33 Glen Meadow Crescent
Grandin · St. Albert, AB T8N 3A2
MLS® E4496520 · Listing courtesy of RE/MAX Professionals
6 bedrooms · 6 bathrooms · 3,554 sq ft · Built 1985 · House
About this home
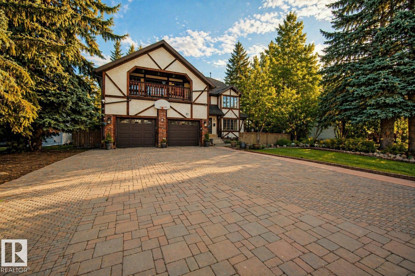
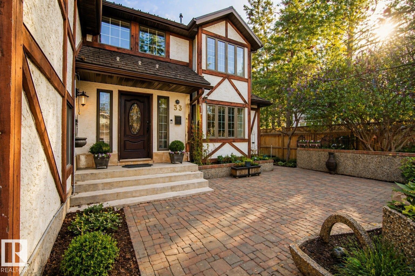
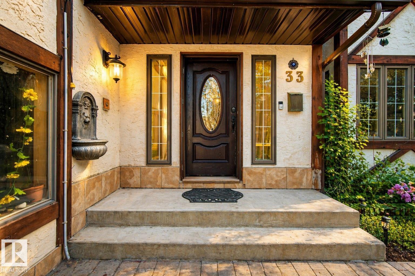
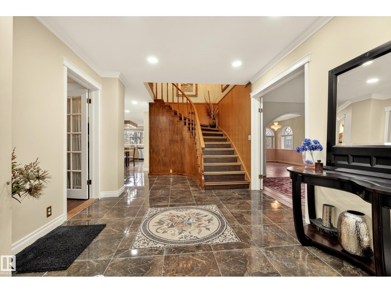
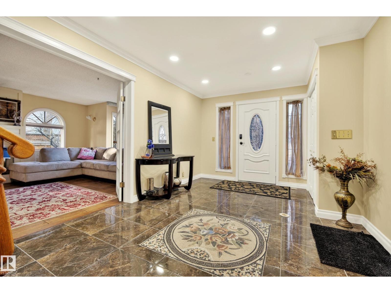
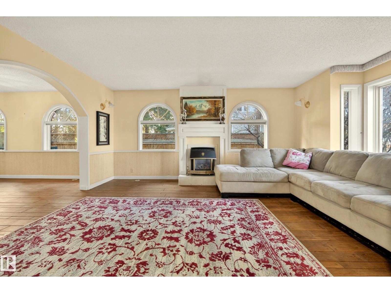
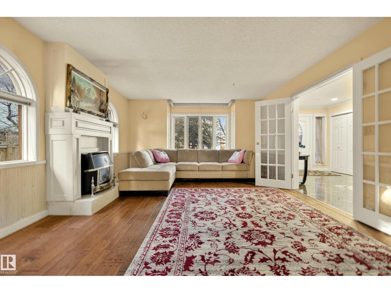
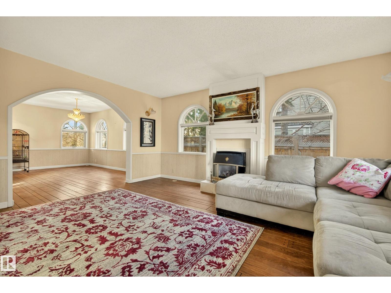
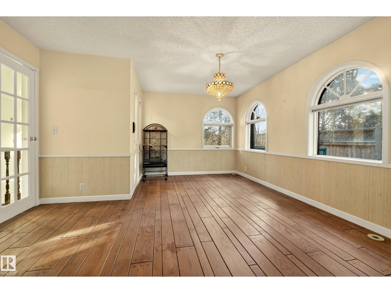
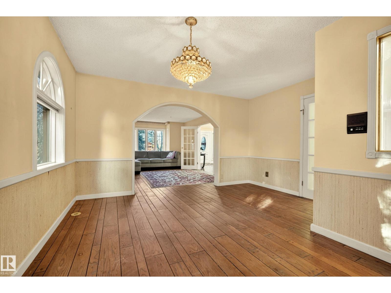
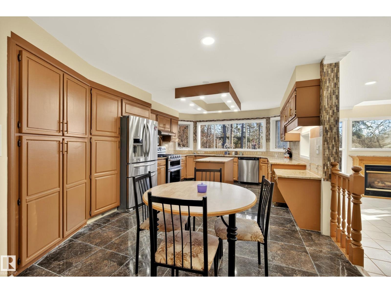
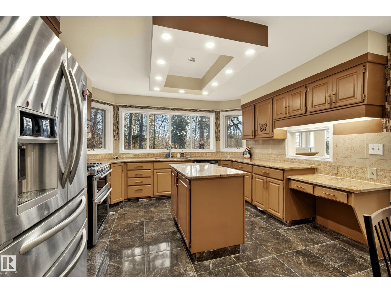
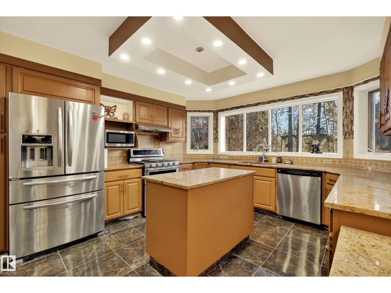
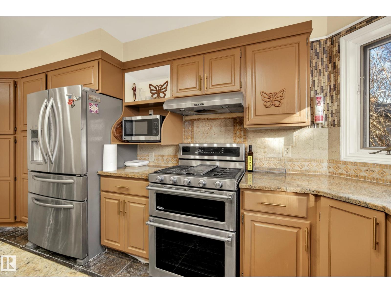
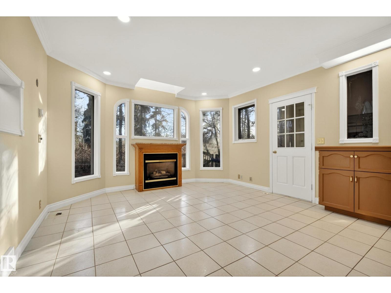
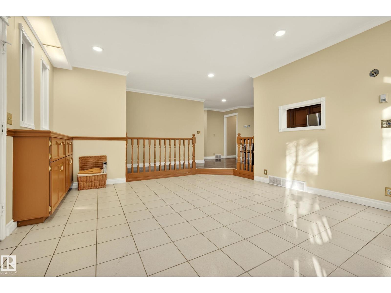
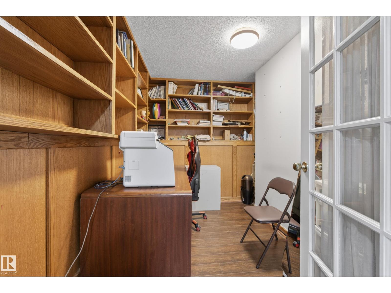
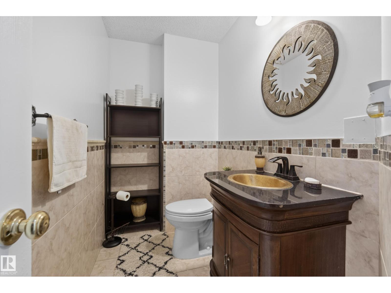
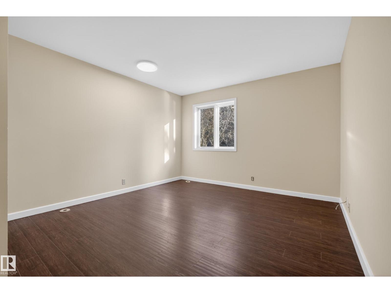
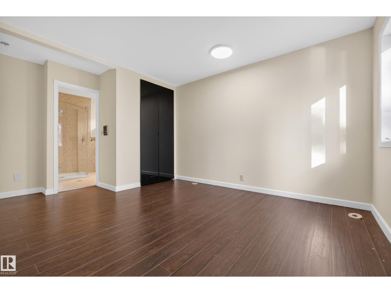
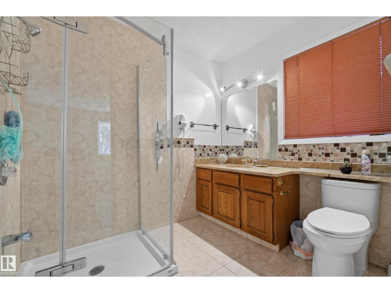
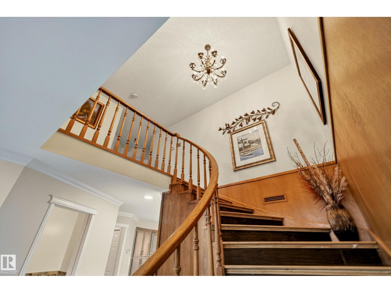
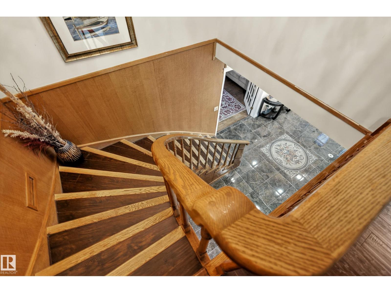
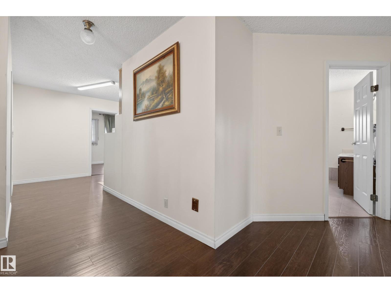
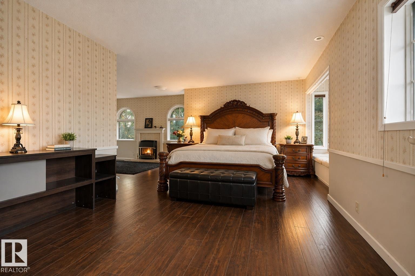
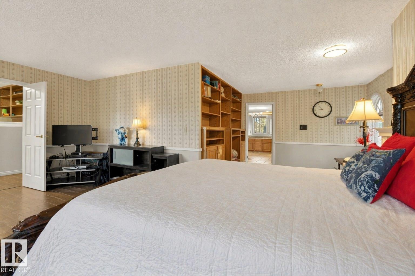
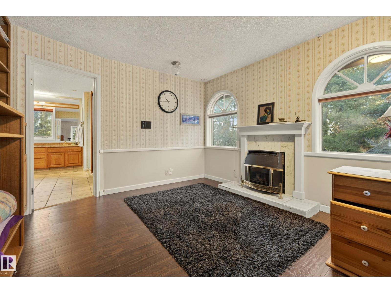
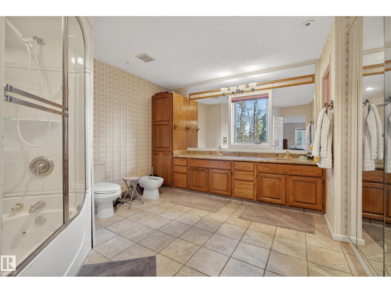
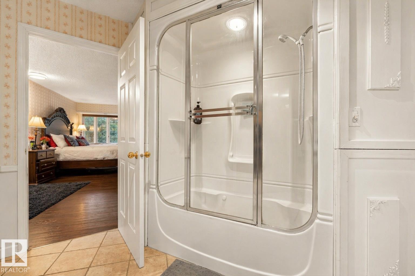
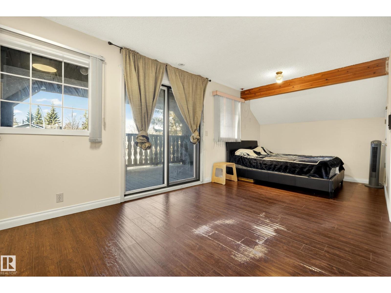
This custom Tudor-style home on prestigious Glen Meadow Crescent offers over 5,200 sq. ft. of beautifully finished living space on a premium ravine-backing lot. With 6 bedrooms and 6 bathrooms, it’s ideal for large or multi-generational families. The main floor features a gourmet kitchen with central island and granite countertops, opening to a bright family room with gas fireplace. Formal living and dining rooms, hardwood flooring, a spacious home office, and a guest bedroom with ensuite complete the level. Upstairs offers three generous bedrooms, a full bath with sauna, laundry, and a luxurious primary suite with private library, gas fireplace, walk-in closet, window seat, and stunning 6-piece ensuite with steam shower. The finished basement includes a large rumpus room, second family room, one bedroom, and a 3-piece bath. Outside, enjoy three patios, mature landscaping, and a serene ravine setting. (id:67053)
Property details
Property
- List price
- $949,900
- Style
- House
- Year built
- 1985
- Living area
- 3,554 square feet
- MLS® number
- E4496520
Interior
- Bedrooms
- 6
- Bathrooms
- 6
- Basement
- Finished, Full
- Appliances
- Washer, Refrigerator, Gas stove(s), Dishwasher, Dryer, Hood Fan, Storage Shed, Window Coverings, Garage door opener, Garage door opener remote(s)
Systems
- Heating
- In Floor Heating, Coil Fan
Parking
- Parking
- Attached Garage
Condo fee
- Ownership
- Freehold
Lot & site
- Lot features
- Cul-de-sac, Private setting, Ravine, Skylight
- Site influences
- Cul-de-sac, Private setting, Ravine, Skylight
- Community
- Grandin
Rooms
Main level
- Living room4.26 × 5.72 meters
- Dining room4.26 × 4.54 meters
- Kitchen3.89 6.05
- Family room4.13 × 5.01 meters
- Den3.52 × 2.98 meters
- Bedroom 54.43 × 5.52 meters
Upper Level
- Primary Bedroom7.48 × 5.93 meters
- Bedroom 24.11 × 3.45 meters
- Bedroom 35.13 × 3.47 meters
- Bedroom 42.87 × 6.06 meters
Basement
- Bedroom 64.04 × 4.69 meters
- Recreation room7.22 × 11.5 meters
More homes in Grandin
All 20 homes for sale in Grandin, newest first, with schools, parks and what the neighbourhood sells for.
Listing courtesy of RE/MAX Professionals. Listing data is provided under copyright by the REALTORS® Association of Edmonton via the CREA Data Distribution Facility (DDF®). Information is deemed reliable but is not guaranteed accurate by CREA, the board, or Real Living, and should be independently verified. Not intended to solicit properties currently listed for sale.