#75 – 11 Clover Bar Lane
Summerwood · Sherwood Park, AB T8H 0C4
MLS® E4496147 · Listing courtesy of Century 21 Masters
2 bedrooms · 2 bathrooms · 1,102 sq ft · Built 2007 · Townhouse
About this home
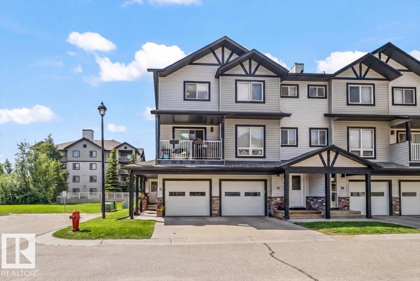
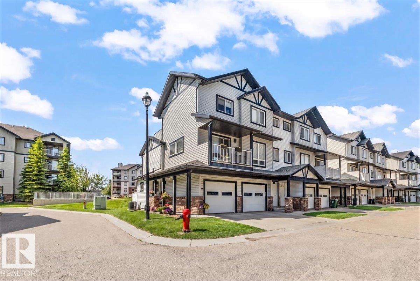
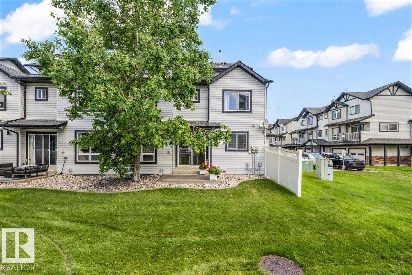
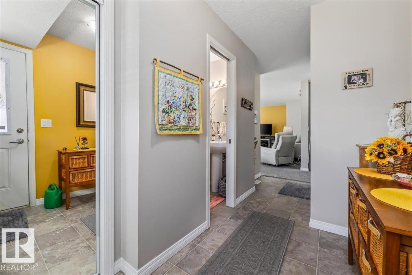
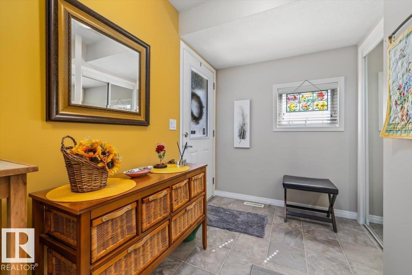
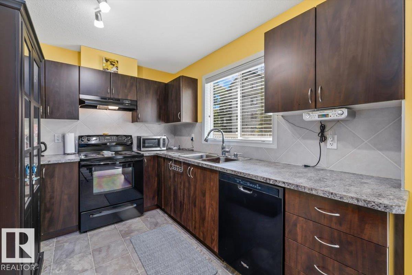
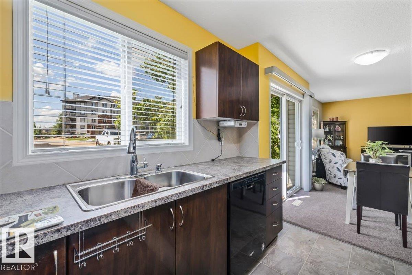
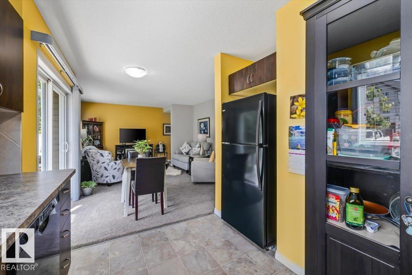
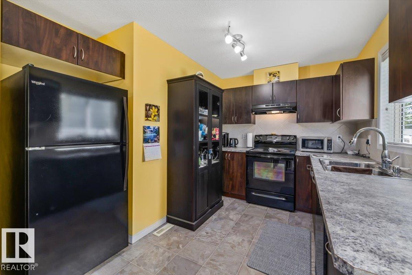
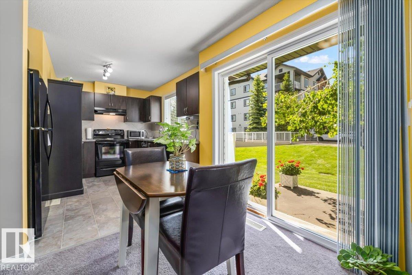
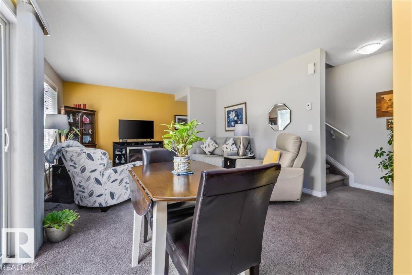
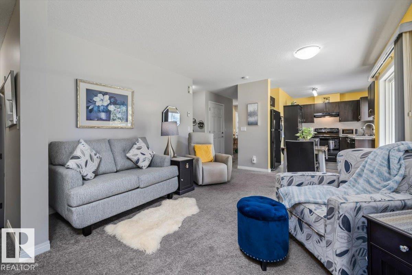
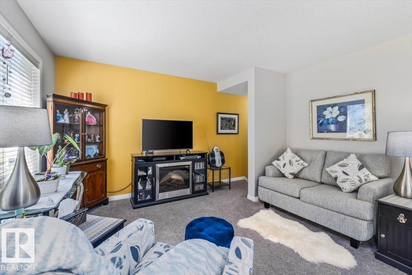
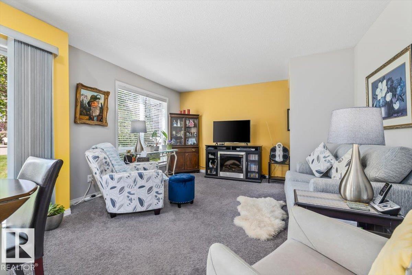
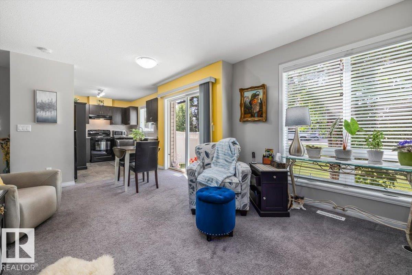
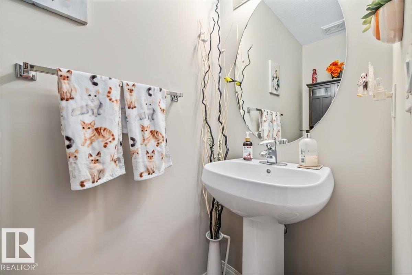
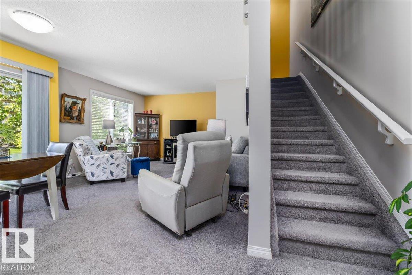
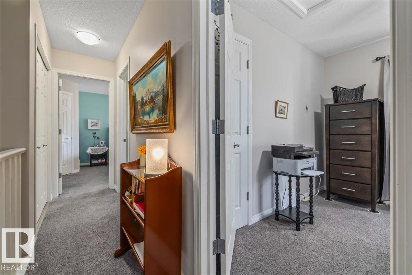
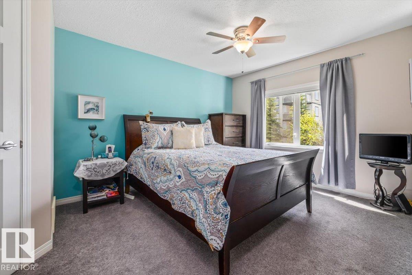
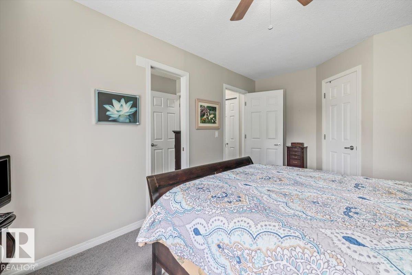
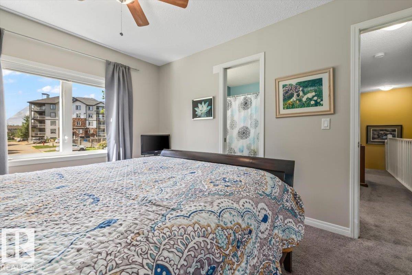
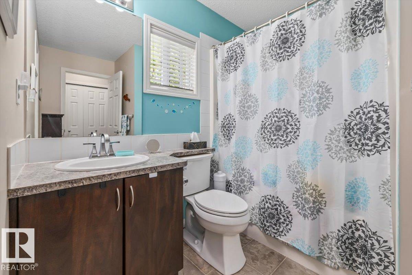
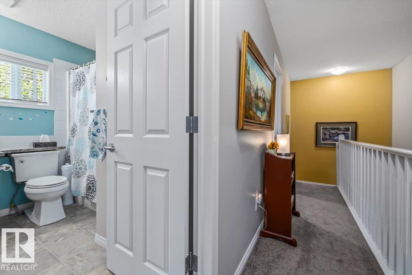
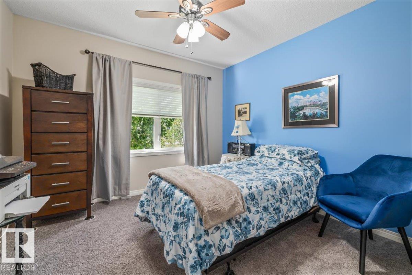
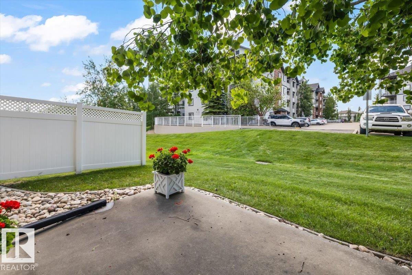
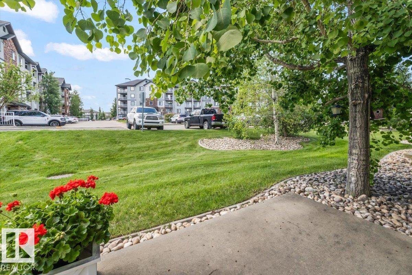
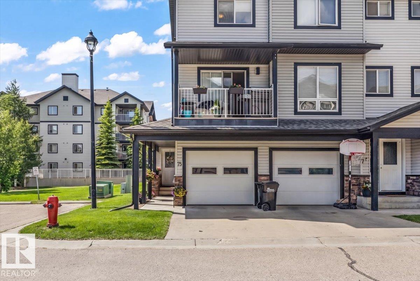
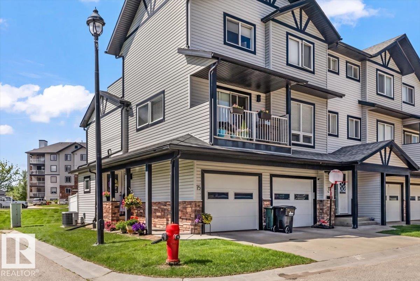
Welcome to Axxess at Summerwood!! This beautiful end unit (TWO BEDROOM + TWO BATHROOM) condominium complete with A/C + single attached garage is just perfect for the first time homebuyer. From the front foyer, discover an OPEN-CONCEPT living space with plenty of natural light in the living room, kitchen, + dining room. TWO PIECE bathroom completes the main floor living space. Upstairs, you'll find the LARGE primary bedroom with newer carpet + paint with direct access to the FOUR piece bathroom, SECOND bedroom, + convenience of laundry on the second floor. Basement space awaits finishing touches but currently provides a large area for storage + access to utility room with NEW hot water tank (2026) + sump pump (2022) This property is situated in the community of SUMMERWOOD... easy access to schools, playgrounds, major roads, transit, + ALL the amenities one could ever need just MINUTES away. Welcome to Axxess at Summerwood... WELCOME HOME!! (id:67053)
Property details
Property
- List price
- $279,500
- Style
- Row / Townhouse
- Year built
- 2007
- Living area
- 1,102 square feet
- MLS® number
- E4496147
Interior
- Bedrooms
- 2
- Bathrooms
- 2
- Basement
- Unfinished, Full
- Appliances
- Washer, Refrigerator, Dishwasher, Stove, Dryer, Oven - Built-In, Hood Fan, Window Coverings, Garage door opener, Garage door opener remote(s), Fan
Systems
- Heating
- Forced air
Parking
- Parking
- Attached Garage
Condo fee
- Fee
- $332 monthly
- Includes
- Exterior Maintenance, Landscaping, Property Management, Insurance, Other, See Remarks
- Ownership
- Condo/Strata
Lot & site
- Lot features
- No back lane, No Smoking Home, Level
- Site influences
- No back lane, No Smoking Home, Level
- Community
- Summerwood
Rooms
Main level
- Living room5.12 × 3.26 meters
- Dining room4.81 × 2.24 meters
- Kitchen3.11 × 3.46 meters
Upper Level
- Primary Bedroom3.16 × 4.38 meters
- Bedroom 25.53 × 4.88 meters
Basement
- Utility room2.1 × 1.47 meters
- Storage5.53 × 4.88 meters
More homes in Summerwood
All 24 homes for sale in Summerwood, newest first, with schools, parks and what the neighbourhood sells for.
Listing courtesy of Century 21 Masters. Listing data is provided under copyright by the REALTORS® Association of Edmonton via the CREA Data Distribution Facility (DDF®). Information is deemed reliable but is not guaranteed accurate by CREA, the board, or Real Living, and should be independently verified. Not intended to solicit properties currently listed for sale.