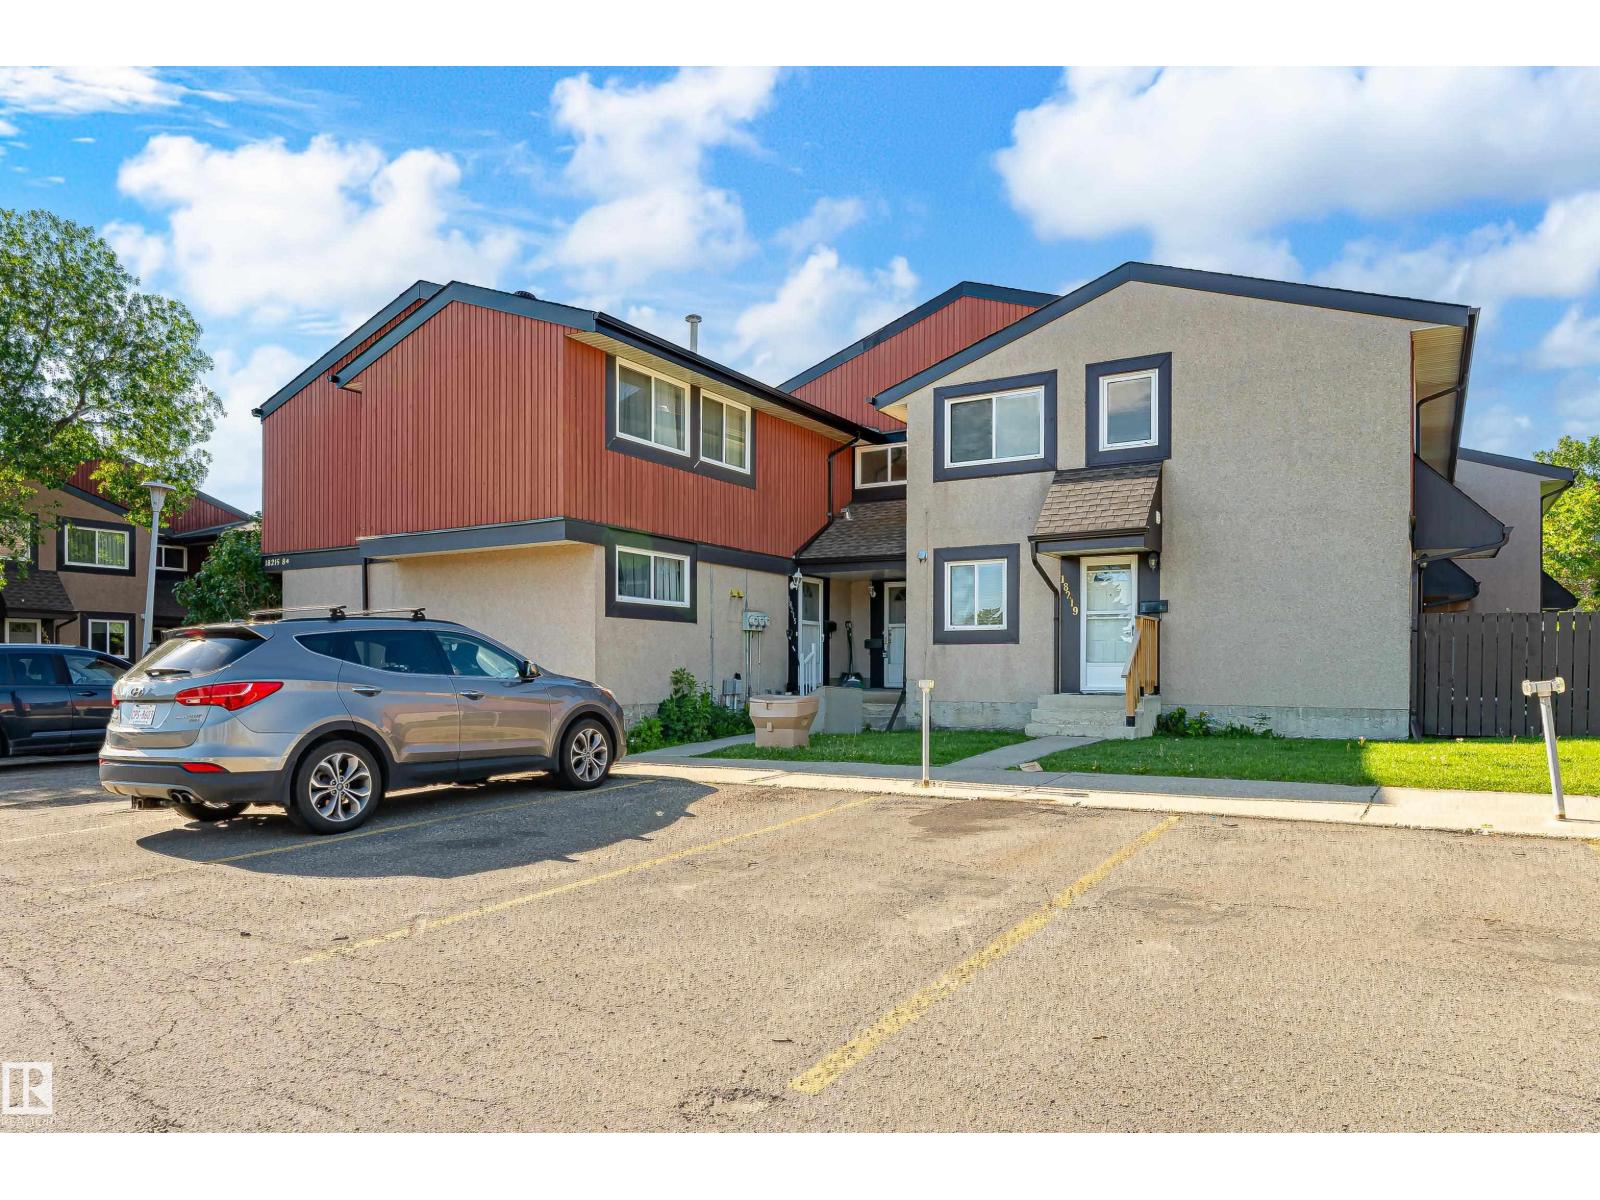
18217 84 Avenue NW
Aldergrove · Edmonton, AB T5T 1T7
MLS® E4496141 · Listing courtesy of Rimrock Real Estate
4 bedrooms · 3 bathrooms · 1,103 sq ft · Built 1977 · Townhouse
About this home
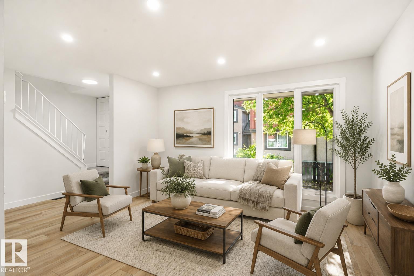
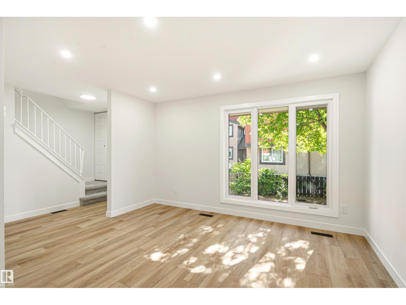
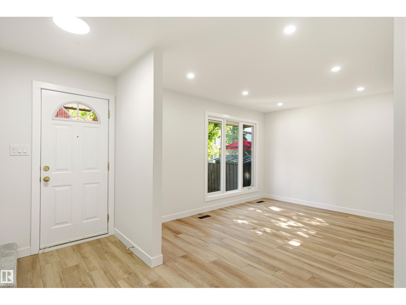
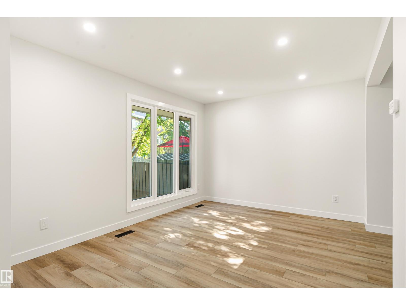
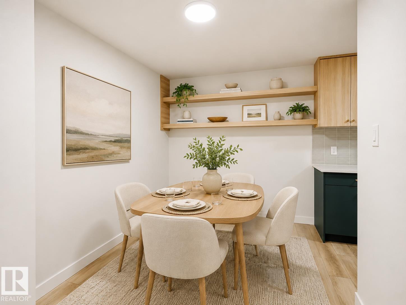
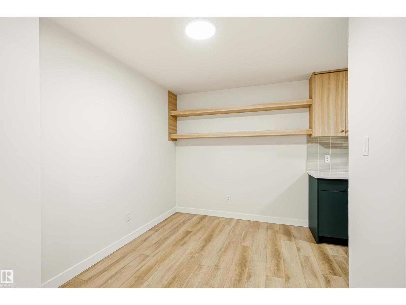
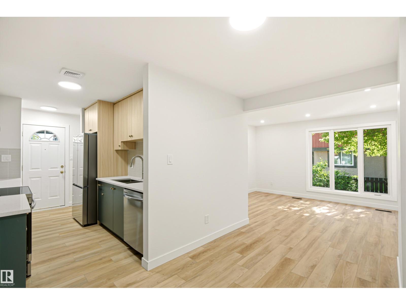
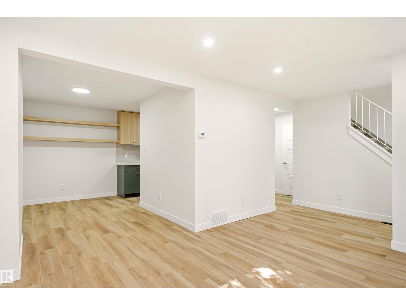
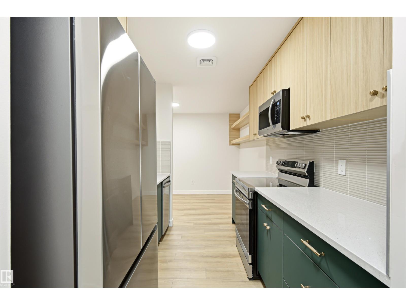
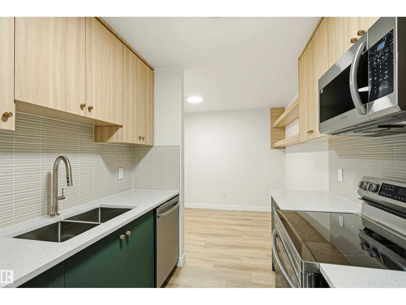
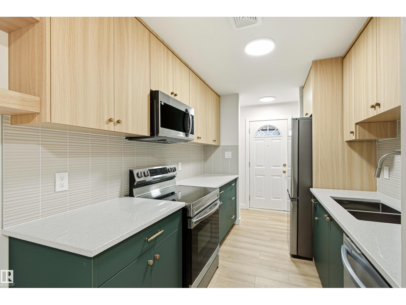
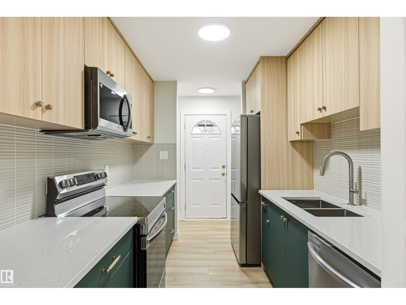
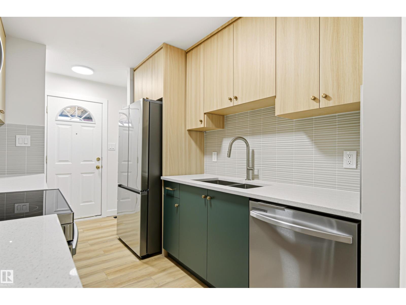
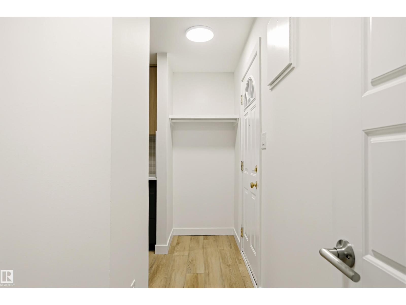
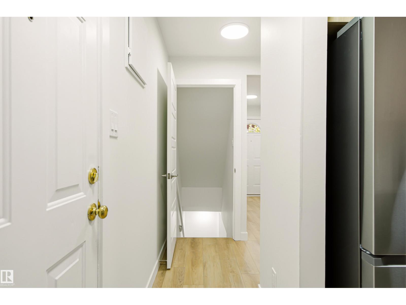
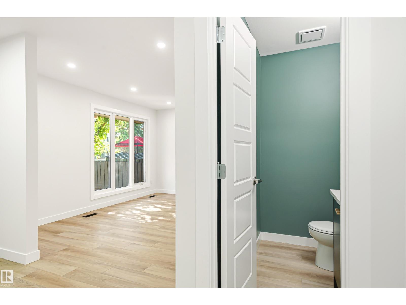
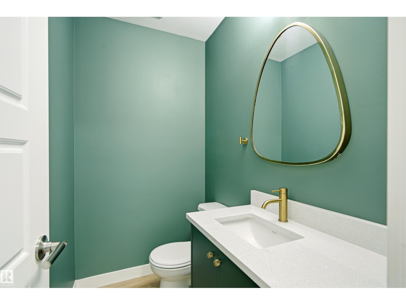
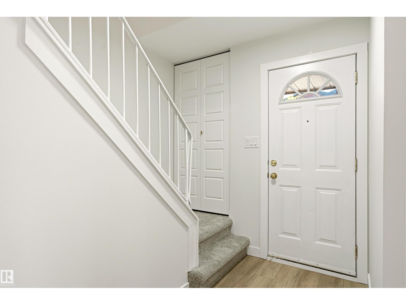
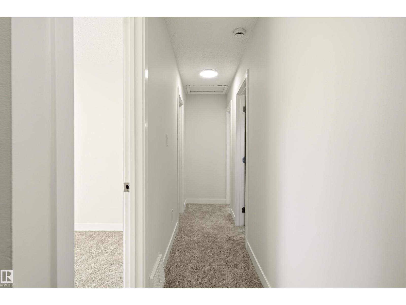
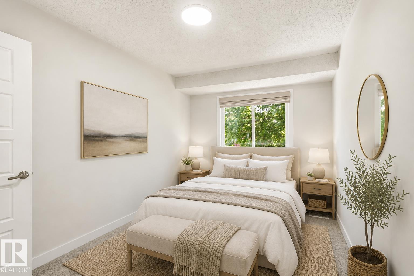
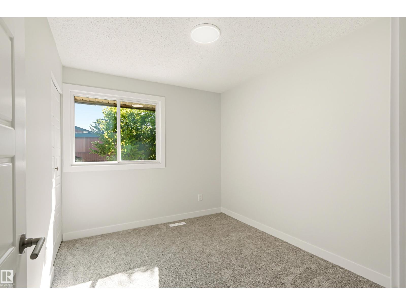
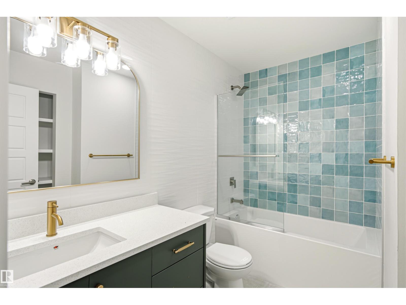
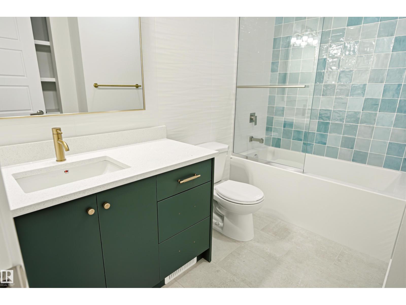
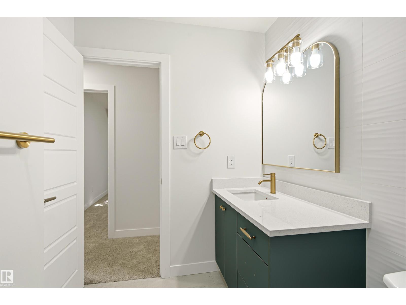
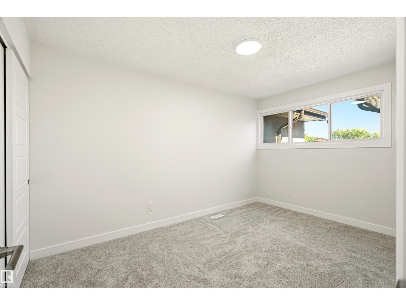
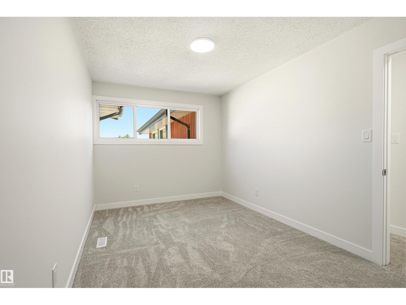
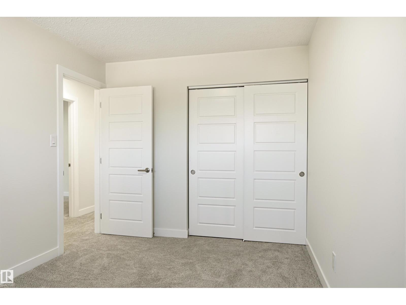
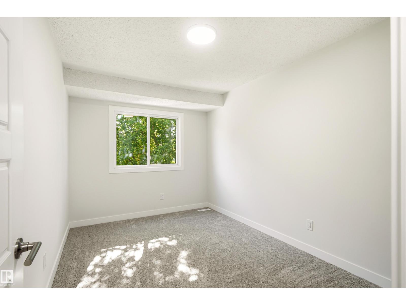
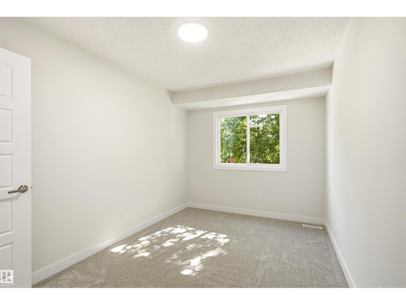
Beautifully renovated 4-bedroom, 2-storey townhouse offering just under 1,600 sq. ft. of living space, a larger-than-average layout, modern finishes, and a functional open-concept design throughout. The main floor features a bright and spacious living room overlooking the fenced backyard, a dining area, and a brand-new modern kitchen complete with quartz countertops and brand-new appliances. Upstairs, you will find three comfortable bedrooms and a spacious modern 4-piece bathroom. The fully finished basement offers additional living space with a large family room, an extra bedroom, and a beautifully updated bathroom. Recent upgrades include new flooring, fresh paint, modern light fixtures, a fully renovated kitchen, updated bathrooms, and brand-new appliances. Enjoy the private fenced backyard, perfect for relaxing, entertaining, or family use. This move-in-ready home is ideal for first-time buyers, families, or investors. (id:67053)
Property details
Property
- List price
- $289,000
- Style
- Row / Townhouse
- Year built
- 1977
- Living area
- 1,103 square feet
- MLS® number
- E4496141
Interior
- Bedrooms
- 4
- Bathrooms
- 3
- Basement
- Finished, Full
- Appliances
- Washer, Refrigerator, Dishwasher, Stove, Dryer, Microwave Range Hood Combo
Systems
- Heating
- Forced air
Parking
- Parking
- Stall
Condo fee
- Fee
- $441 monthly
- Includes
- Exterior Maintenance, Property Management, Insurance, Other, See Remarks
- Ownership
- Condo/Strata
City assessment
- Assessed value
- $196,500 (2025)
- Assessment class
- Residential
Lot & site
- Lot size
- 250 m² (2,692 sq ft)
- Lot features
- See remarks, Flat site
- Site influences
- See remarks, Flat site
- Community
- Aldergrove
Rooms
Main level
- Living room4.12 × 3.22 meters
- Dining room2.46 × 3.84 meters
- Kitchen2.97 × 2.33 meters
Basement
- Family room5.44 × 4.71 meters
- Bedroom 42.43 × 3.28 meters
Upper Level
- Primary Bedroom4.01 × 2.75 meters
- Bedroom 22.67 × 3.19 meters
- Bedroom 32.65 × 3.8 meters
More homes in Aldergrove
All 10 homes for sale in Aldergrove, newest first, with schools, parks and what the neighbourhood sells for.
Listing courtesy of Rimrock Real Estate. Listing data is provided under copyright by the REALTORS® Association of Edmonton via the CREA Data Distribution Facility (DDF®). Information is deemed reliable but is not guaranteed accurate by CREA, the board, or Real Living, and should be independently verified. Not intended to solicit properties currently listed for sale.