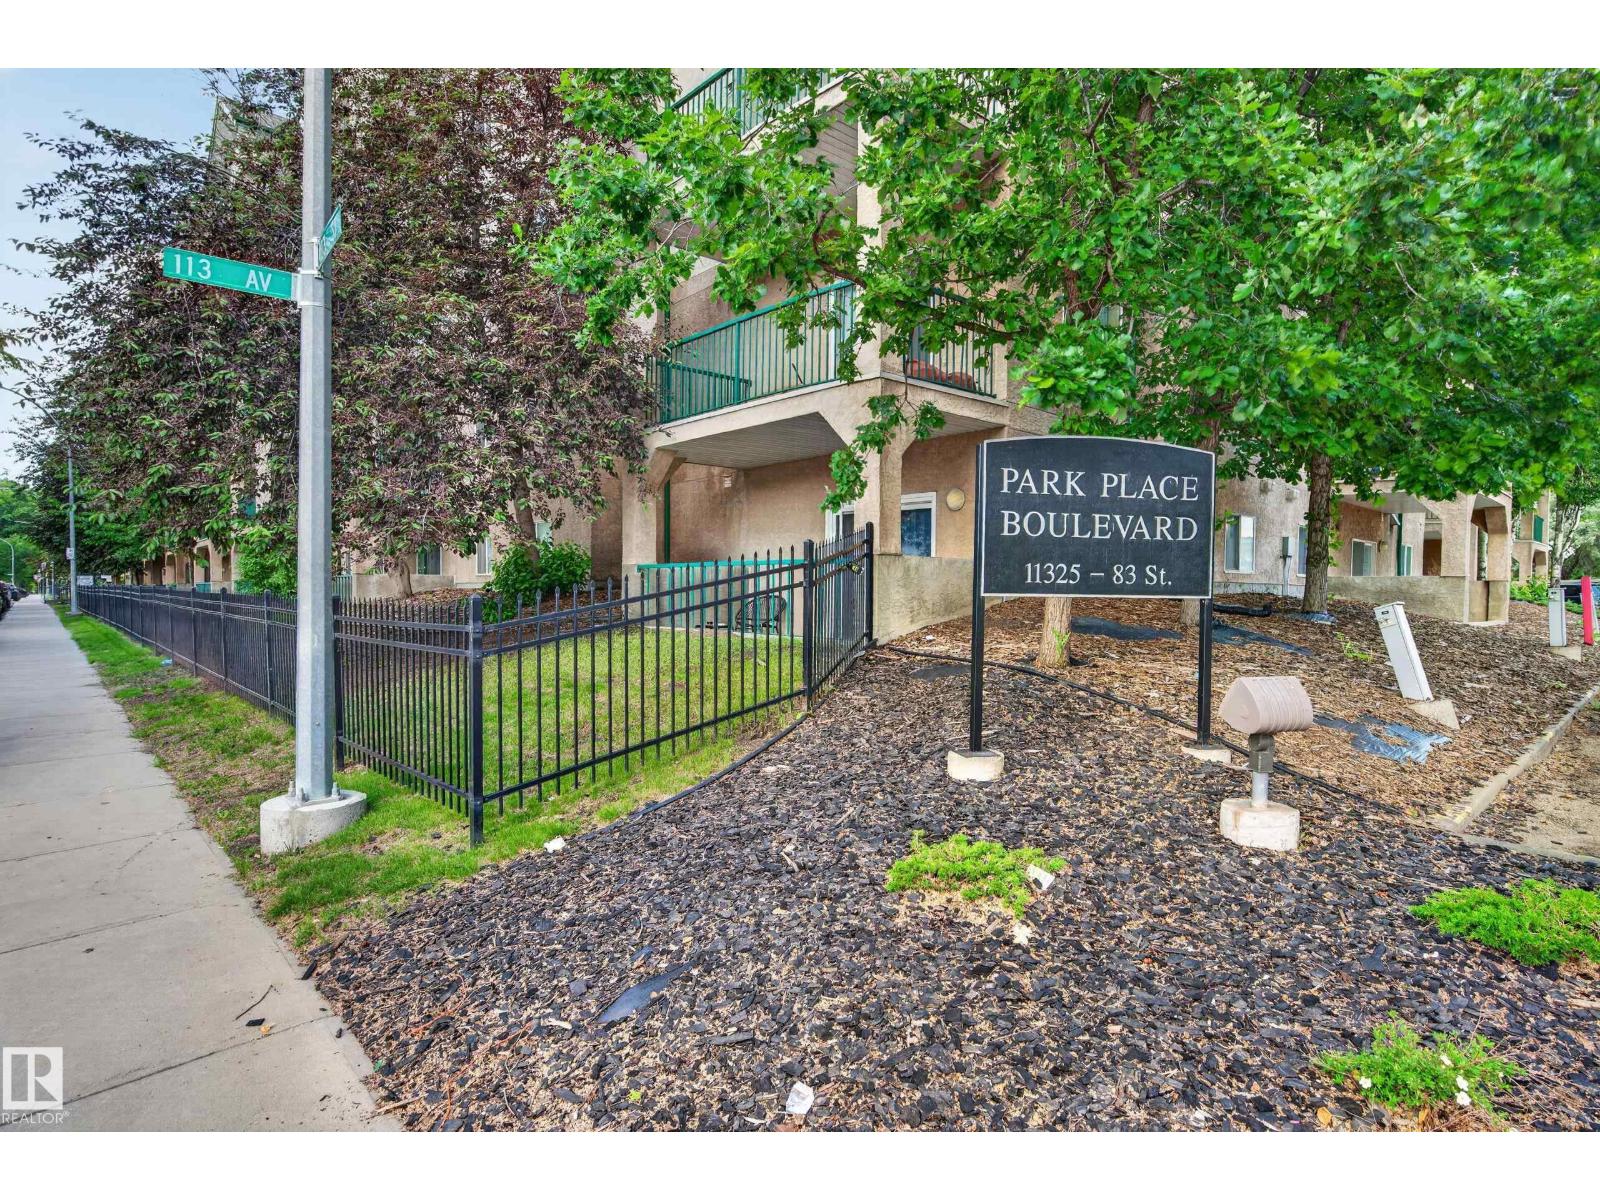
#526 – 11325 83 Street NW
Parkdale (Edmonton) · Edmonton, AB T5B 4W5
MLS® E4495958 · Listing courtesy of RE/MAX Real Estate
2 bedrooms · 2 bathrooms · 926 sq ft · Built 2004 · Condo
About this home

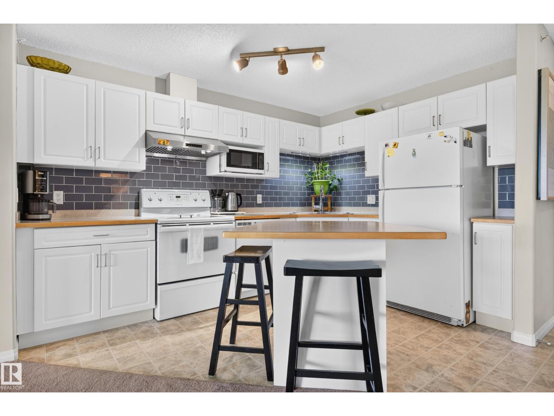
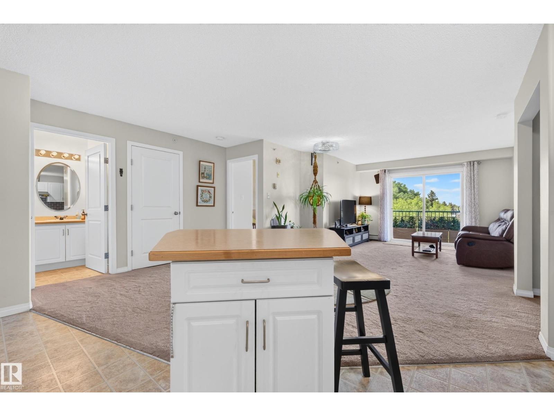
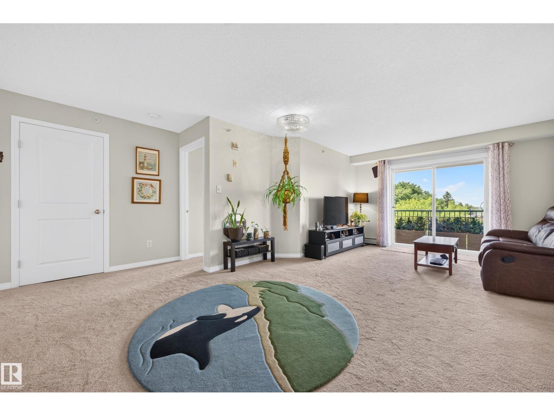
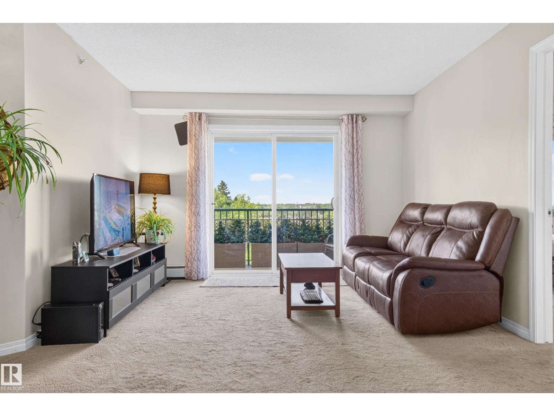
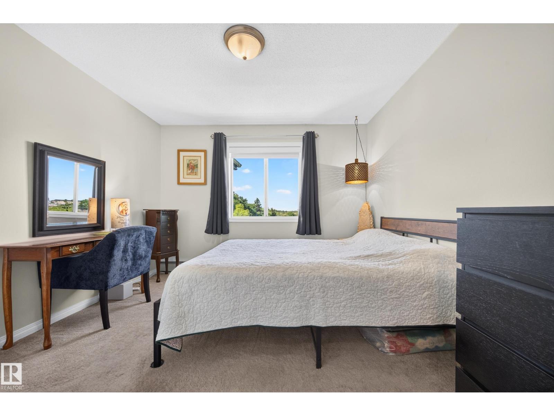
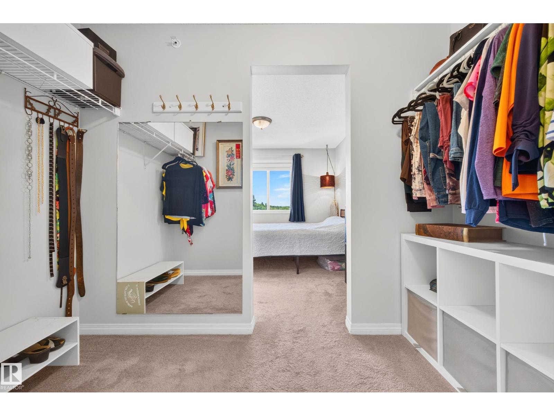
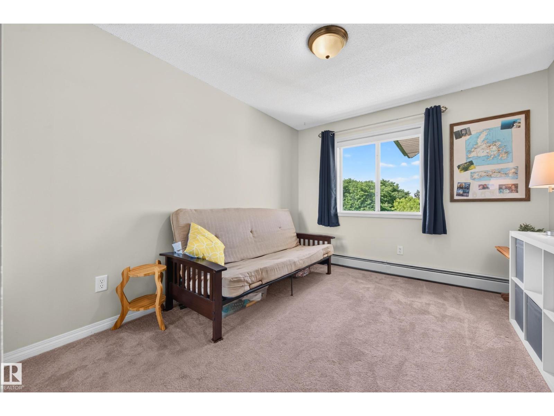
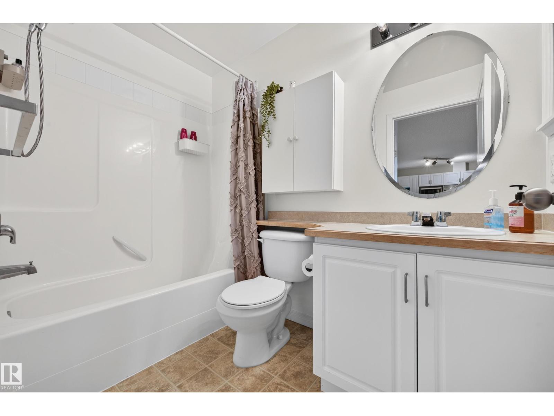
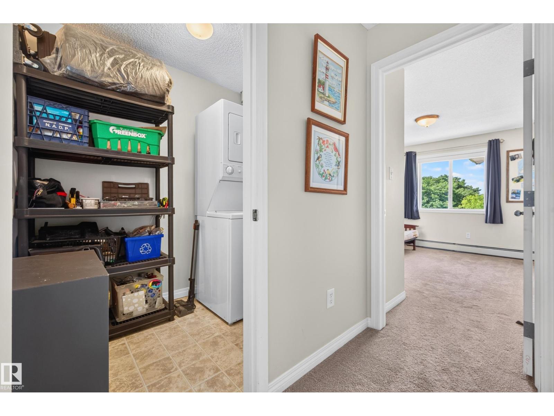
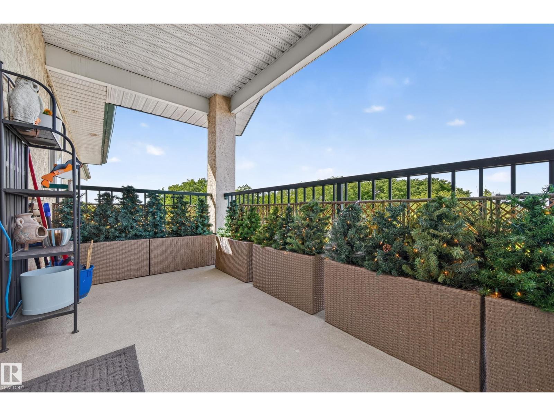
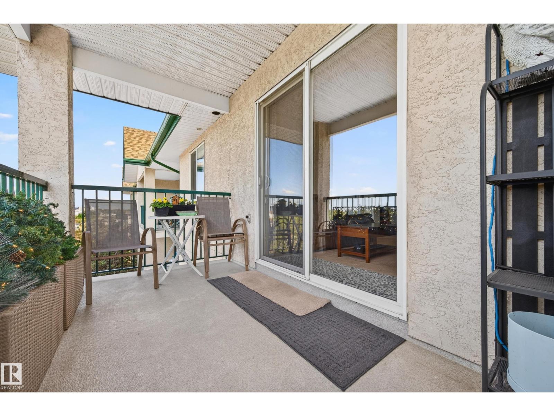
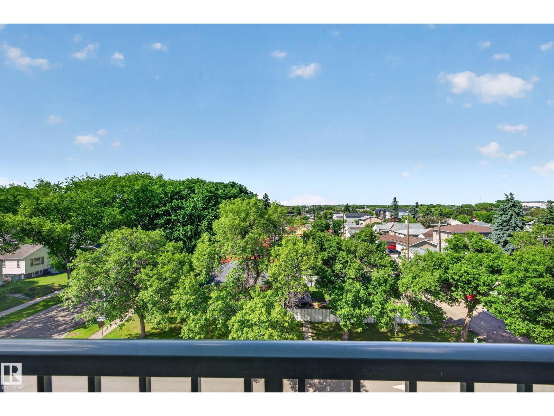
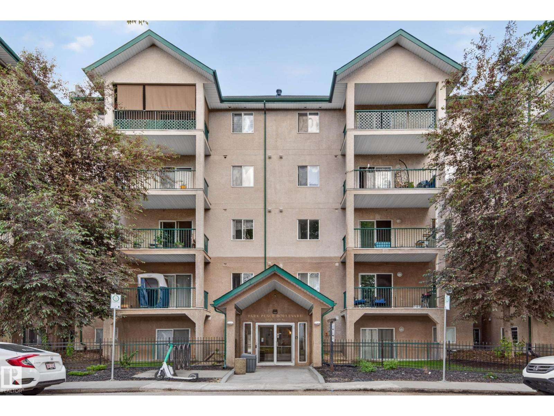
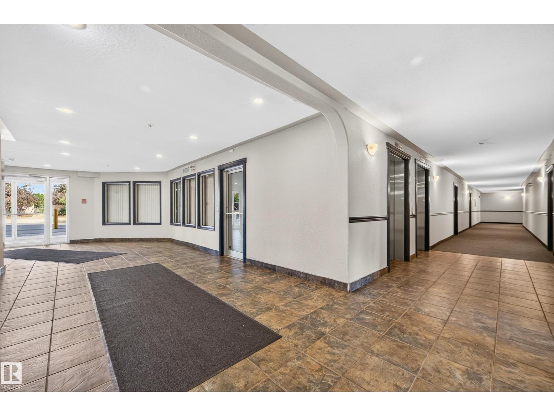
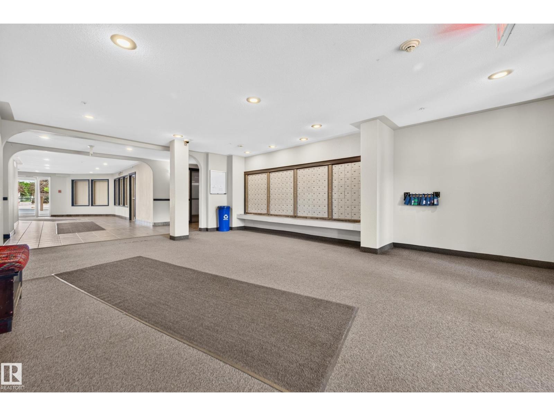
TOP FLOOR! Welcome to this exceptionally well-maintained 2-bedroom, 2-bathroom condo offering one of the largest floor plans in the building. Enjoy unobstructed north-facing views from your private covered balcony and a bright, open-concept layout perfect for everyday living. The spacious kitchen features ample cabinetry, a centre island, updated backsplash, and opens seamlessly to the dining and living areas. Recent updates include modern light fixtures in the dining area and both bathrooms. The split-bedroom layout offers added privacy, with a spacious primary suite featuring a walk-in closet and a 4-piece ensuite. Additional highlights include in-suite laundry, elevator access, and move-in-ready condition. Conveniently located minutes to Stadium LRT, Commonwealth Stadium, Save-On-Foods, downtown, NAIT, MacEwan University, Royal Alexandra Hospital and the University of Alberta. (id:67053)
Property details
Property
- List price
- $164,900
- Style
- Apartment
- Year built
- 2004
- Living area
- 926 square feet
- MLS® number
- E4495958
Interior
- Bedrooms
- 2
- Bathrooms
- 2
- Basement
- None
- Appliances
- Washer, Dishwasher, Stove, Dryer
Systems
- Heating
- Baseboard heaters
Parking
- Parking
- Stall
Condo fee
- Fee
- $553 monthly
- Includes
- Heat, Water, Insurance, Other, See Remarks
- Ownership
- Condo/Strata
City assessment
- Assessed value
- $164,500 (2025)
- Assessment class
- Residential
Lot & site
- Lot size
- 82 m² (885 sq ft)
- Lot features
- No Animal Home, No Smoking Home
- Site influences
- No Animal Home, No Smoking Home, Public Swimming Pool
- Community
- Parkdale (Edmonton)
Rooms
Main level
- Primary Bedroom—
- Bedroom 2—
The building
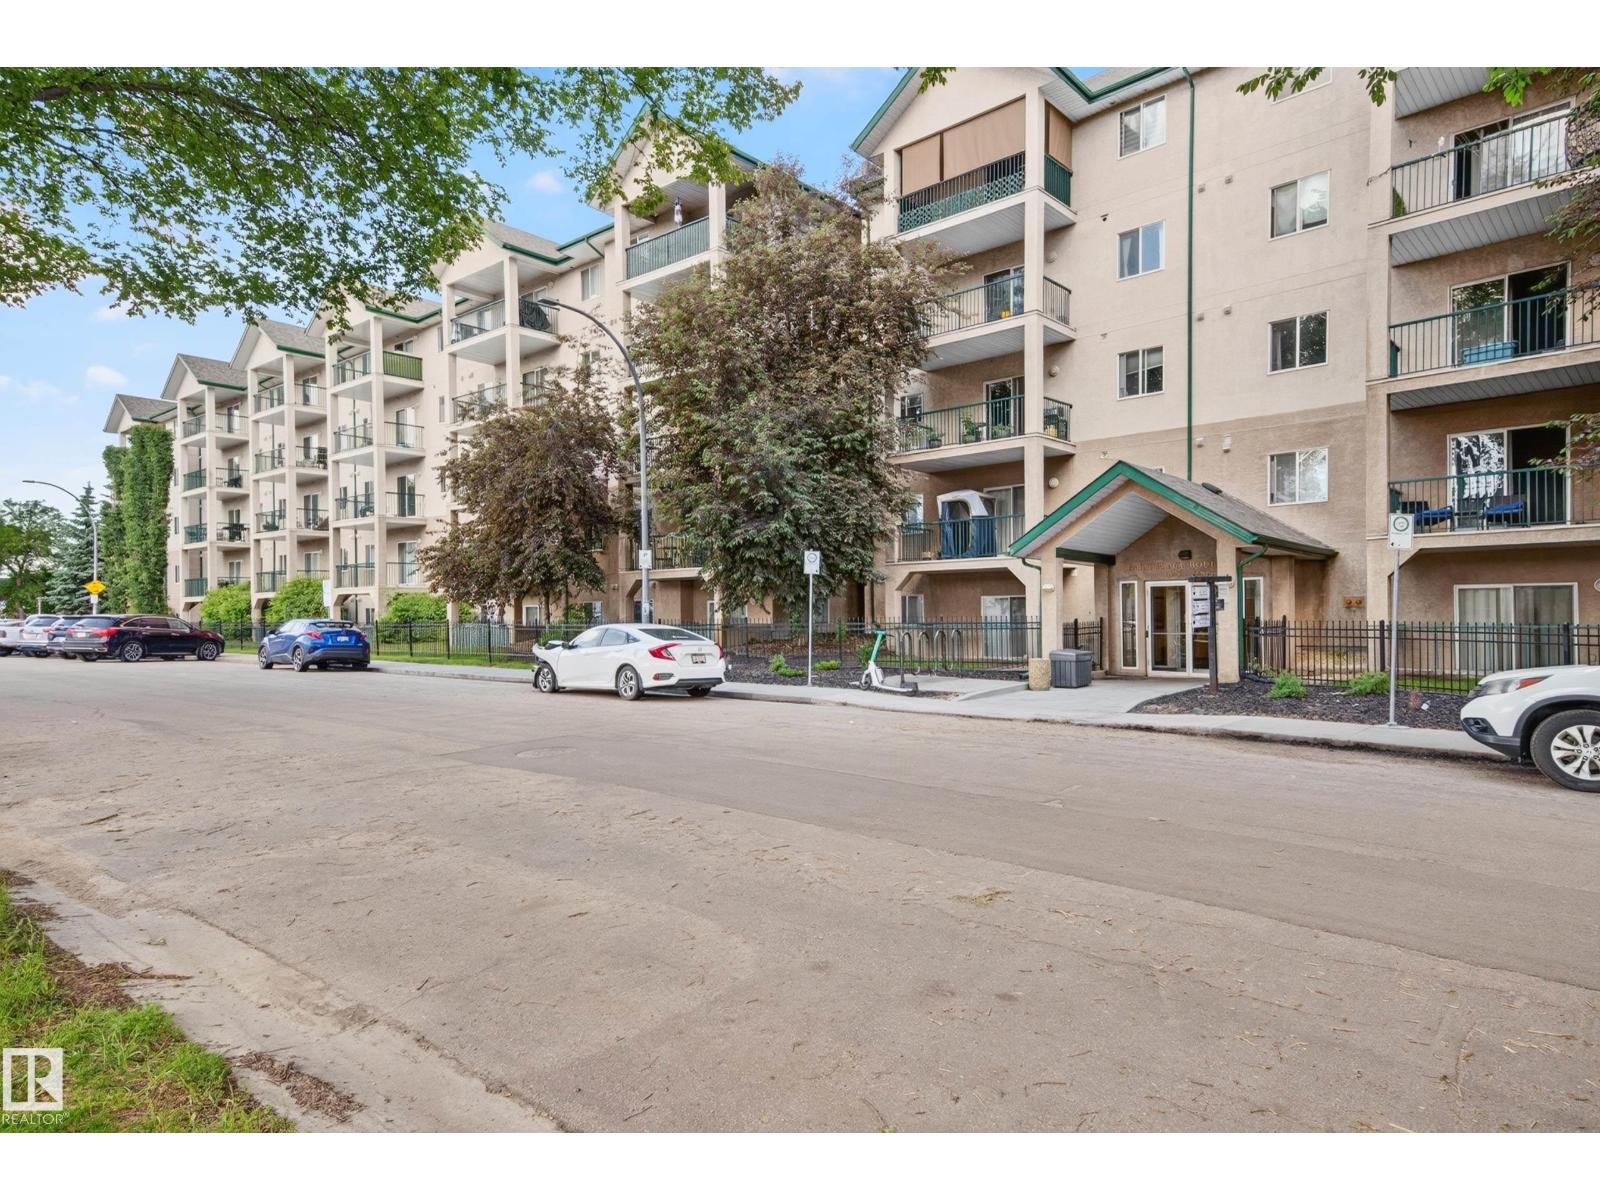
Park Place Boulevard: sold prices, condo fees and every unit for sale in the building.
More homes in Parkdale (Edmonton)
All 36 homes for sale in Parkdale (Edmonton), newest first, with schools, parks and what the neighbourhood sells for.
Listing courtesy of RE/MAX Real Estate. Listing data is provided under copyright by the REALTORS® Association of Edmonton via the CREA Data Distribution Facility (DDF®). Information is deemed reliable but is not guaranteed accurate by CREA, the board, or Real Living, and should be independently verified. Not intended to solicit properties currently listed for sale.