154 Osland Drive NW
Ogilvie Ridge · Edmonton, AB T6R 2A1
MLS® E4495900 · Listing courtesy of Real Broker
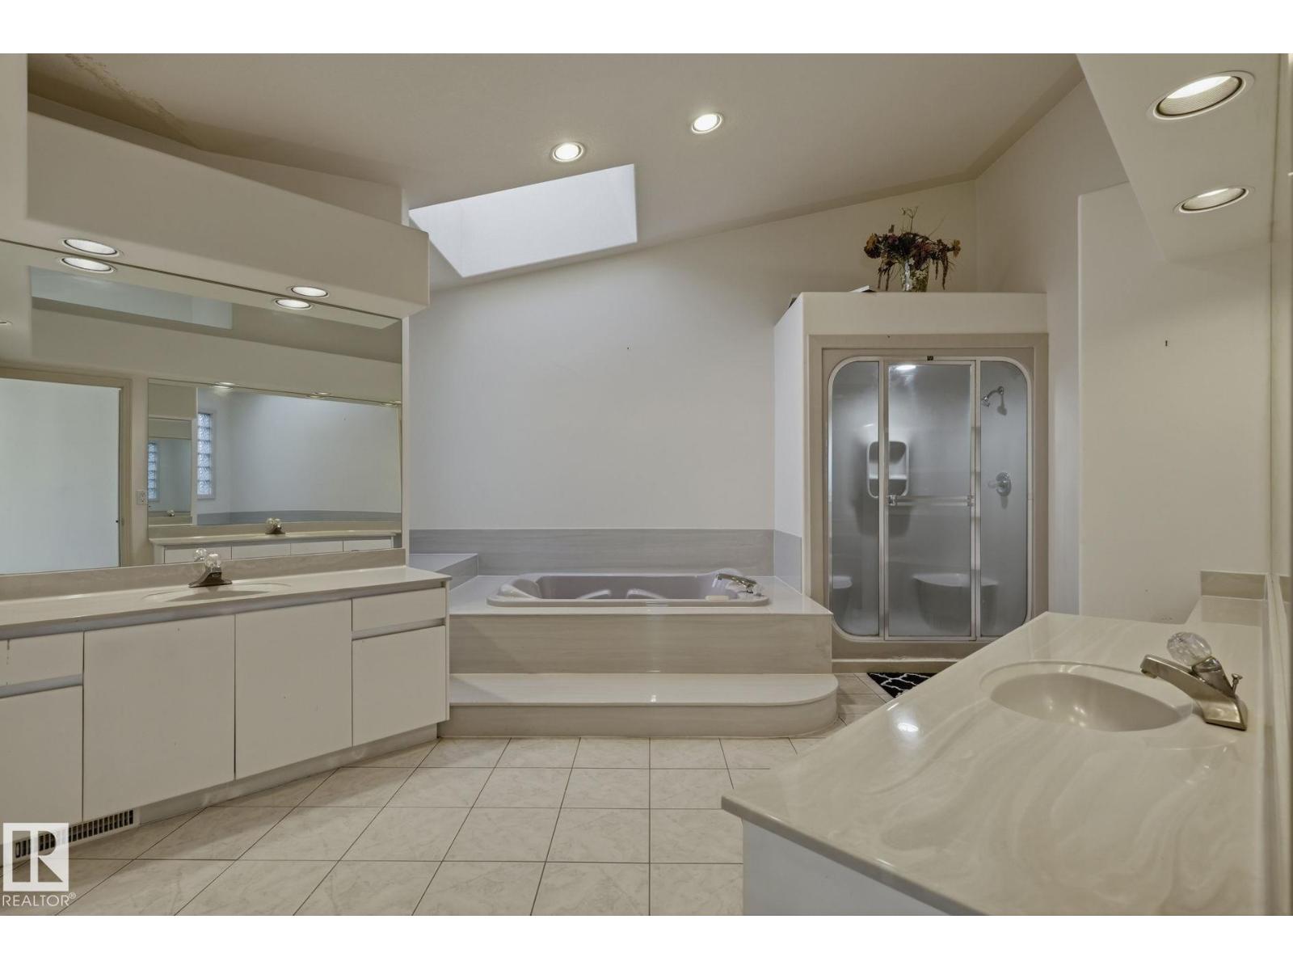
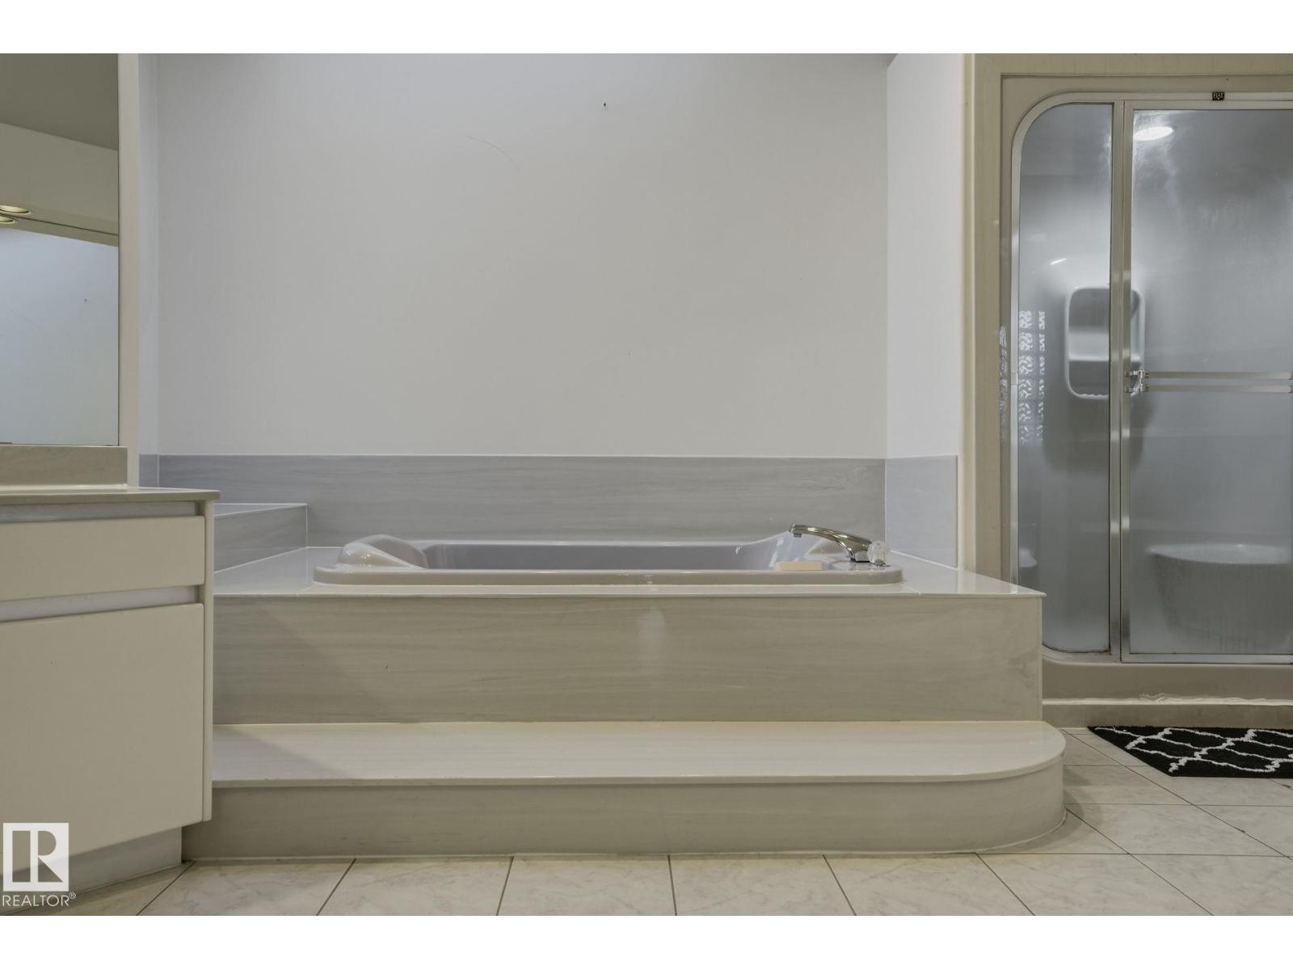
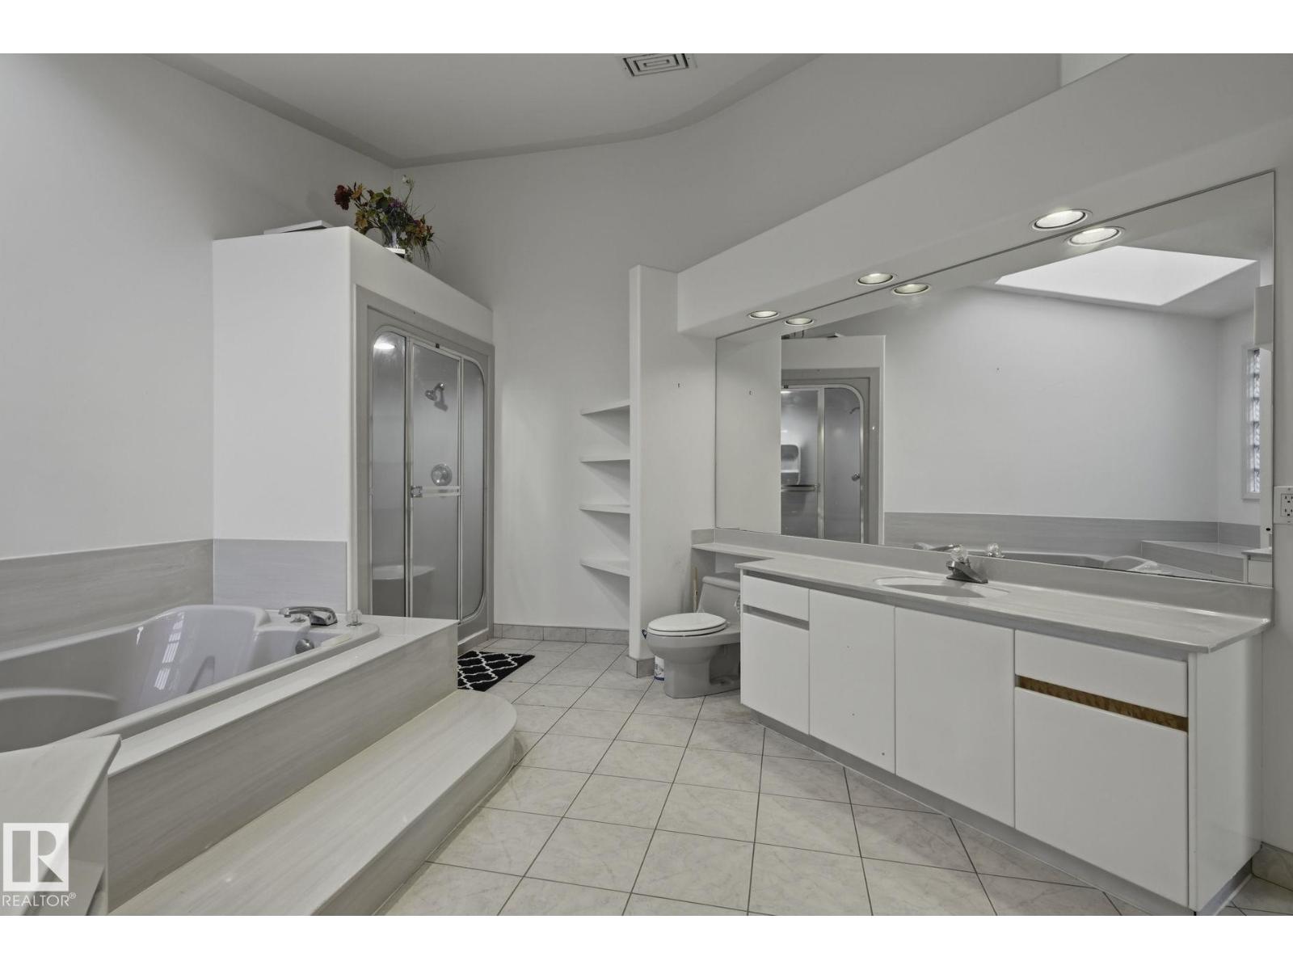
6 bedrooms · 4 bathrooms · 4,283 sq ft · Built 1991 · House
About this home
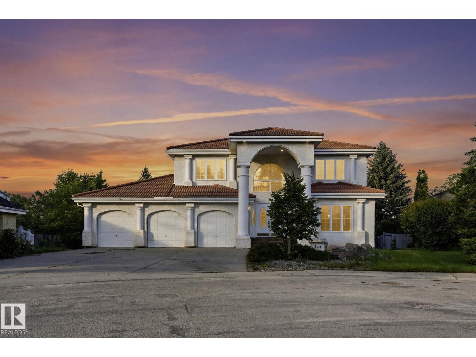
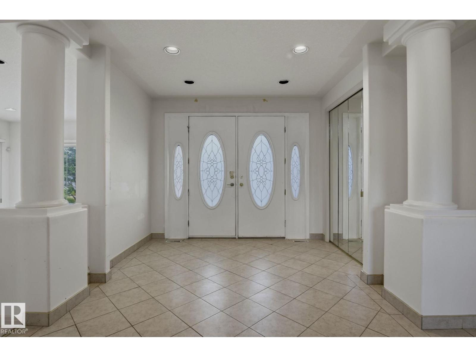
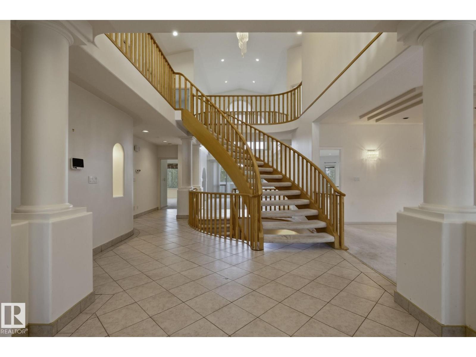
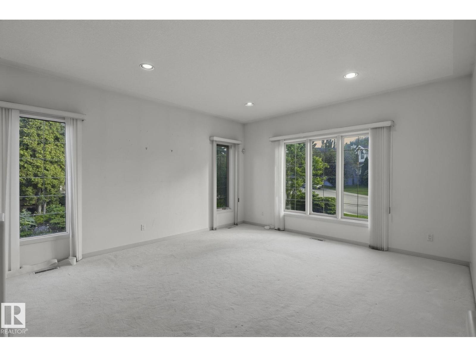
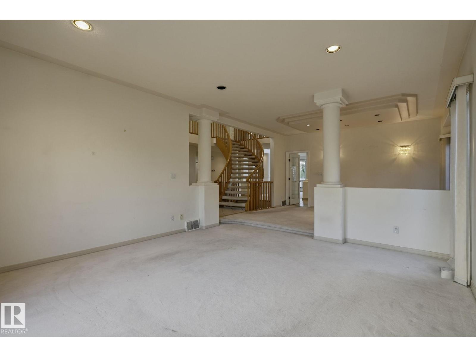
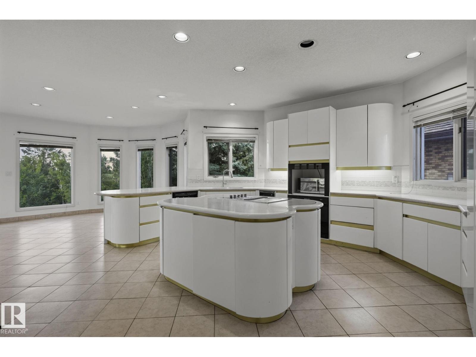
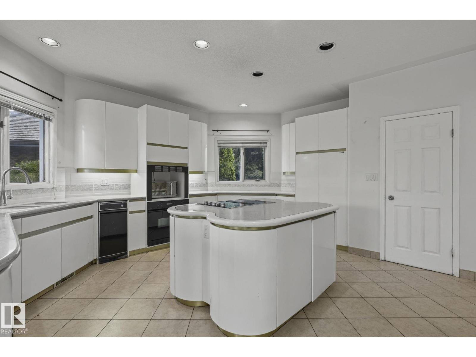
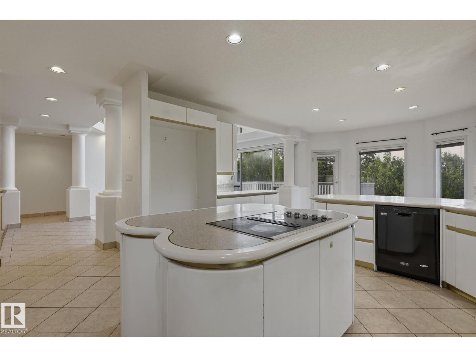
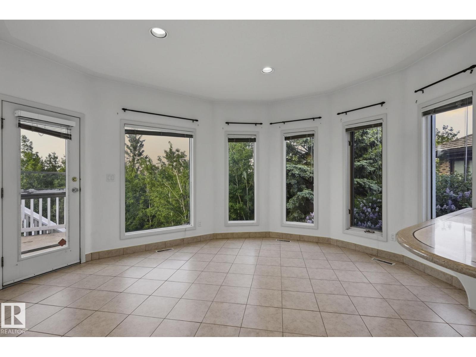
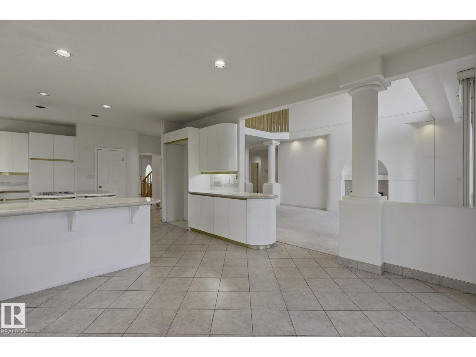
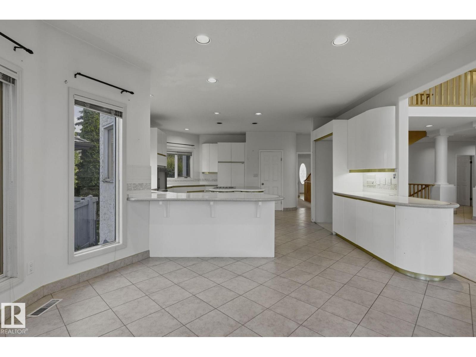
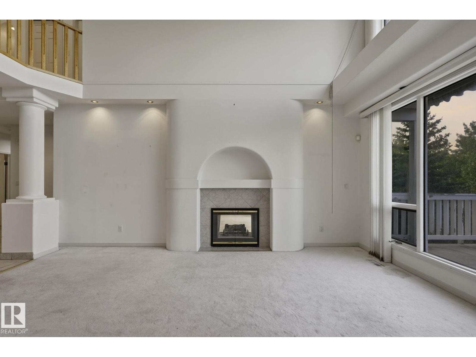
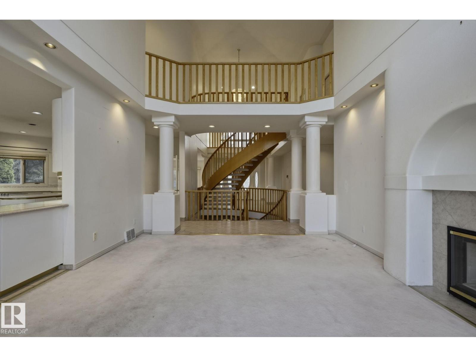
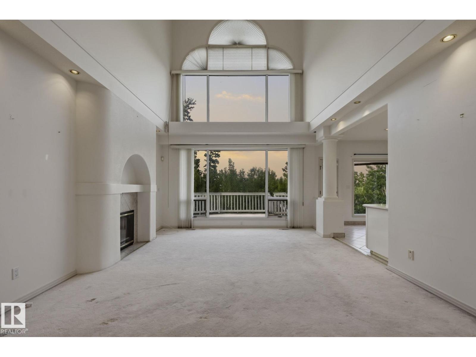
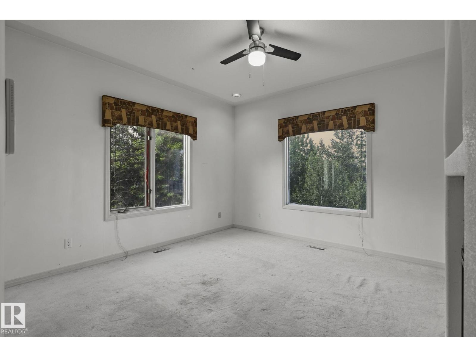
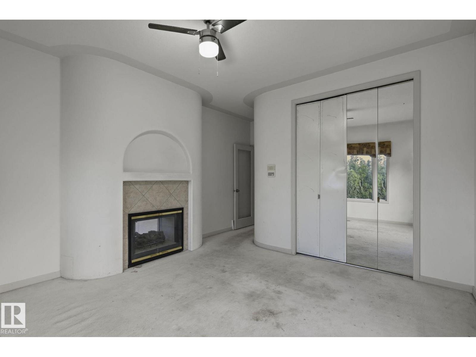
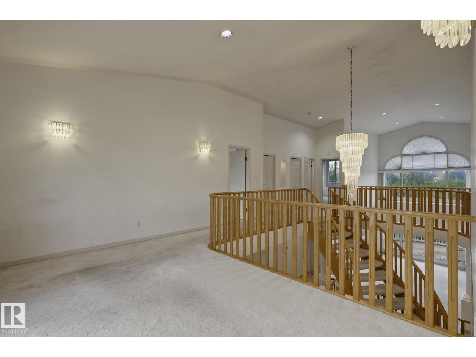
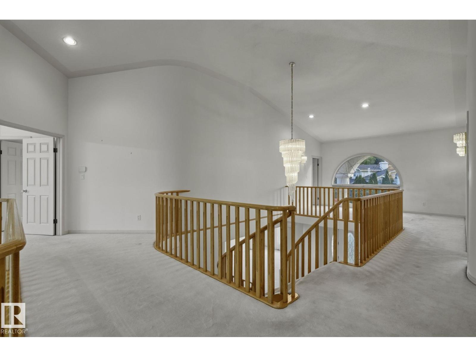
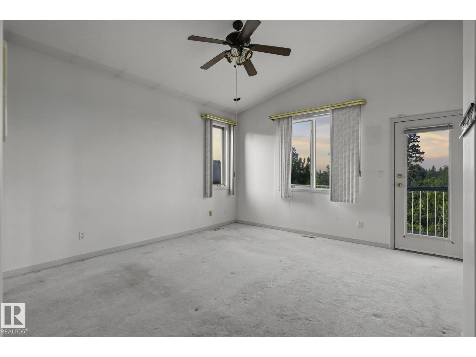
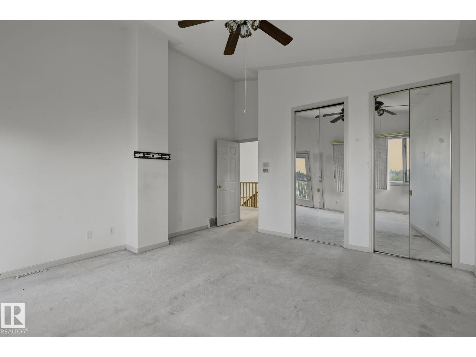
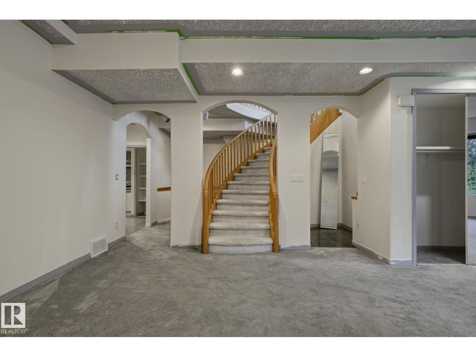
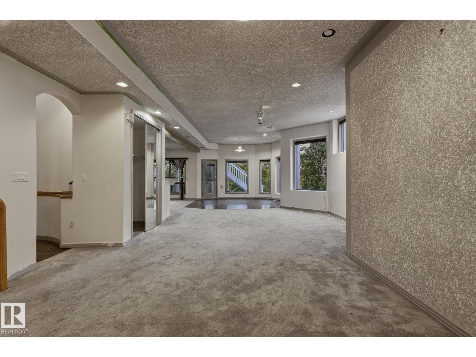
A rare ravine-backing opportunity in one of southwest Edmonton’s most established and sought-after locations. Set on an exclusive address surrounded by mature trees, scenic trails, parks, schools, shopping, restaurants, and everyday conveniences, this property offers the kind of setting that is increasingly difficult to find. Resting on a stunning 13,395 sq. ft. lot and backing directly onto the ravine, the property is currently home to a sprawling two-storey residence with a walkout basement and 4,283 sq. ft. above grade, in addition to the walk-out basement. Ready for a full-scale renovation, complete reimagining, or custom redevelopment, this is an exceptional canvas for those with vision. With the ravine as its backdrop and a location known for its privacy, character, and long-term value, this property presents a remarkable opportunity to create something truly special in a setting that simply cannot be replicated. (id:67053)
Property details
Property
- List price
- $1,549,000
- Style
- House
- Year built
- 1991
- Living area
- 4,283 square feet
- MLS® number
- E4495900
Interior
- Bedrooms
- 6
- Bathrooms
- 4
- Basement
- Finished, Full, Walk out
- Appliances
- See remarks
Systems
- Heating
- Forced air
Parking
- Parking
- Attached Garage
Condo fee
- Ownership
- Freehold
City assessment
- Assessed value
- $1,598,500 (2025)
- Assessment class
- Residential
Lot & site
- Lot size
- 1,244 m² (13,395 sq ft)
- Lot features
- Hillside, Private setting, Treed, Ravine, Park/reserve, Environmental reserve
- Site influences
- Hillside, Private setting, Treed, Ravine, Park/reserve, Environmental reserve
- Community
- Ogilvie Ridge
Rooms
Main level
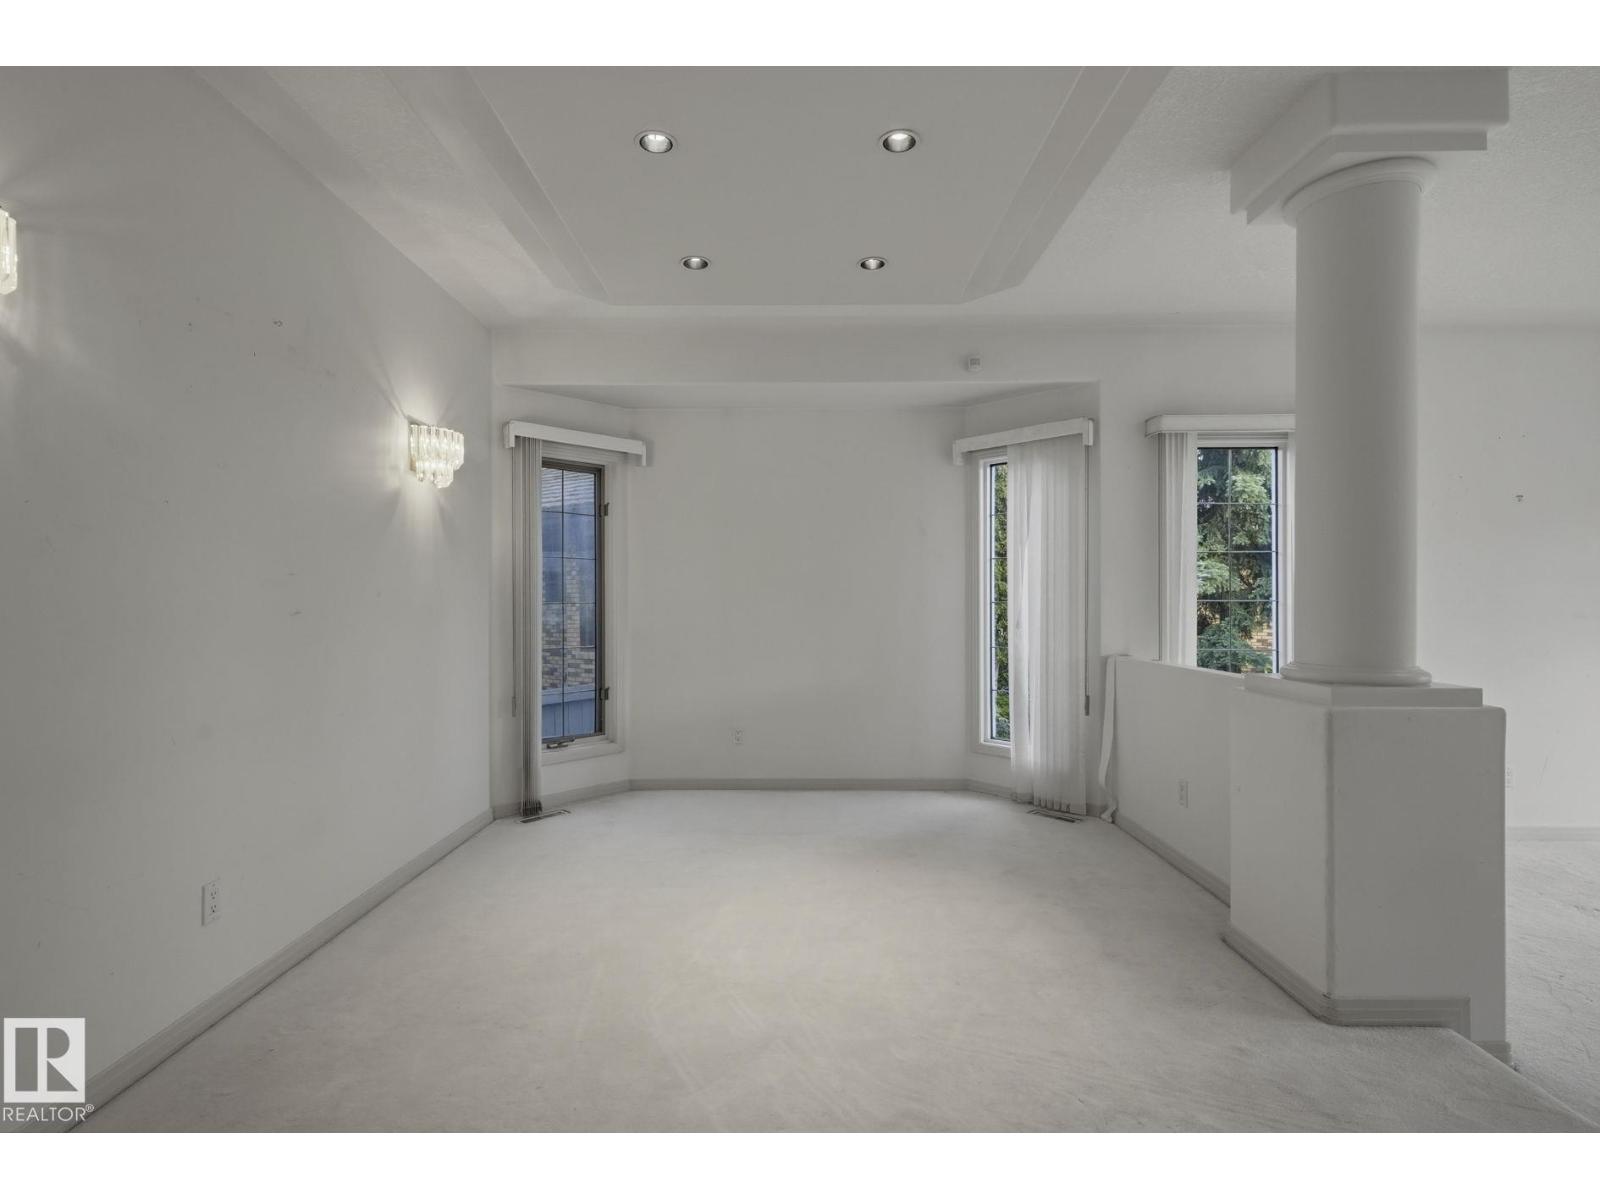
- Living room5.14 × 4.59 meters
- Dining room3.99 × 5.28 meters
- Kitchen5.2 × 5.82 meters
- Family room5.79 × 4.66 meters
- Breakfast3.82 × 4.66 meters
- Laundry room2.67 × 2.94 meters
- Bedroom 55.41 × 3.99 meters
Basement
- Den4.06 × 4.49 meters
Upper Level
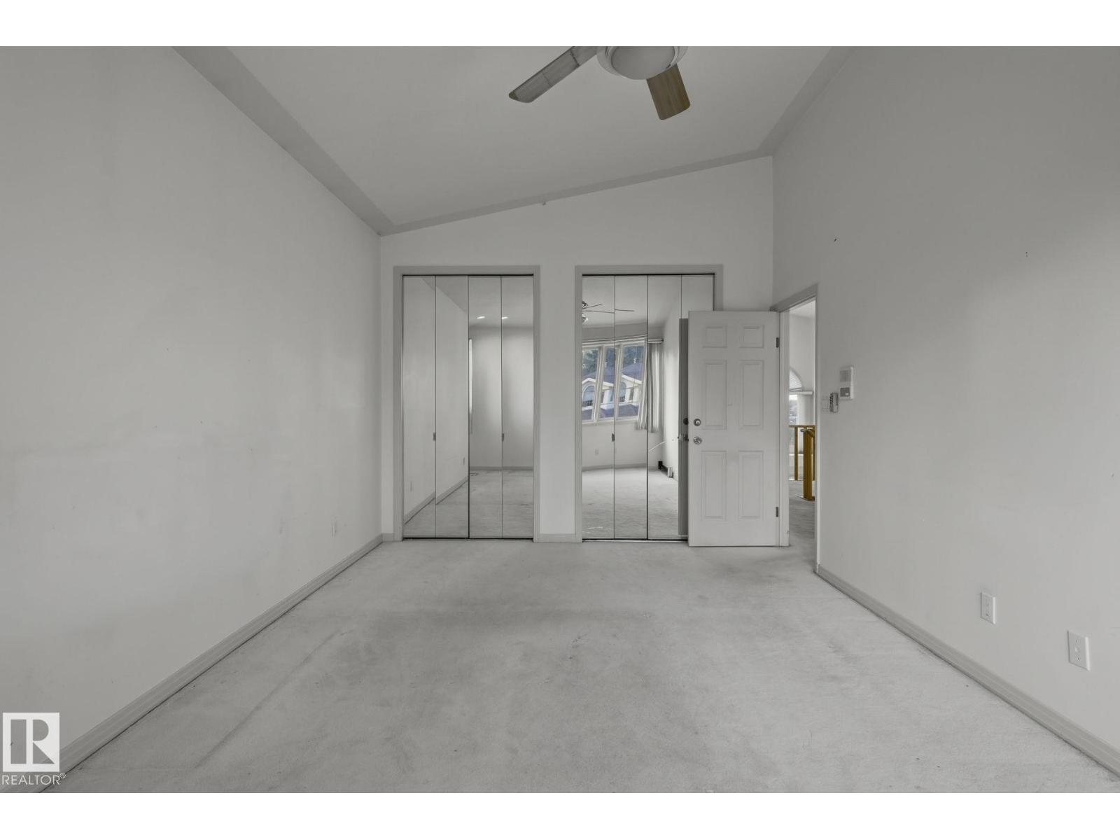
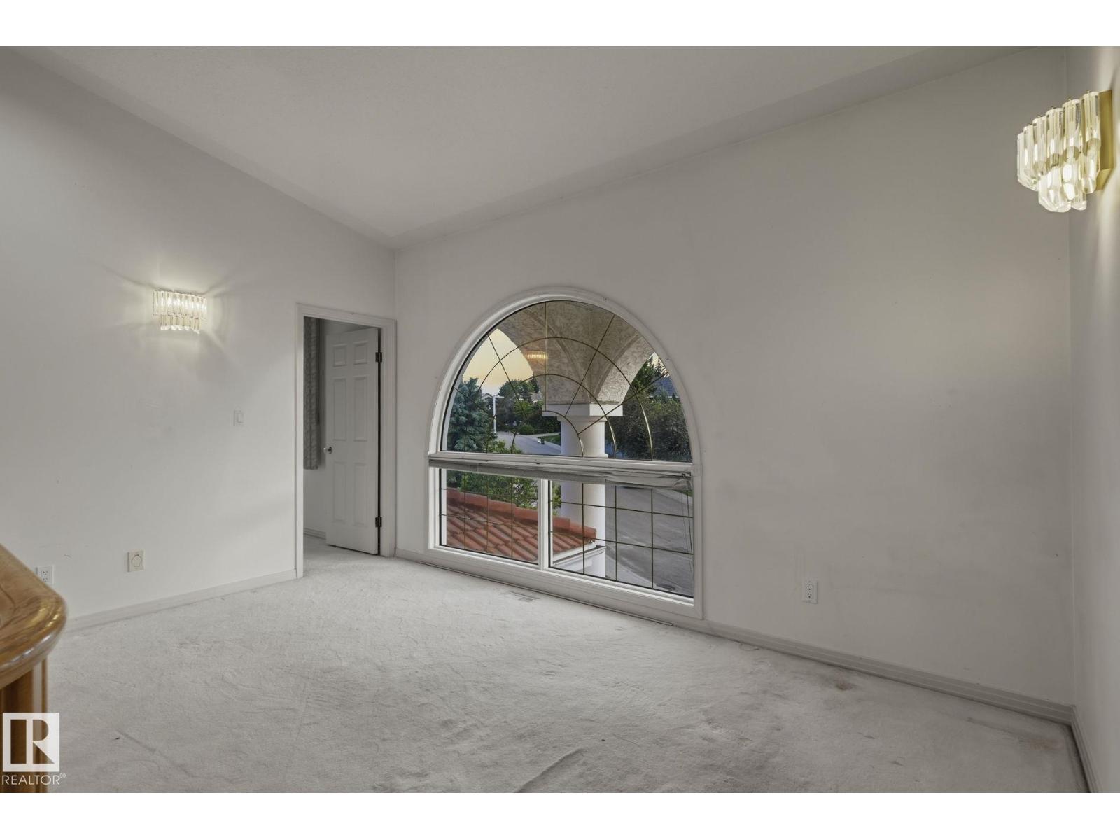
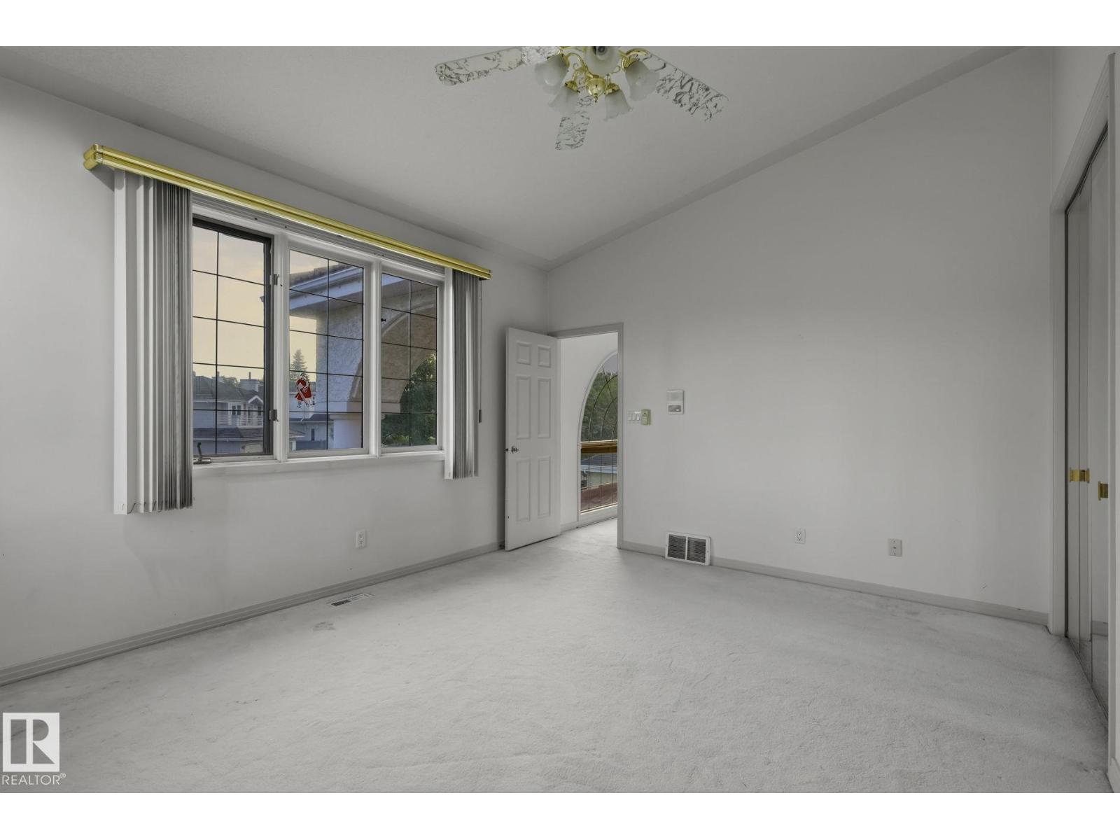
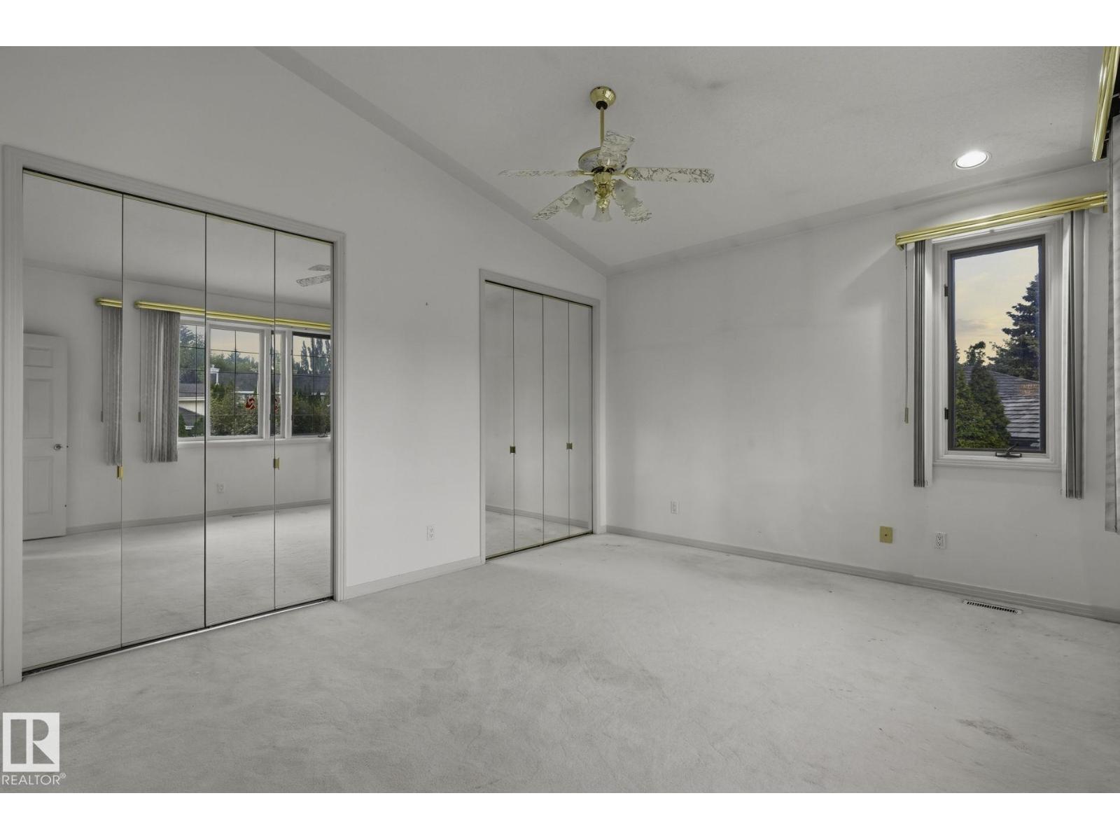
- Primary Bedroom7.05 × 4.93 meters
- Bedroom 25.05 × 4.35 meters
- Bedroom 35.32 × 3.52 meters
- Bedroom 43.88 × 4.62 meters
More homes in Ogilvie Ridge
All 3 homes for sale in Ogilvie Ridge, newest first, with schools, parks and what the neighbourhood sells for.
Listing courtesy of Real Broker. Listing data is provided under copyright by the REALTORS® Association of Edmonton via the CREA Data Distribution Facility (DDF®). Information is deemed reliable but is not guaranteed accurate by CREA, the board, or Real Living, and should be independently verified. Not intended to solicit properties currently listed for sale.