#118 – 1304 Rutherford Road SW
Rutherford (Edmonton) · Edmonton, AB T6W 0B4
MLS® E4495881 · Listing courtesy of Rimrock Real Estate
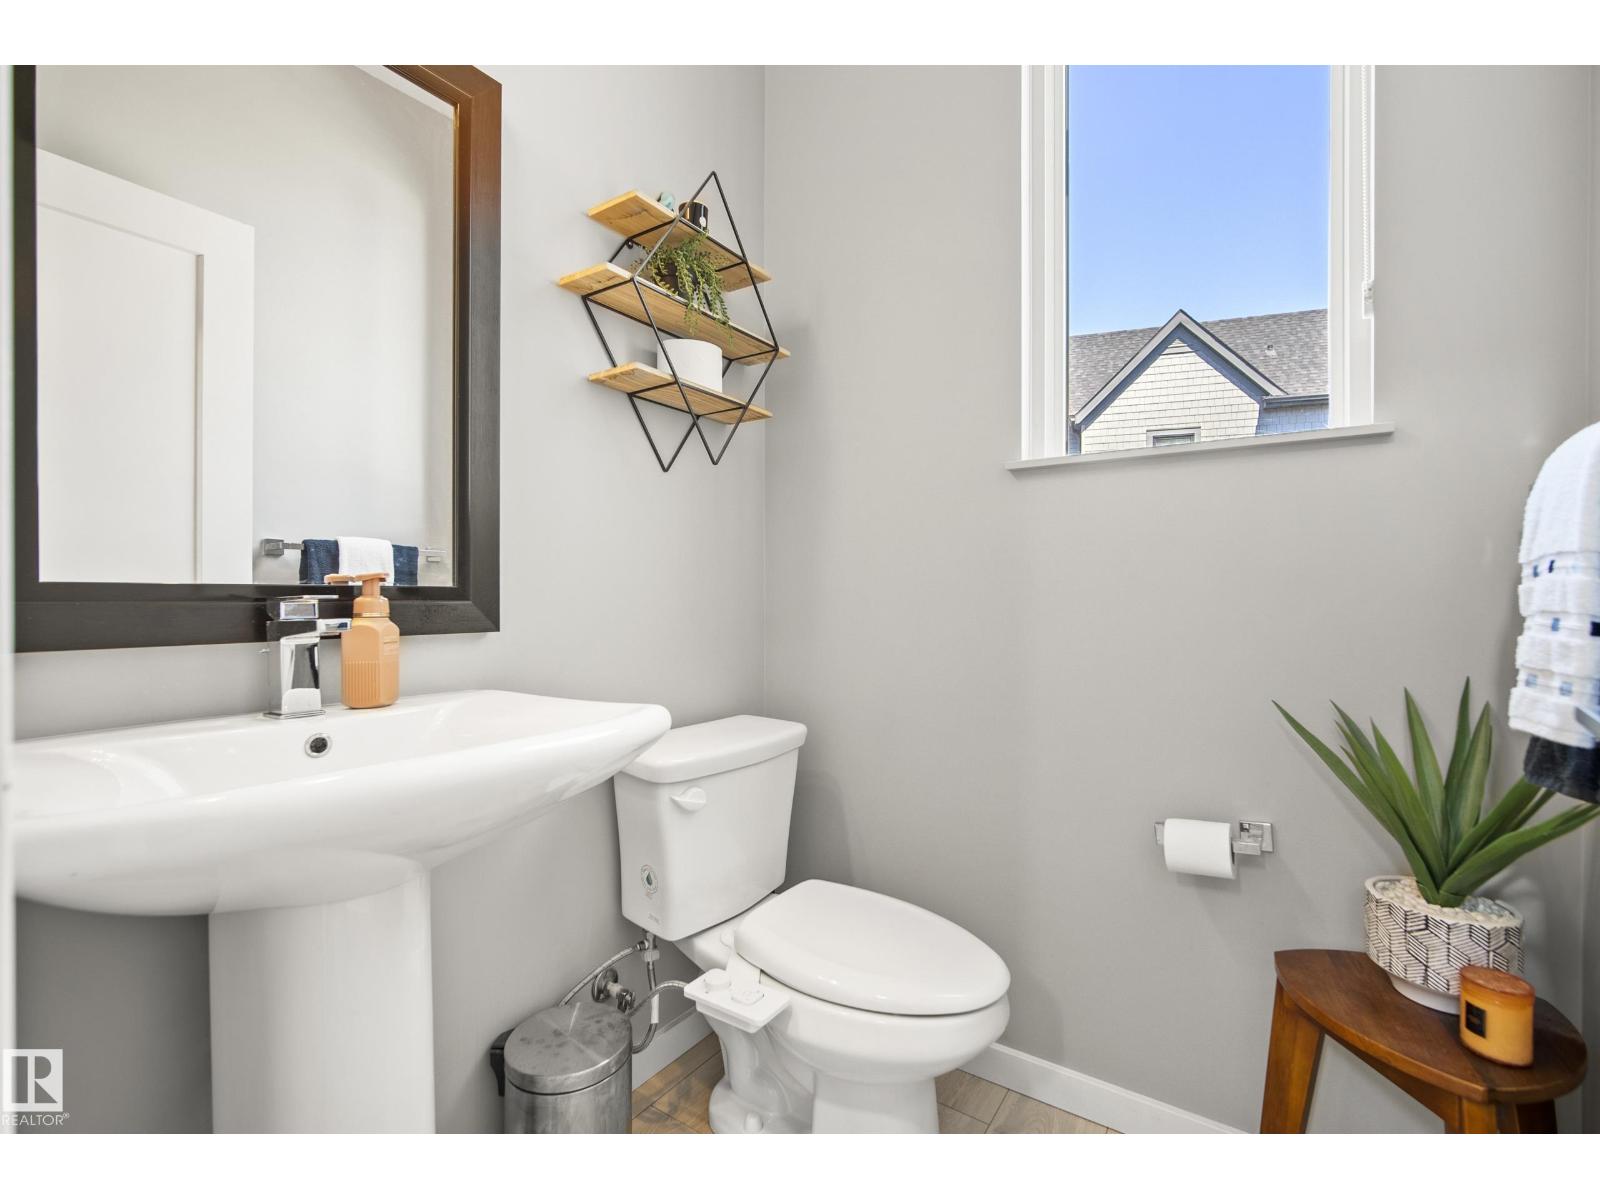
2 bedrooms · 3 bathrooms · 1,457 sq ft · Built 2018 · Townhouse
About this home
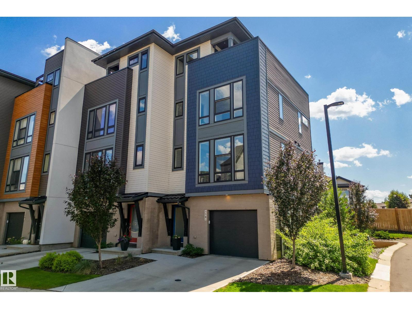
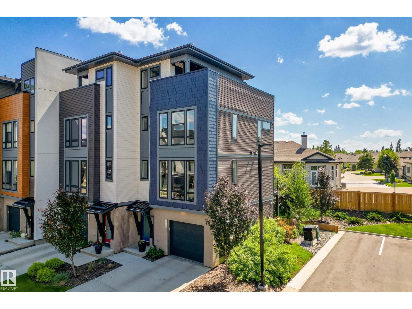
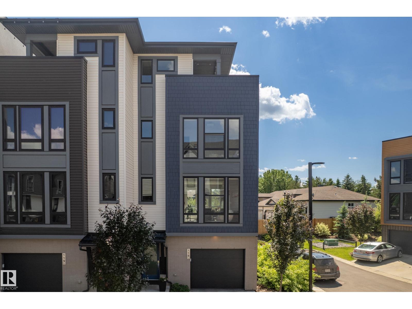
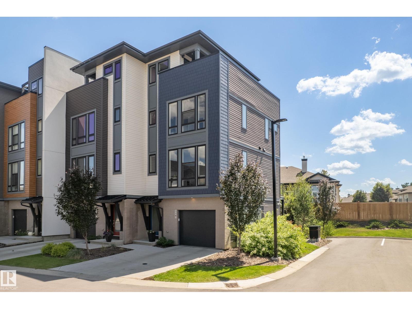
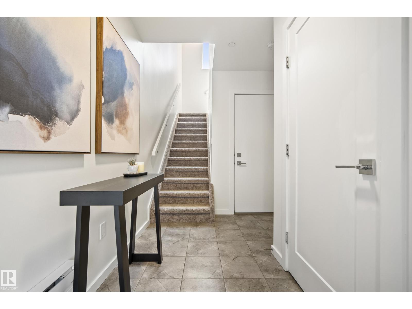
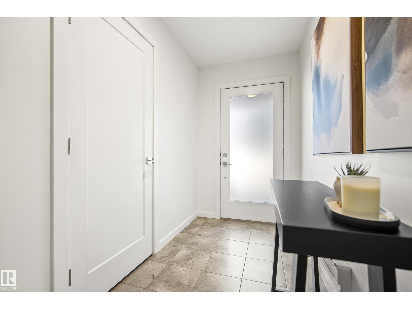
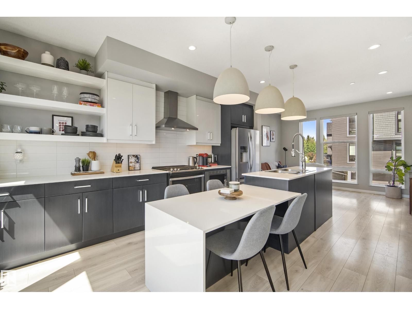
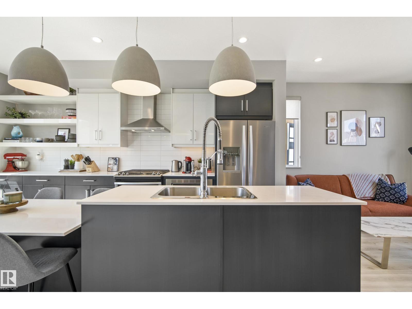
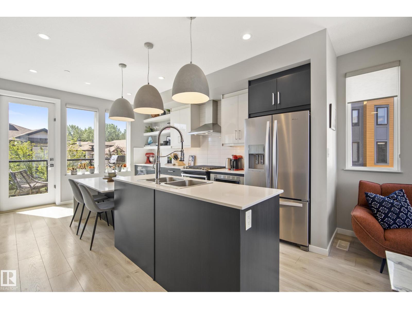
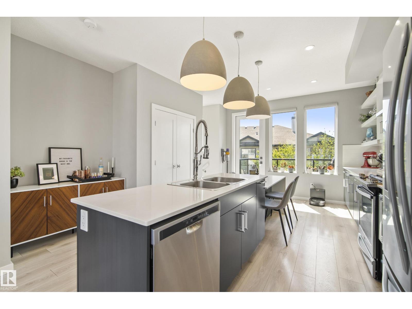
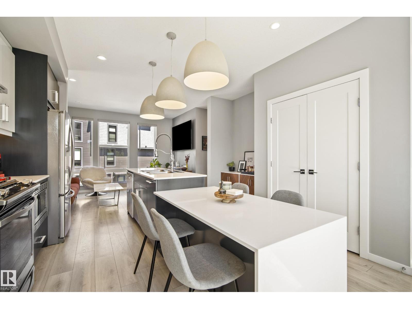
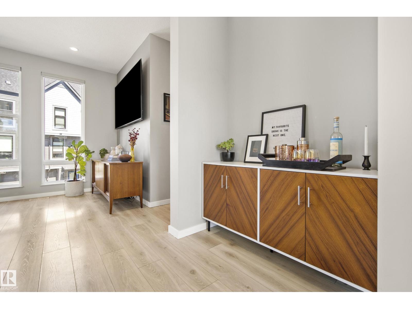
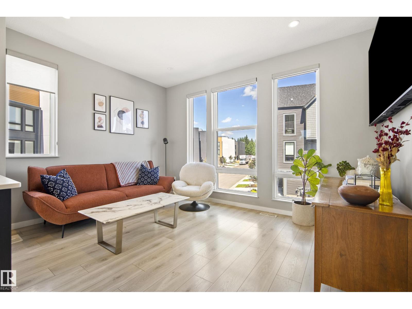
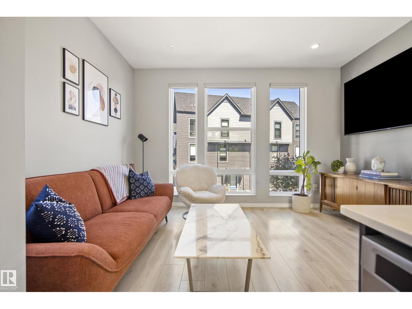
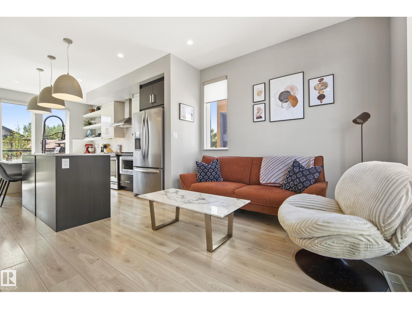
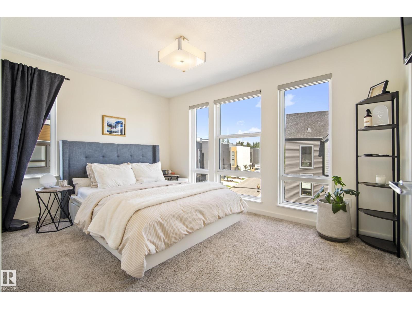
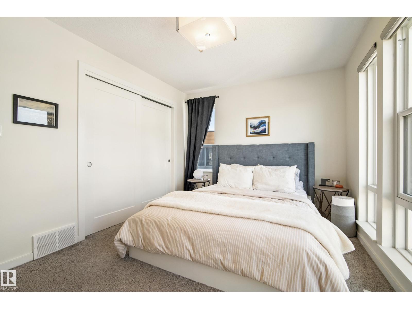
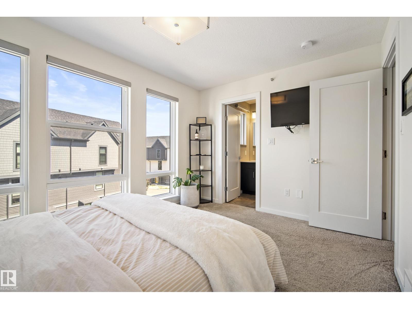
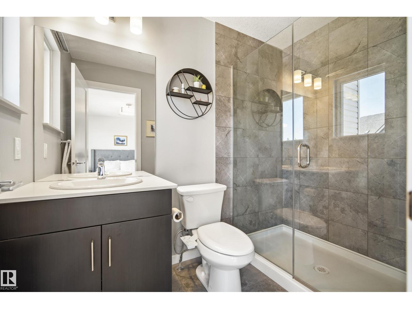
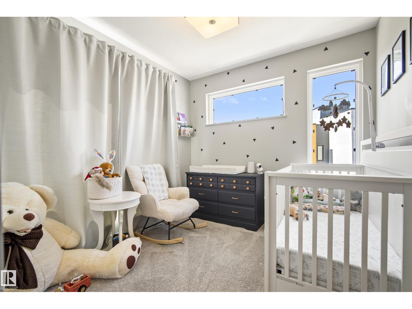
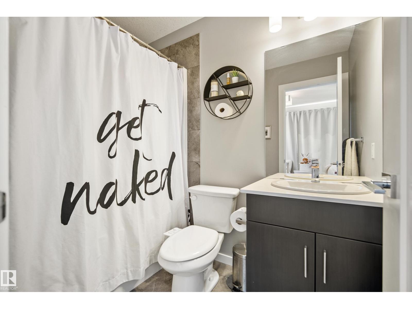
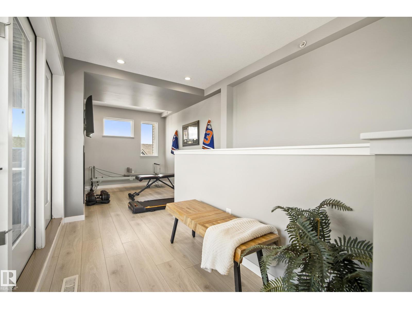
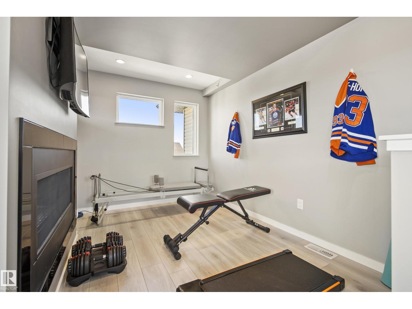
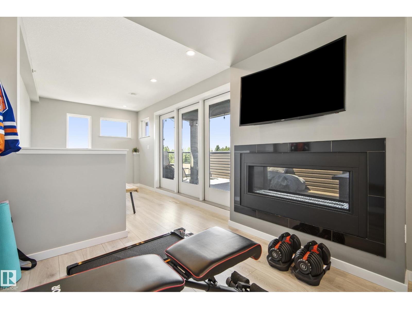
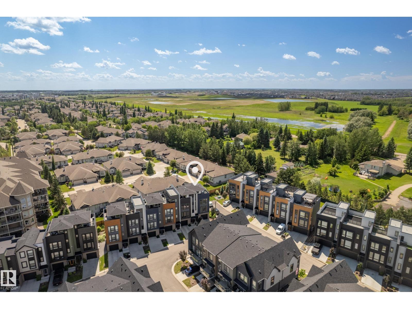
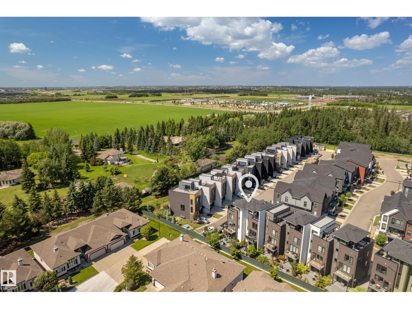
Welcome to the AWARD WINNING community of PIVOT! This bright beautifully designed, END UNIT townhouse has 9 ft ceilings, 2 beds with 2 ensuites, 2.1 baths, and a loft which could be a cozy hangout space, office or gym! Upgrades include CENTRAL A/C, extended kitchen cabinets, floating shelves, tiled shower in the master ensuite, GAS HOOK UP off the kitchen patio and a two sided GAS FIREPLACE! The modern kitchen is equipped with high-end stainless steel appliances, chic white QUARTZ counter tops, and LARGE kitchen island perfect for entertaining. The small balcony off the kitchen is perfect for enjoying your morning coffee or cocktail. Step outside to enjoy your backyard, or take in the views and sunshine from the incredible ROOFTOP PATIO - an ideal retreat for relaxing or hosting guests. Complete with thoughtful design and exceptional outdoor living spaces, this home offers a lifestyle you'll love. (id:67053)
Property details
Property
- List price
- $482,000
- Style
- Row / Townhouse
- Year built
- 2018
- Living area
- 1,457 square feet
- MLS® number
- E4495881
Interior
- Bedrooms
- 2
- Bathrooms
- 3
- Basement
- None
- Appliances
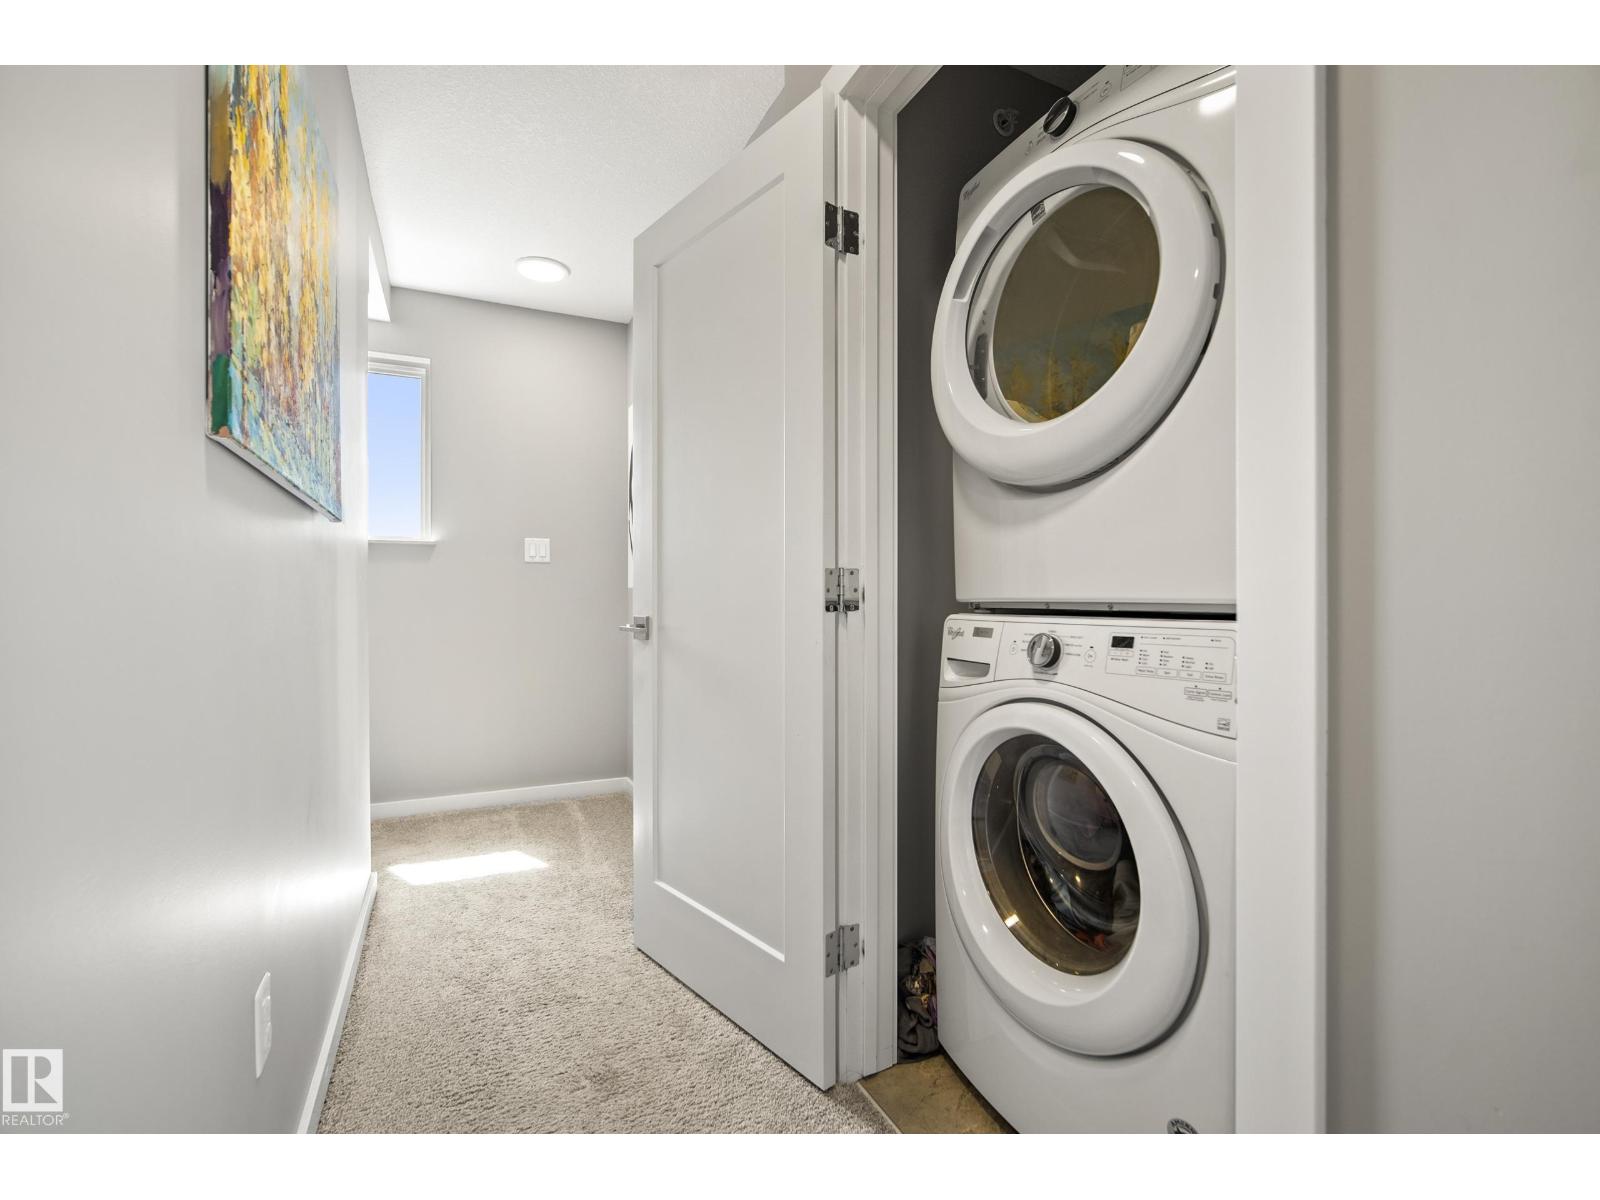
- Refrigerator, Gas stove(s), Garburator, Hood Fan, Window Coverings, Garage door opener, Garage door opener remote(s), Washer/Dryer Stack-Up
Systems
- Heating
- Forced air
Parking
- Parking
- Attached Garage
Condo fee
- Fee
- $129 monthly
- Includes
- Exterior Maintenance, Property Management, Insurance, Other, See Remarks
- Ownership
- Condo/Strata
City assessment
- Assessed value
- $526,000 (2025)
- Assessment class
- Residential
Lot & site
- Lot size
- 230 m² (2,472 sq ft)
- Lot features
- Corner Site, See remarks, Closet Organizers, No Smoking Home
- Site influences
- Corner Site, See remarks, Closet Organizers, No Smoking Home
- Community
- Rutherford (Edmonton)
Rooms
Main level
- Living room4.06 × 3.09 meters
- Dining room2.77 × 2.9 meters
- Kitchen4.47 × 4.99 meters
Upper Level
- Primary Bedroom4.07 × 2.99 meters
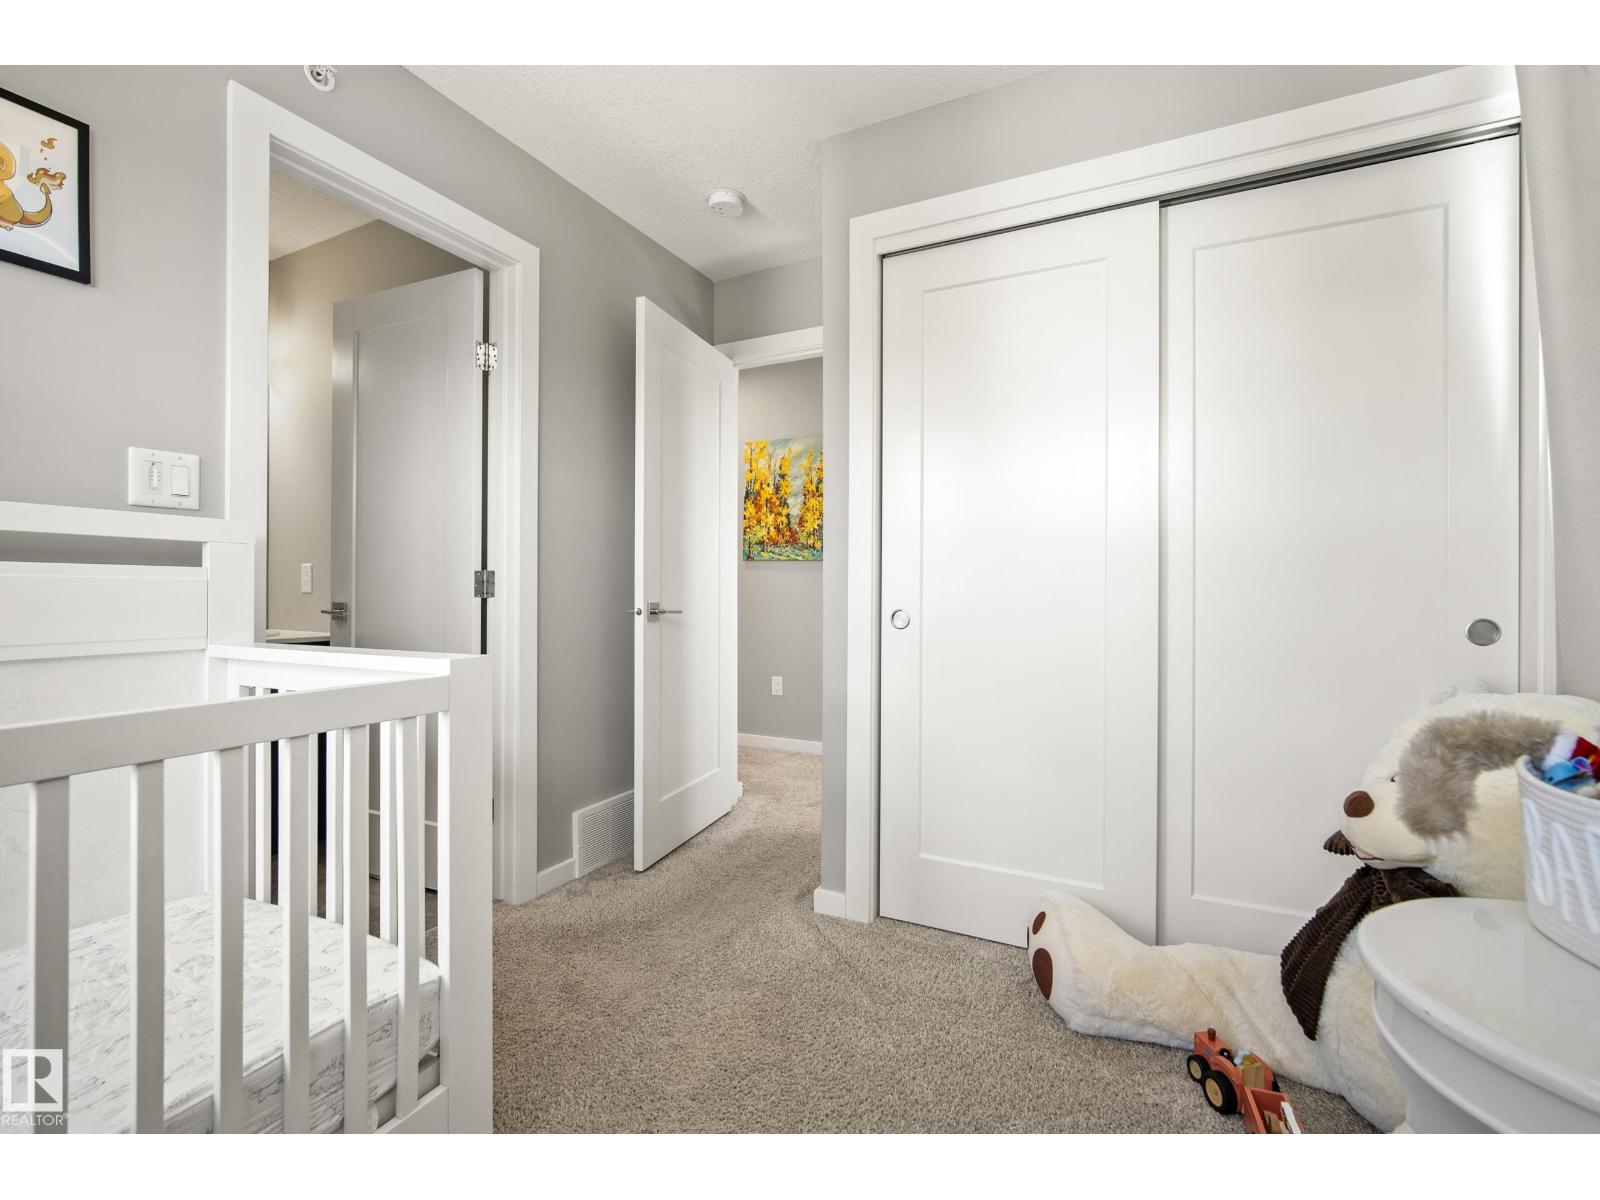
- Bedroom 23.44 × 2.64 meters
More homes in Rutherford (Edmonton)
All 76 homes for sale in Rutherford (Edmonton), newest first, with schools, parks and what the neighbourhood sells for.
Listing courtesy of Rimrock Real Estate. Listing data is provided under copyright by the REALTORS® Association of Edmonton via the CREA Data Distribution Facility (DDF®). Information is deemed reliable but is not guaranteed accurate by CREA, the board, or Real Living, and should be independently verified. Not intended to solicit properties currently listed for sale.