3529 42 Avenue
Triomphe Estates · Beaumont, AB T4X 3G4
MLS® E4495819 · Listing courtesy of Royal Lepage Arteam Realty
5 bedrooms · 3 bathrooms · 2,237 sq ft · Built 2025 · House
About this home
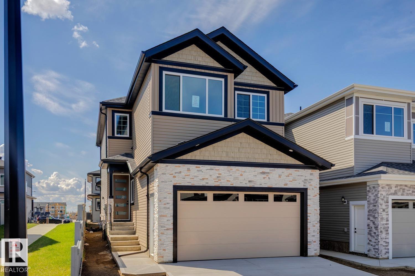
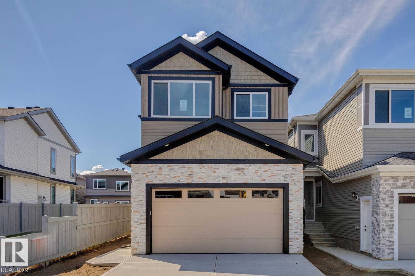
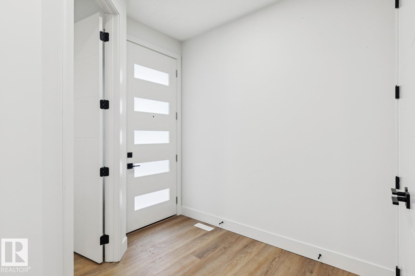
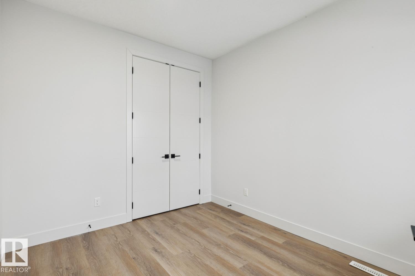
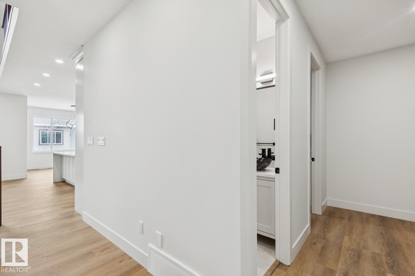
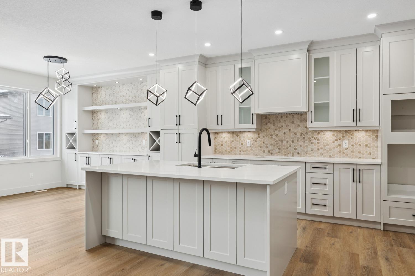
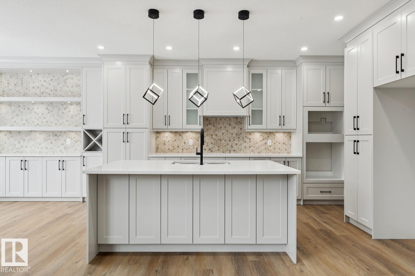
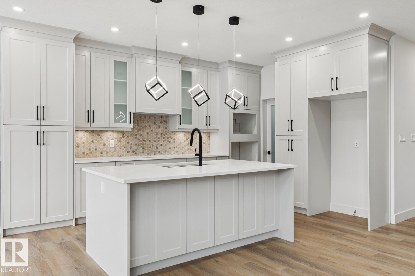
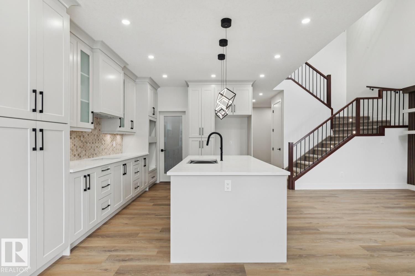
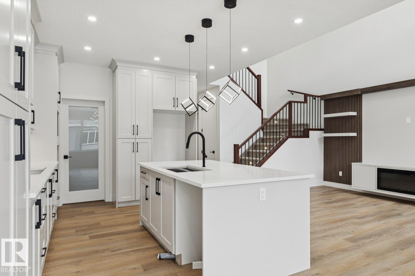
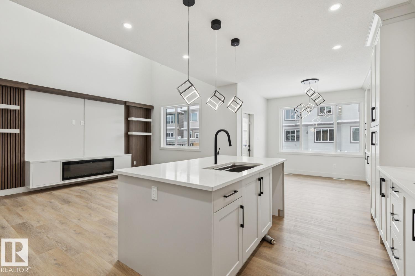
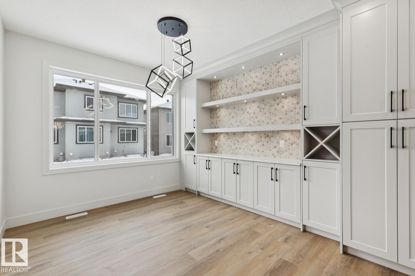
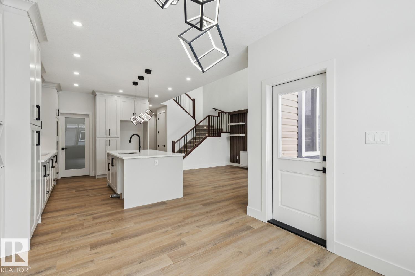
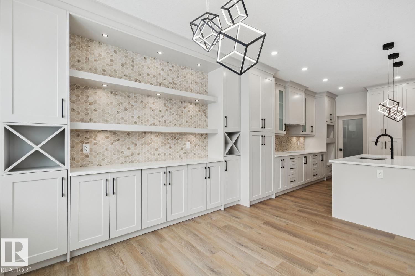
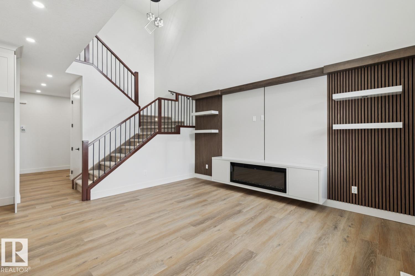
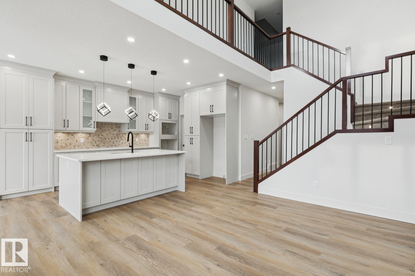
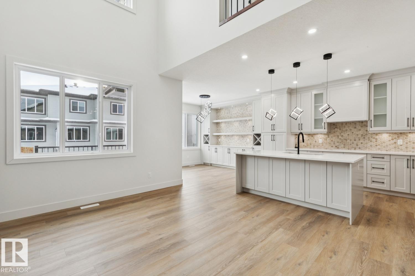
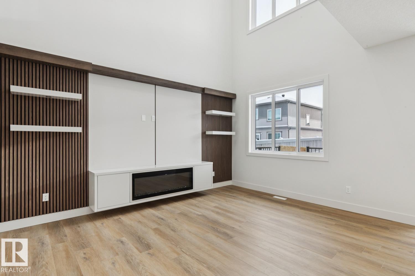
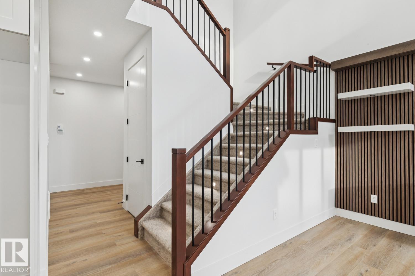
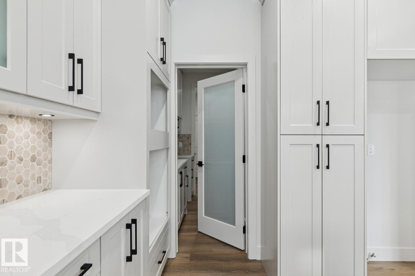
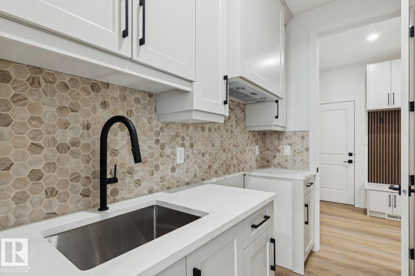
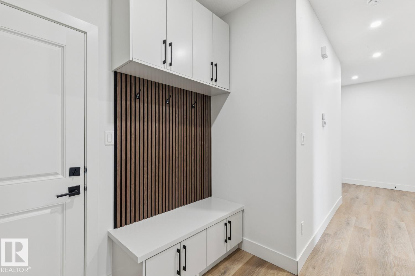
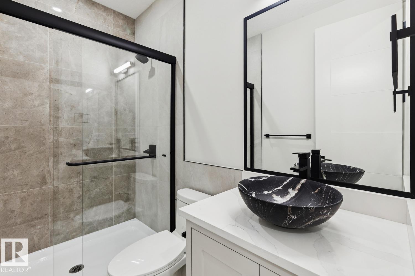
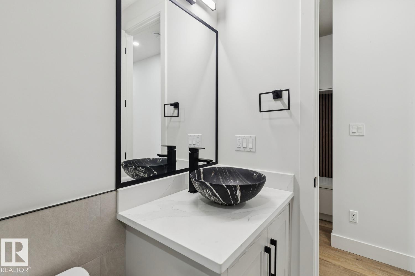
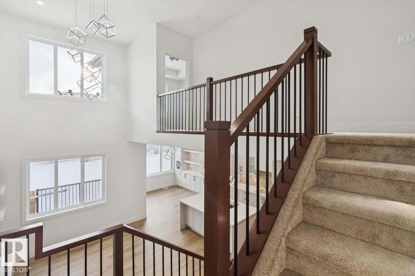
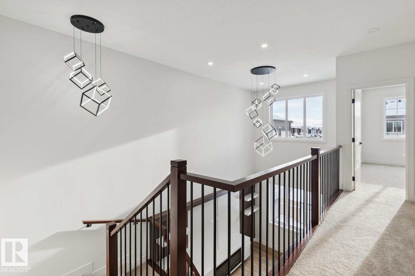
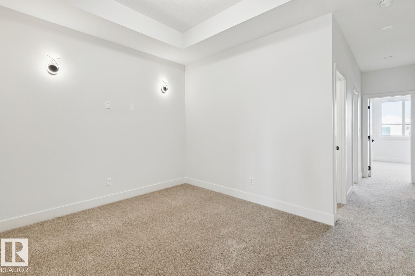
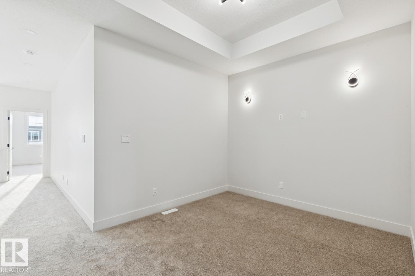
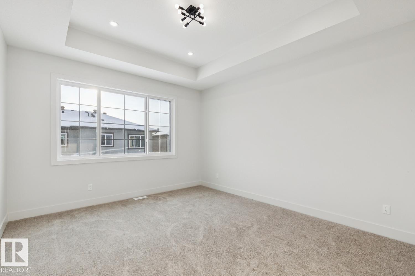
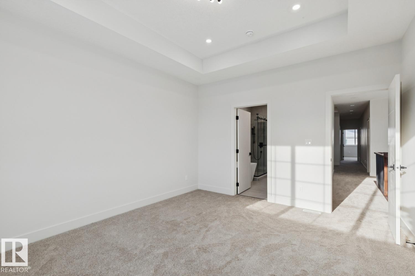
Brand new and beautiful sits this stunning 2storey with upgrades galore. This home has it all, 4 bedrooms + den, 3 bathrooms, SPICE KITCHEN, OPEN TO BELOW IN LIVING ROOM and SIDE SEPARATE ENTRANCE. This home features beautiful luxury vinyl plank, upgraded plumbing, lighting and more. The functional layout offers a den on the main level, a full bath, generous dining area, huge living room with fireplace and a breathtaking kitchen. The custom kitchen features soft close cabinets and quartz countertops. Not to forget, the kitchen also includes a spice kitchen that walks through to the mudroom. The upper level is where you will find the 4 bedrooms, 2 full bath, bonus room and laundry room. The primary bedroom is absolute stunning and includes its own walk-in closet and beautiful 5pc ensuite with his and her sinks. This home includes a double attached garage, sides a walking path and comes with New Home Warranty. This is a must see. (id:67053)
Property details
Property
- List price
- $609,900
- Style
- House
- Year built
- 2025
- Living area
- 2,237 square feet
- MLS® number
- E4495819
Interior
- Bedrooms
- 5
- Bathrooms
- 3
- Basement
- Unfinished, Full
- Appliances
- Garage door opener
Systems
- Heating
- Forced air
Parking
- Parking
- Attached Garage
Condo fee
- Ownership
- Freehold
Lot & site
- Site influences
- Public Swimming Pool
- Community
- Triomphe Estates
Rooms
Main level
- Living room4.53 × 3.66 meters
- Dining room3.87 × 3.3 meters
- Kitchen3.91 × 2.92 meters
- Bedroom 53.32 × 2.86 meters
Upper Level
- Primary Bedroom44.2 × 3.83 meters
- Bedroom 23.27 × 2.98 meters
- Bedroom 33.6 × 2.79 meters
- Bedroom 43.82 × 2.83 meters
- Bonus Room3.92 × 2.94 meters
More homes in Beaumont
Every home for sale in Beaumont, newest first.
Listing courtesy of Royal Lepage Arteam Realty. Listing data is provided under copyright by the REALTORS® Association of Edmonton via the CREA Data Distribution Facility (DDF®). Information is deemed reliable but is not guaranteed accurate by CREA, the board, or Real Living, and should be independently verified. Not intended to solicit properties currently listed for sale.