28 Goodridge Drive
Grandin · St. Albert, AB T8N 2A8
MLS® E4495739 · Listing courtesy of MaxWell Progressive
4 bedrooms · 3 bathrooms · 1,236 sq ft · Built 1974 · Bungalow
About this home
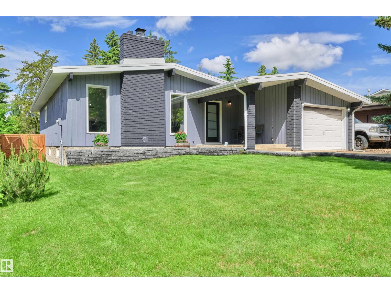
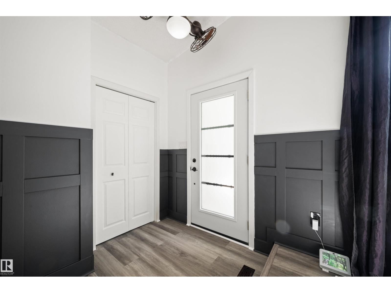
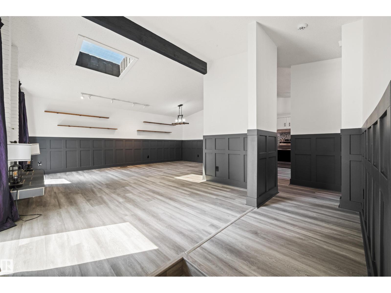
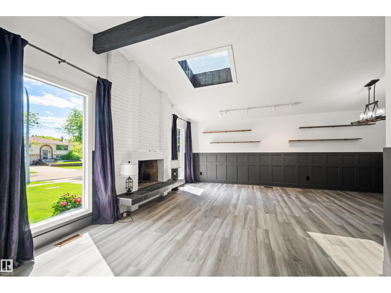
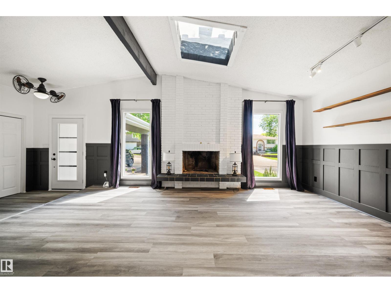
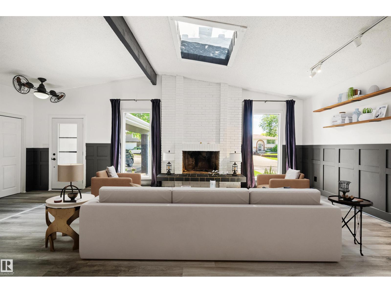
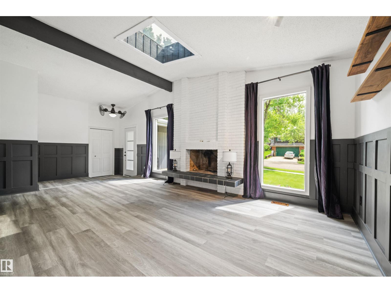
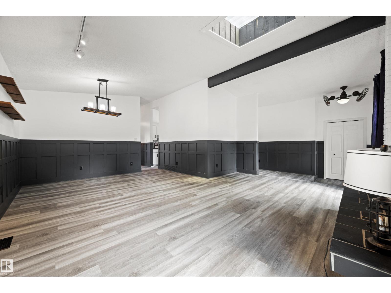
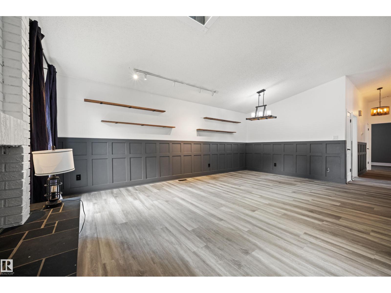
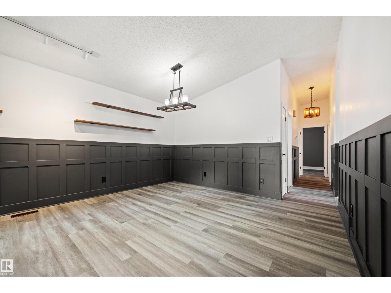
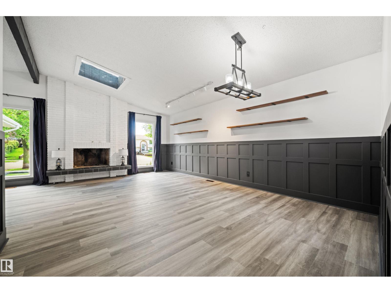
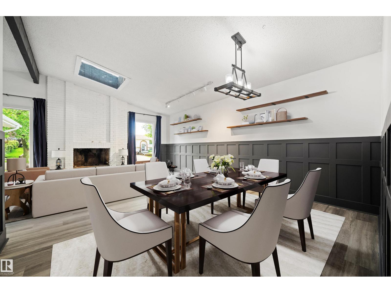
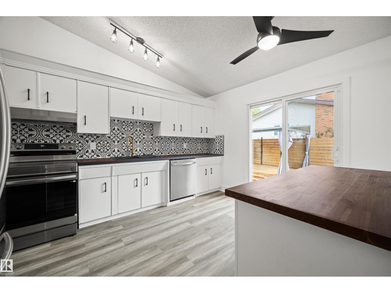
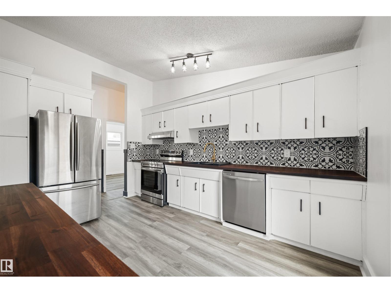
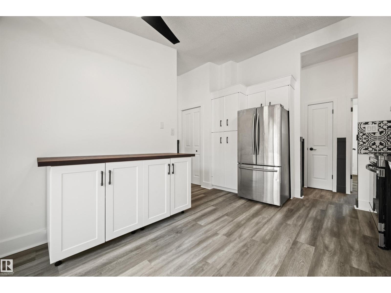
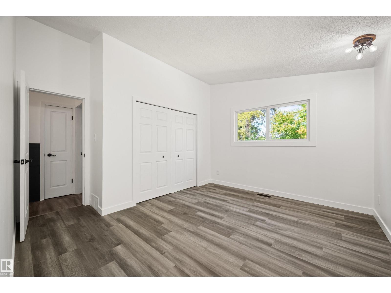
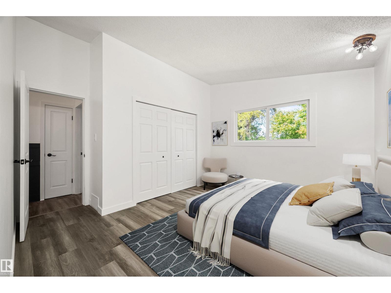
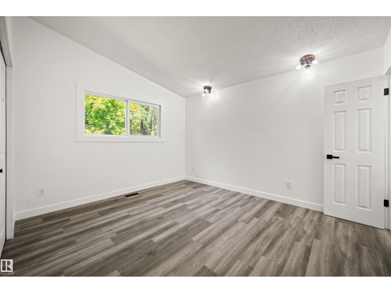
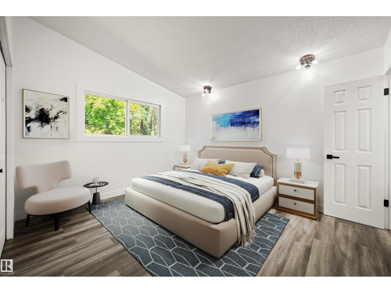
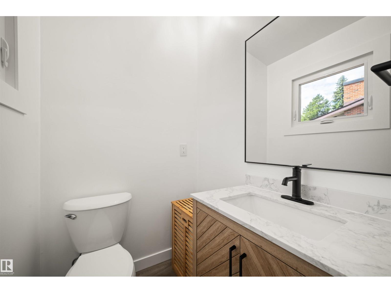
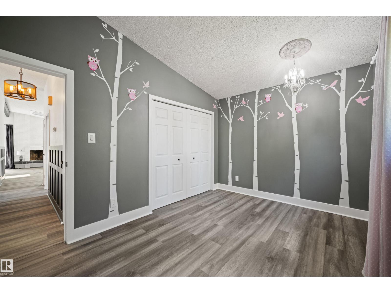
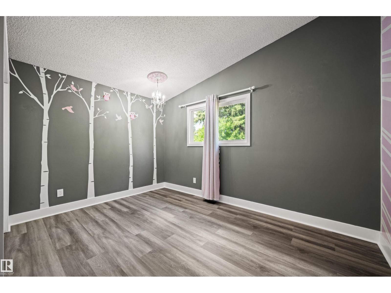
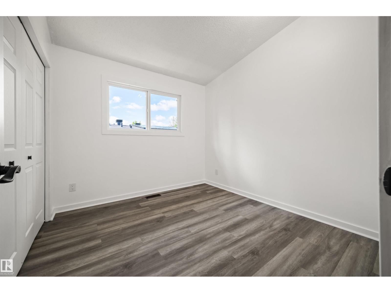
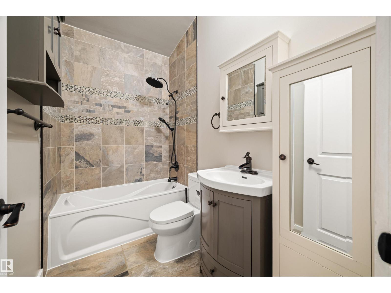
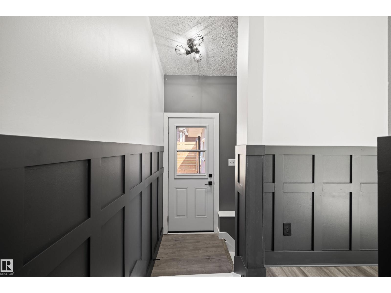
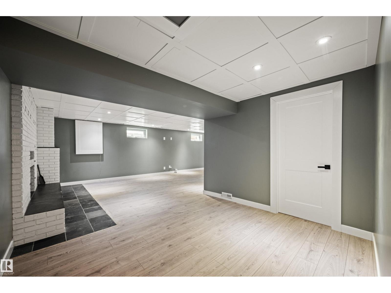
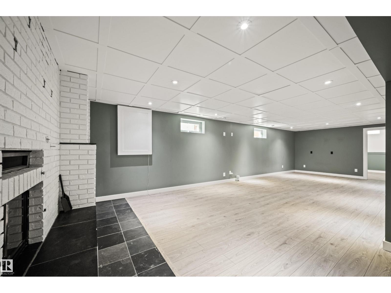
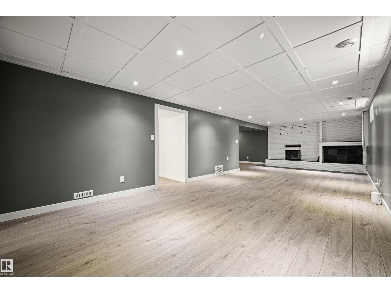
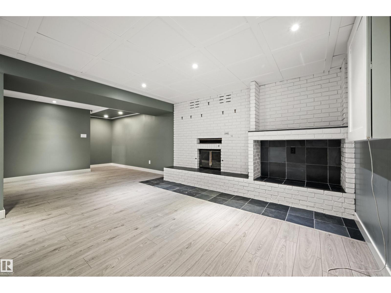
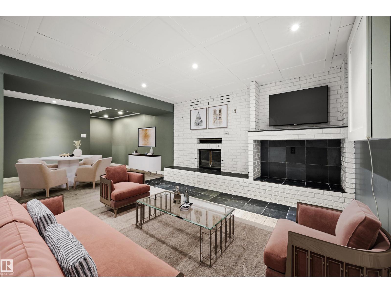
Impeccably updated and move-in ready, this stunning bungalow offers over 2,360 SF of finished living space on one of Grandin’s most sought after tree lined streets. The bright, open main floor features 3 spacious bedrooms, 1.5 baths, and an inviting living and dining area that flows seamlessly into the beautifully renovated kitchen, complete with new and refinished cabinetry, updated countertops, and brand new appliances. The fully finished basement expands your living space with a 4th bedroom, full bath, an oversized rec room, and a versatile flex area ideal for a home gym, office, or creative studio. Thoughtful updates throughout - including new flooring, fresh paint, elegant wainscoting, new entry doors, and a new garage door - create a cohesive, timeless feel. Step outside to your private backyard retreat featuring a large wood deck with gazebo, mature landscaping, playground, and storage shed—perfect for entertaining or relaxing. A rare opportunity to own a turnkey home in a mature community. (id:67053)
Property details
Property
- List price
- $619,900
- Style
- Bungalow
- Year built
- 1974
- Living area
- 1,236 square feet
- MLS® number
- E4495739
Interior
- Bedrooms
- 4
- Bathrooms
- 3
- Basement
- Finished, Full
- Appliances
- Washer, Refrigerator, Dishwasher, Stove, Dryer, Hood Fan, See remarks, Storage Shed, Garage door opener, Garage door opener remote(s), Fan
Systems
- Heating
- Forced air
Parking
- Parking
- Attached Garage
Condo fee
- Ownership
- Freehold
Lot & site
- Lot features
- Closet Organizers, Skylight
- Site influences
- Closet Organizers, Skylight
- Community
- Grandin
Rooms
Main level
- Living room5.83 × 3.65 meters
- Dining room4.1 × 2.73 meters
- Kitchen4.1 × 3.22 meters
- Primary Bedroom4.1 × 3.94 meters
- Bedroom 24.08 × 2.89 meters
- Bedroom 33.04 × 2.86 meters
Basement
- Bedroom 4—
- Recreation room7.93 × 9.8 meters
- Recreation room3.84 × 5.41 meters
More homes in Grandin
All 19 homes for sale in Grandin, newest first, with schools, parks and what the neighbourhood sells for.
Listing courtesy of MaxWell Progressive. Listing data is provided under copyright by the REALTORS® Association of Edmonton via the CREA Data Distribution Facility (DDF®). Information is deemed reliable but is not guaranteed accurate by CREA, the board, or Real Living, and should be independently verified. Not intended to solicit properties currently listed for sale.