#603 – 10175 109 Street NW
Downtown (Edmonton) · Edmonton, AB T5J 3P2
MLS® E4495732 · Listing courtesy of RE/MAX Excellence
2 bedrooms · 2 bathrooms · 908 sq ft · Built 1981 · Condo
About this home
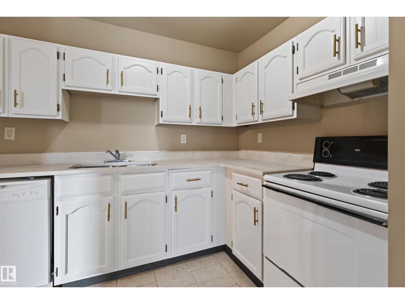
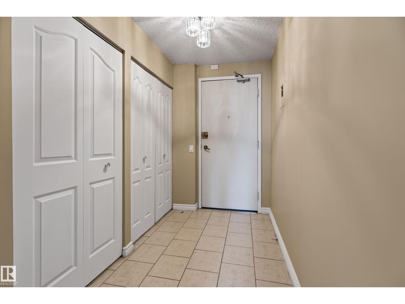
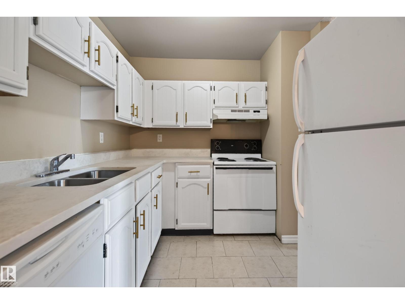
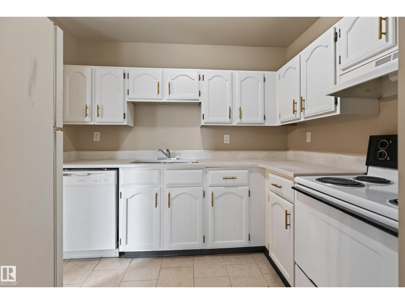
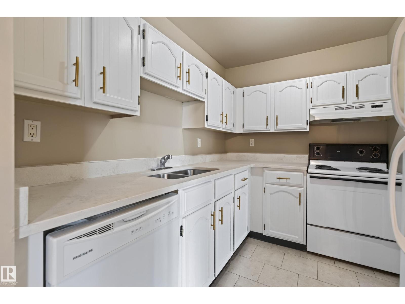
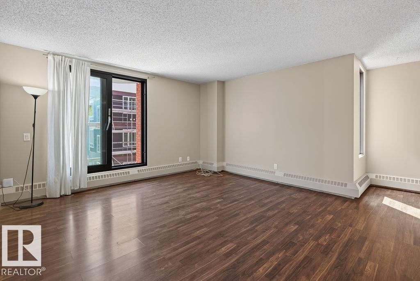
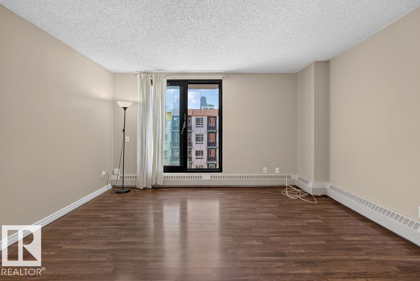
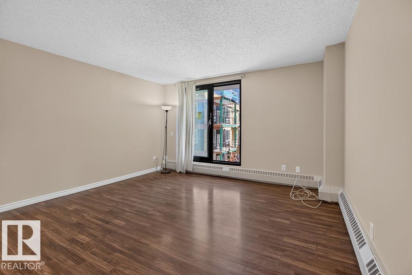
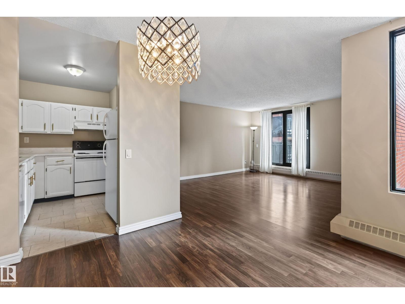
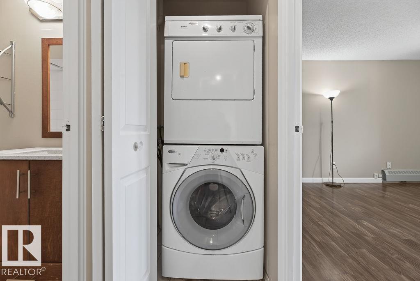
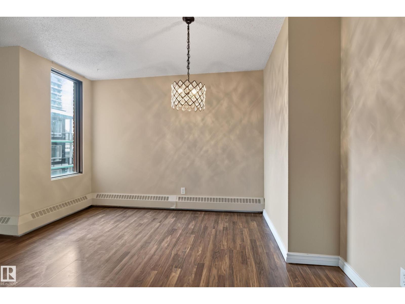
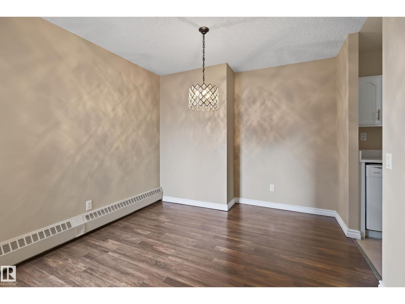
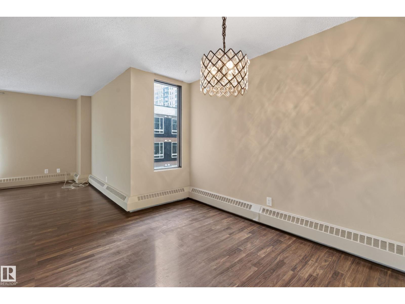
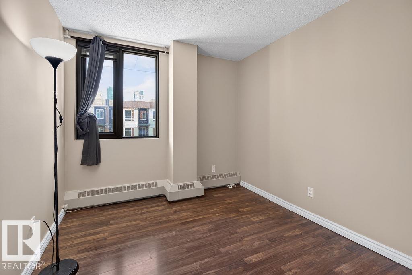
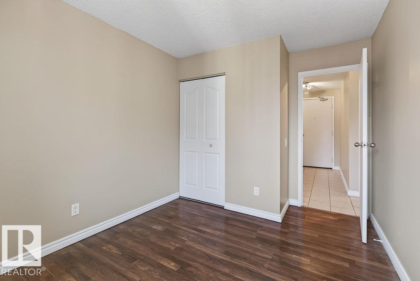
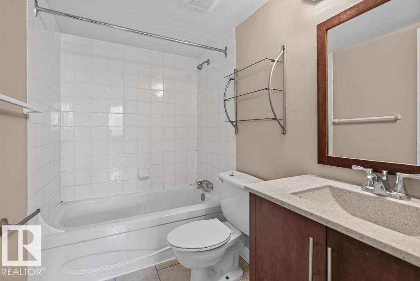
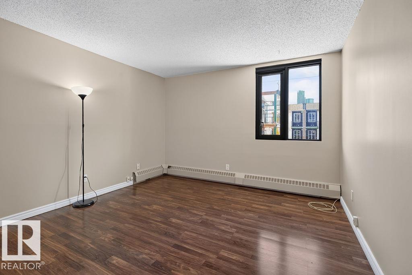
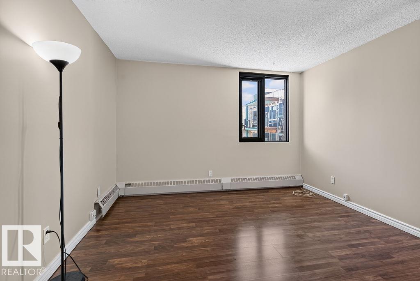
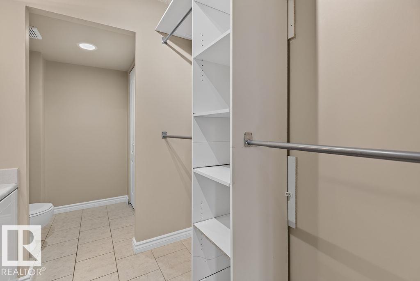
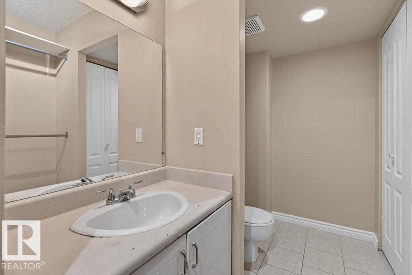
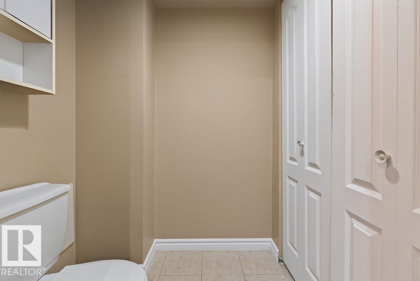
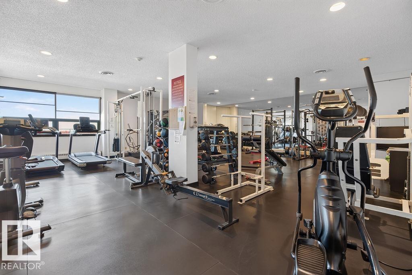
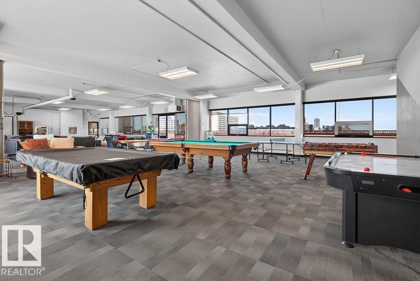
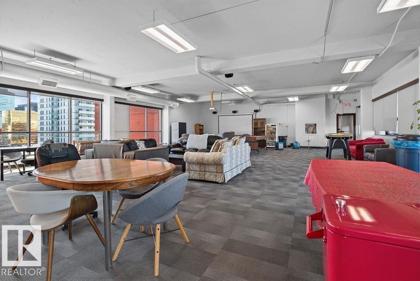
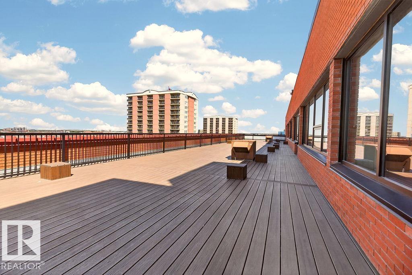
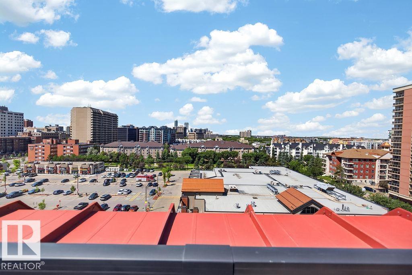
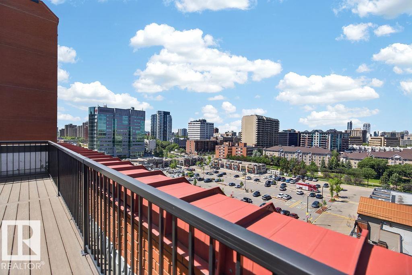
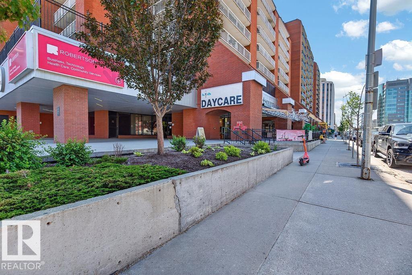
Immediate possession available in this bright and spacious 2-bedroom, 2-bathroom suite in Capital Centre!( 907 sq ft.) Fantastic location directly across from Save-On-Foods and just steps to the LRT for easy commuting. Features include in-suite laundry, laminate flooring, a renovated balcony, and underground heated parking. Enjoy an exceptional lifestyle with outstanding building amenities including a large fitness centre, social hall, billiards, shuffleboard, and a variety of organized activities. Whether you're downsizing, investing, or buying your first home, this well-maintained suite offers comfort, convenience, and value. Pet Approval from Board. Easy to show and even easier to love! (id:67053)
Property details
Property
- List price
- $158,000
- Style
- Apartment
- Year built
- 1981
- Living area
- 908 square feet
- MLS® number
- E4495732
Interior
- Bedrooms
- 2
- Bathrooms
- 2
- Basement
- None
- Appliances
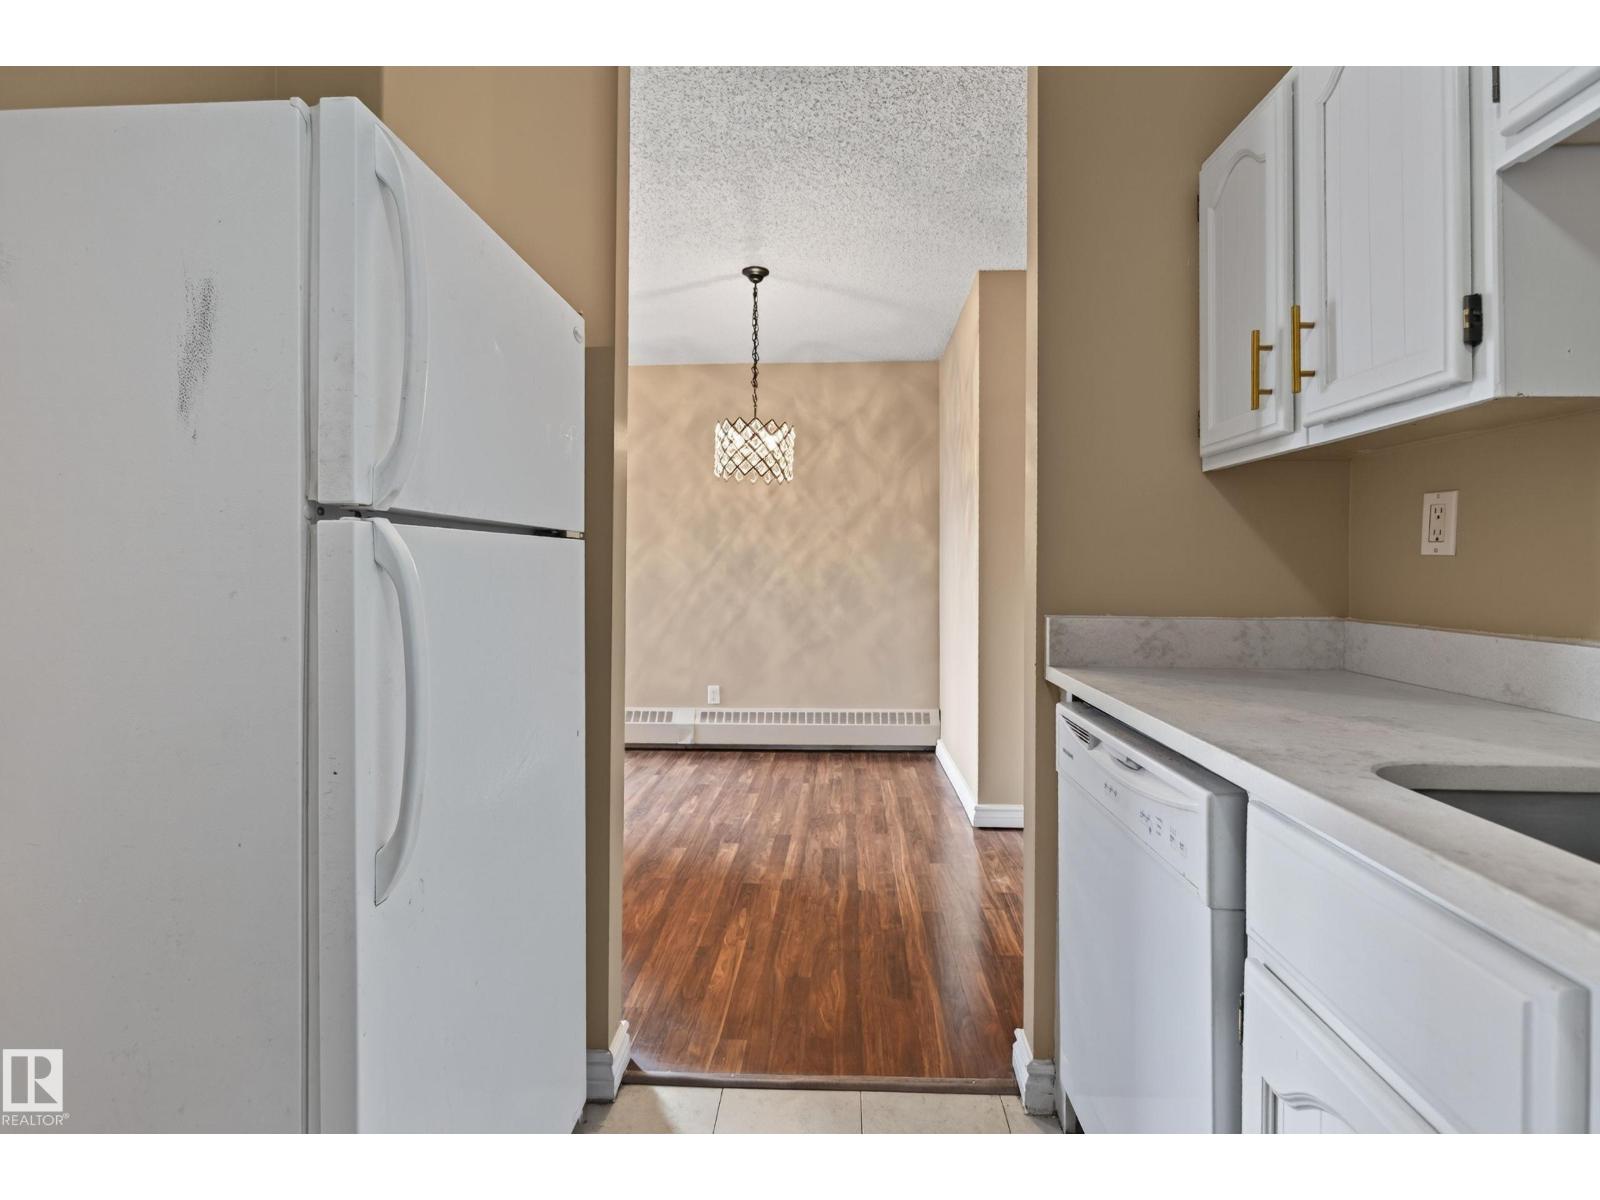
- Refrigerator, Dishwasher, Stove, Hood Fan, Washer/Dryer Stack-Up
Systems
- Heating
- Hot water radiator heat, Baseboard heaters
Parking
- Parking
- Underground
Condo fee
- Fee
- $776 monthly
- Includes
- Common Area Maintenance, Exterior Maintenance, Caretaker, Heat, Water, Insurance, Other, See Remarks
- Ownership
- Condo/Strata
City assessment
- Assessed value
- $126,500 (2025)
- Assessment class
- Residential
Lot & site
- Lot size
- 18 m² (189 sq ft)
- Lot features
- Lane, No Animal Home, No Smoking Home
- Site influences
- Lane, No Animal Home, No Smoking Home
- Community
- Downtown (Edmonton)
Rooms
Main level
- Living room4.9 × 4.22 meters
- Dining room3.7 × 2.95 meters
- Kitchen2.73 × 2.34 meters
- Primary Bedroom3.88 × 3.66 meters
- Bedroom 23.88 × 2.76 meters
- Laundry room0.92 × 0.9 meters
The building
Capital Centre: sold prices, condo fees and every unit for sale in the building.
More homes in Downtown (Edmonton)
All 206 homes for sale in Downtown (Edmonton), newest first, with schools, parks and what the neighbourhood sells for.
Listing courtesy of RE/MAX Excellence. Listing data is provided under copyright by the REALTORS® Association of Edmonton via the CREA Data Distribution Facility (DDF®). Information is deemed reliable but is not guaranteed accurate by CREA, the board, or Real Living, and should be independently verified. Not intended to solicit properties currently listed for sale.