178 Elliott Wynd
South Pointe · Fort Saskatchewan, AB T8L 1V1
MLS® E4495605 · Listing courtesy of RE/MAX Edge Realty
3 bedrooms · 3 bathrooms · 2,239 sq ft · Built 2026 · House
About this home
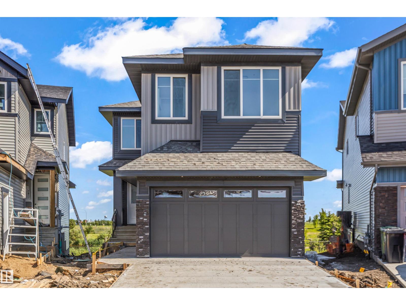
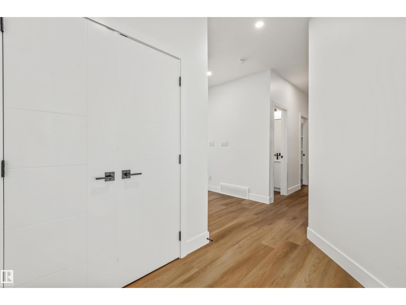
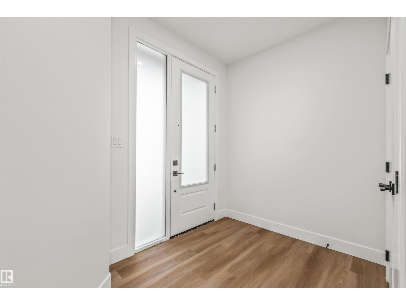
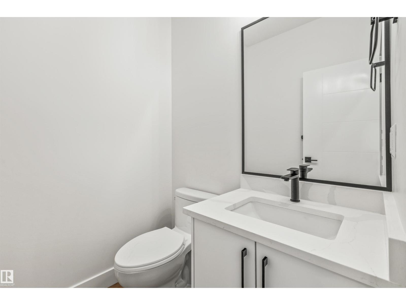
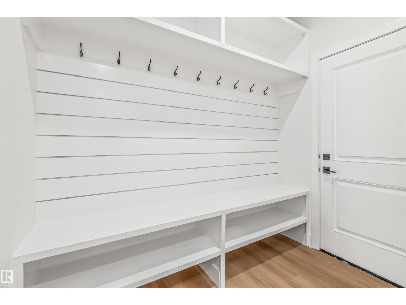
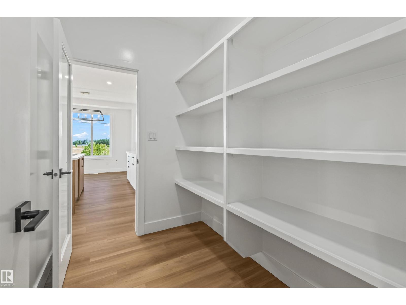
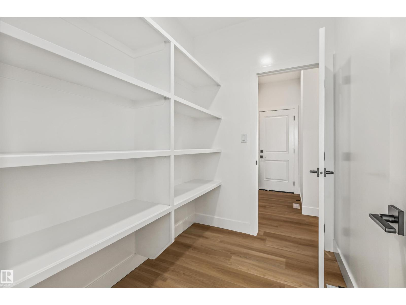
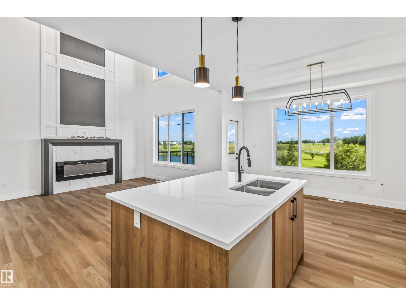
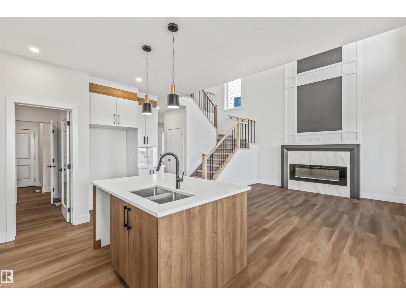
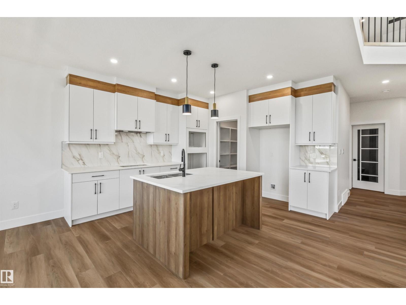
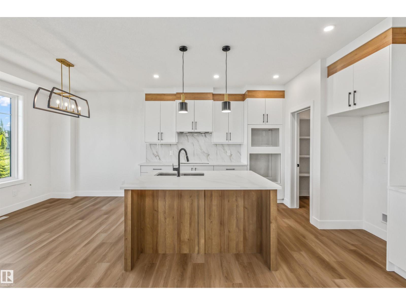
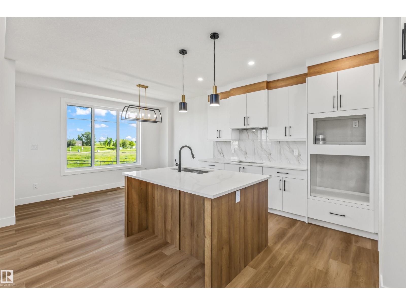
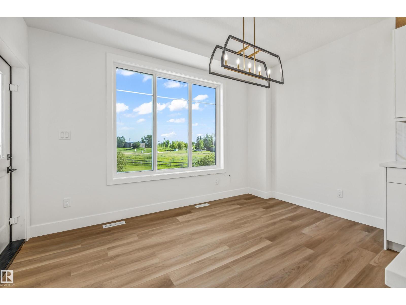
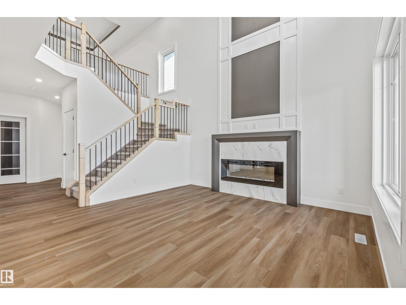
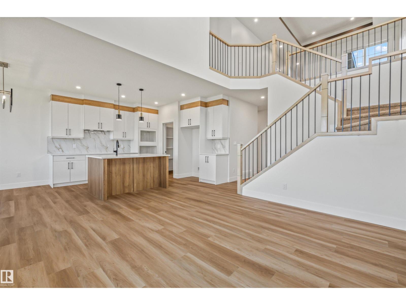
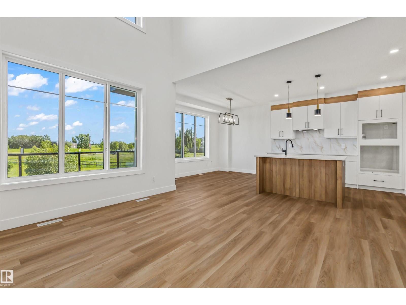
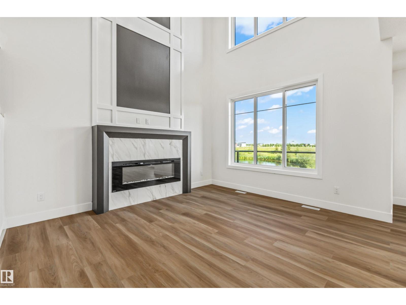
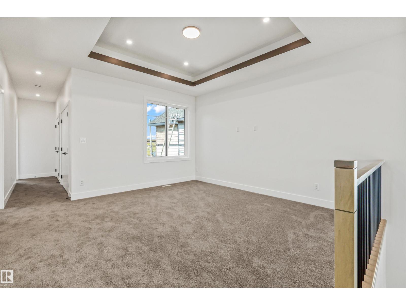
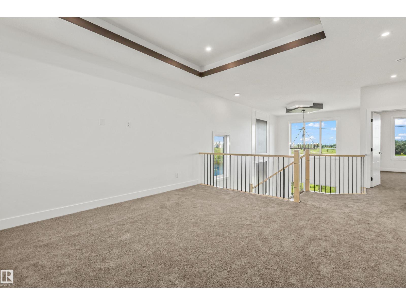
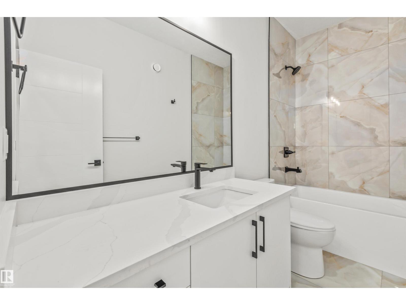
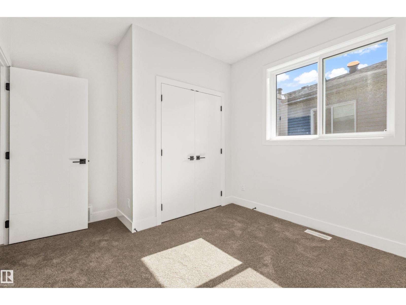
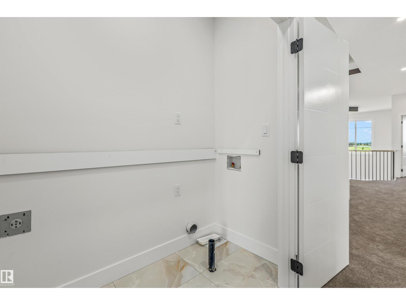
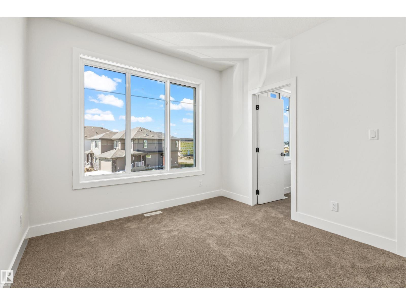
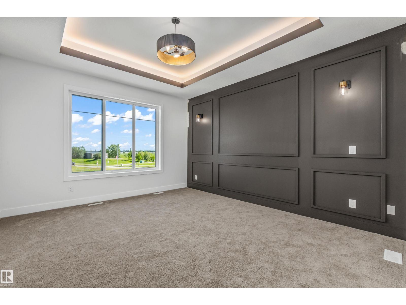
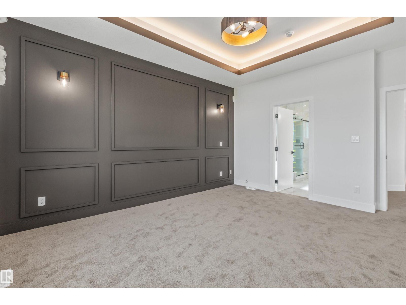
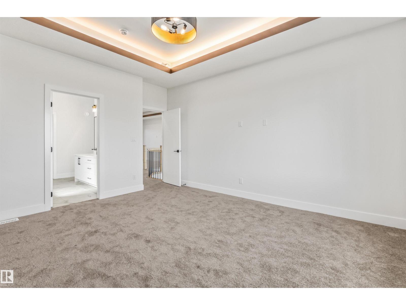
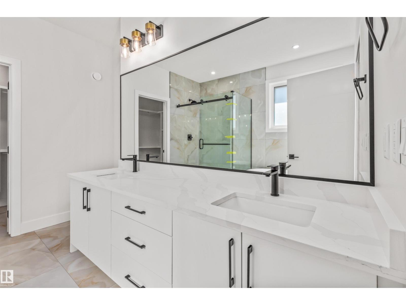
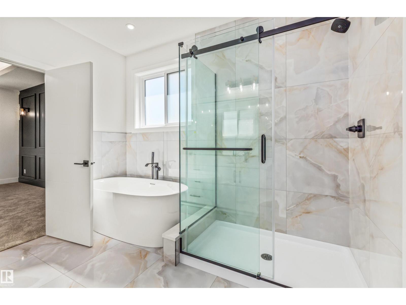
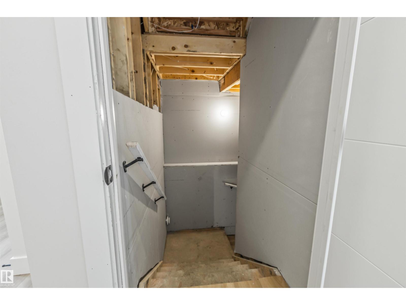
Welcome to this stunning custom-built walkout home backing directly onto a scenic pond and walking trails in South Pointe. This impressive two-storey features a dramatic open-to-above great room with soaring windows that flood the home with natural light and showcase breathtaking water views. The thoughtfully designed layout offers a designer kitchen with walk-through pantry, main floor den, bonus room, and convenient upper-floor laundry. Retreat to the luxurious primary suite featuring a spa-inspired ensuite and custom walk-in closet. Premium finishes, elegant millwork, and extensive tile work are showcased throughout. The walkout basement is ready for your future vision, while the premium pond-backing location offers an exceptional lifestyle close to parks, schools, and amenities. (id:67053)
Property details
Property
- List price
- $679,900
- Style
- House
- Year built
- 2026
- Living area
- 2,239 square feet
- MLS® number
- E4495605
Interior
- Bedrooms
- 3
- Bathrooms
- 3
- Basement
- Unfinished, Full
- Appliances
- Garage door opener, Garage door opener remote(s)
Systems
- Heating
- Forced air
Parking
- Parking
- Attached Garage
Condo fee
- Ownership
- Freehold
Lot & site
- Lot size
- 429 m² (4,622 sq ft)
- Lot features
- See remarks
- Site influences
- See remarks
- Community
- South Pointe
Rooms
Main level
- Living room14.0 × 13.2 meters
- Dining room10.2 × 13.0 meters
- Kitchen11.2 × 11.1 meters
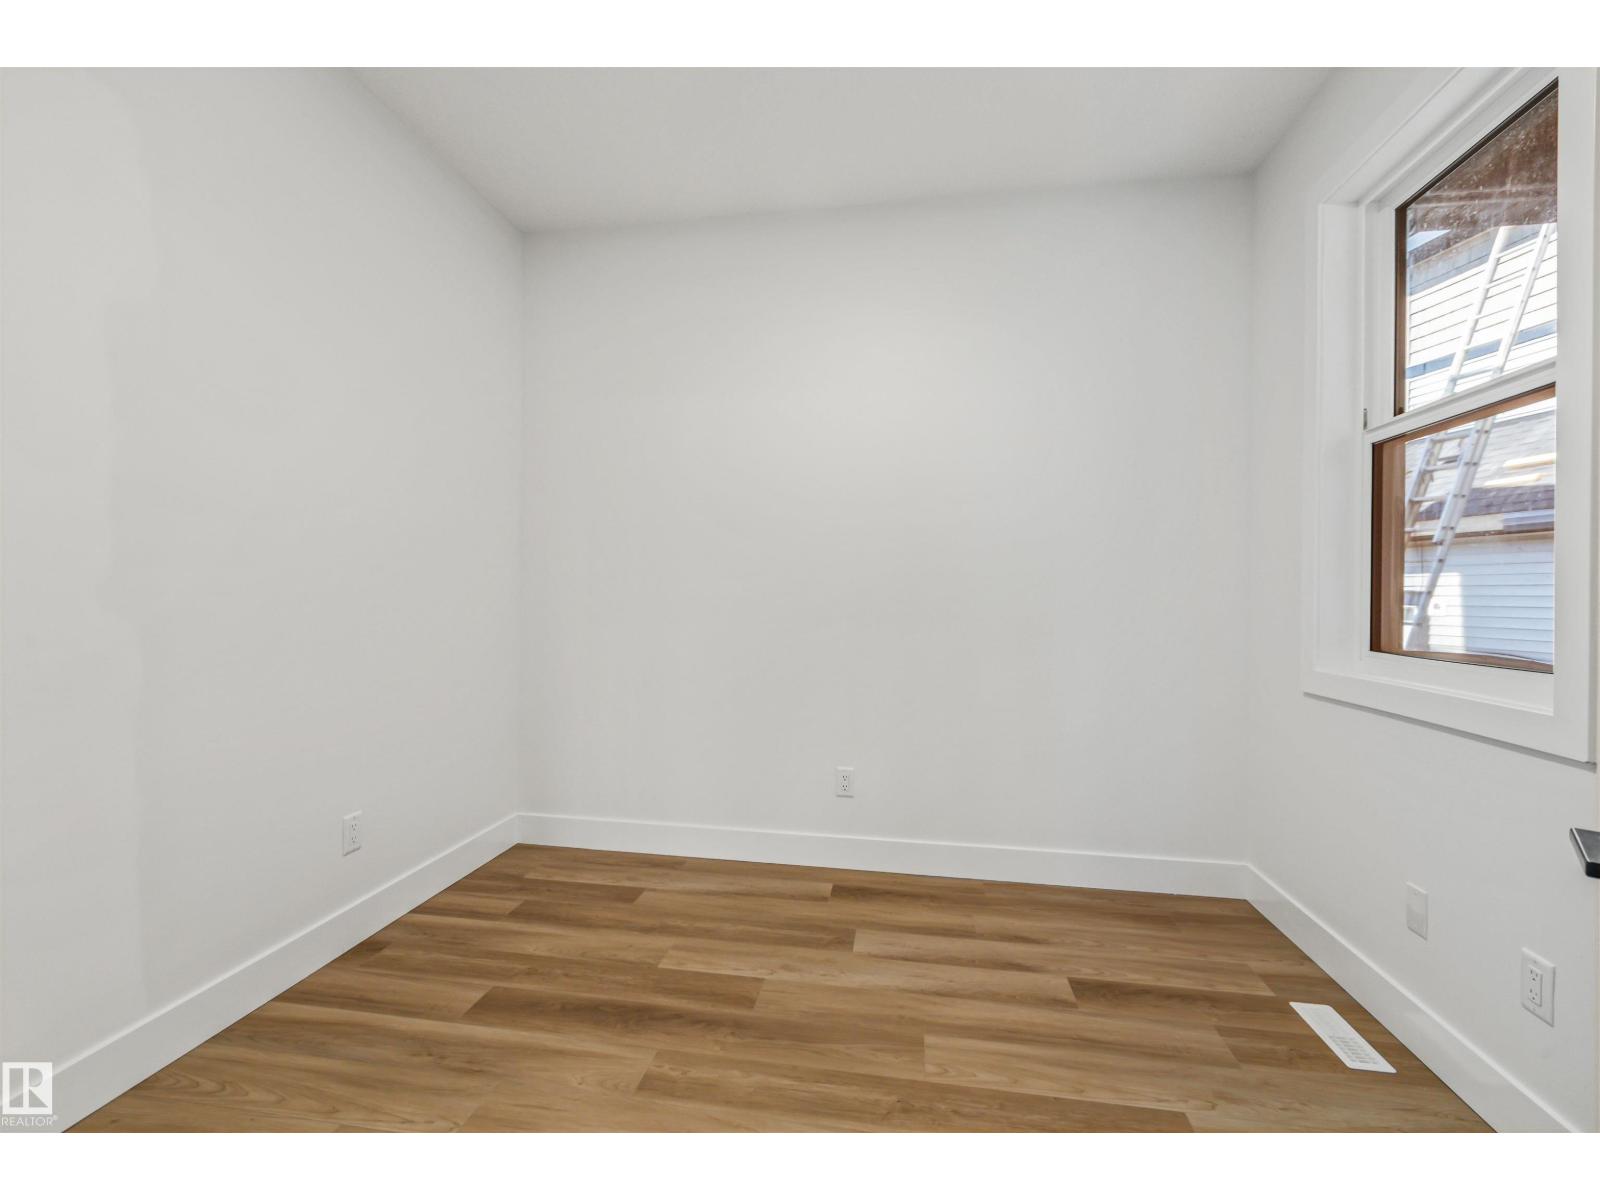
- Den10.0 × 10.0 meters
Upper Level
- Primary Bedroom15.0 × 13.0 meters
- Bedroom 210.0 × 10.4 meters
- Bedroom 312.0 × 10.4 meters
- Bonus Room14.8 × 14.4 meters
More homes in Fort Saskatchewan
Every home for sale in Fort Saskatchewan, newest first.
Listing courtesy of RE/MAX Edge Realty. Listing data is provided under copyright by the REALTORS® Association of Edmonton via the CREA Data Distribution Facility (DDF®). Information is deemed reliable but is not guaranteed accurate by CREA, the board, or Real Living, and should be independently verified. Not intended to solicit properties currently listed for sale.