#404 – 12028 103 Avenue NW
Wîhkwêntôwin · Edmonton, AB T5K 2T9
MLS® E4495397 · Listing courtesy of Royal LePage Noralta Real Estate
1 bedrooms · 2 bathrooms · 1,379 sq ft · Built 1994 · Condo
About this home
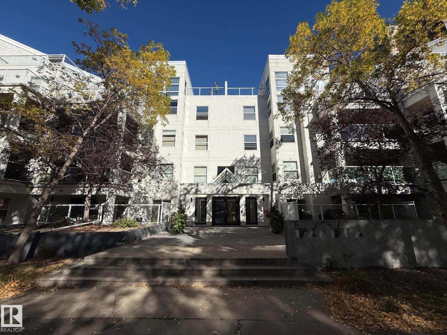
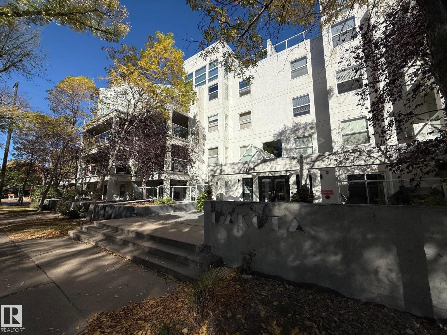
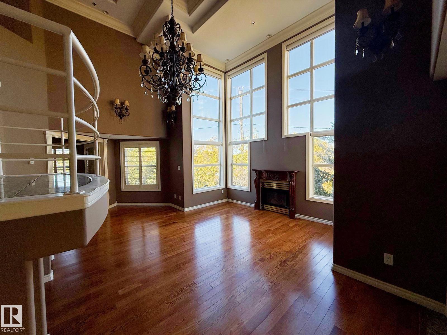
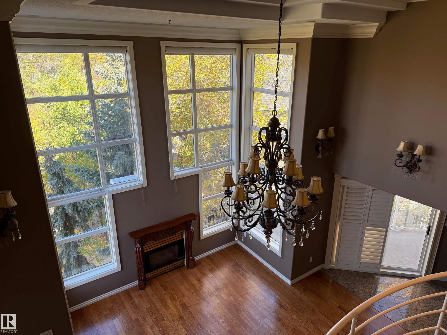
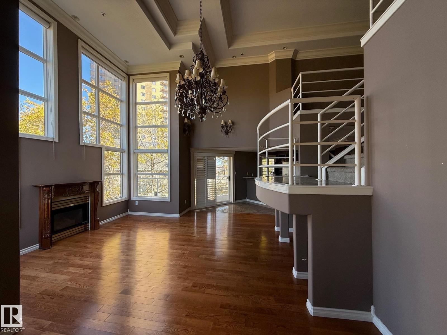
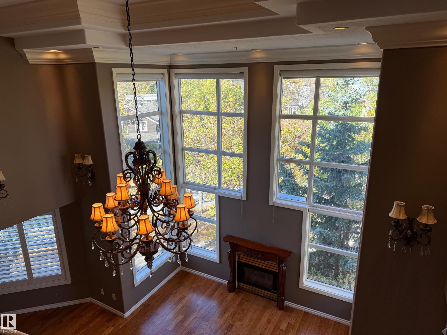
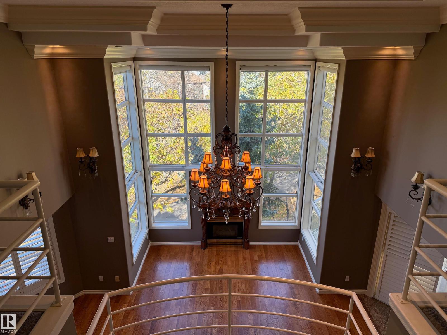
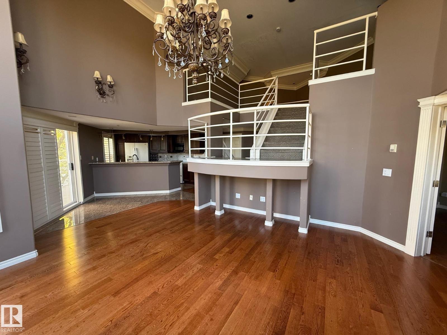
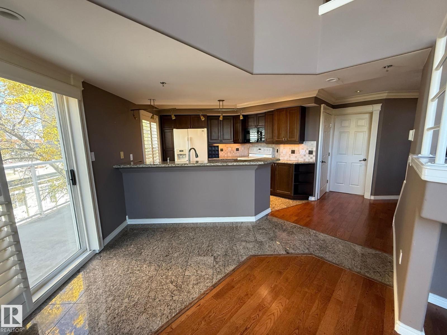
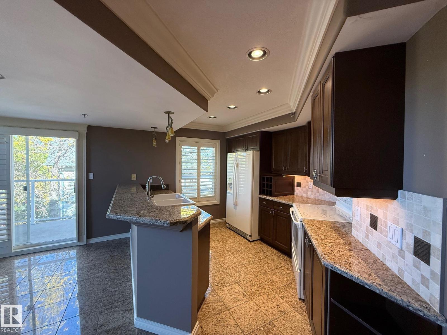
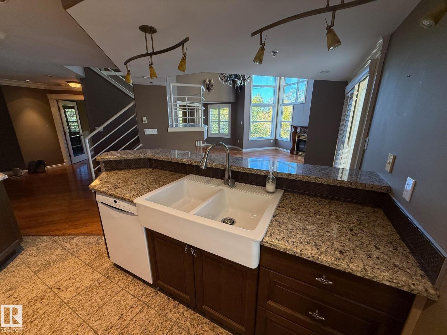
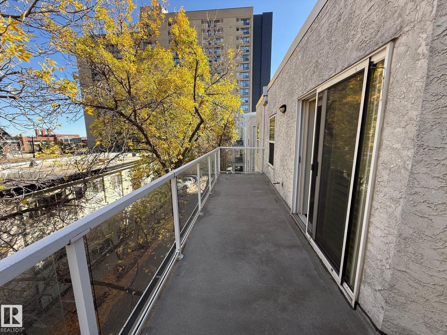
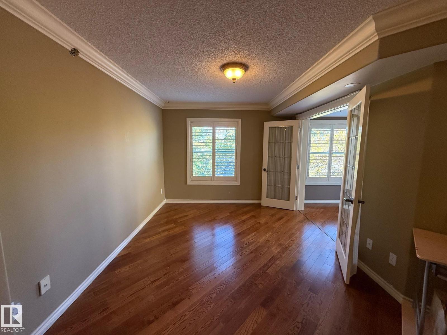
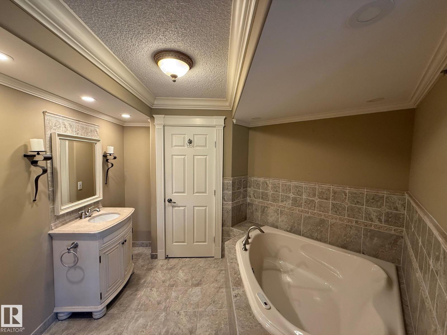
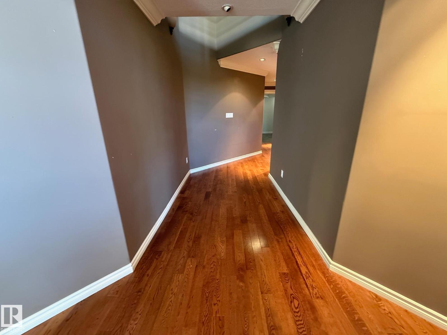
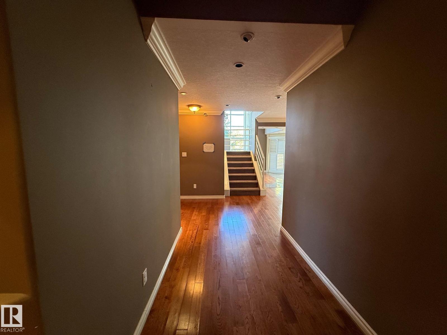
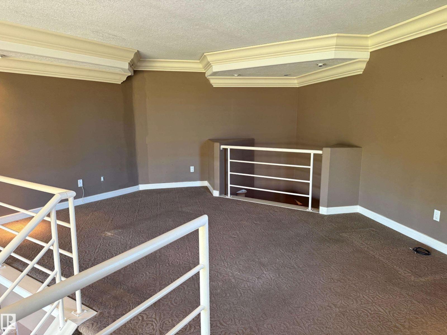
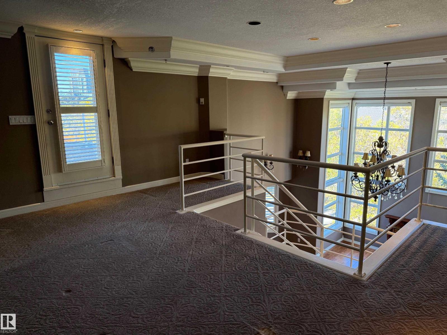
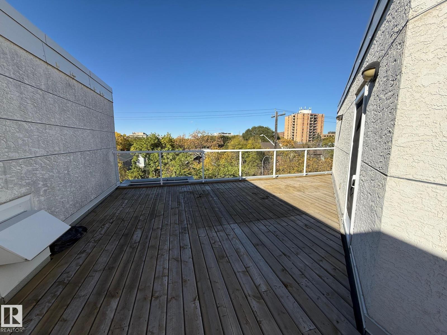
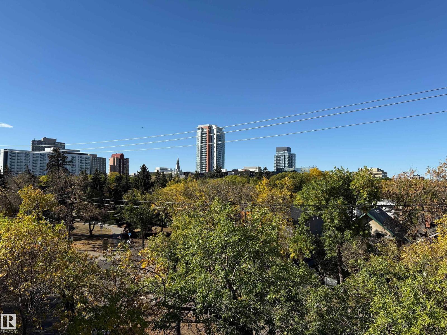
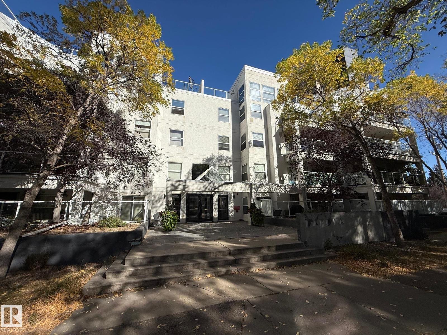
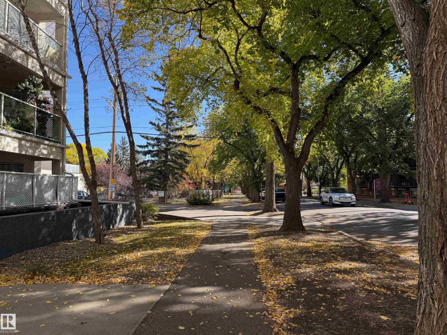
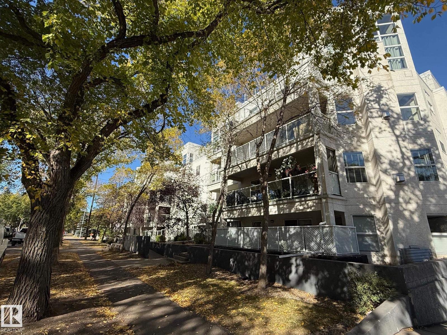
Top floor PENTHOUSE. Inside feature soaring 17' high ceilings with floor to ceiling windows in the living room with a cozy fireplace and west facing views. The kitchen has granite, farm sink, sit up island and lots of cabinets. Beautiful hardwood floors, crown mouldings, 3 piece bathroom with custome tiled shower on the main floor. Laundry closet, patio doors off the kitchen to a large deck. Main floor primary has a 3 piece ensuite featuring a big tub. Stairs lead to the bonus loft area with door leading to rooftop patio with aweome views. Underground heated parking and located on a beautiful tree lined street. (id:67053)
Property details
Property
- List price
- $199,000
- Style
- Apartment
- Year built
- 1994
- Living area
- 1,379 square feet
- MLS® number
- E4495397
Interior
- Bedrooms
- 1
- Bathrooms
- 2
- Basement
- None
- Appliances
- —
Systems
- Heating
- Hot water radiator heat
Parking
- Parking
- Underground, Heated Garage
Condo fee
- Fee
- $996 monthly
- Includes
- Common Area Maintenance, Exterior Maintenance, Property Management, Heat, Water, Insurance, Other, See Remarks
- Ownership
- Condo/Strata
City assessment
- Assessed value
- $145,500 (2025)
- Assessment class
- Residential
Lot & site
- Lot features
- See remarks
- Site influences
- See remarks
- Community
- Wîhkwêntôwin
Rooms
Main level
- Living room—
- Dining room—
- Kitchen—
- Primary Bedroom—
The building
The Dakota: sold prices, condo fees and every unit for sale in the building.
More homes in Wîhkwêntôwin
All 173 homes for sale in Wîhkwêntôwin, newest first, with schools, parks and what the neighbourhood sells for.
Listing courtesy of Royal LePage Noralta Real Estate. Listing data is provided under copyright by the REALTORS® Association of Edmonton via the CREA Data Distribution Facility (DDF®). Information is deemed reliable but is not guaranteed accurate by CREA, the board, or Real Living, and should be independently verified. Not intended to solicit properties currently listed for sale.