15309 Rio Terrace Drive NW
Rio Terrace · Edmonton, AB T5R 5M6
MLS® E4494986 · Listing courtesy of MaxWell Progressive
4 bedrooms · 6 bathrooms · 4,007 sq ft · Built 2015 · House
About this home
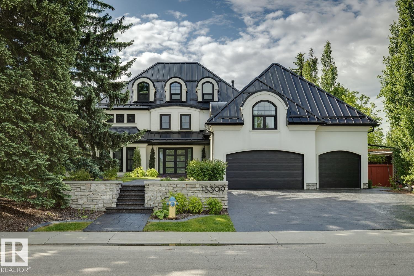
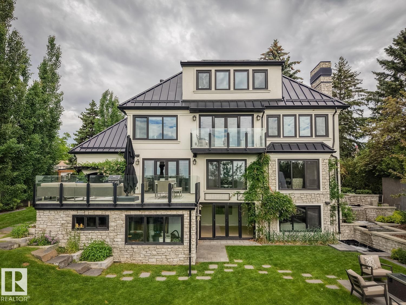
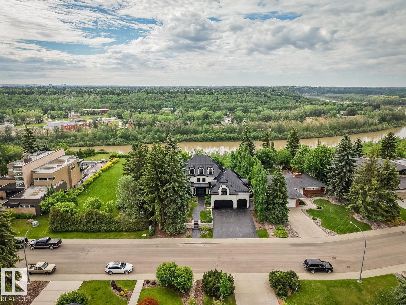
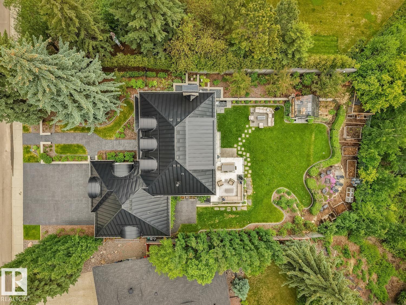
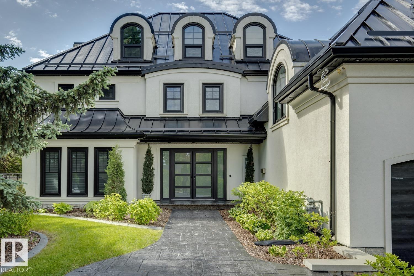
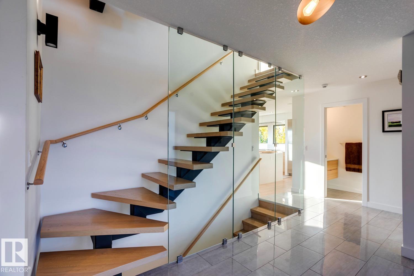
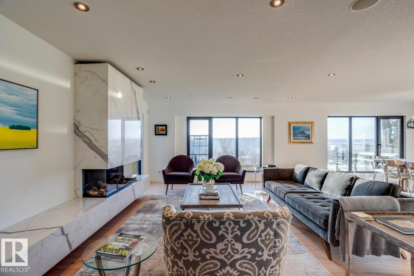
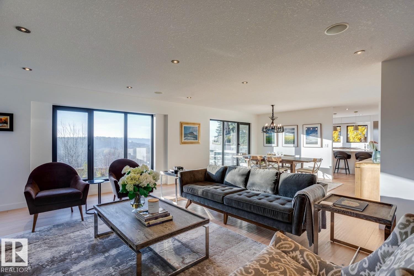
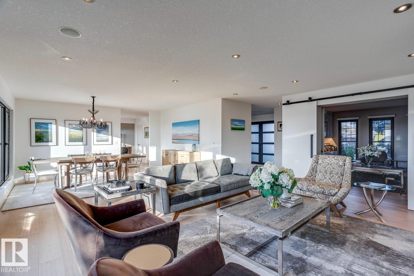
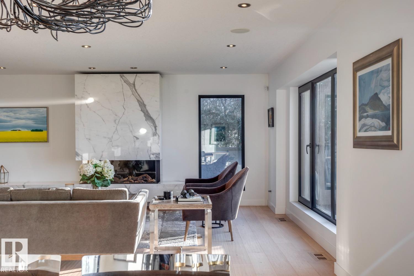
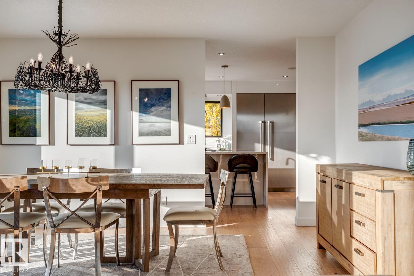
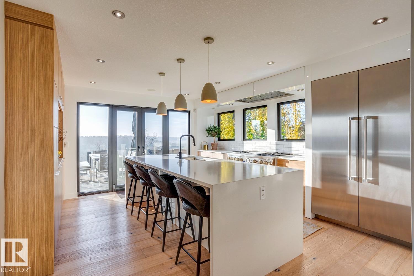
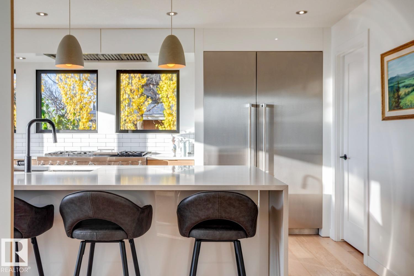
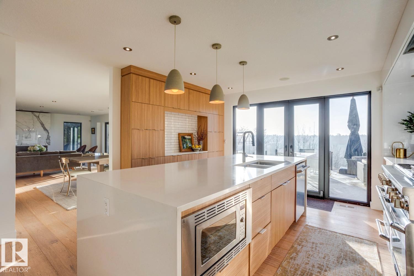
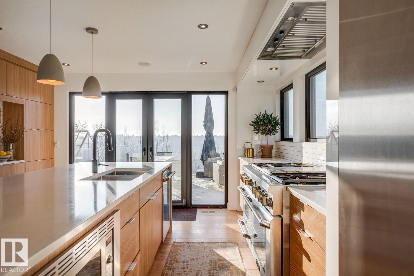
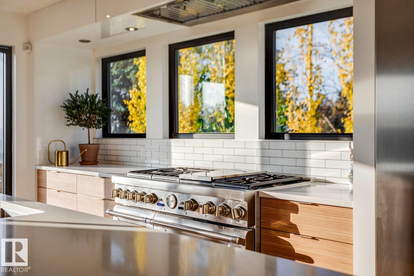
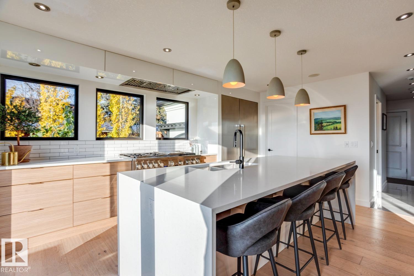
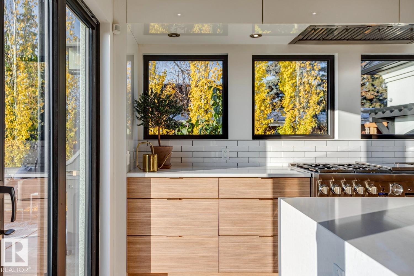
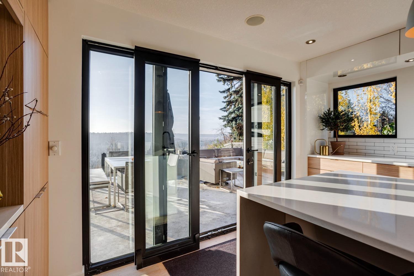
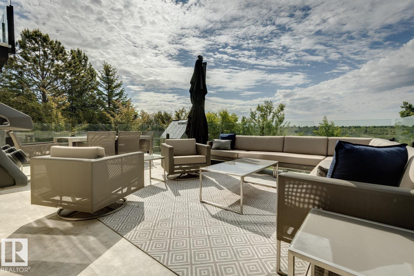
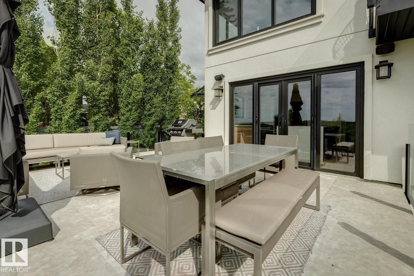
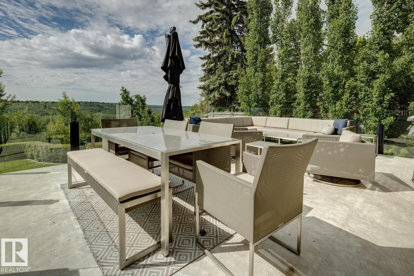
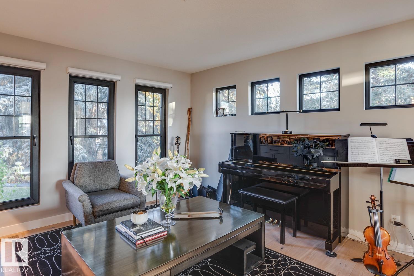
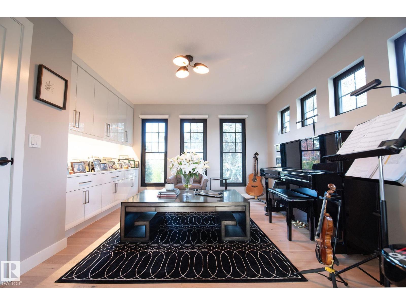
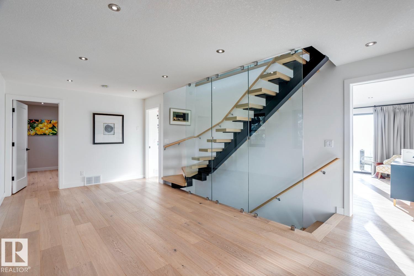
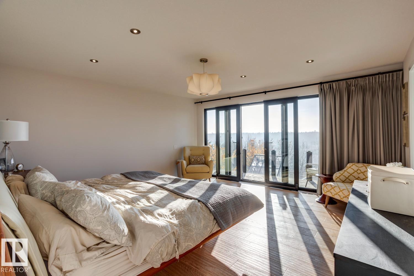
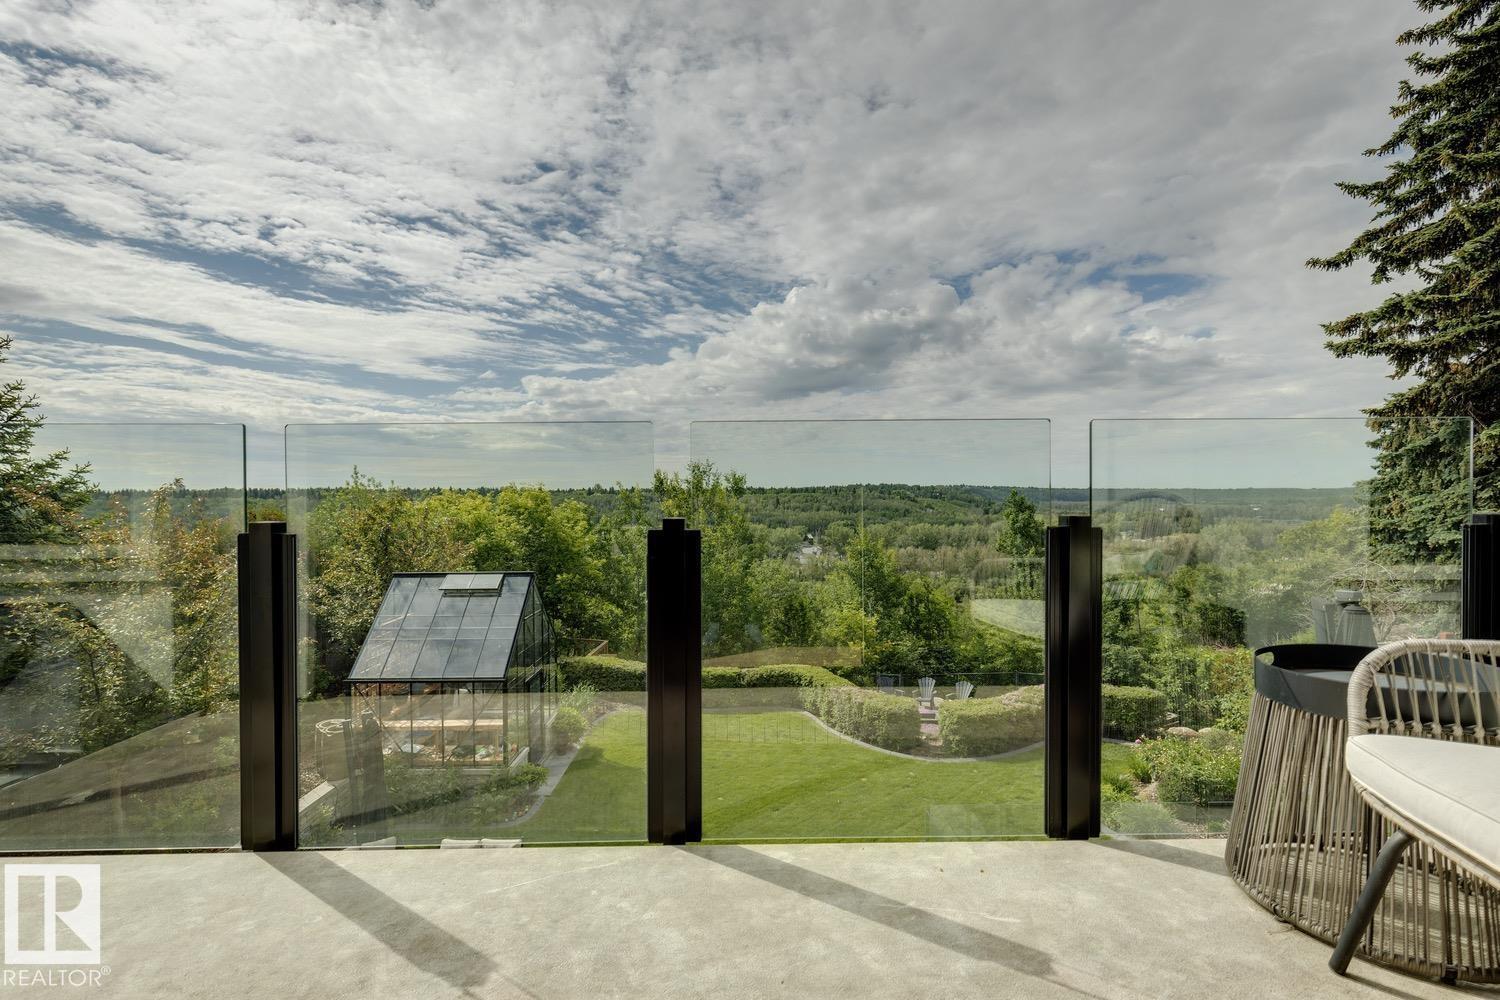
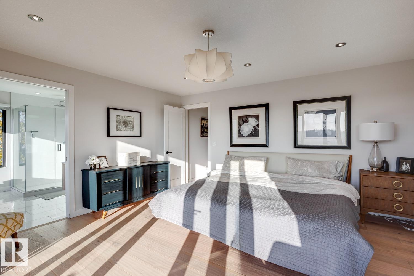
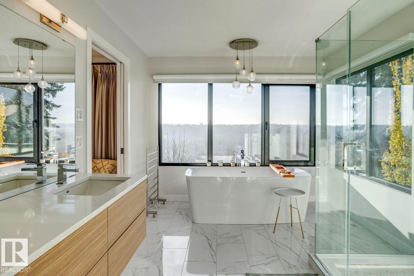
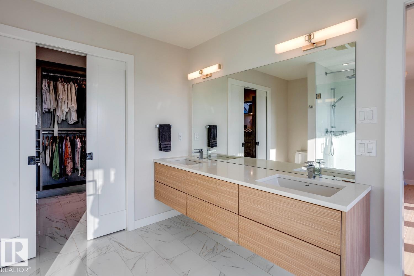
Welcome to this stunning river backing estate, where elegance meets tranquility. This exquisite home offers a rare blend of luxurious living and breathtaking views. The expansive living spaces are filled with natural light, framed by large windows that showcase the serene river valley and your ultra-private south facing backyard. Entertain in style in the gourmet kitchen, featuring top-of-the-line appliances, custom cabinetry, and a generous island, perfect for gatherings. The adjacent dining room offers an elegant space for formal dinners, complemented by a sprawling terrace—ideal for alfresco dining or simply enjoying the gorgeous views. Retreat to the luxurious primary suite, complete with a spa-like ensuite & private balcony overlooking the river, where you can unwind in peace. Additional guest suites and beautifully appointed bathrooms ensure comfort for family and friends. ADDITIONAL FEATURES: Walk-out basement, gym & sauna combo, loft/office, 20x15 workshop, triple attached garage and so much more! (id:67053)
Property details
Property
- List price
- $3,750,000
- Style
- House
- Year built
- 2015
- Living area
- 4,007 square feet
- MLS® number
- E4494986
Interior
- Bedrooms
- 4
- Bathrooms
- 6
- Basement
- Finished, Full, Walk out
- Appliances
- Washer, Refrigerator, Gas stove(s), Dishwasher, Dryer, Microwave, Freezer, Hood Fan, Window Coverings, Garage door opener, Garage door opener remote(s)
Systems
- Heating
- Forced air
Parking
- Parking
- Attached Garage
Condo fee
- Ownership
- Freehold
City assessment
- Assessed value
- $3,306,000 (2025)
- Assessment class
- Residential
Lot & site
- Lot features
- Private setting, Treed, See remarks, No back lane, Closet Organizers
- Site influences
- Private setting, Treed, See remarks, No back lane, Closet Organizers
- Community
- Rio Terrace
Rooms
Main level
- Living room5.72 × 4.66 meters
- Dining room4.58 × 3.66 meters
- Kitchen4.93 × 4.3 meters
- Den4.2 × 3.8 meters
- Mud room4.48 × 1.51 meters
Upper Level
- Primary Bedroom4.7 × 4.63 meters
- Bedroom 25.74 × 4.67 meters
- Bedroom 39.41 × 6.61 meters
- Loft8.87 × 8.71 meters
- Laundry room3.51 × 2.07 meters
Basement
- Bedroom 43.7 × 3.21 meters
- Recreation room8.26 × 5.99 meters
More homes in Rio Terrace
All 3 homes for sale in Rio Terrace, newest first, with schools, parks and what the neighbourhood sells for.
Listing courtesy of MaxWell Progressive. Listing data is provided under copyright by the REALTORS® Association of Edmonton via the CREA Data Distribution Facility (DDF®). Information is deemed reliable but is not guaranteed accurate by CREA, the board, or Real Living, and should be independently verified. Not intended to solicit properties currently listed for sale.