3 bedrooms · 5 bathrooms · 4,229 sq ft · Built 1967 · House
About this home
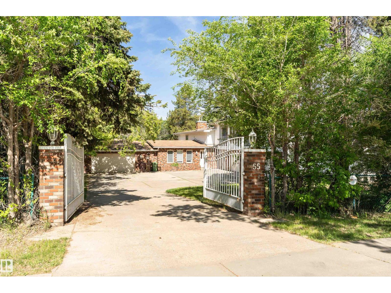
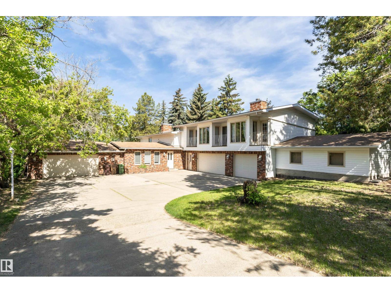
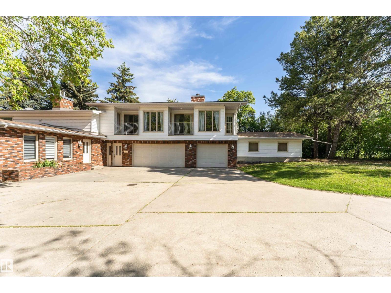
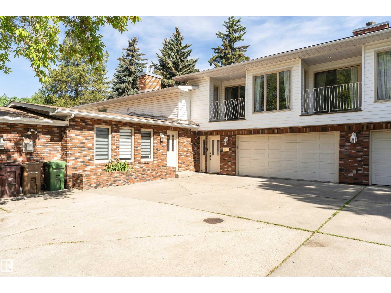
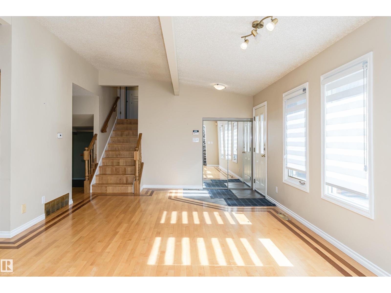
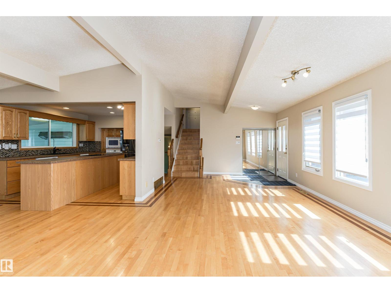
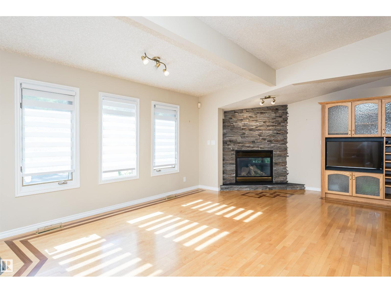
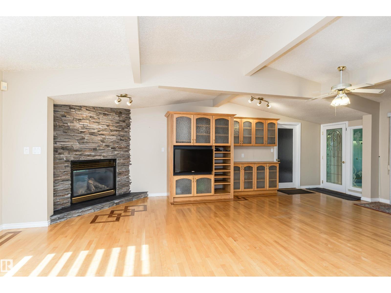
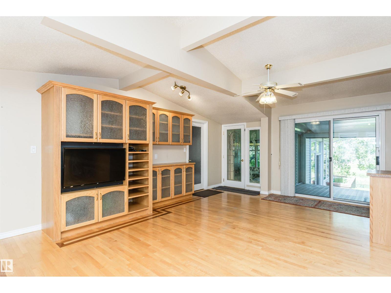
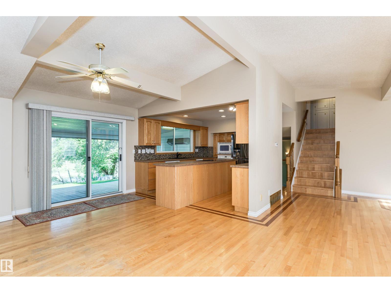
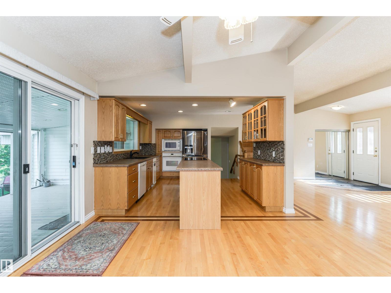
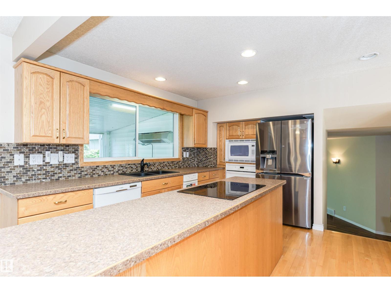
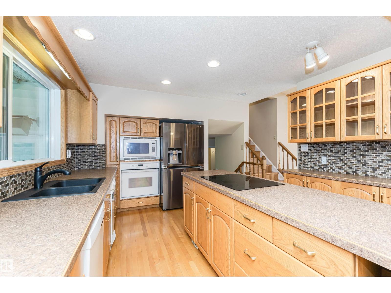
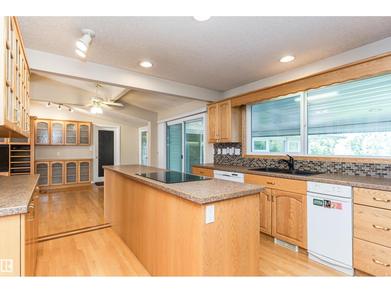
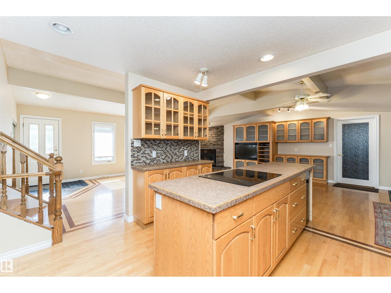
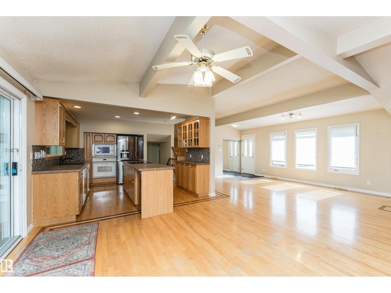
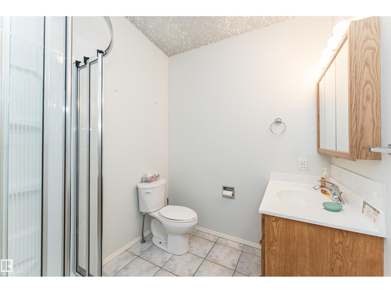
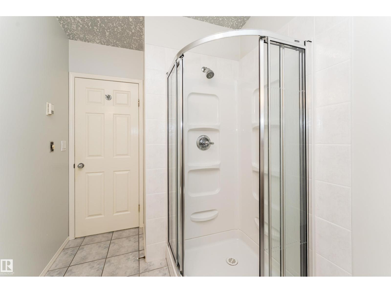
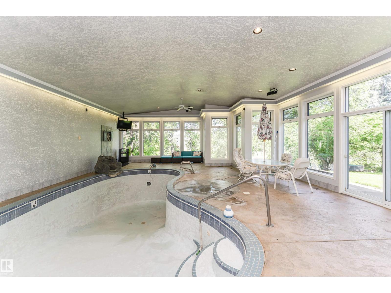
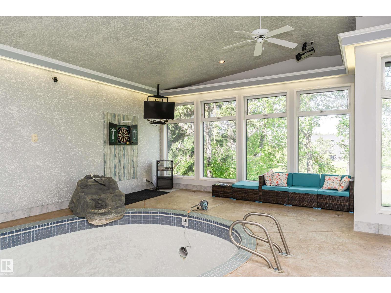
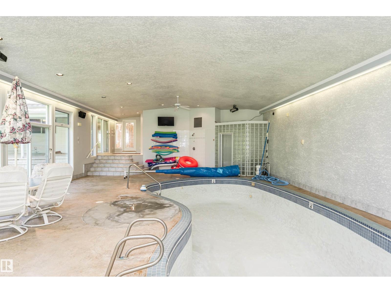
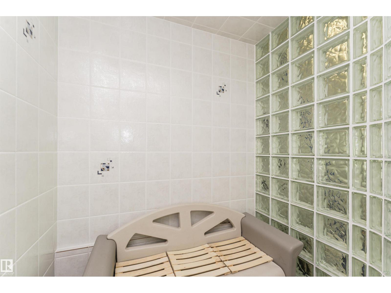
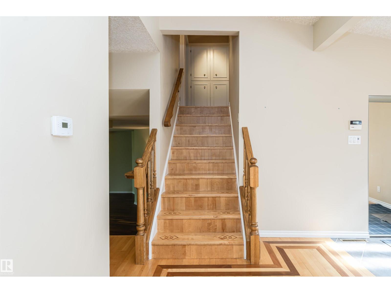
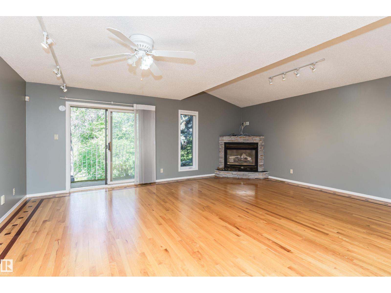
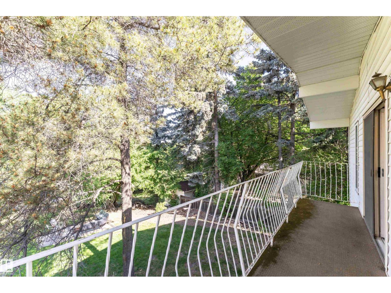
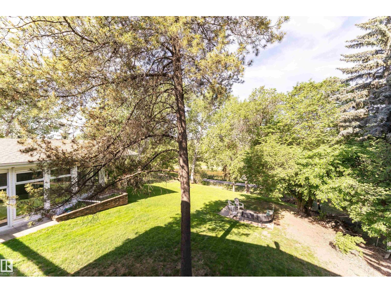
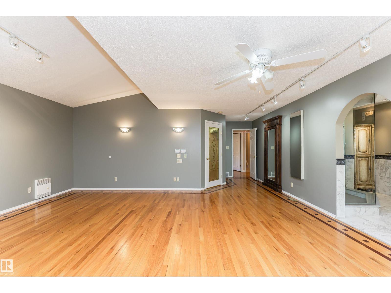
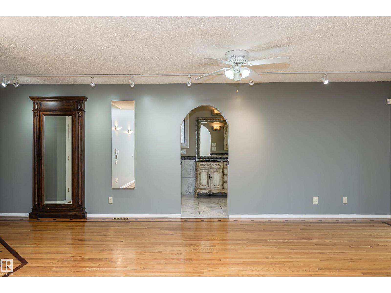
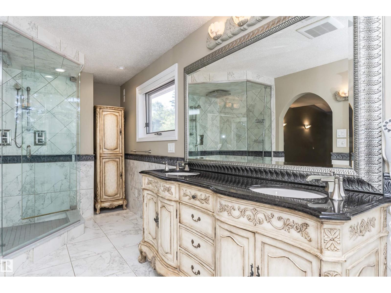
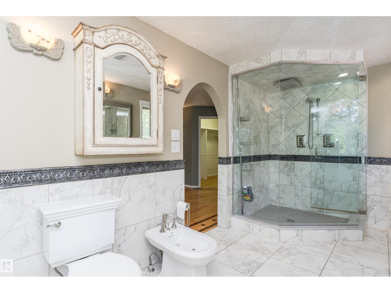
Ever dreamt about walking from your backyard, immediately onto the scenic trails of the Sturgeon River? Discover this RARE opportunity to own a stunning 1/2-ACRE property in the heart of St. Albert. Located in desirable Braeside and nestled along the banks of the Sturgeon River, you’re just a short walk from downtown and all its amenities. The home offers 4200+ sq feet of refined living space in a mature, established community. Enjoy year-round comfort & entertaining with a heated INDOOR POOL & steam room. This remarkable residence features 3 generously sized bedrooms, each with its own private ensuite. A flexible bonus room offers endless possibilities…think recreation space, teen retreat, office, home gym or addt’l bedrm for family & guests. Car enthusiasts & growing families will appreciate the extensive parking & storage options, including a DBL ATTCHD garage & an oversized TRIPLE ATTCHD garage. Combining luxury, versatility, and an exceptional location, this is a truly unique property. Don’t miss out (id:67053)
Property details
Property
- List price
- $1,499,000
- Style
- House
- Year built
- 1967
- Living area
- 4,229 square feet
- MLS® number
- E4494933
Interior
- Bedrooms
- 3
- Bathrooms
- 5
- Basement
- Finished, Full
- Appliances
- Refrigerator, Dishwasher, Wine Fridge, Stove, Dryer, Microwave, Oven - Built-In, Window Coverings, Two Washers, Garage door opener, Garage door opener remote(s)
Systems
- Heating
- Forced air
Parking
- Parking
- Attached Garage
Condo fee
- Ownership
- Freehold
Lot & site
- Lot size
- 2,064 m² (22,216 sq ft)
- Lot features
- See remarks, Park/reserve
- Site influences
- See remarks, Park/reserve
- Community
- Braeside
Rooms
Main level
- Living room7.16 × 4.19 meters
- Dining room4.24 × 3.54 meters
- Kitchen4.11 × 3.68 meters
- Other12.94 × 8.49 meters
Lower level
- Family room8.86 × 5.56 meters
- Bedroom 35.96 × 4.63 meters
Upper Level
- Den7.66 × 3.44 meters
- Primary Bedroom7.79 × 6.12 meters
- Bedroom 26.59 × 3.28 meters
- Bonus Room8.53 × 7.63 meters
- Laundry room—
Basement
- Recreation room7.11 × 5.74 meters
More homes in Braeside
All 17 homes for sale in Braeside, newest first, with schools, parks and what the neighbourhood sells for.
Listing courtesy of RE/MAX Elite. Listing data is provided under copyright by the REALTORS® Association of Edmonton via the CREA Data Distribution Facility (DDF®). Information is deemed reliable but is not guaranteed accurate by CREA, the board, or Real Living, and should be independently verified. Not intended to solicit properties currently listed for sale.