1085 Cristall Crescent SW
Chappelle Area · Edmonton, AB T6W 5S8
MLS® E4494923 · Listing courtesy of CIR Realty
4 bedrooms · 3 bathrooms · 2,411 sq ft · Built 2026 · House
About this home
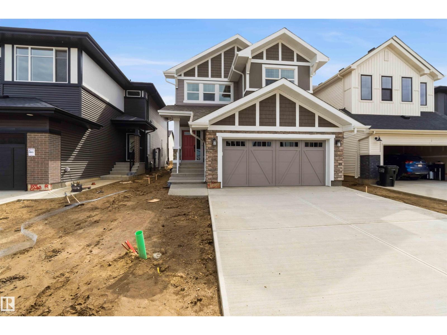
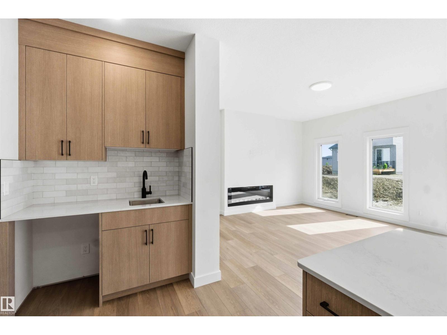
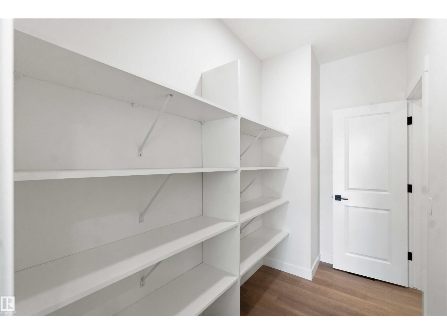
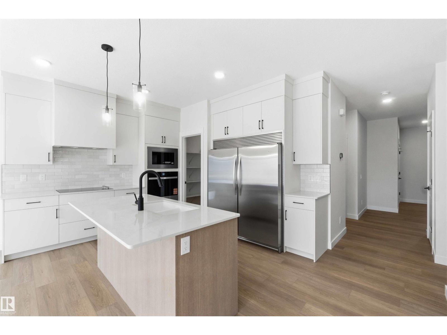
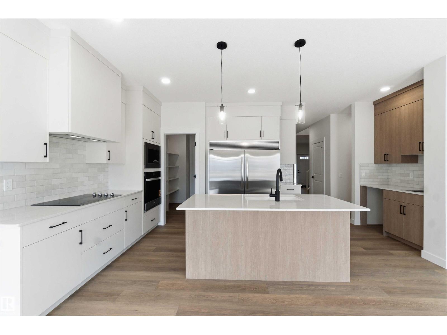
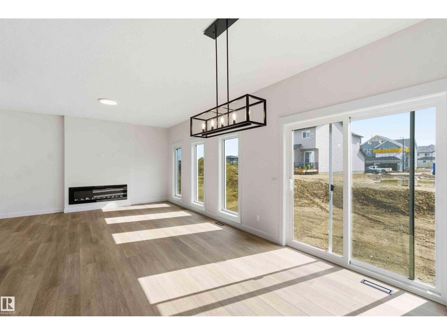
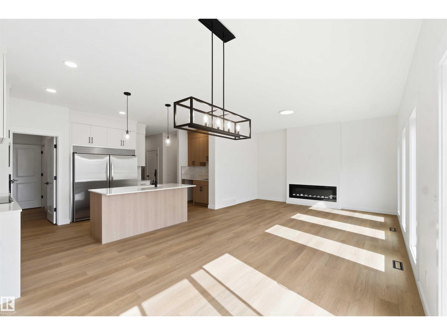
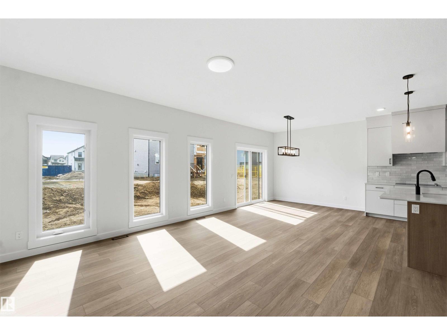
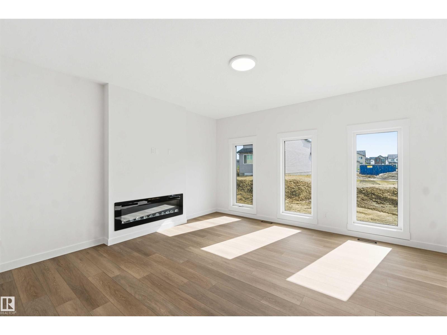
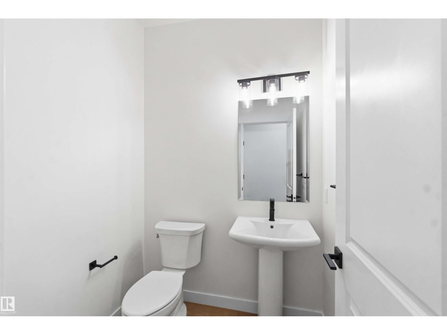
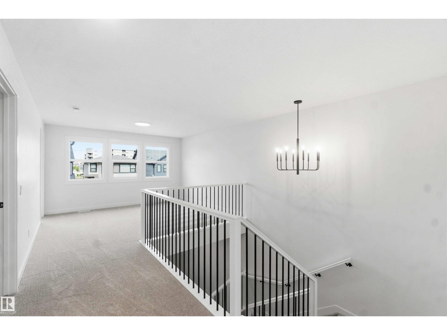
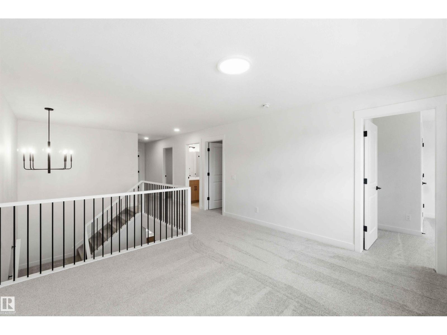
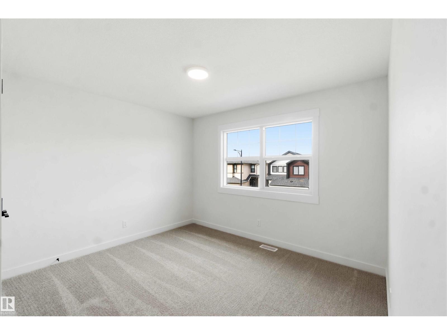
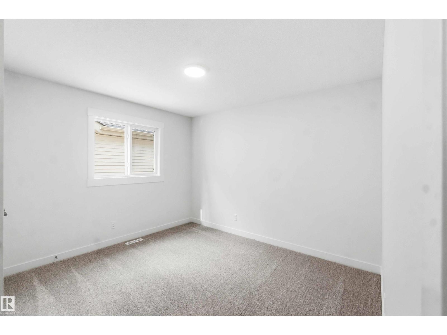
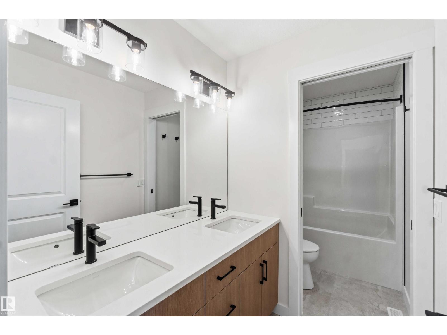
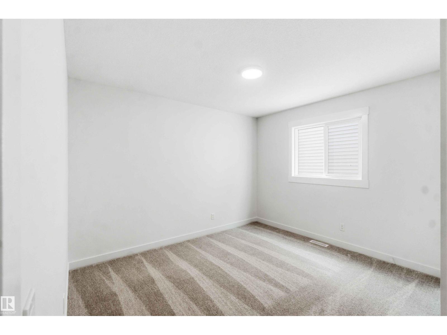
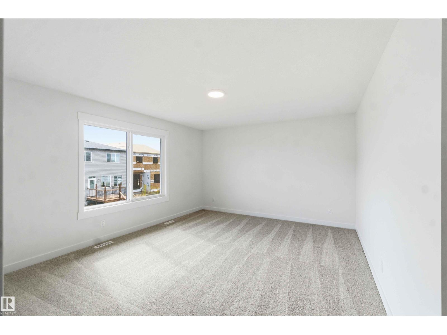
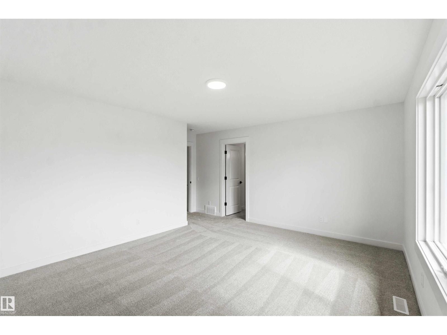
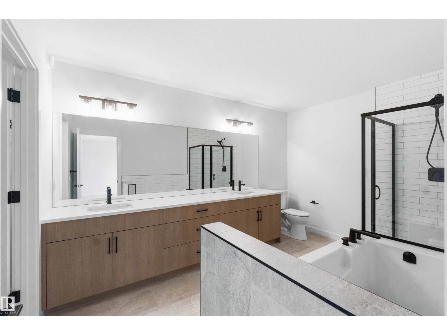
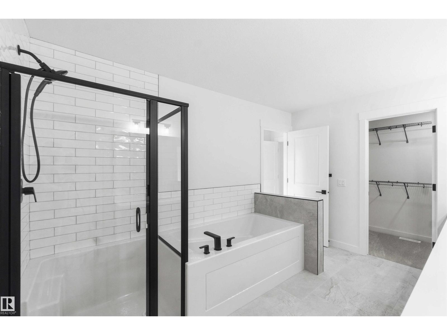
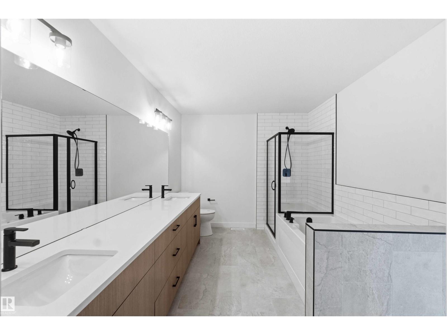
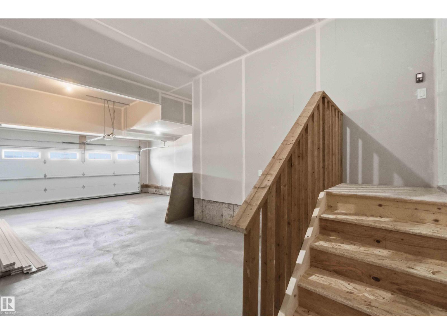
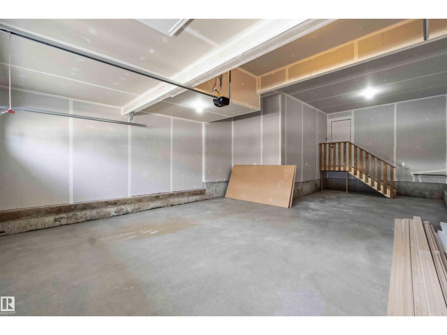
This stunning home showcases an executive chef's kitchen featuring a full-size fridge and freezer, premium built-in appliances, and an abundance of workspace for entertaining. The open-concept floor plan is designed for modern living, offering seamless flow between the kitchen, dining, and living areas. Upstairs you'll find 4 spacious bedrooms, a versatile bonus room, and a well-appointed main bath complete with double sinks. Primary room includes open 5 piece ensuite. Entertain in style with the built-in wine bar area, while the impressive triple tandem garage provides exceptional space for vehicles, storage, or a workshop. (id:67053)
Property details
Property
- List price
- $674,999
- Style
- House
- Year built
- 2026
- Living area
- 2,411 square feet
- MLS® number
- E4494923
Interior
- Bedrooms
- 4
- Bathrooms
- 3
- Basement
- Unfinished, Full
- Appliances
- Refrigerator, Dishwasher, Stove, Microwave, Freezer, Oven - Built-In, Hood Fan
Systems
- Heating
- Forced air
Parking
- Parking
- Attached Garage
Condo fee
- Ownership
- Freehold
City assessment
- Assessed value
- $678,000 (2025)
- Assessment class
- Residential
Lot & site
- Lot size
- 368 m² (3,961 sq ft)
- Lot features
- See remarks
- Site influences
- See remarks
- Community
- Chappelle Area
Rooms
Main level
- Living room—
- Dining room—
- Kitchen—
Upper Level
- Primary Bedroom—
- Bedroom 2—
- Bedroom 3—
- Bedroom 4—
- Bonus Room—
More homes in Chappelle Area
All 156 homes for sale in Chappelle Area, newest first, with schools, parks and what the neighbourhood sells for.
Listing courtesy of CIR Realty. Listing data is provided under copyright by the REALTORS® Association of Edmonton via the CREA Data Distribution Facility (DDF®). Information is deemed reliable but is not guaranteed accurate by CREA, the board, or Real Living, and should be independently verified. Not intended to solicit properties currently listed for sale.