7924 92 Avenue NW
Holyrood · Edmonton, AB T6C 1R7
MLS® E4494845 · Listing courtesy of NOW Real Estate Group
4 bedrooms · 4 bathrooms · 1,958 sq ft · Built 1955 · House
About this home
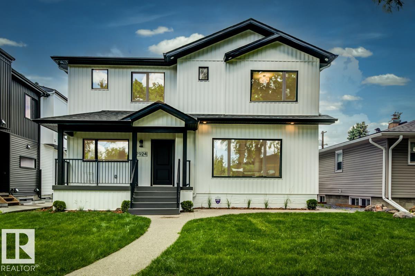
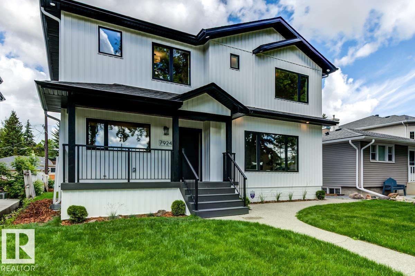
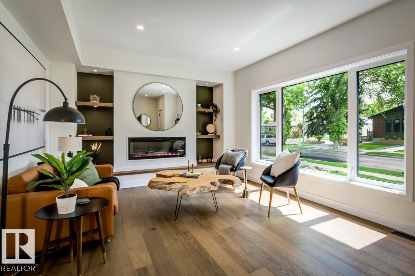
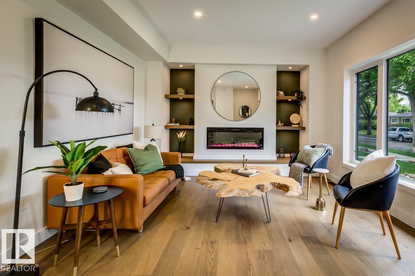
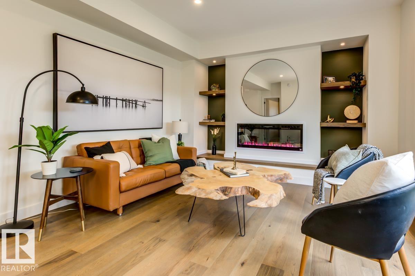
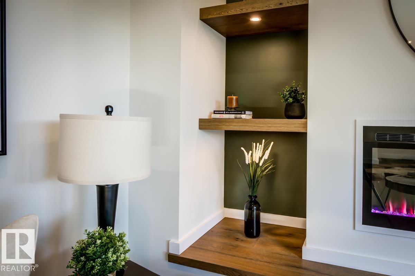
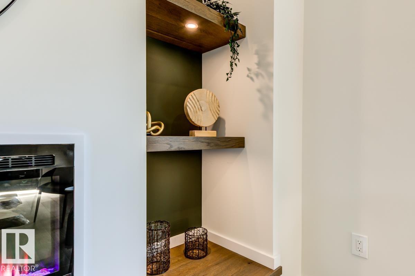
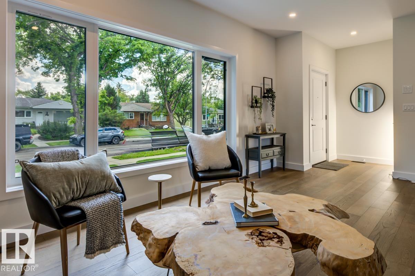
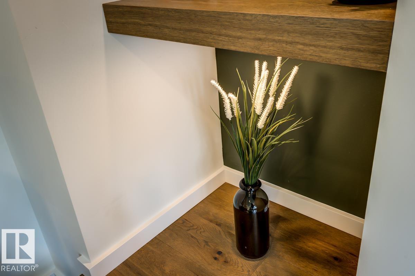
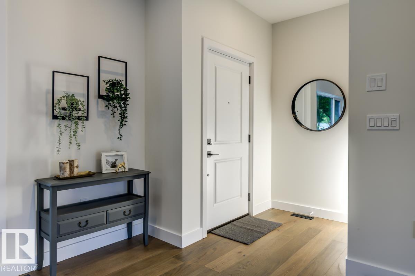
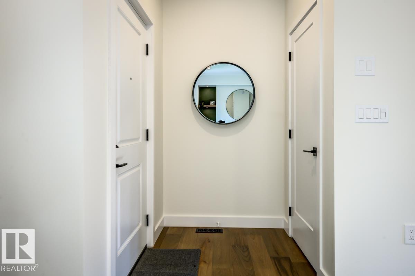
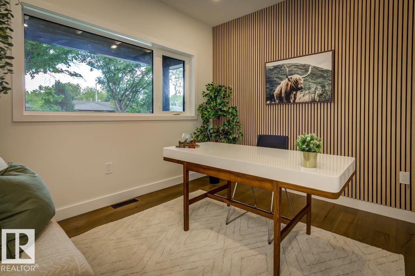
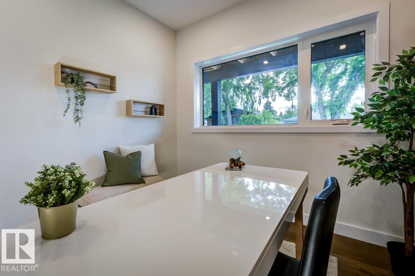
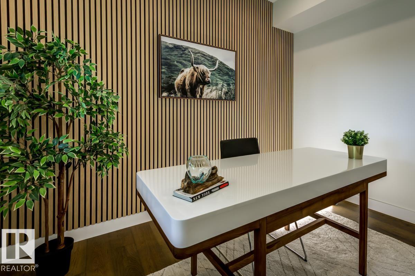
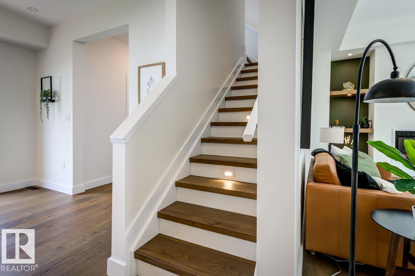
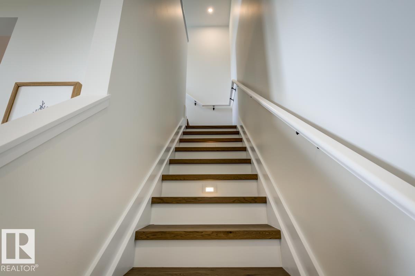
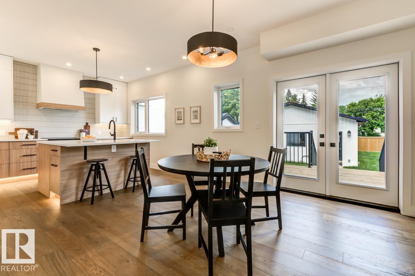
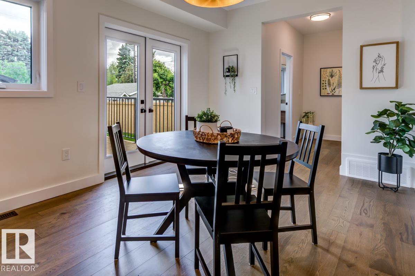
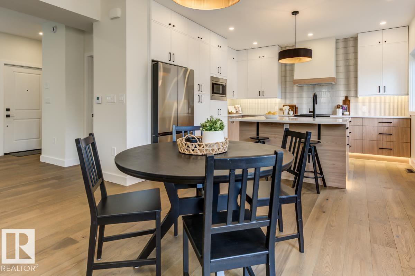
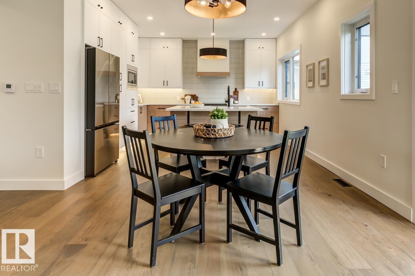
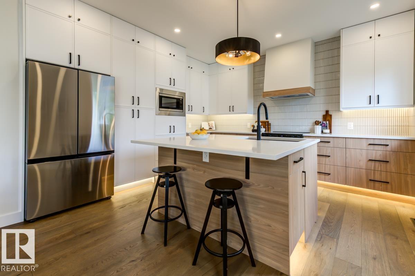
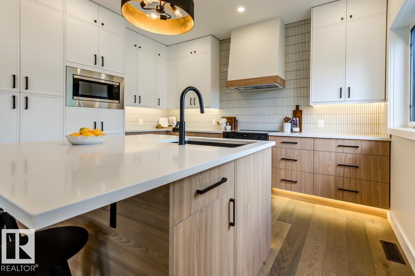
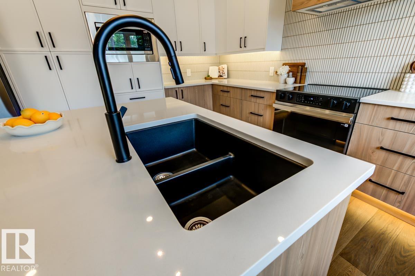
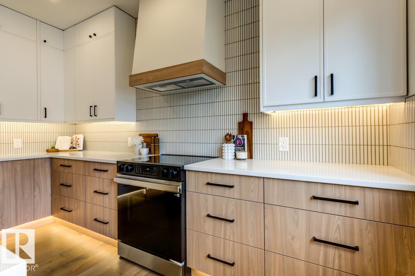
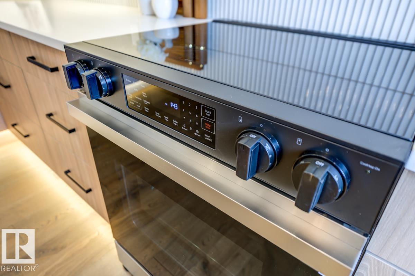
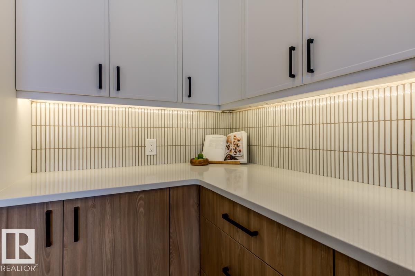
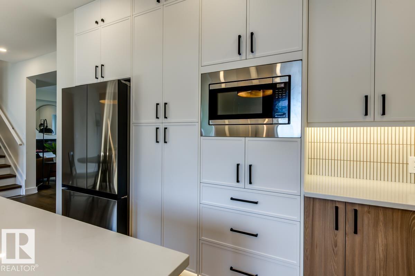
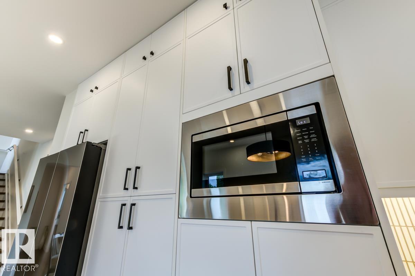
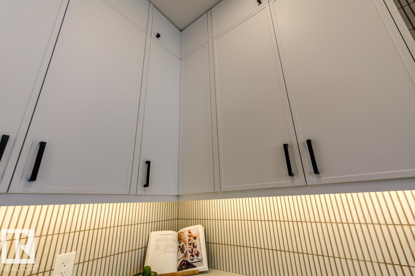
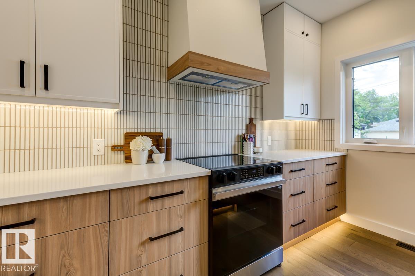
Amazing transformation of this Holyrood bungalow into a stunning fully-finished two-storey home offering exceptional style, space and quality throughout. Featuring 4 bedrooms and 3.5 bathrooms, this beautifully renovated property is ideal for large or growing families. Rich hardwood flooring extends throughout the main and upper levels. The open-concept kitchen with significant storage and work space overlooks the dining area and opens to the living room and main floor office. Upstairs, you'll find 3 spacious bedrooms including the luxurious primary retreat with a walk-in closet, 3 pc ensuite with large walk in shower. The comfort continues downstairs where the 4th bedroom, 3 piece bathroom, huge family room and storage/mechanical room complete with new sump pump. New heated, insulated, drywalled garage with 8' garage door, freshly landscaped and fenced, NEW SEWER LINE REPLACEMENT. (id:67053)
Property details
Property
- List price
- $839,900
- Style
- House
- Year built
- 1955
- Living area
- 1,958 square feet
- MLS® number
- E4494845
Interior
- Bedrooms
- 4
- Bathrooms
- 4
- Basement
- Finished, Full
- Appliances
- Washer, Refrigerator, Dishwasher, Stove, Dryer, Microwave, Hood Fan, Garage door opener, Garage door opener remote(s)
Systems
- Heating
- Forced air
Parking
- Parking
- Detached Garage, Oversize, See Remarks, Heated Garage
Condo fee
- Ownership
- Freehold
City assessment
- Assessed value
- $456,000 (2025)
- Assessment class
- Residential
Lot & site
- Lot size
- 552 m² (5,937 sq ft)
- Lot features
- Lane, Closet Organizers, Exterior Walls- 2x6", No Animal Home, No Smoking Home
- Site influences
- Lane, Closet Organizers, Exterior Walls- 2x6", No Animal Home, No Smoking Home
- Community
- Holyrood
Rooms
Main level
- Living room5.72 × 3.87 meters
- Dining room3.61 × 3.57 meters
- Kitchen4.0 × 4.14 meters
- Den2.88 × 3.27 meters
Basement
- Family room—
- Bedroom 4—
Upper Level
- Primary Bedroom4.06 × 4.39 meters
- Bedroom 22.82 × 3.12 meters
- Bedroom 33.5 × 3.2 meters
- Laundry room1.52 × 2.26 meters
More homes in Holyrood
All 15 homes for sale in Holyrood, newest first, with schools, parks and what the neighbourhood sells for.
Listing courtesy of NOW Real Estate Group. Listing data is provided under copyright by the REALTORS® Association of Edmonton via the CREA Data Distribution Facility (DDF®). Information is deemed reliable but is not guaranteed accurate by CREA, the board, or Real Living, and should be independently verified. Not intended to solicit properties currently listed for sale.