#184 – 1804 70 Street SW
Summerside · Edmonton, AB T6X 0H4
MLS® E4494580 · Listing courtesy of RE/MAX Elite
3 bedrooms · 3 bathrooms · 1,123 sq ft · Built 2007 · Townhouse
About this home
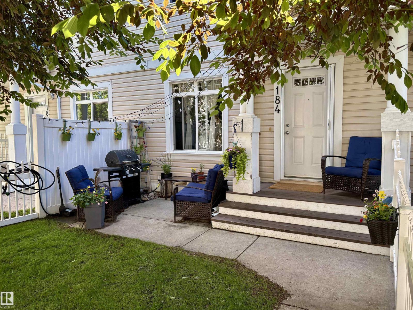
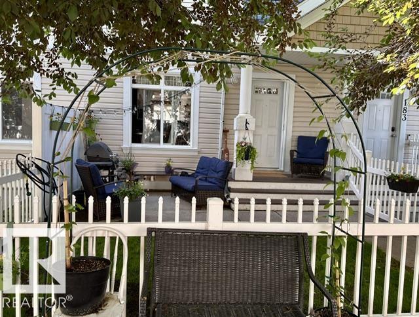
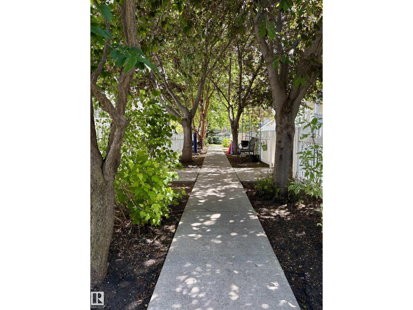
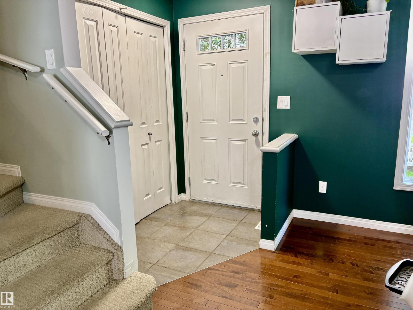
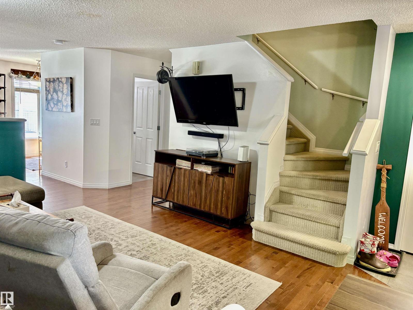
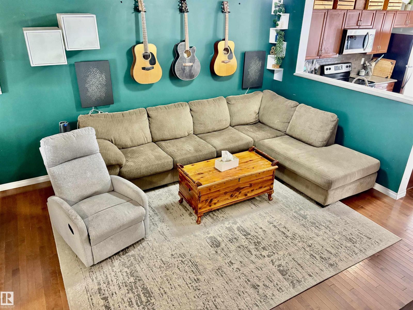
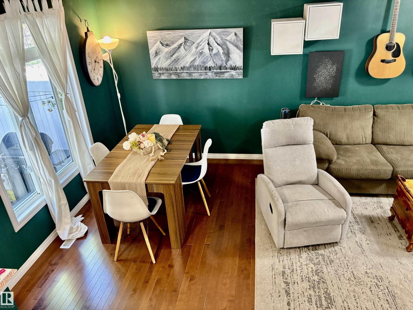
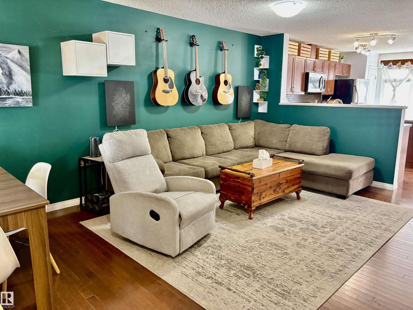
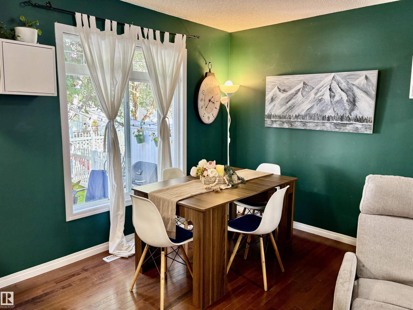
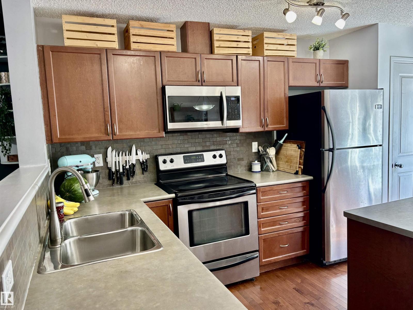
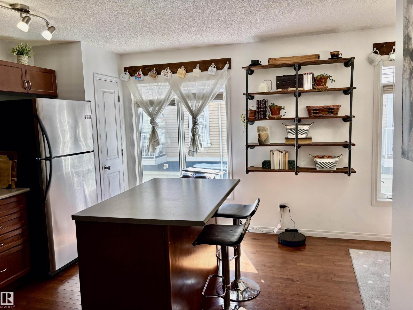
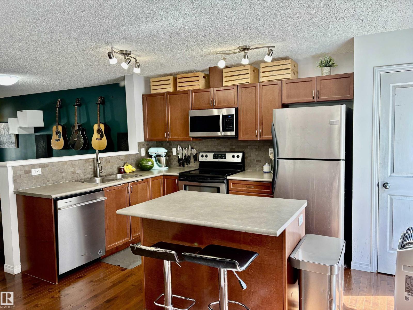
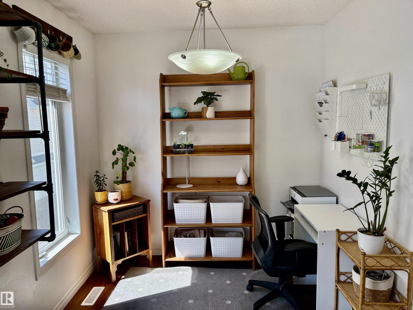
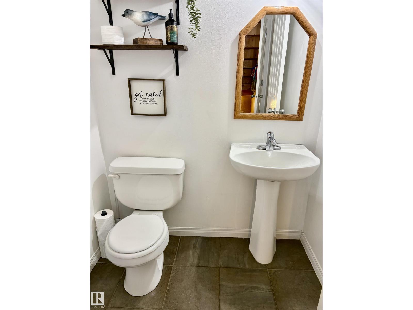
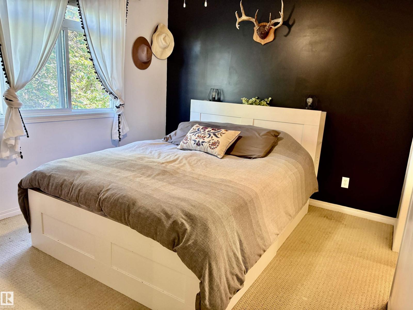
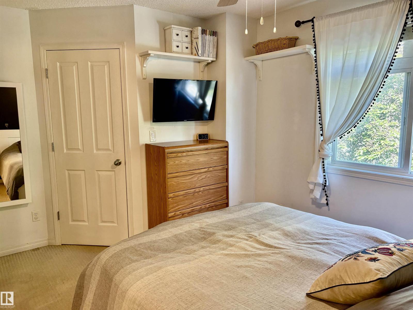
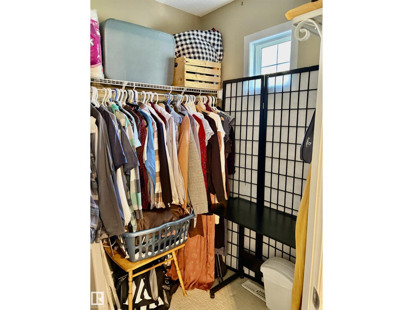
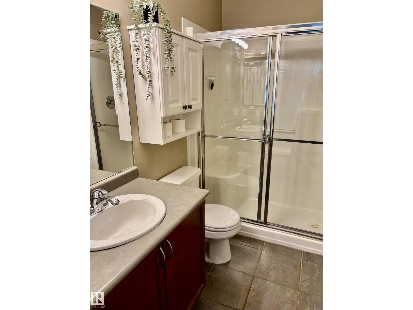
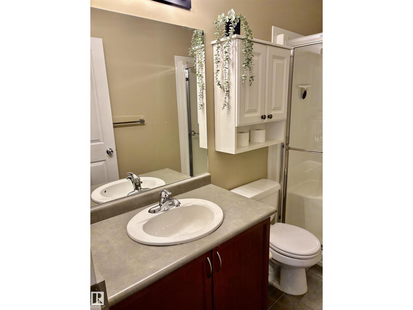
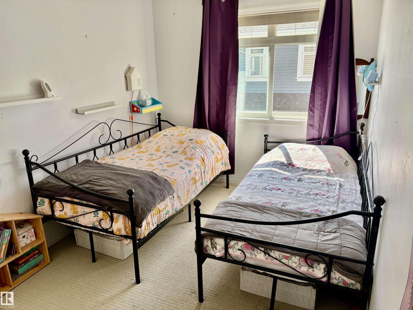
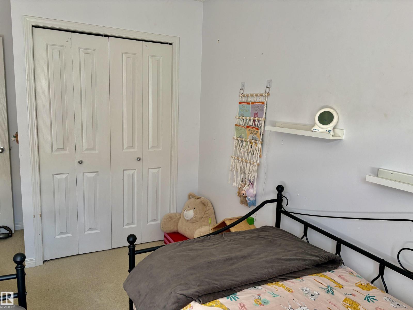
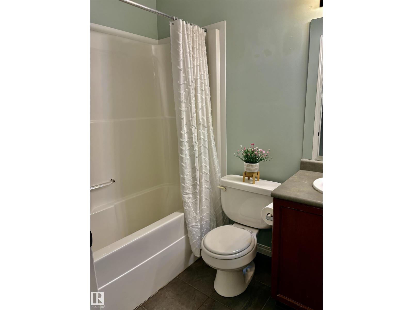
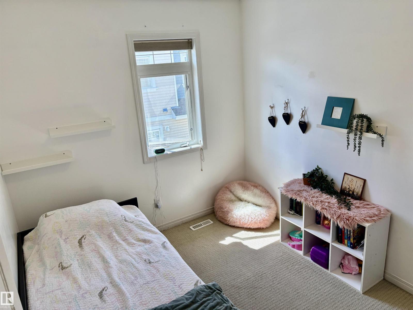
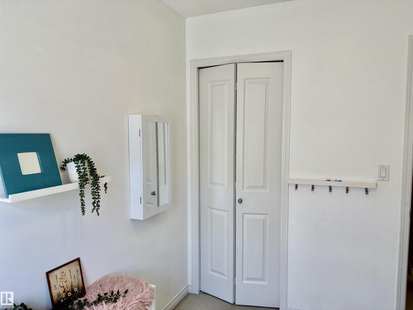
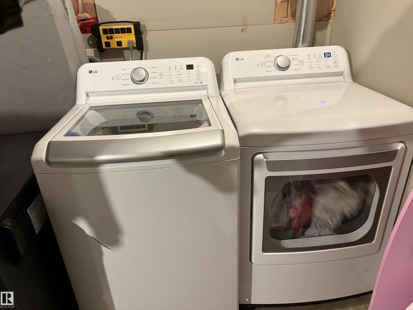
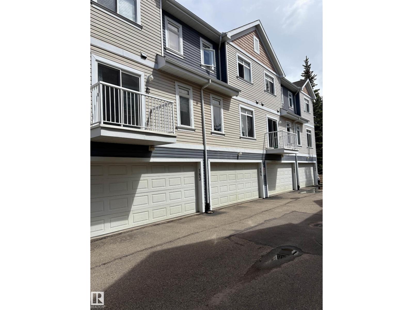
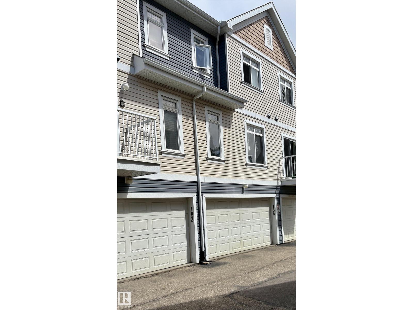
Live in the community of LAKE SUMMER SIDE. !!! With all its amenities-enjoy your summer right at home. This 3 bedroom 2.5 bathroom home is all ready for a new owner. Beautiful open concept with a spacious living room , plenty of counter space in the kitchen with an island, and dining area. Down the stairs to the laundry room and storage with access to the double attached garage. Upstairs the bedrooms with the master having 3pc. ensuite. and the 2 additional bedrooms . You will adore the walk through the trees up to your own front yard with patio area. All appliances stay. (id:67053)
Property details
Property
- List price
- $305,000
- Style
- Row / Townhouse
- Year built
- 2007
- Living area
- 1,123 square feet
- MLS® number
- E4494580
Interior
- Bedrooms
- 3
- Bathrooms
- 3
- Basement
- Partially finished, Partial
- Appliances
- Washer, Refrigerator, Dishwasher, Stove, Dryer, Microwave Range Hood Combo, Window Coverings, Garage door opener, Garage door opener remote(s)
Systems
- Heating
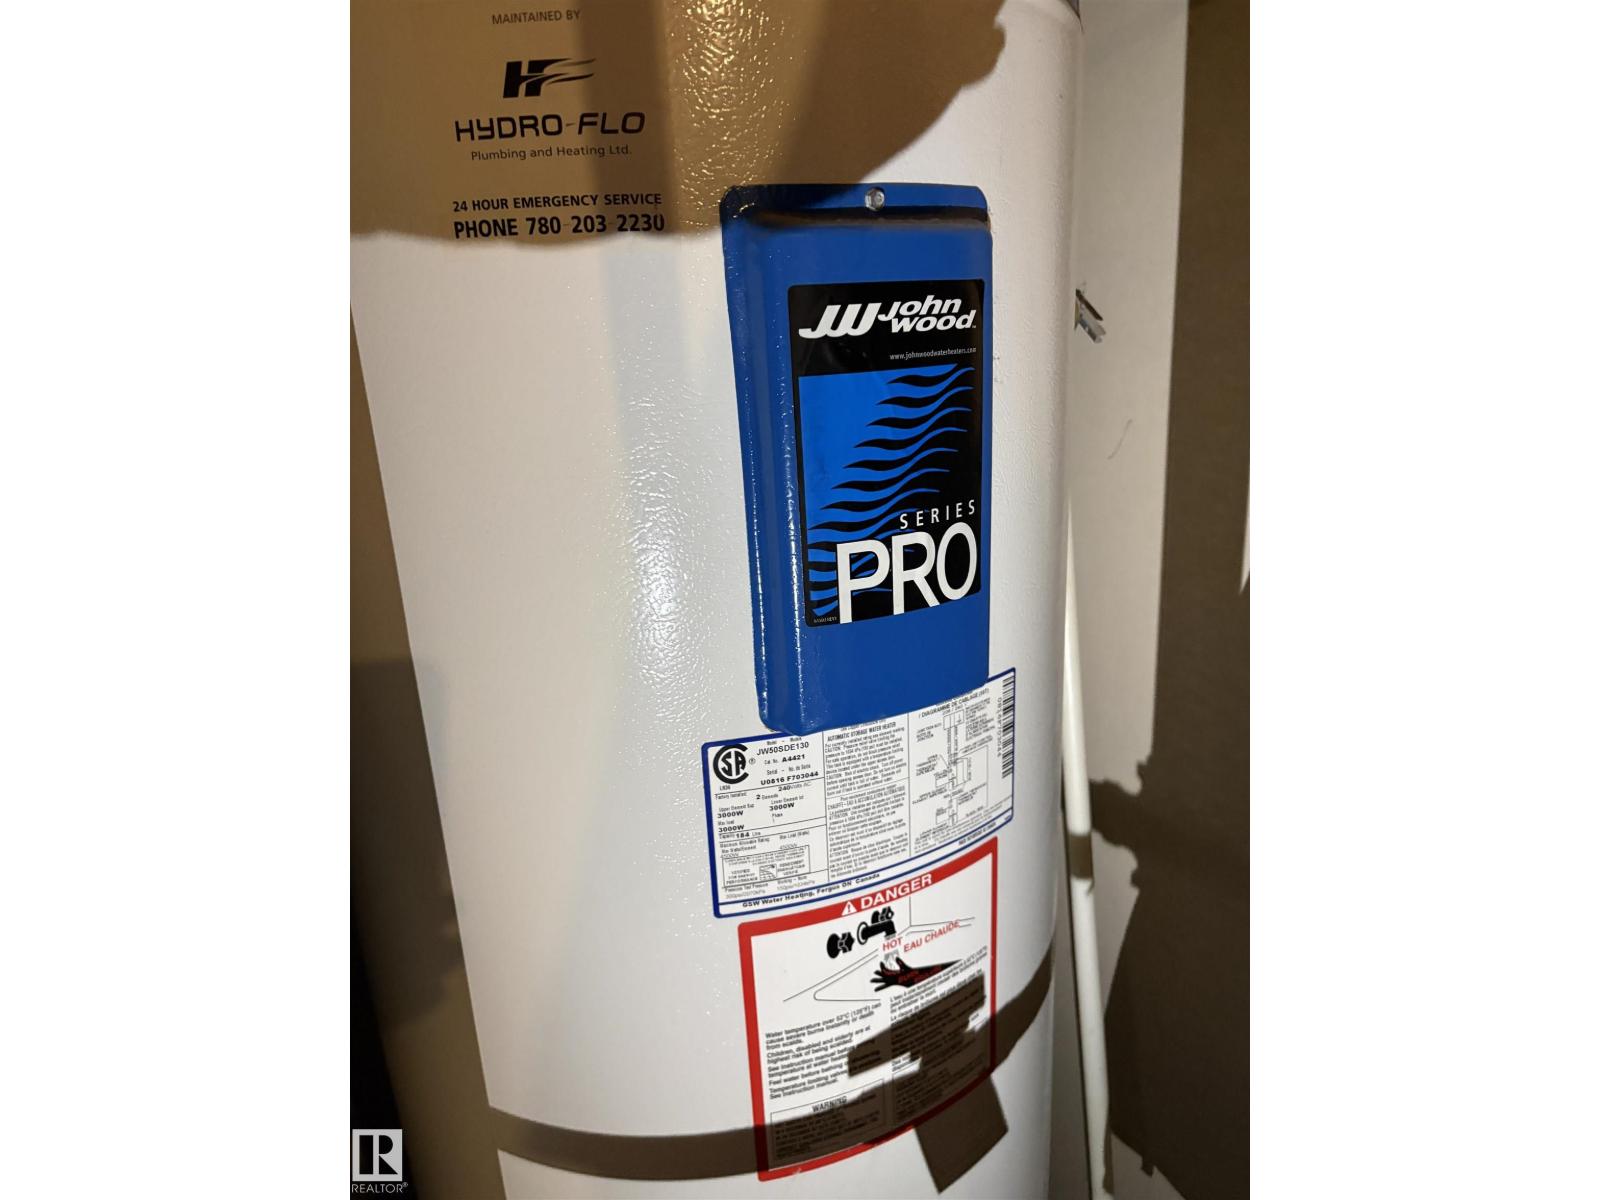
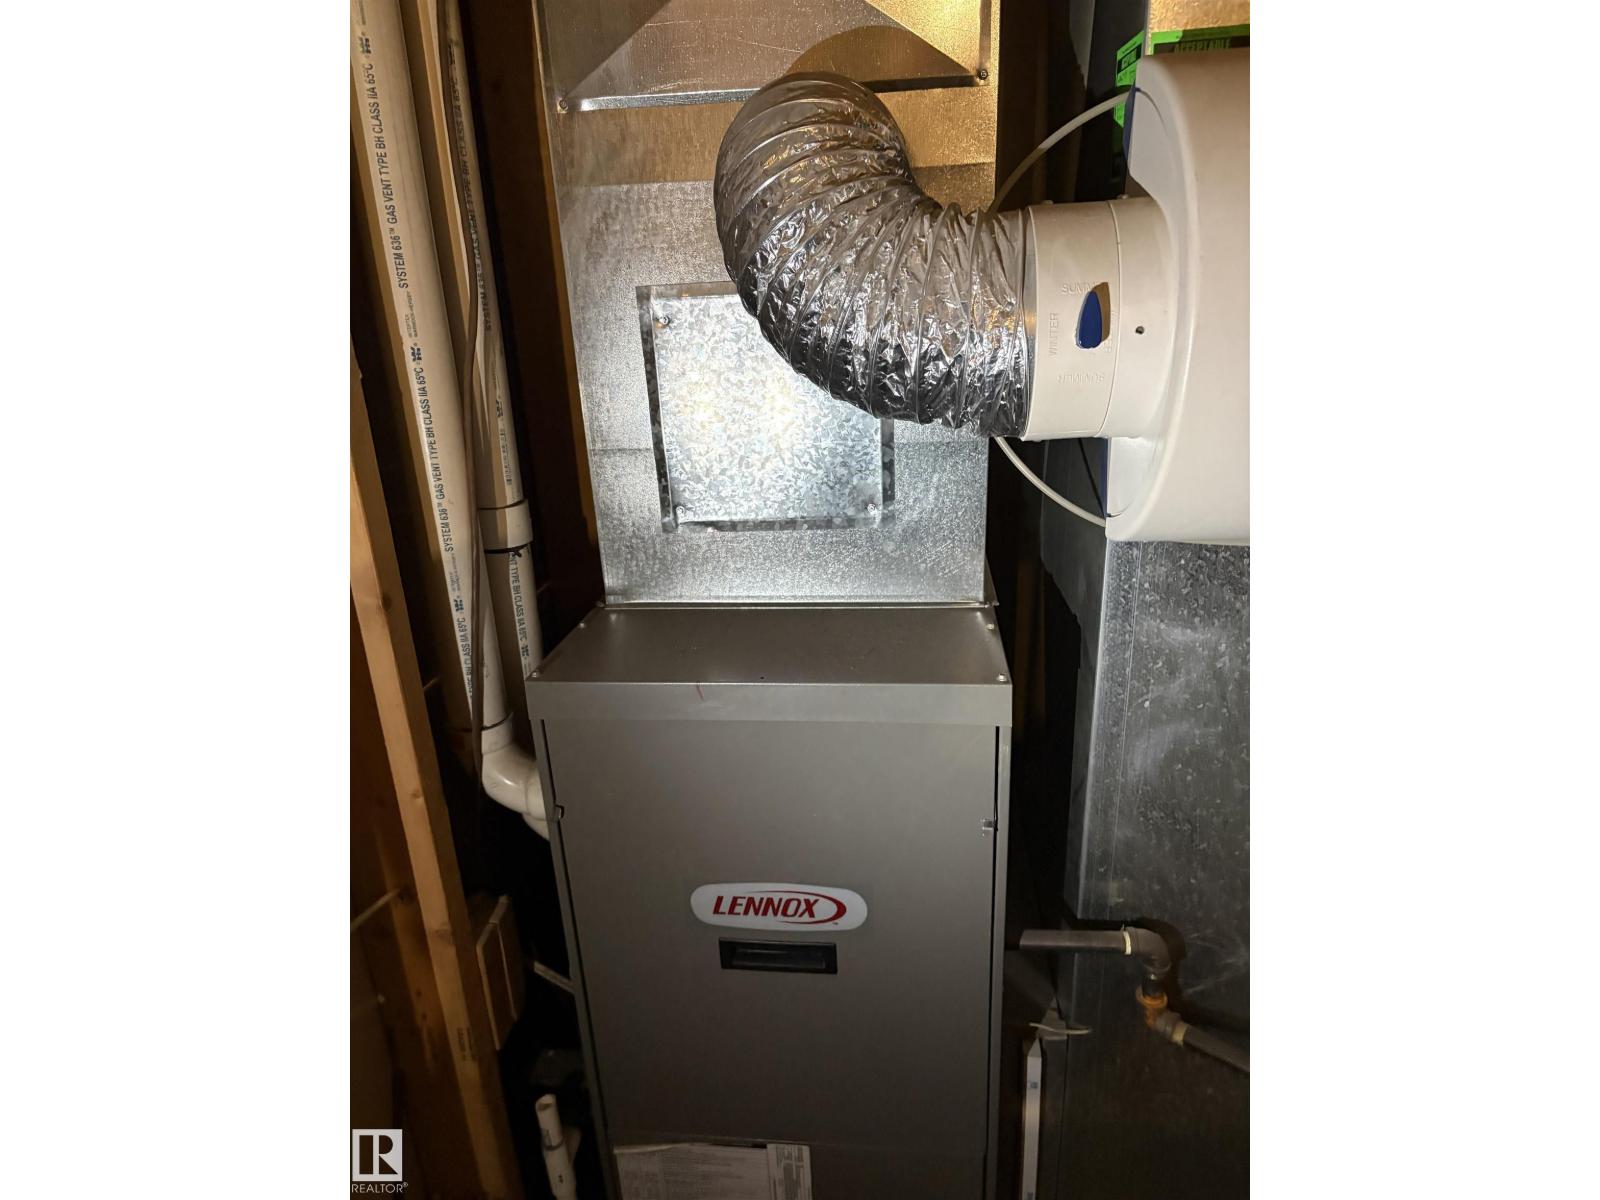
- Forced air
Parking
- Parking
- Attached Garage
Condo fee
- Fee
- $289 monthly
- Includes
- Exterior Maintenance, Landscaping, Property Management, Insurance, Other, See Remarks
- Ownership
- Condo/Strata
City assessment
- Assessed value
- $310,500 (2025)
- Assessment class
- Residential
Lot & site
- Lot size
- 188 m² (2,023 sq ft)
- Site influences
- Lake Privileges
- Community
- Summerside
Rooms
Main level
- Living room—
- Dining room—
- Kitchen—
Upper Level
- Primary Bedroom—
- Bedroom 2—
- Bedroom 3—
More homes in Summerside
All 81 homes for sale in Summerside, newest first, with schools, parks and what the neighbourhood sells for.
Listing courtesy of RE/MAX Elite. Listing data is provided under copyright by the REALTORS® Association of Edmonton via the CREA Data Distribution Facility (DDF®). Information is deemed reliable but is not guaranteed accurate by CREA, the board, or Real Living, and should be independently verified. Not intended to solicit properties currently listed for sale.