6 bedrooms · 3 bathrooms · 2,082 sq ft · Built 2026 · House
About this home
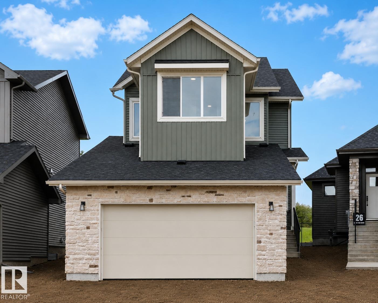
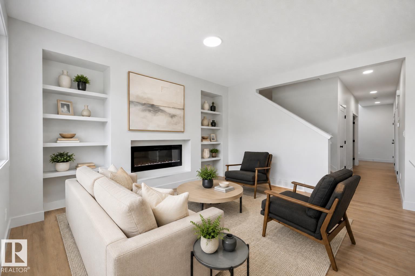
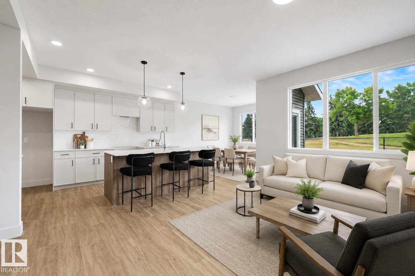
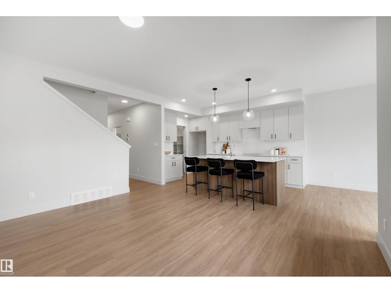
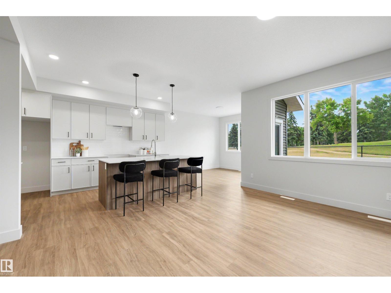
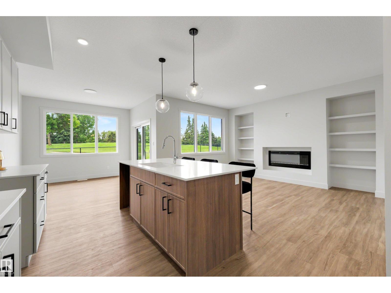
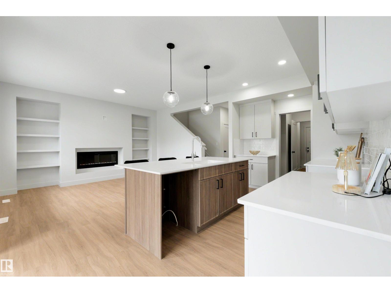
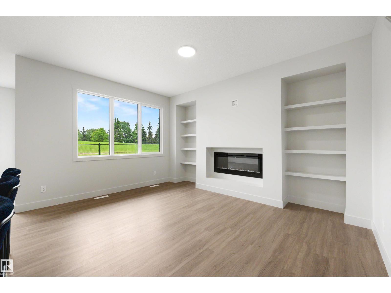
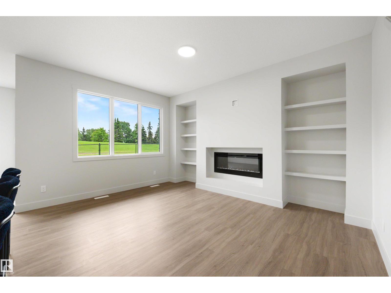
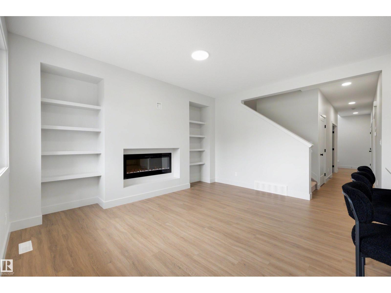
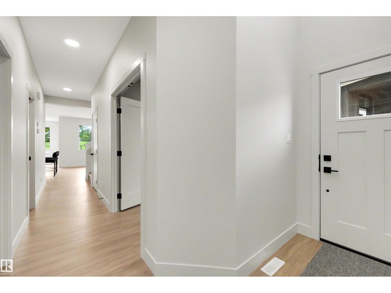
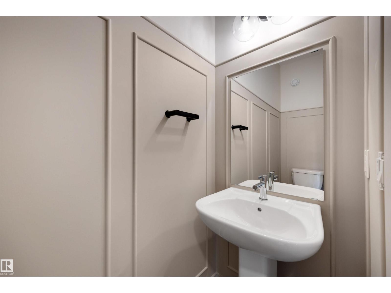
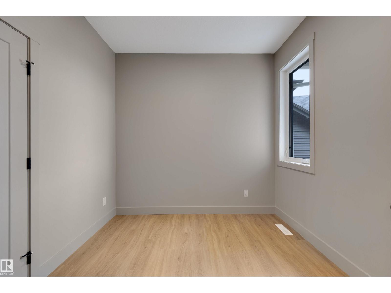
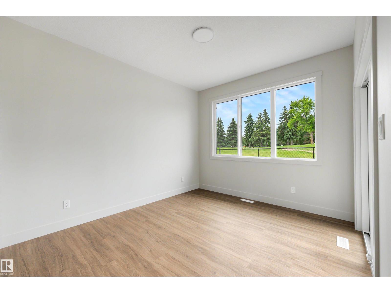
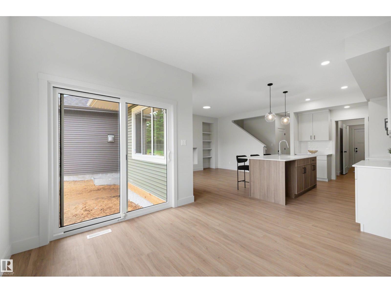
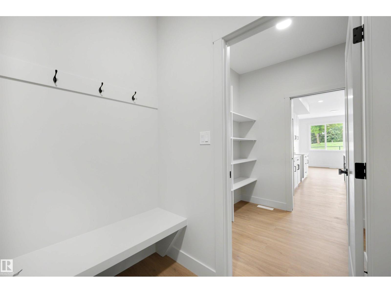
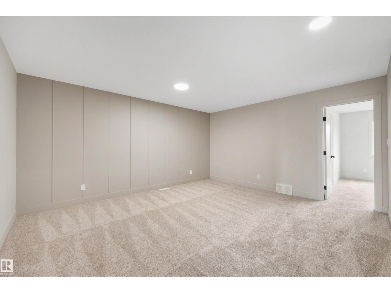
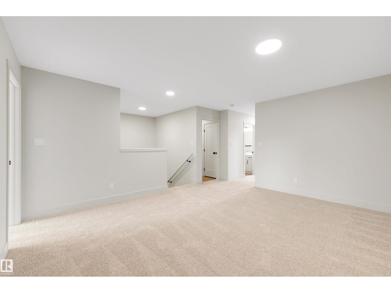
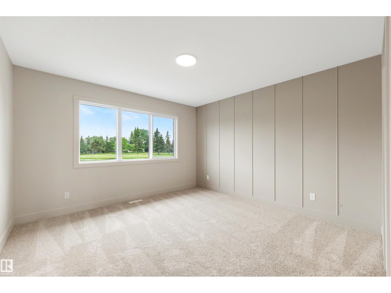
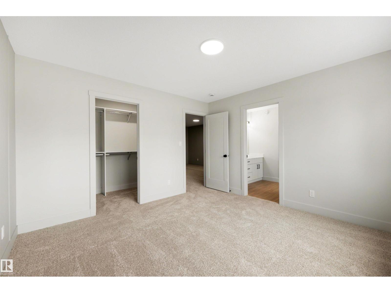
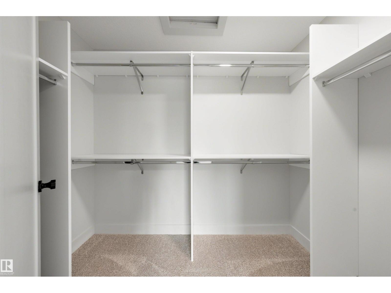
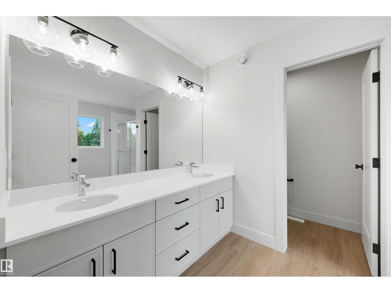
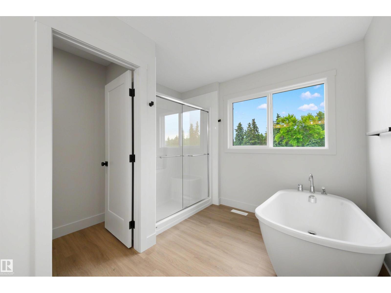
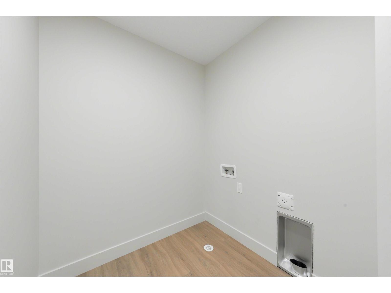
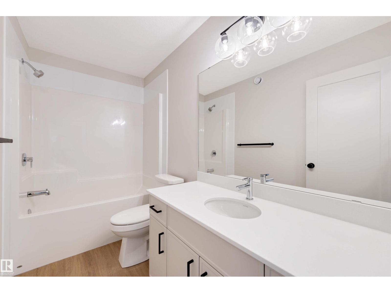
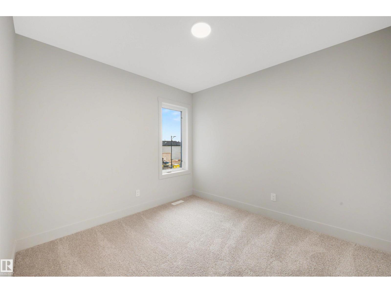
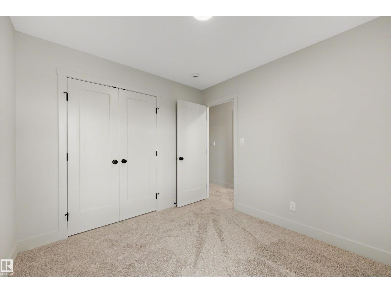
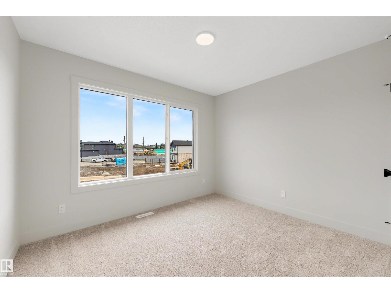
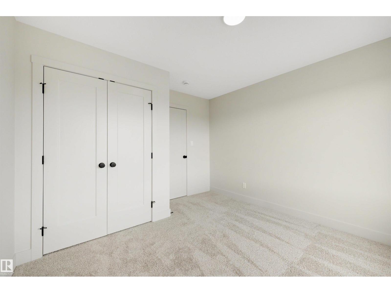
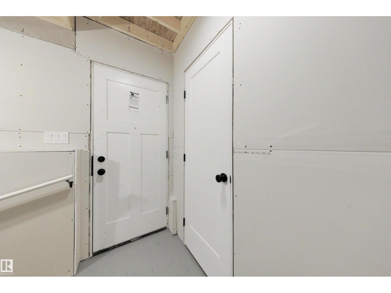
MOVE-IN READY and backing onto the Stony Plain Golf Course! Built by ATTESA HOMES, this fully finished 6-bedroom, 3.5-bathroom home is located in the desirable Fairways community of Stony Plain. Offering over 2,000 sq. ft. of above-grade living space plus a finished basement, this home provides plenty of room for the whole family. The bright, open-concept main floor features a large central island, walk-through pantry, spacious living room with custom built-ins and fireplace, plus a main-floor office or bedroom. Upstairs, the primary suite includes a soaker tub, walk-in shower, double vanity, private water closet, and walk-in closet. A generous bonus room and upper-level laundry with storage complete the second floor. The fully finished basement adds 2 additional bedrooms, a full bathroom, and a second living room. An appliance credit is also included, allowing buyers to select appliances that suit their style and needs. Complete with a double attached garage and a prime golf course location! (id:67053)
Property details
Property
- List price
- $549,900
- Style
- House
- Year built
- 2026
- Living area
- 2,082 square feet
- MLS® number
- E4494521
Interior
- Bedrooms
- 6
- Bathrooms
- 3
- Basement
- Finished, Full
- Appliances
- See remarks
Systems
- Heating
- Forced air
Parking
- Parking
- Attached Garage
Condo fee
- Ownership
- Freehold
Lot & site
- Lot features
- Corner Site, See remarks
- Site influences
- Corner Site, See remarks
- Community
- The Fairways
Rooms
Main level
- Living room3.8 × 4.49 meters
- Dining room3.13 × 3.67 meters
- Kitchen3.21 × 4.2 meters
- Bedroom 42.9 × 2.74 meters
Basement
- Family room—
- Bedroom 5—
- Bedroom 6—
Upper Level
- Primary Bedroom3.75 × 3.72 meters
- Bedroom 22.8 × 3.05 meters
- Bedroom 33.34 × 3.52 meters
- Bonus Room4.42 × 4.81 meters
- Laundry room2.62 × 1.81 meters
More homes in The Fairways
All 7 homes for sale in The Fairways, newest first, with schools, parks and what the neighbourhood sells for.
Listing courtesy of Real Broker. Listing data is provided under copyright by the REALTORS® Association of Edmonton via the CREA Data Distribution Facility (DDF®). Information is deemed reliable but is not guaranteed accurate by CREA, the board, or Real Living, and should be independently verified. Not intended to solicit properties currently listed for sale.