11539 86 Street NW
Parkdale (Edmonton) · Edmonton, AB T5B 3J4
MLS® E4494449 · Listing courtesy of Century 21 Masters
3 bedrooms · 4 bathrooms · 1,102 sq ft · Built 2021 · Duplex
About this home
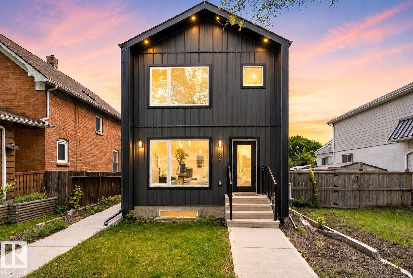
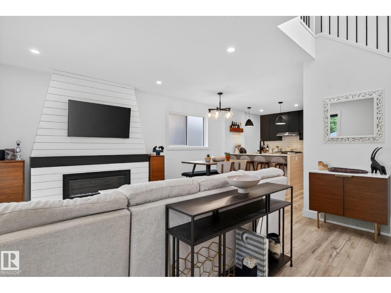
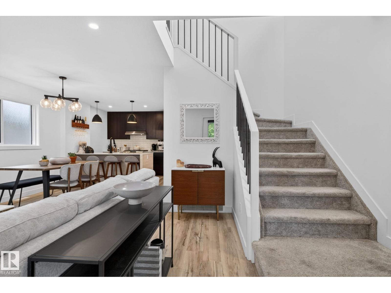
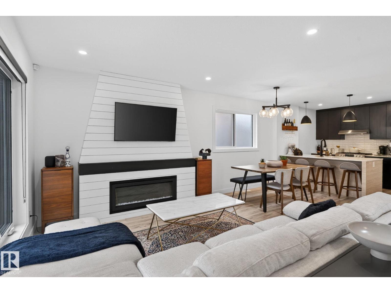
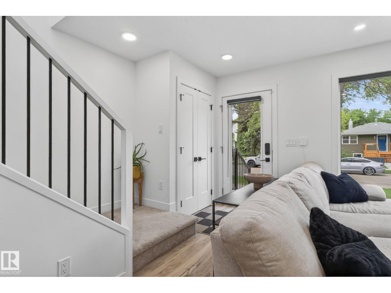
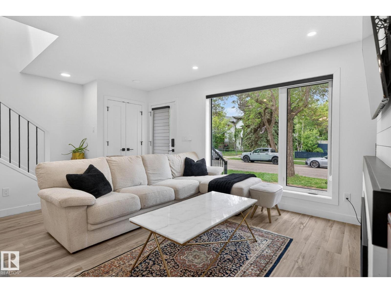
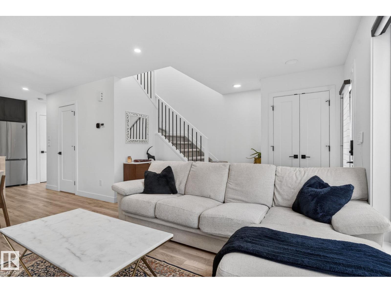
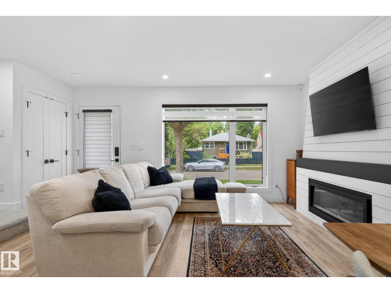
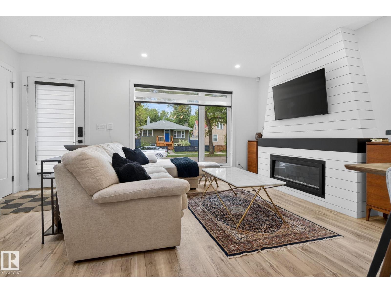
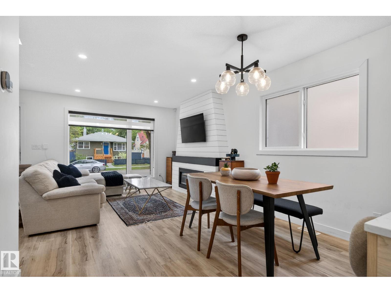
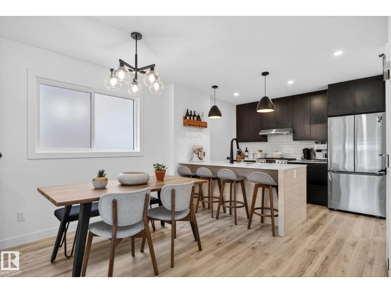
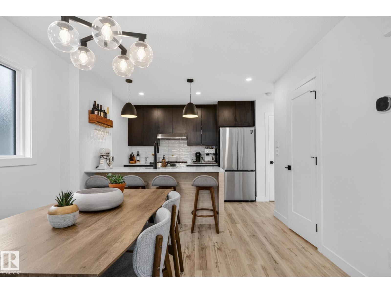
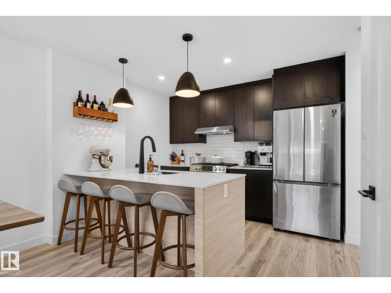
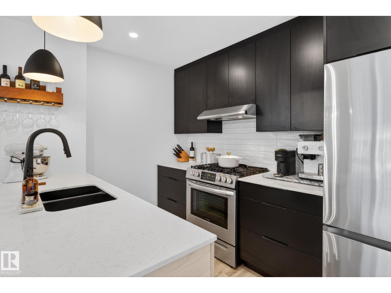
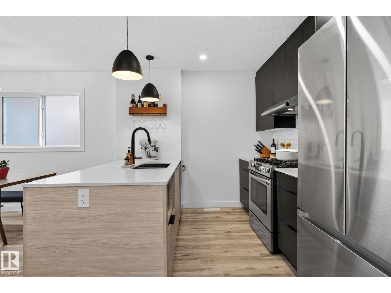
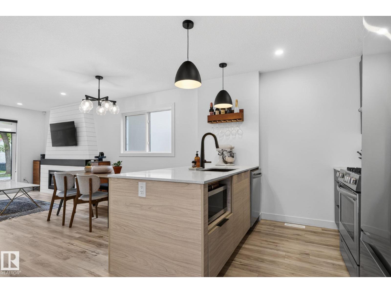
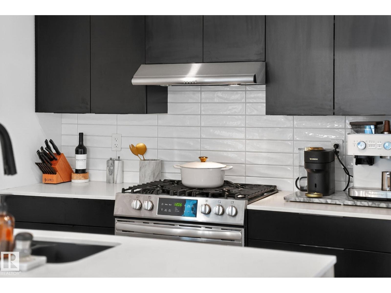
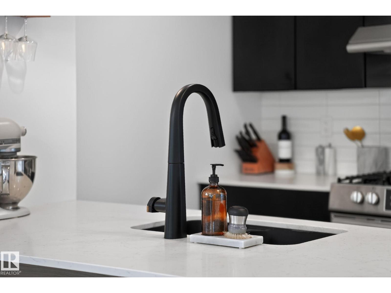
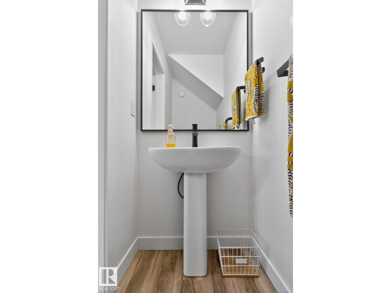
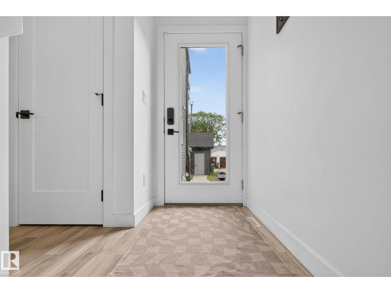
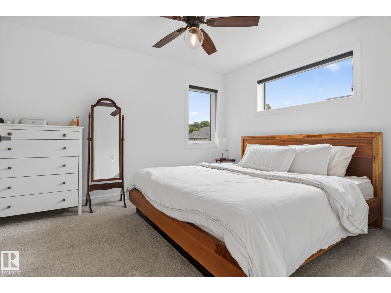
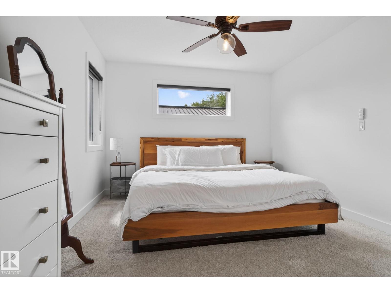
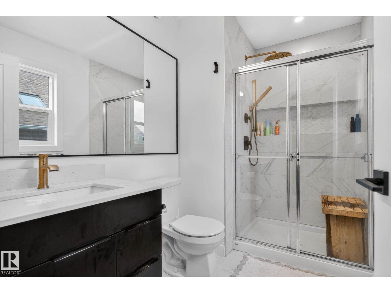
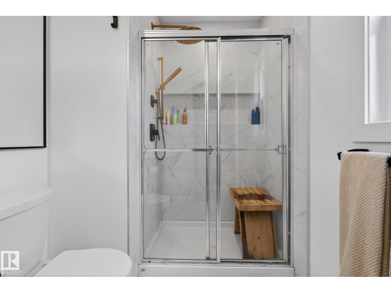
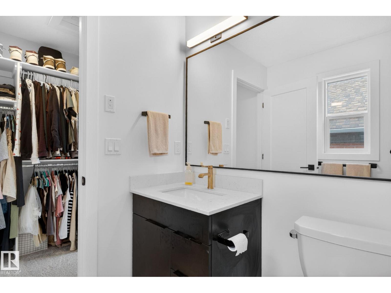
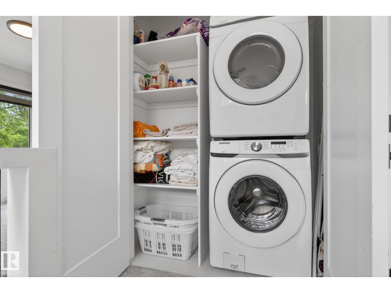
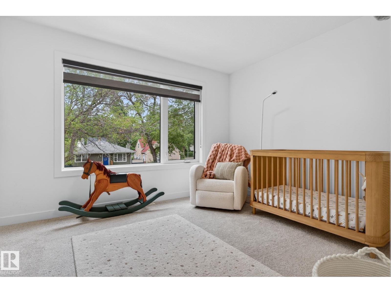
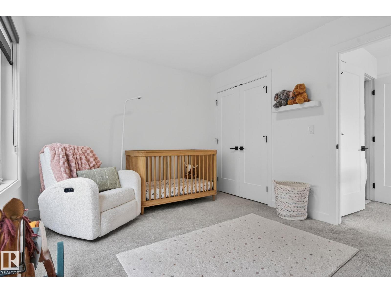
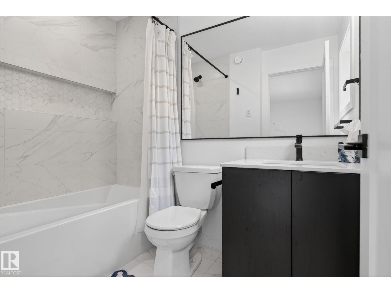
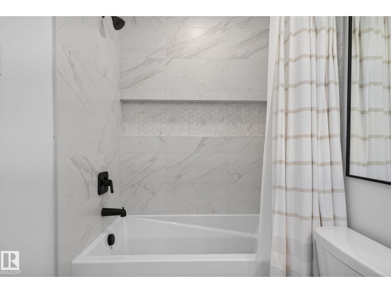
This exceptional custom-built luxury duplex by Platinum Living Homes offers refined living in a centrally located, quiet, tree-lined setting! The modern front unit features striking curb appeal & a single detached garage. Inside, luxury vinyl plank flooring, an elegant electric fireplace, & contemporary finishes create a warm yet sophisticated ambiance. The thoughtfully designed kitchen showcases S/S appliances, a substantial island, & seamless integration w/ the open-concept dining & living areas—perfect for entertaining. An open-to-above accented stairwell enhances the sense of space while allowing natural light to pour throughout. Upstairs, two expansive primary bedrooms each offer private ensuites & generous closet space, complemented by a convenient upper-level laundry area w/ added storage. The fully finished basement extends the living space w/ a stylish built-in bar, additional bedroom, full bathroom, and a versatile living and dining area ideal for guests & extra living space! NO CONDO FEES (id:67053)
Property details
Property
- List price
- $389,900
- Style
- Duplex
- Year built
- 2021
- Living area
- 1,102 square feet
- MLS® number
- E4494449
Interior
- Bedrooms
- 3
- Bathrooms
- 4
- Basement
- Finished, Full
- Appliances
- Washer, Refrigerator, Gas stove(s), Dishwasher, Wine Fridge, Dryer, Microwave, Hood Fan, Window Coverings
Systems
- Heating
- Forced air
Parking
- Parking
- Detached Garage
Condo fee
- Includes
- Other, See Remarks
- Ownership
- Condo/Strata
City assessment
- Assessed value
- $394,500 (2025)
- Assessment class
- Residential
Lot & site
- Lot size
- 184 m² (1,981 sq ft)
- Lot features
- See remarks, Lane, No Smoking Home
- Site influences
- See remarks, Lane, No Smoking Home, Public Swimming Pool
- Community
- Parkdale (Edmonton)
Rooms
Main level
- Living room4.48 × 3.76 meters
- Dining room3.25 × 2.25 meters
- Kitchen3.26 × 2.78 meters
Upper Level
- Primary Bedroom3.73 × 3.34 meters
- Bedroom 23.85 × 3.06 meters
Basement
- Bedroom 32.76 × 3.44 meters
- Recreation room4.24 × 2.92 meters
- Utility room2.4 × 2.53 meters
More homes in Parkdale (Edmonton)
All 36 homes for sale in Parkdale (Edmonton), newest first, with schools, parks and what the neighbourhood sells for.
Listing courtesy of Century 21 Masters. Listing data is provided under copyright by the REALTORS® Association of Edmonton via the CREA Data Distribution Facility (DDF®). Information is deemed reliable but is not guaranteed accurate by CREA, the board, or Real Living, and should be independently verified. Not intended to solicit properties currently listed for sale.