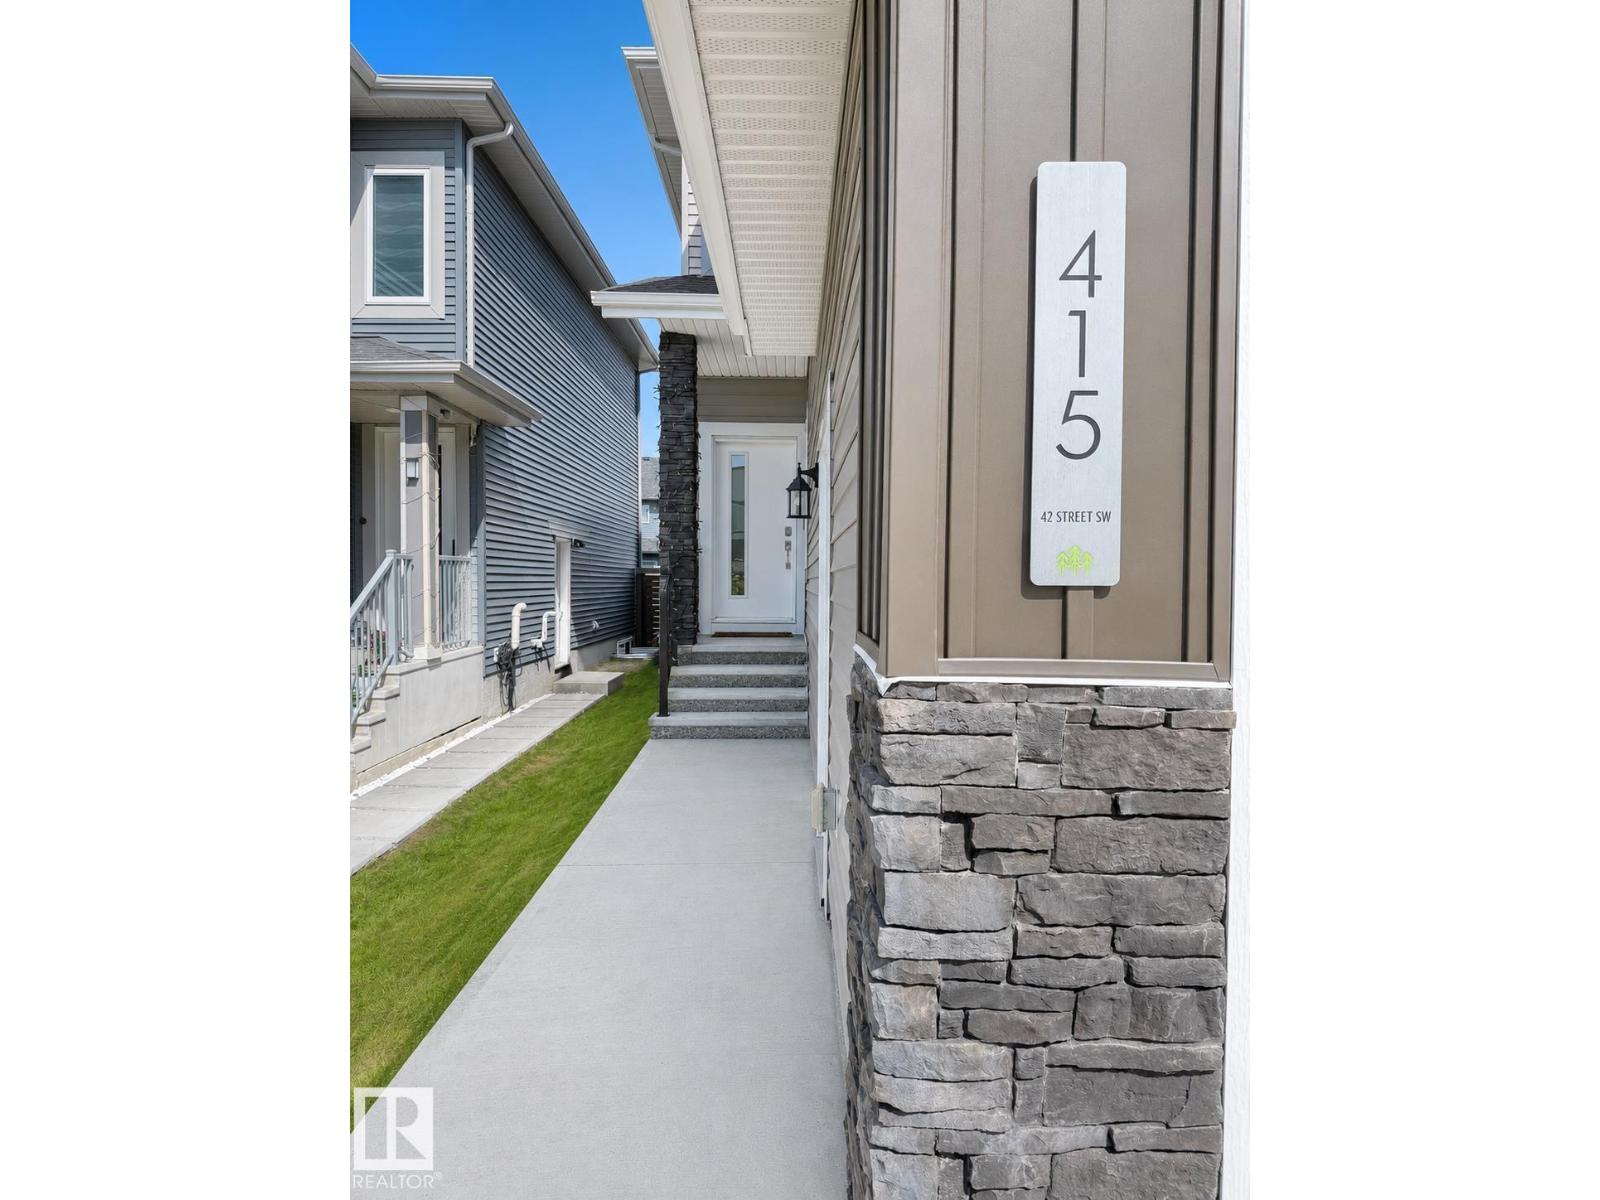
415 42 Street SW
Charlesworth · Edmonton, AB T6X 2L7
MLS® E4494124 · Listing courtesy of MaxWell Polaris
4 bedrooms · 3 bathrooms · 2,149 sq ft · Built 2022 · House
About this home
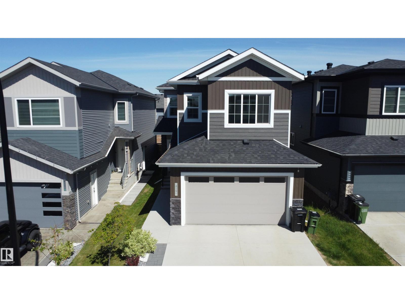
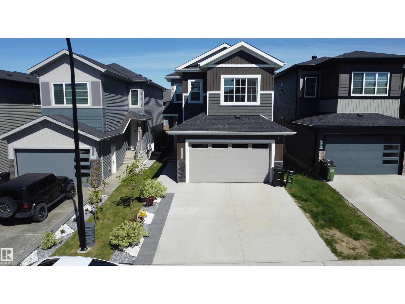
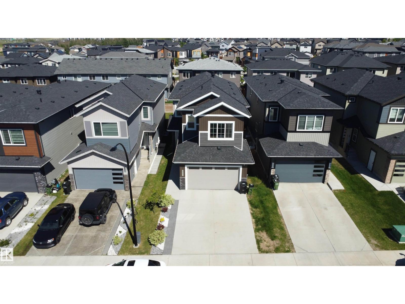
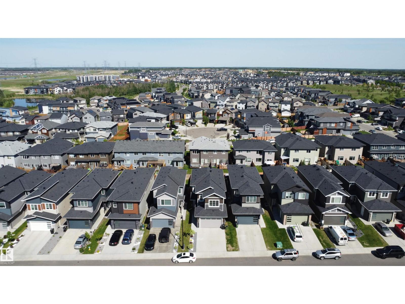
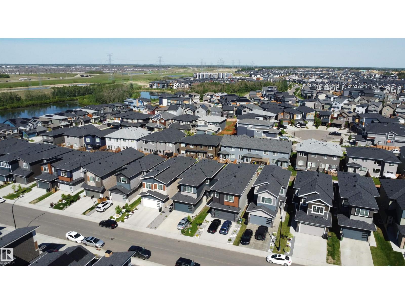
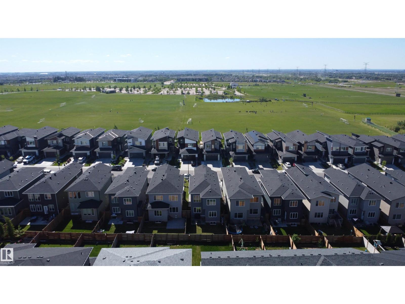
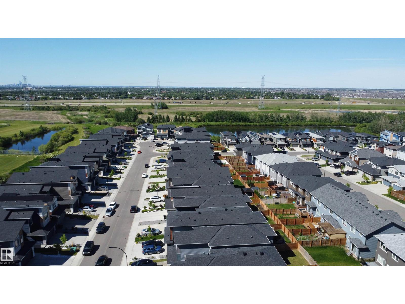
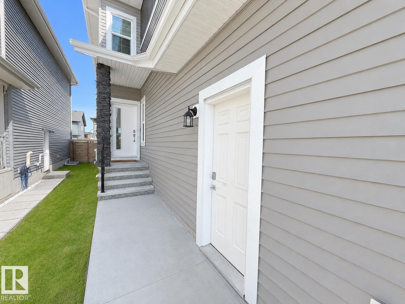
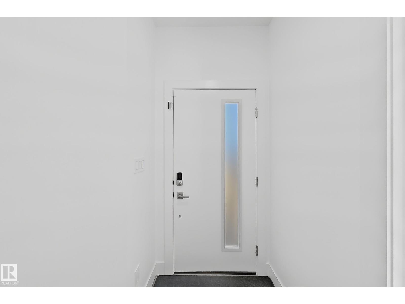
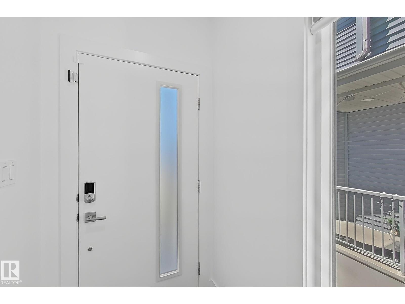
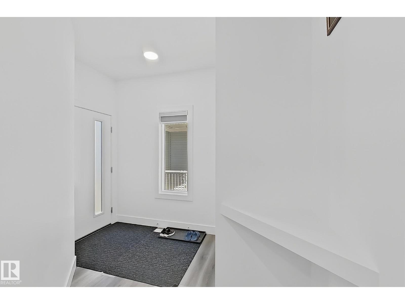
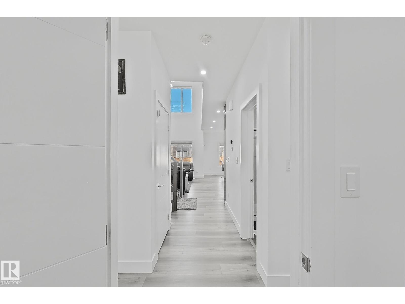
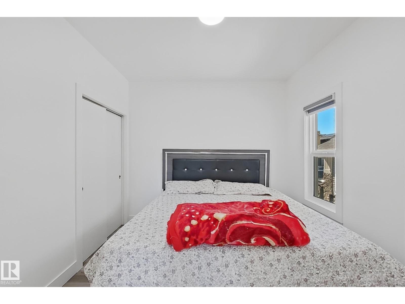
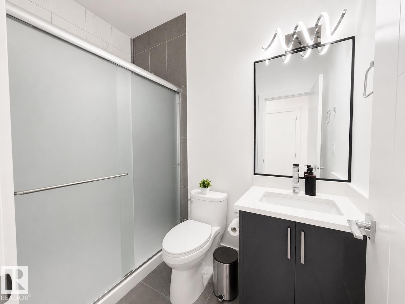
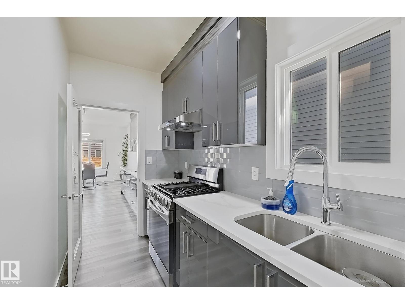
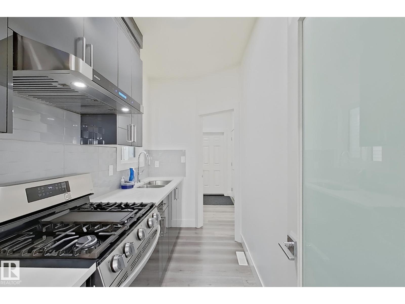
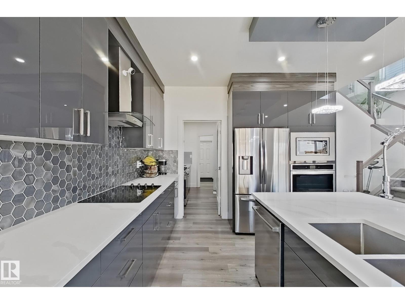
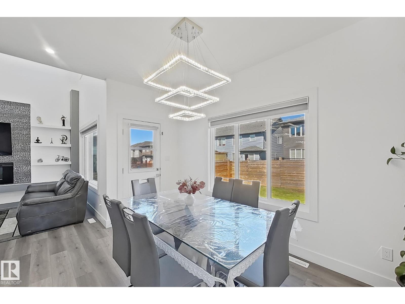
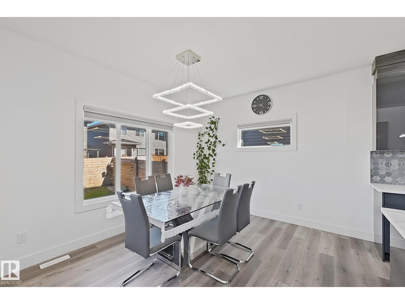
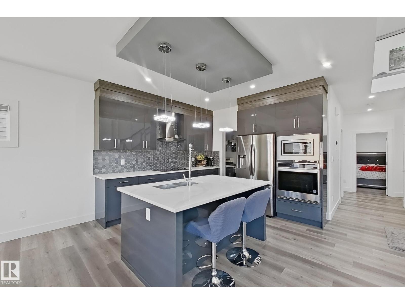
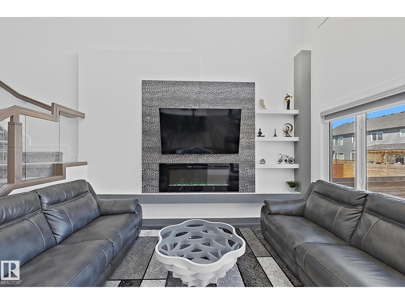
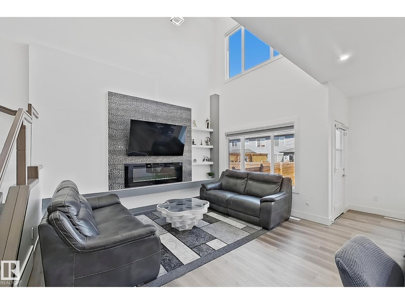
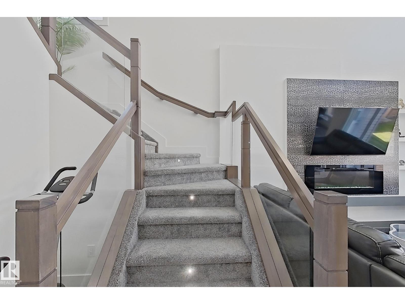
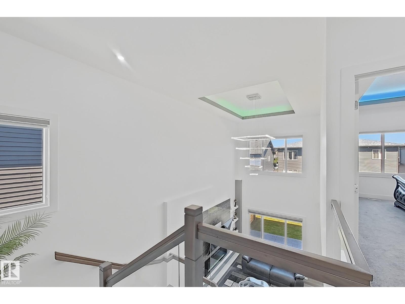
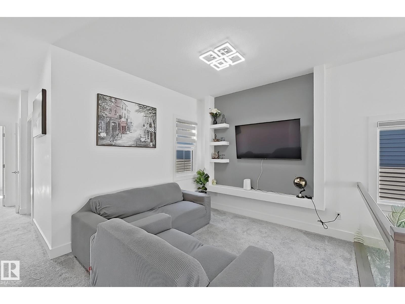
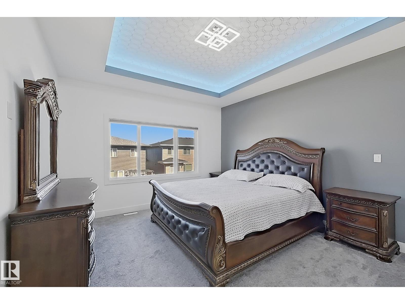
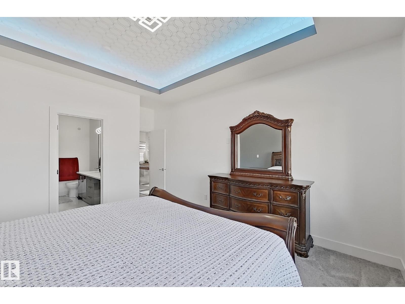
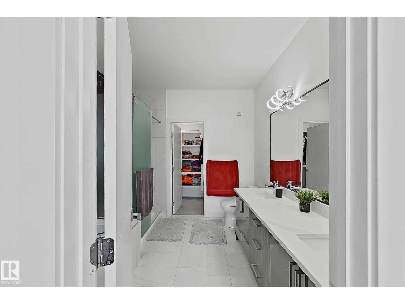
LOCATION LOCATION THE HILLS AT CHARLESWORTH !!! Beautifully upgraded home offering nearly 2150 sq ft of thoughtfully designed living space. Step into a bright and spacious main floor featuring an impressive open-to-below layout that adds elegance and natural light. The modern kitchen is complemented by a dedicated spice kitchen, perfect for everyday cooking. A main floor bedroom with a full bath provides added flexibility for guests or extended family. Upstairs, enjoy a cozy family room, a stunning primary suite with ensuite, along with two additional bedrooms, a full bath, and convenient upper-floor laundry. Located near Ellerslie, close to schools, parks, shopping, and all major amenities, this home offers the perfect blend of comfort, style, and convenience. MUST SEE!!!! (id:67053)
Property details
Property
- List price
- $649,900
- Style
- House
- Year built
- 2022
- Living area
- 2,149 square feet
- MLS® number
- E4494124
Interior
- Bedrooms
- 4
- Bathrooms
- 3
- Basement
- Unfinished, Full
- Appliances
- Washer, Refrigerator, Dishwasher, Stove, Dryer, Microwave
Systems
- Heating
- Forced air
Parking
- Parking
- Attached Garage
Condo fee
- Ownership
- Freehold
City assessment
- Assessed value
- $636,000 (2025)
- Assessment class
- Residential
Lot & site
- Lot size
- 347 m² (3,736 sq ft)
- Lot features
- See remarks, No Animal Home, No Smoking Home
- Site influences
- See remarks, No Animal Home, No Smoking Home
- Community
- Charlesworth
Rooms
Main level
- Living room—
- Dining room—
- Kitchen—
- Bedroom 4—
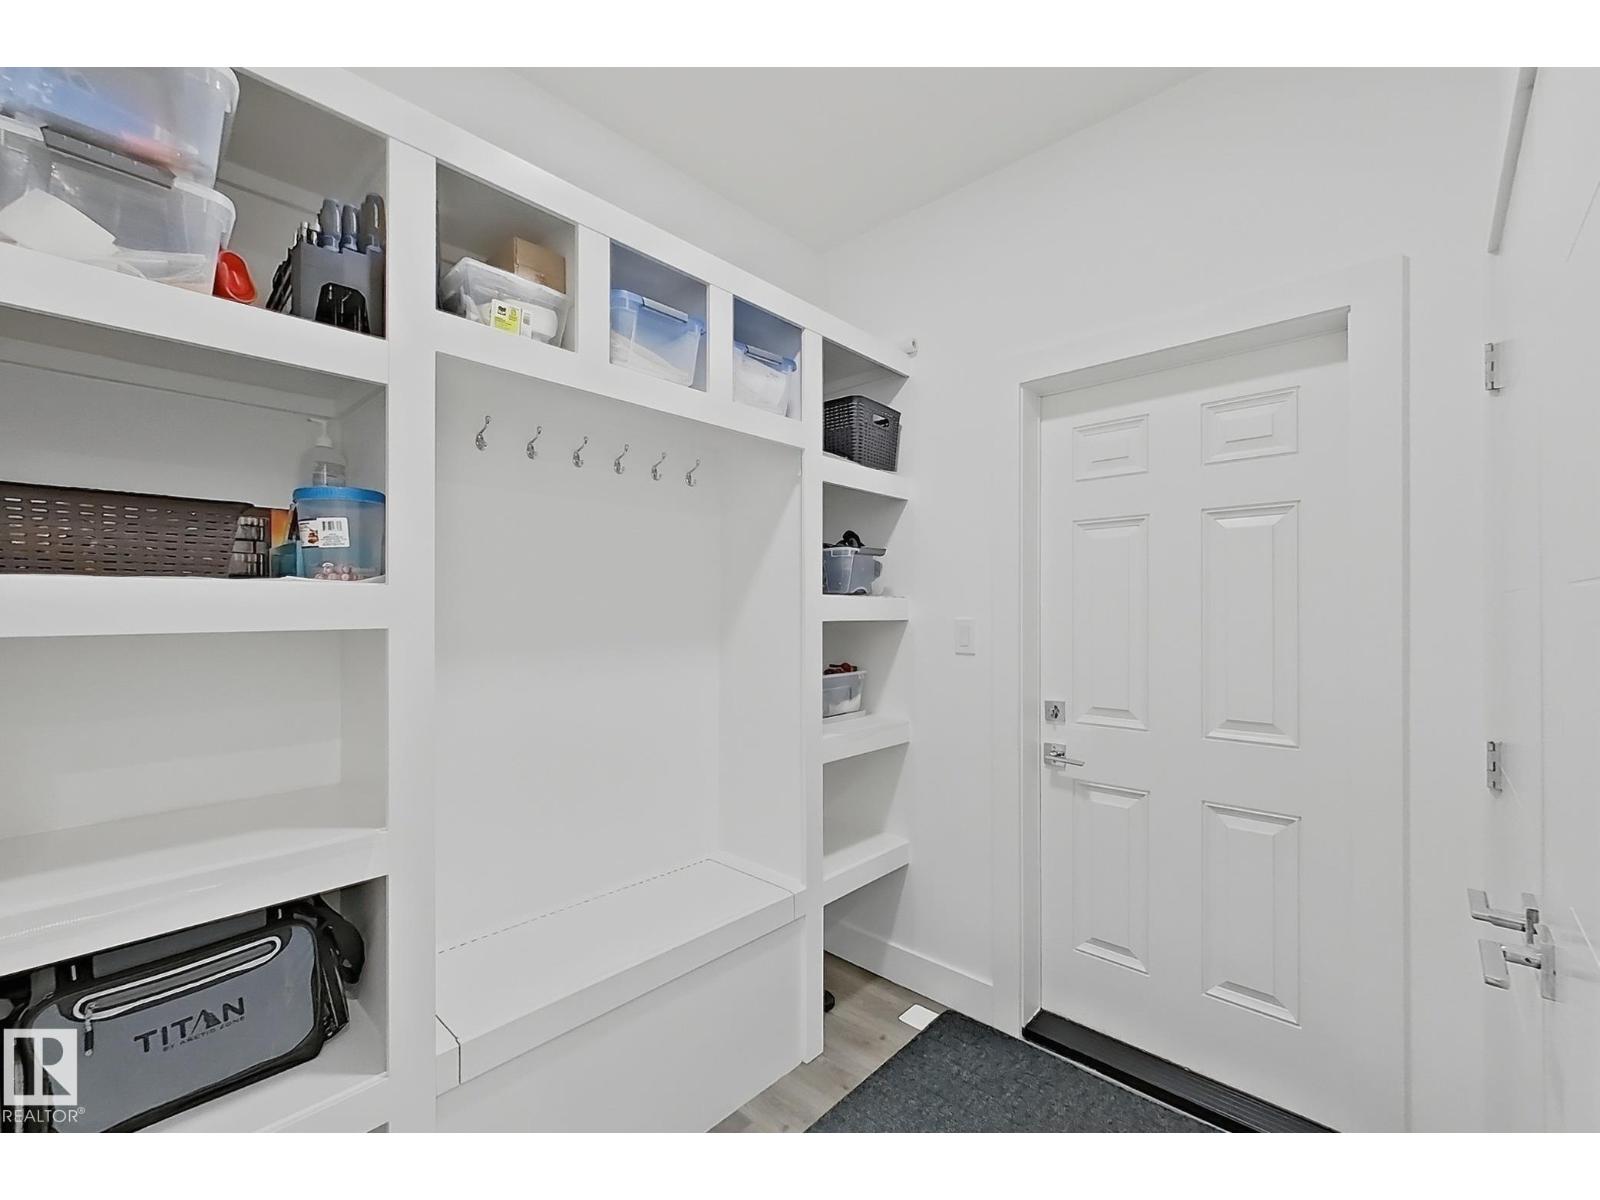
- Mud room—
- Second Kitchen—
Upper Level
- Family room—
- Primary Bedroom—
- Bedroom 2—
- Bedroom 3—
More homes in Charlesworth
All 57 homes for sale in Charlesworth, newest first, with schools, parks and what the neighbourhood sells for.
Listing courtesy of MaxWell Polaris. Listing data is provided under copyright by the REALTORS® Association of Edmonton via the CREA Data Distribution Facility (DDF®). Information is deemed reliable but is not guaranteed accurate by CREA, the board, or Real Living, and should be independently verified. Not intended to solicit properties currently listed for sale.