9328 Pear Link SW
The Orchards At Ellerslie · Edmonton, AB T6X 2V9
MLS® E4493976 · Listing courtesy of Exp Realty
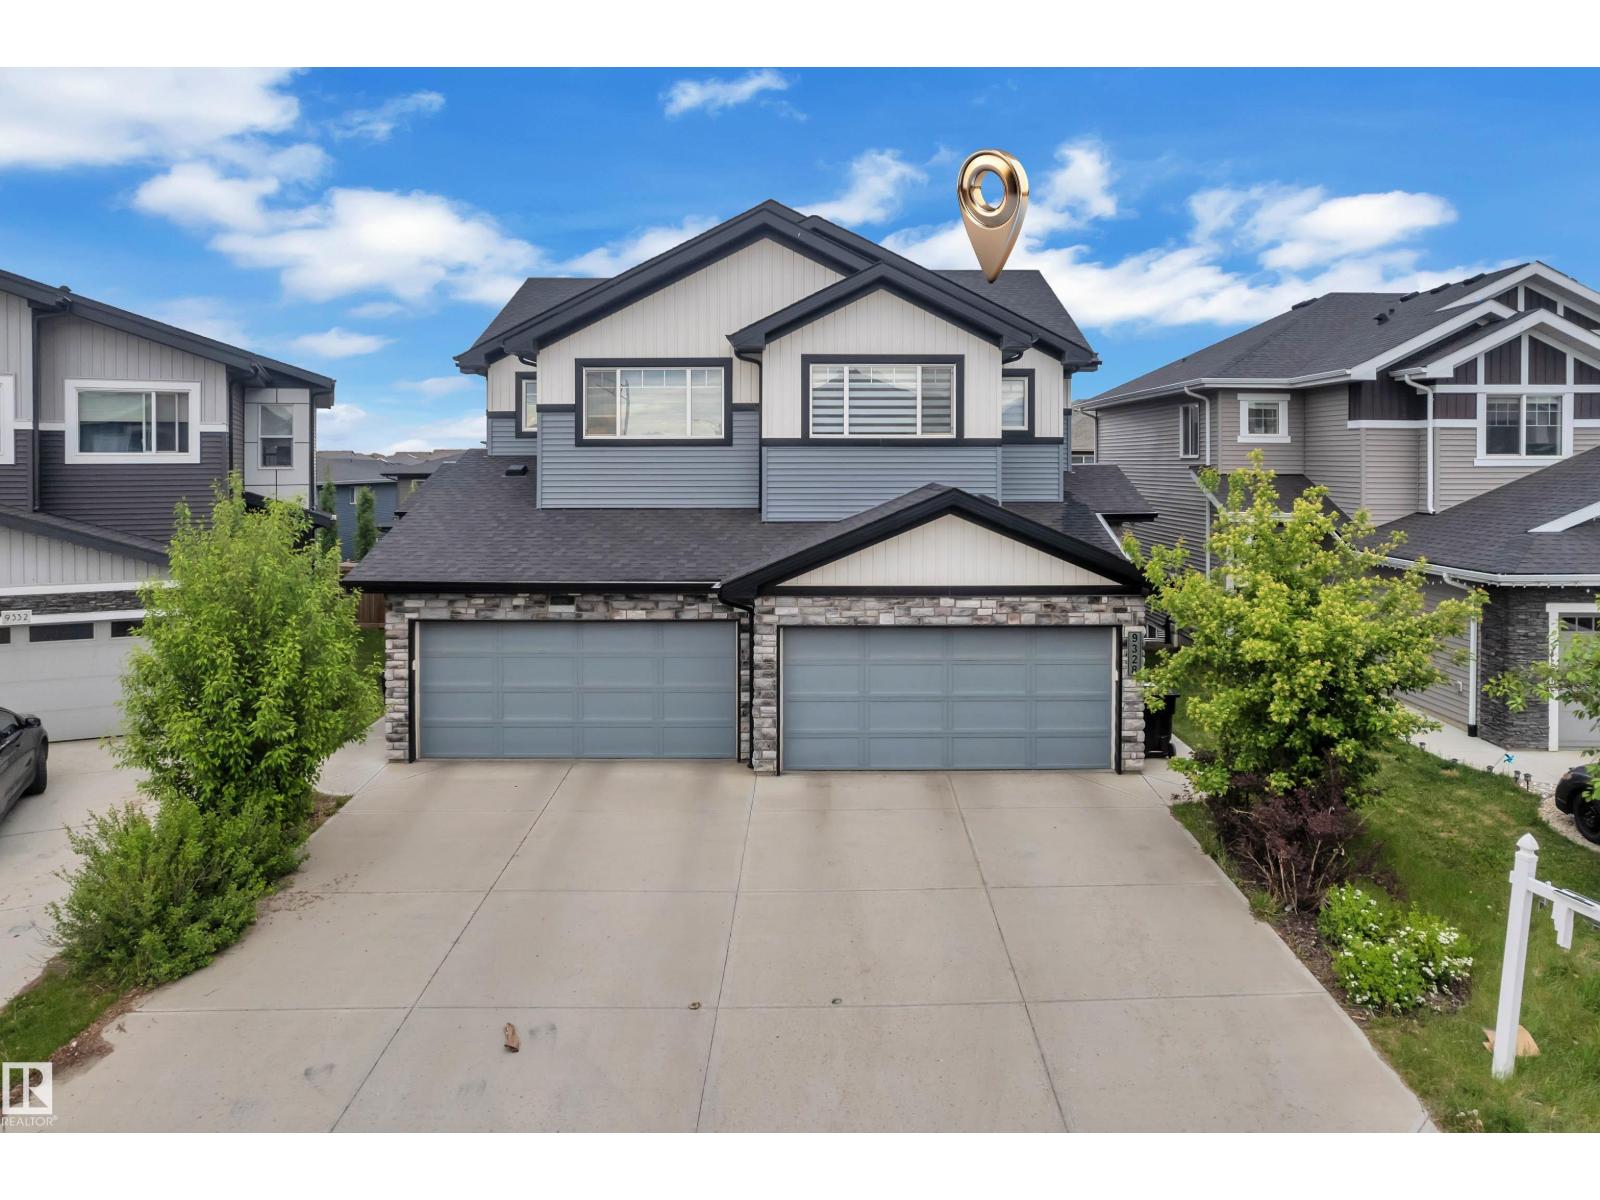
3 bedrooms · 3 bathrooms · 1,597 sq ft · Built 2020 · Duplex
About this home
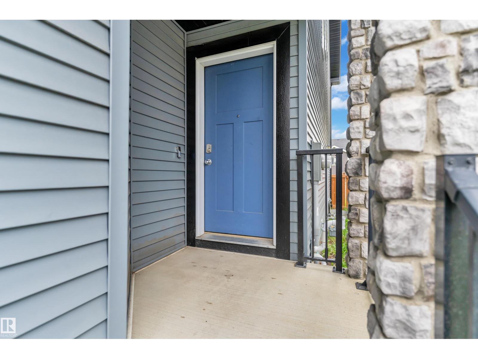
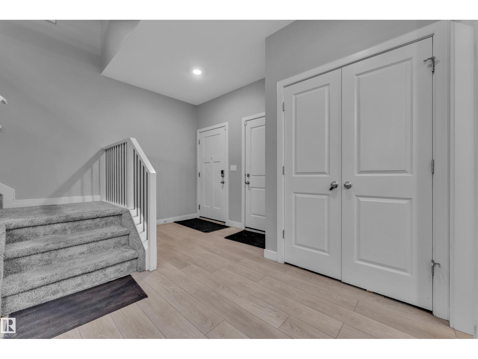
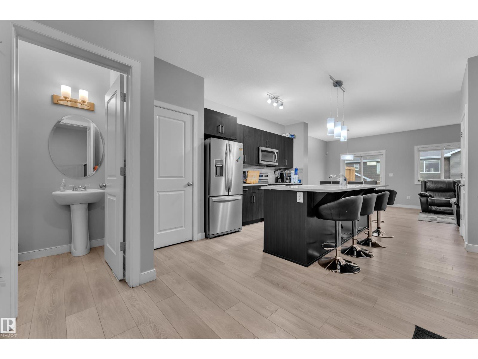
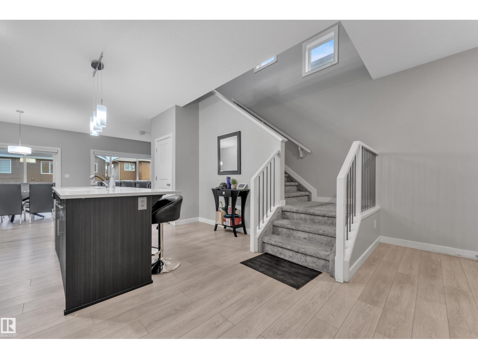
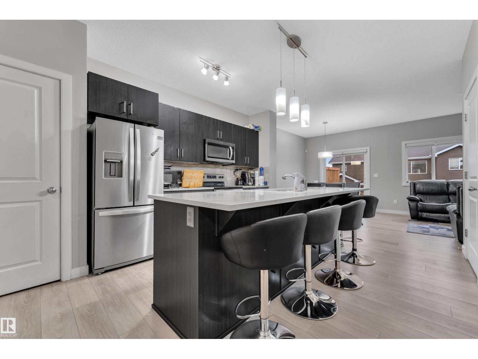
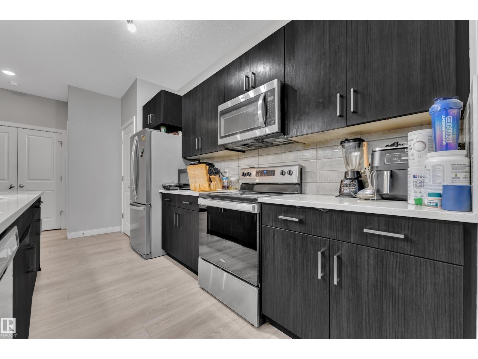
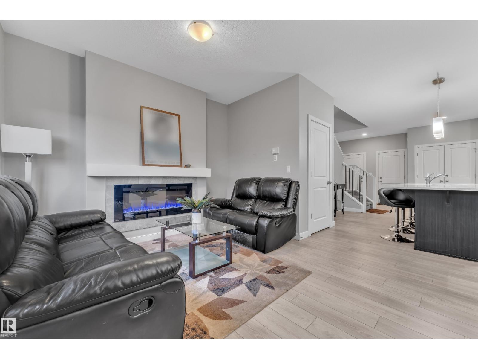
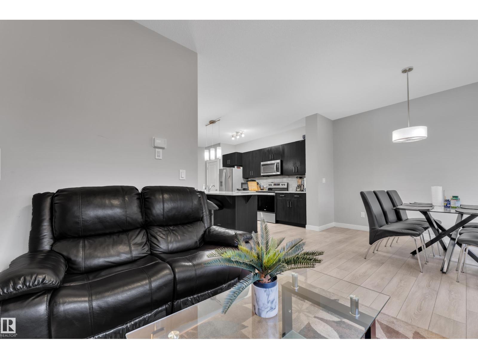
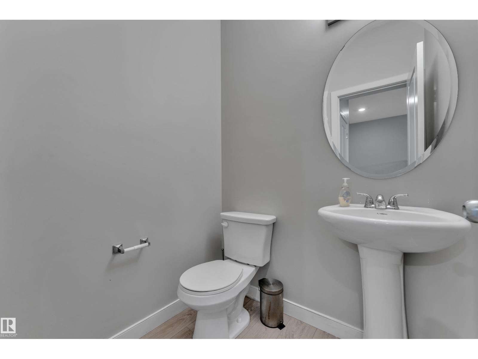
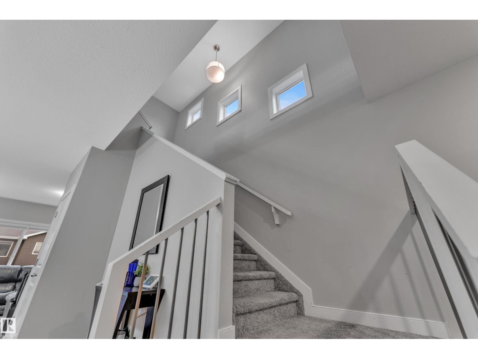
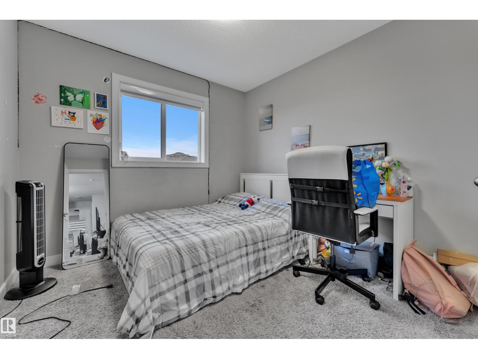
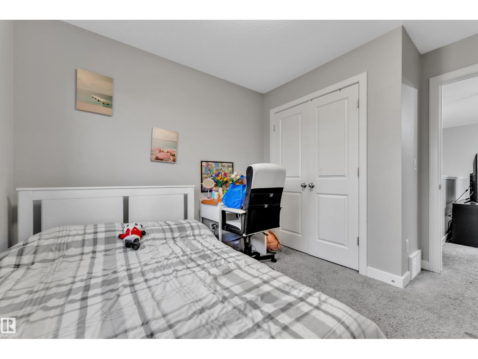
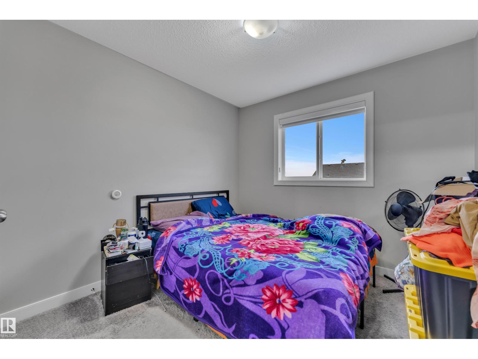
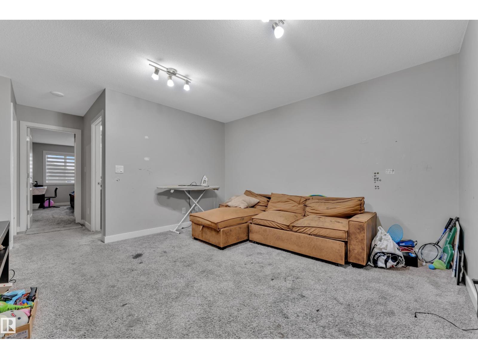
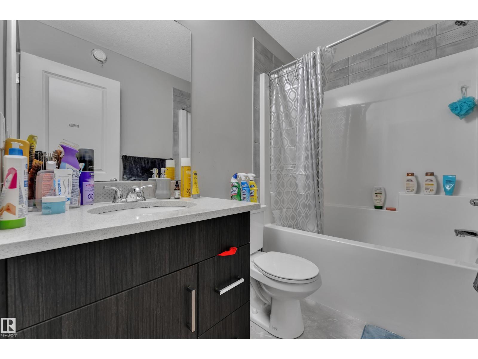
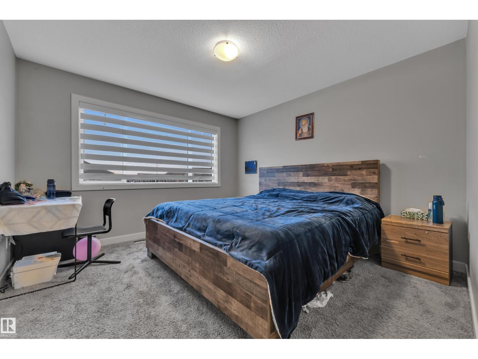
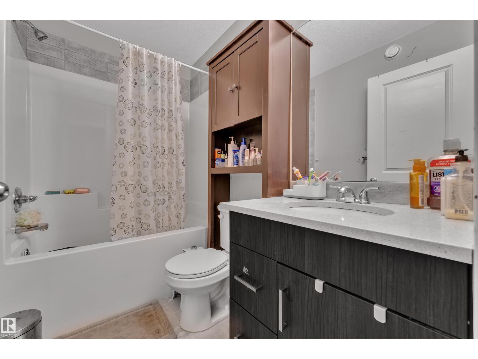
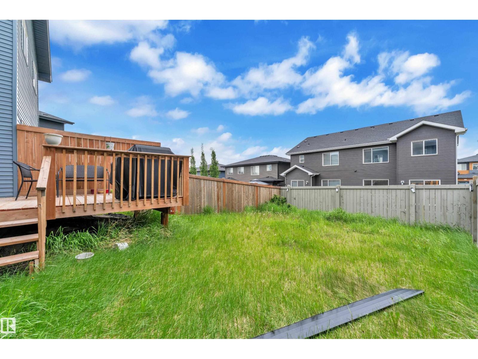
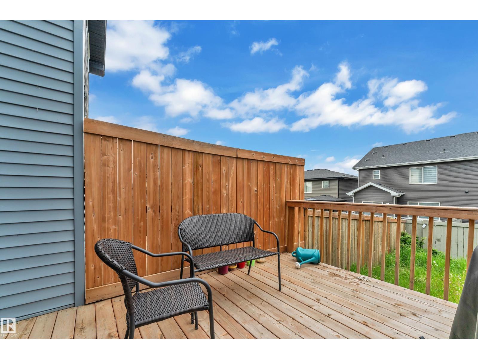
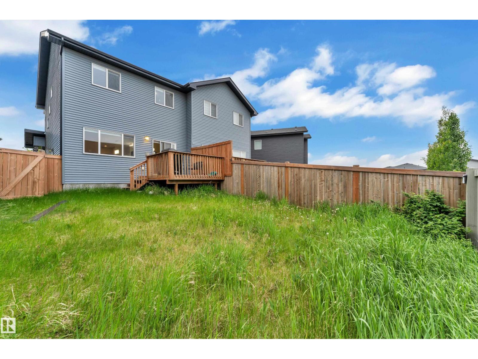
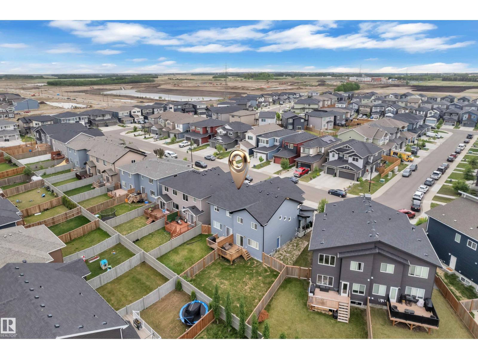
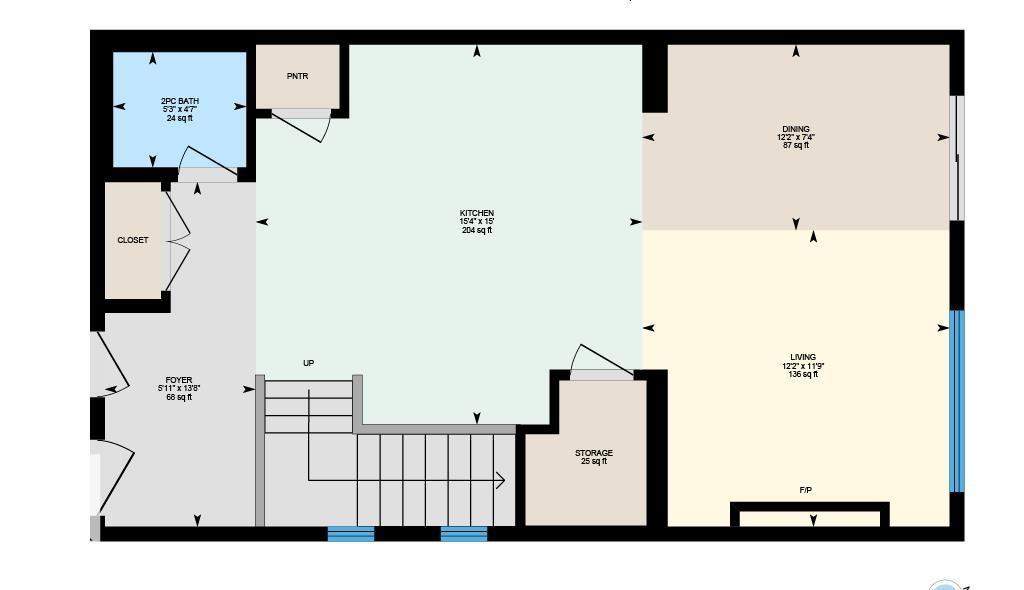
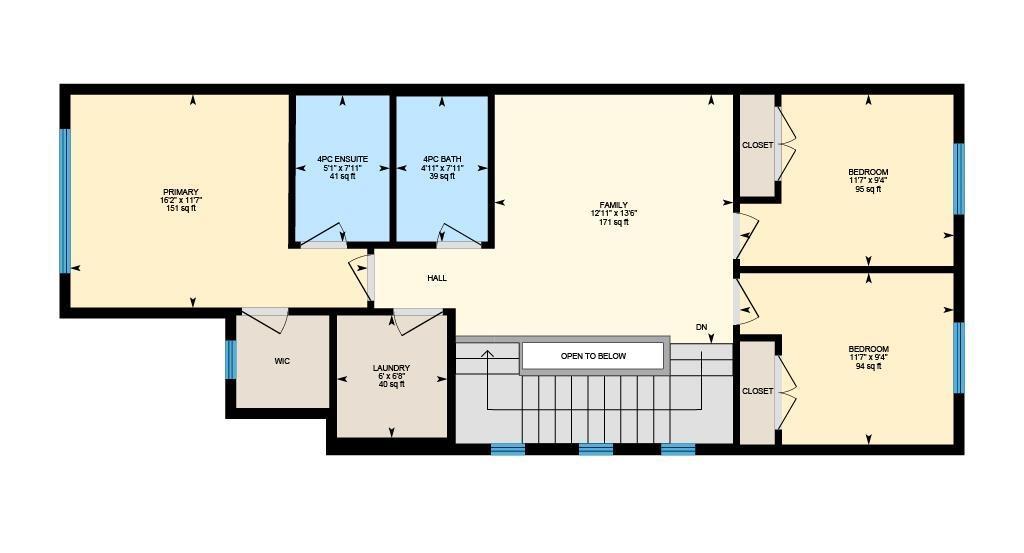
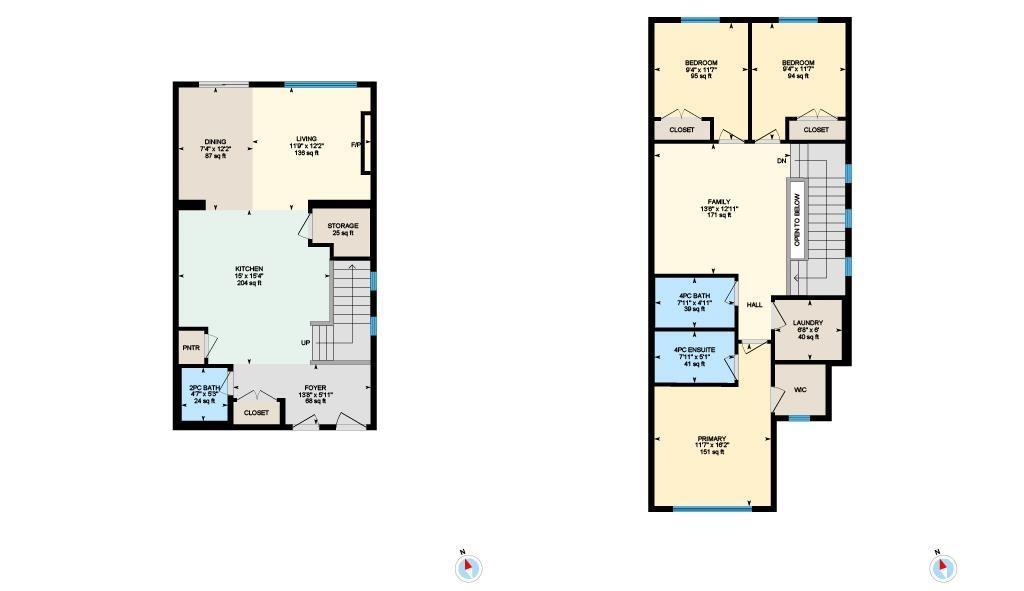
Welcome to this beautiful family home in The Orchards at Ellerslie! Offering nearly 1,600 SQFT of living space, this home features an open-concept main floor with a spacious kitchen, walk-in pantry, bright dining area, cozy living room with fireplace, and convenient 2-piece bath. Upstairs offers 3 spacious bedrooms including a primary suite with walk-in closet and 4-piece ensuite, plus a large bonus room, upper-floor laundry, and another full bath. Located in a family-friendly community close to schools, parks, walking trails, shopping, and all major amenities! (id:67053)
Property details
Property
- List price
- $445,000
- Style
- Duplex
- Year built
- 2020
- Living area
- 1,597 square feet
- MLS® number
- E4493976
Interior
- Bedrooms
- 3
- Bathrooms
- 3
- Basement
- Unfinished, Full
- Appliances
- Washer, Refrigerator, Dishwasher, Stove, Dryer, Hood Fan, Window Coverings, Garage door opener, Garage door opener remote(s)
Systems
- Heating
- Forced air
Parking
- Parking
- Attached Garage
Condo fee
- Ownership
- Freehold
City assessment
- Assessed value
- $471,500 (2025)
- Assessment class
- Residential
Lot & site
- Community
- The Orchards At Ellerslie
Rooms
Main level
- Living room12'2 x 11'9
- Dining room12'2 x 7'4
- Kitchen15'4 x 15'
- Family room12'11 x 13'6
Upper Level
- Primary Bedroom16'2 x 11'7
- Bedroom 211'7 x 9'4
- Bedroom 311'7 x 9'4
- Laundry room6' x 6'8
More homes in The Orchards At Ellerslie
All 84 homes for sale in The Orchards At Ellerslie, newest first, with schools, parks and what the neighbourhood sells for.
Listing courtesy of Exp Realty. Listing data is provided under copyright by the REALTORS® Association of Edmonton via the CREA Data Distribution Facility (DDF®). Information is deemed reliable but is not guaranteed accurate by CREA, the board, or Real Living, and should be independently verified. Not intended to solicit properties currently listed for sale.