8 Laurier Place NW
Laurier Heights · Edmonton, AB T5R 5P4
MLS® E4493875 · Listing courtesy of Logic Realty
4 bedrooms · 3 bathrooms · 2,431 sq ft · Built 1964 · Bi-level house
About this home
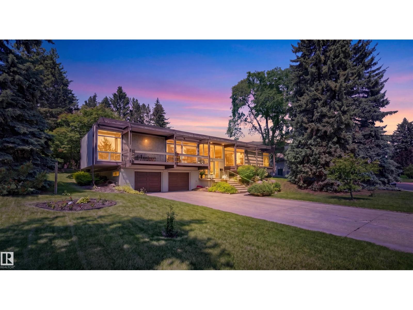
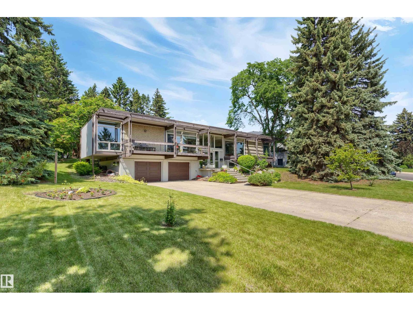
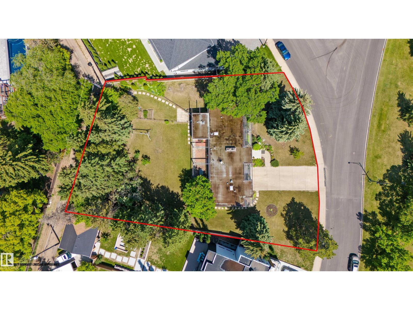
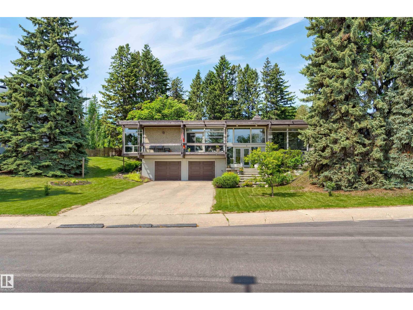
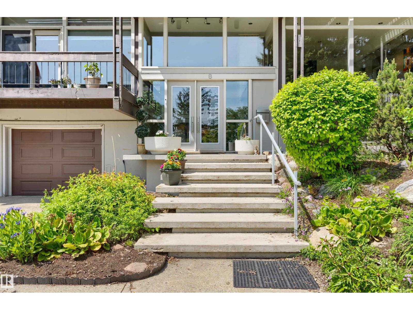
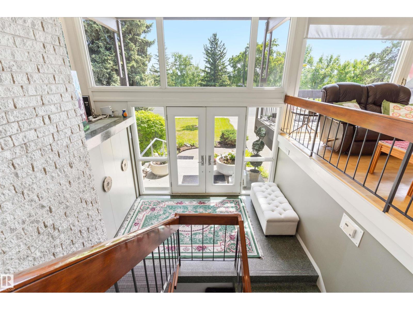
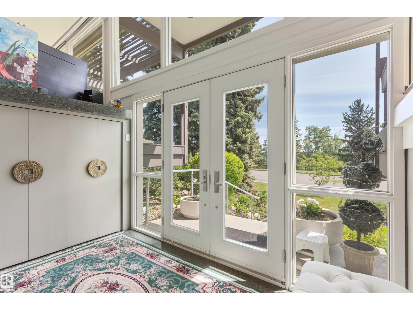
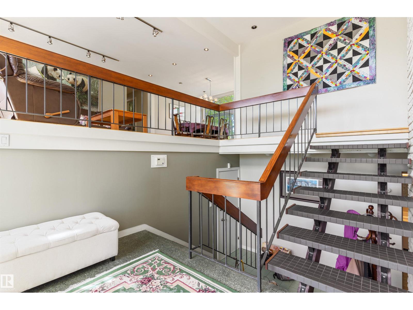
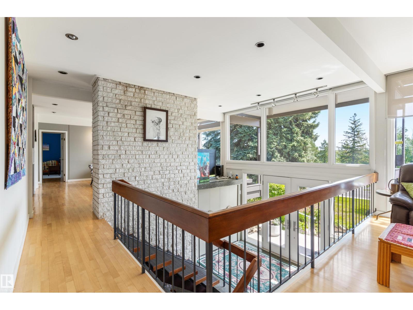
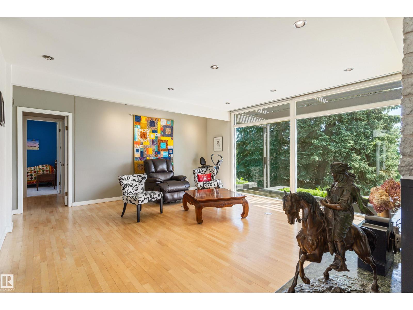
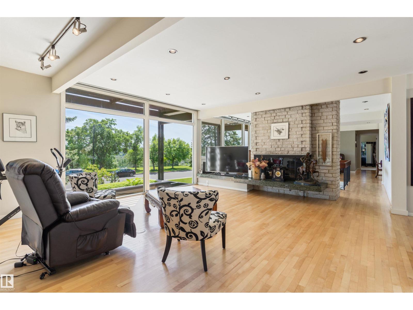
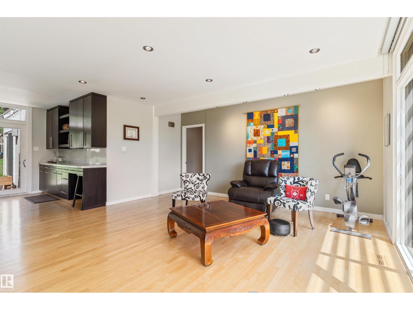
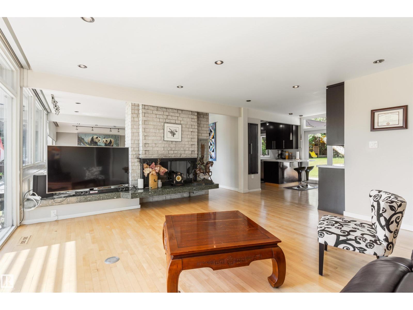
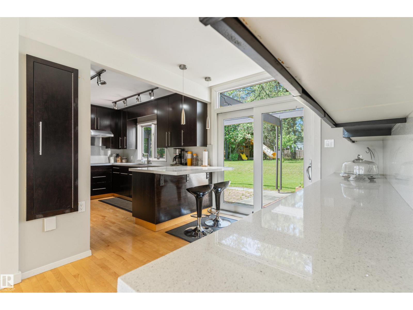
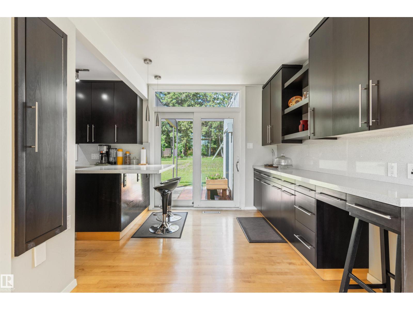
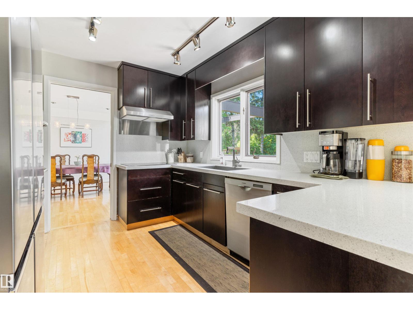
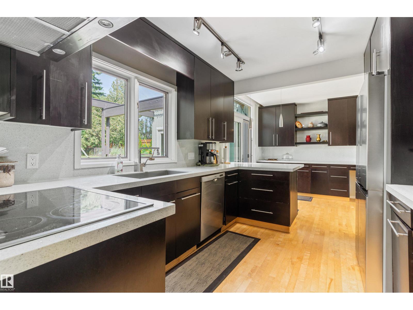
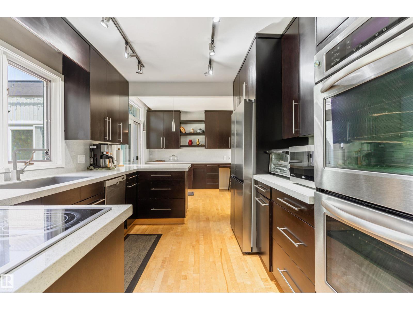
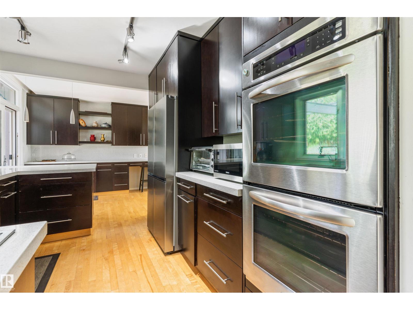
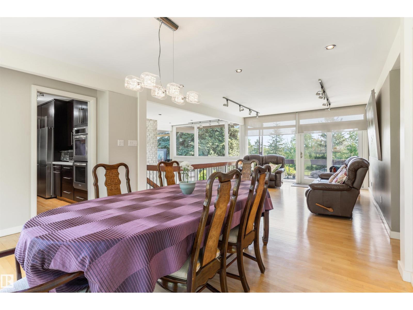
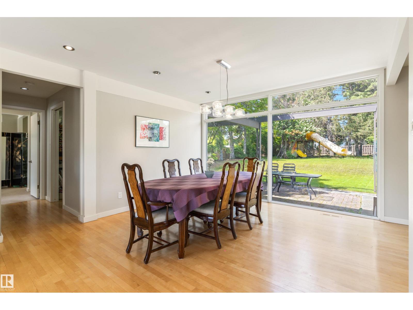
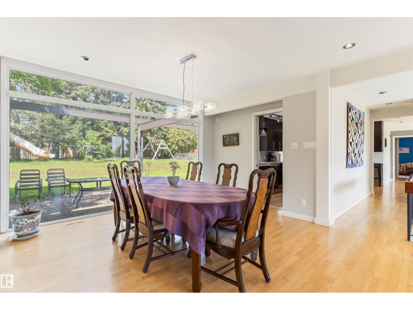
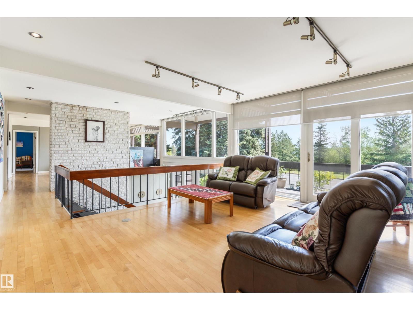
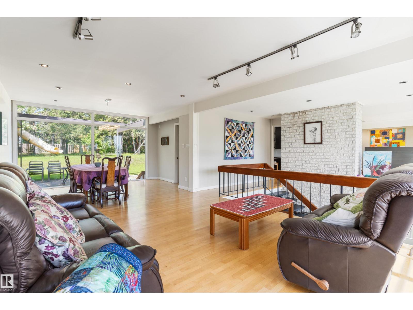
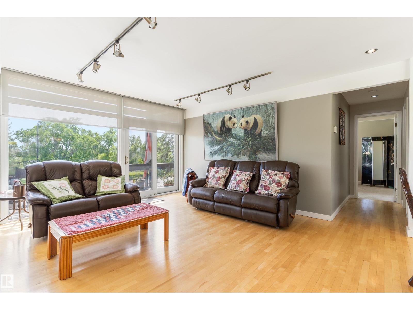
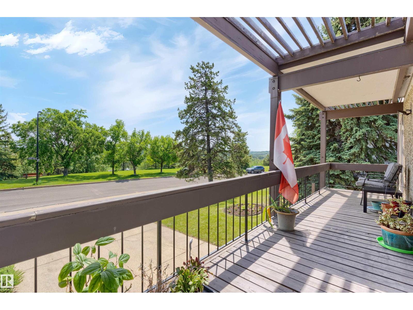
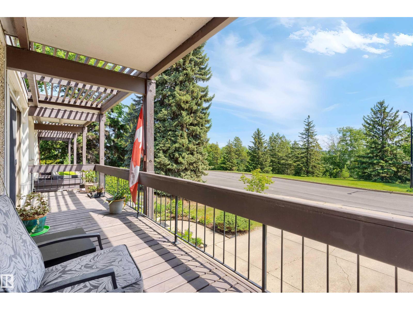
Welcome to 8 Laurier Place, a rare offering in prestigious Laurier Heights. Set on an exceptional 20,611 sq. ft. lot with beautiful views toward the Edmonton River Valley, this property offers space, privacy, character, and future potential in one of Edmonton’s most desirable communities. Built in 1964, this spacious bi-level features 2,431 sq. ft. above grade, a fully finished basement, and an oversized double attached garage. The main floor offers generous living areas, large windows, a formal living room, dining area, kitchen, and a welcoming family room with a wood-burning fireplace. Outside, the expansive yard feels like a private park, surrounded by mature trees in a peaceful natural setting. Close to the river valley, parks, schools, amenities, and the Edmonton Valley Zoo, this location offers convenience and a strong connection to nature. Redevelopment or subdivision potential, This is an exceptional Laurier Heights opportunity. Buyer to verify subdivision potential with the City of Edmonton. (id:67053)
Property details
Property
- List price
- $2,700,000
- Style
- Bi-level
- Year built
- 1964
- Living area
- 2,431 square feet
- MLS® number
- E4493875
Interior
- Bedrooms
- 4
- Bathrooms
- 3
- Basement
- Finished, Partial
- Appliances
- Washer, Dishwasher, Stove, Dryer, Oven - Built-In, Humidifier, Hood Fan, Window Coverings, Garage door opener, Garage door opener remote(s), Two Refrigerators
Systems
- Heating
- Forced air
Parking
- Parking
- Detached Garage, Oversize, Heated Garage
Condo fee
- Ownership
- Freehold
City assessment
- Assessed value
- $2,256,000 (2025)
- Assessment class
- Residential
Lot & site
- Lot size
- 1,915 m² (20,611 sq ft)
- Lot features
- Treed, Sloping, Ravine, Lane, No Smoking Home, Skylight
- Site influences
- Treed, Sloping, Ravine, Lane, No Smoking Home, Skylight
- Community
- Laurier Heights
Rooms
Main level
- Living room5.48 × 4.9 meters
- Dining room4.36 × 3.13 meters
- Kitchen6.23 × 2.93 meters
- Family room4.06 × 4.1 meters
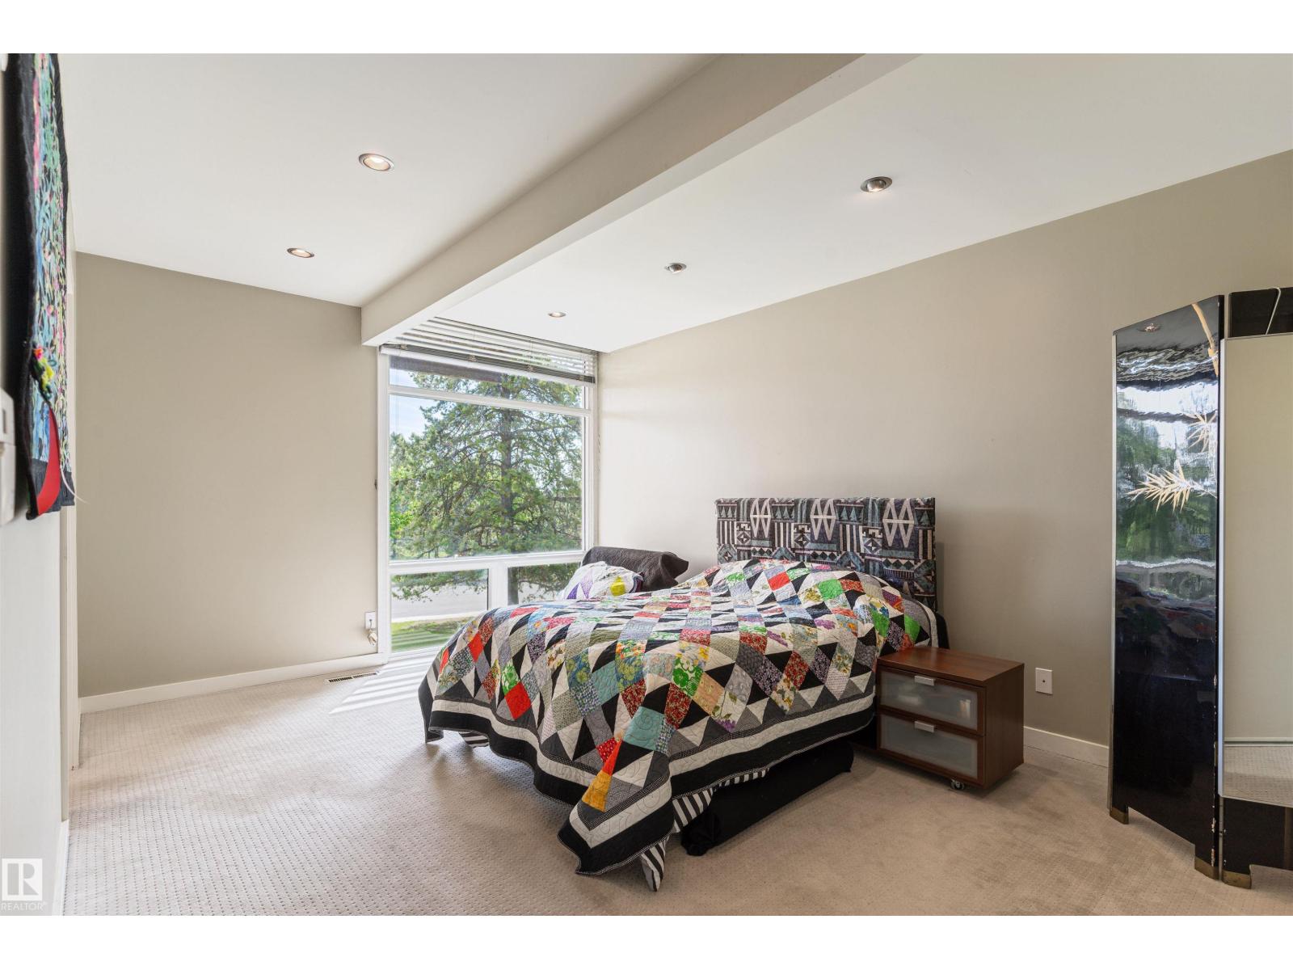
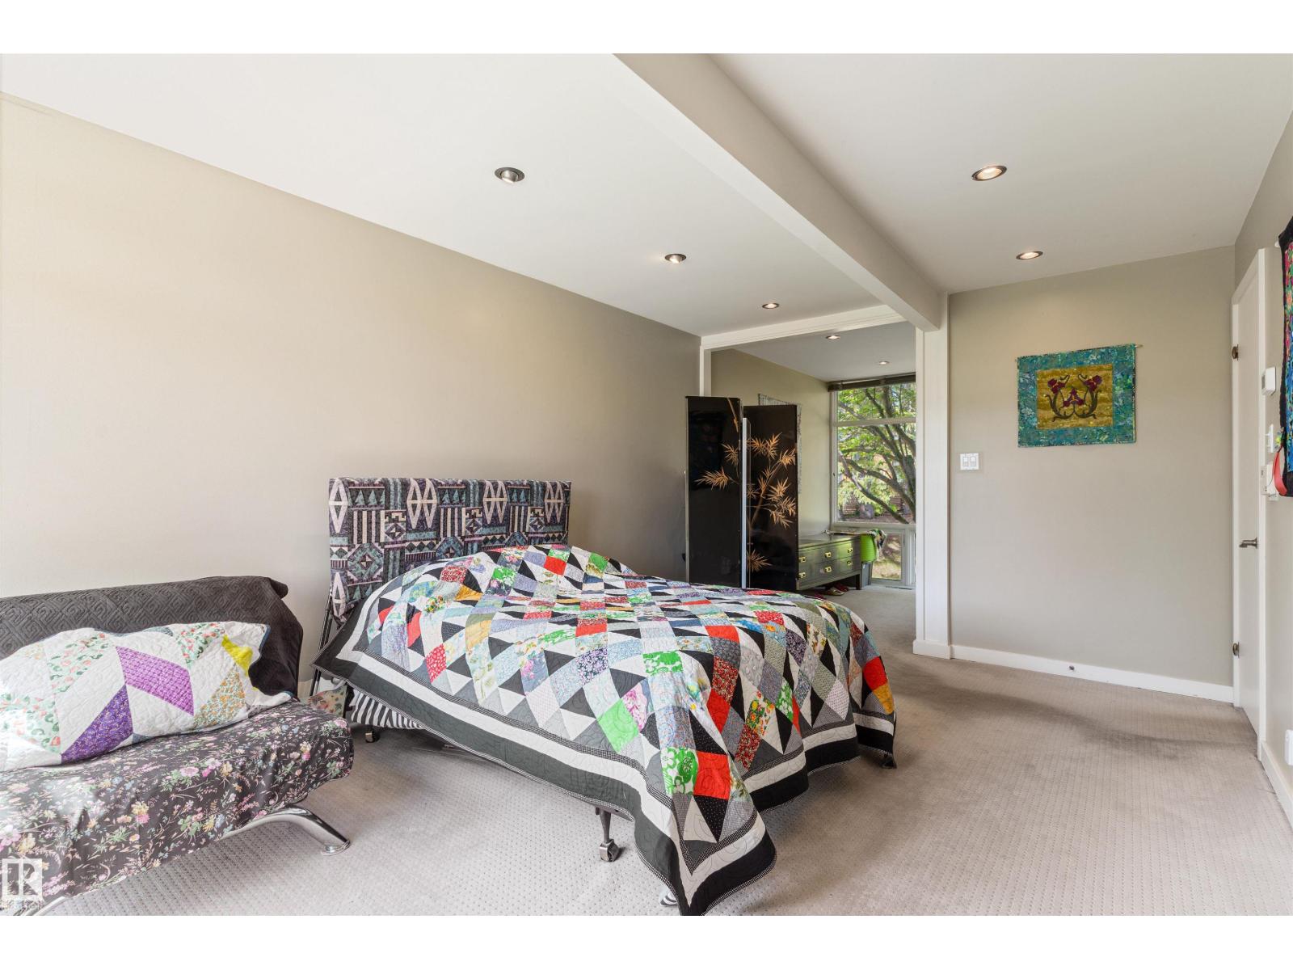
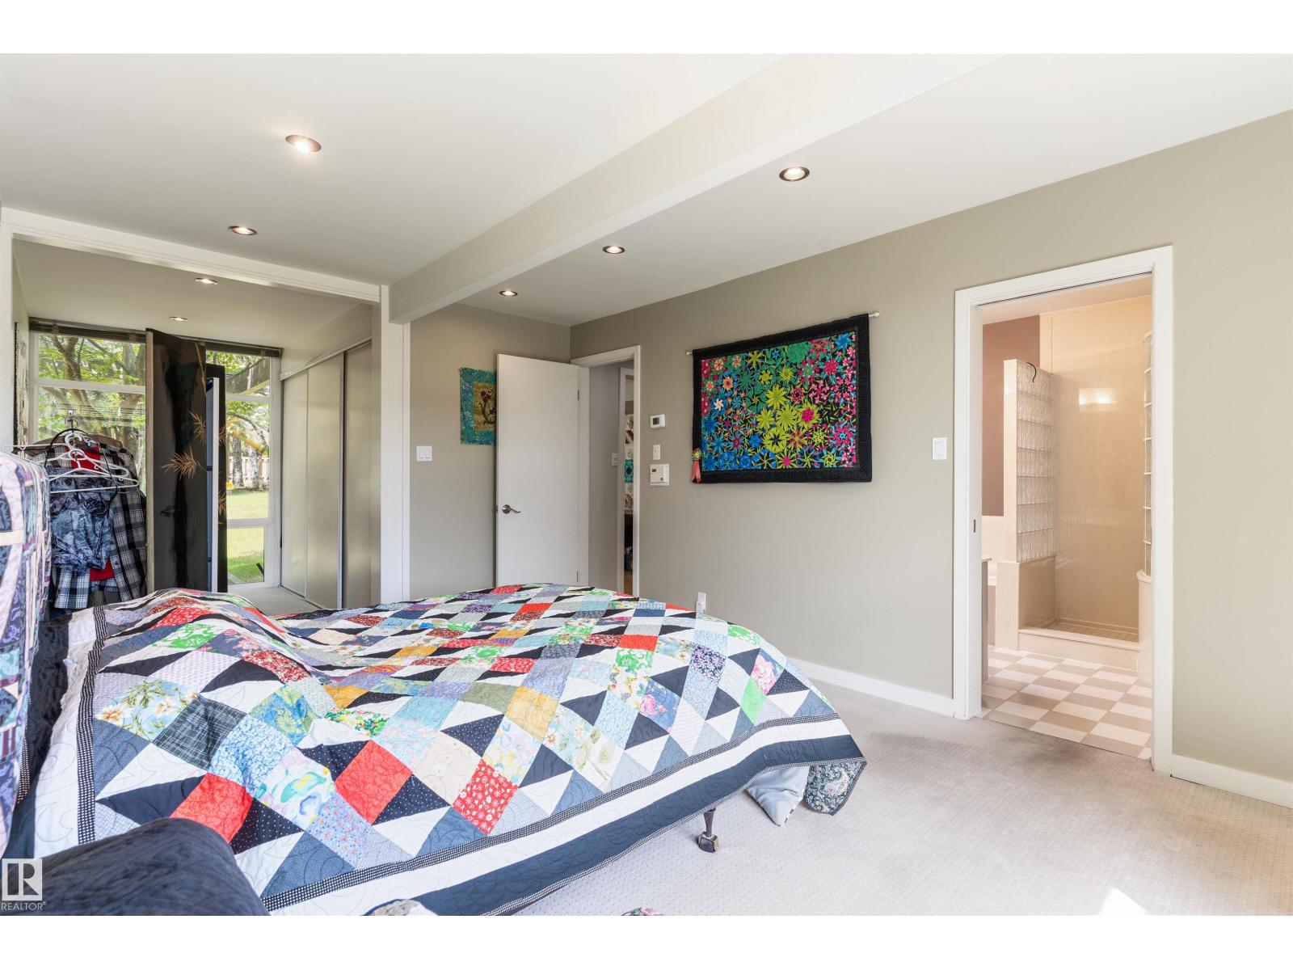
- Primary Bedroom3.49 × 4.97 meters
- Bedroom 24.12 × 3.81 meters
- Bedroom 32.98 × 4.08 meters
- Bedroom 43.06 × 3.93 meters
Basement
- Recreation room7.89 × 4.75 meters
- Second Kitchen4.78 × 4.38 meters
- Other3.17 × 2.76 meters
More homes in Laurier Heights
All 12 homes for sale in Laurier Heights, newest first, with schools, parks and what the neighbourhood sells for.
Listing courtesy of Logic Realty. Listing data is provided under copyright by the REALTORS® Association of Edmonton via the CREA Data Distribution Facility (DDF®). Information is deemed reliable but is not guaranteed accurate by CREA, the board, or Real Living, and should be independently verified. Not intended to solicit properties currently listed for sale.