3435 Keswick Boulevard SW
Keswick · Edmonton, AB T6W 3B2
MLS® E4493466 · Listing courtesy of Mozaic Realty Group
5 bedrooms · 5 bathrooms · 3,354 sq ft · Built 2015 · House
About this home
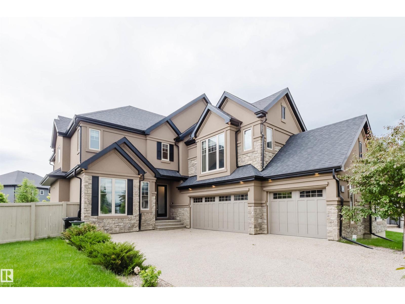
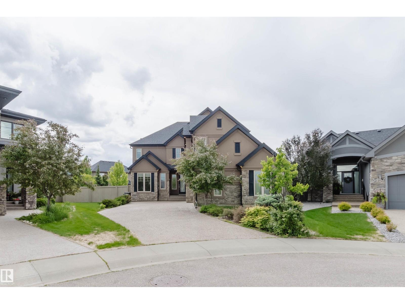
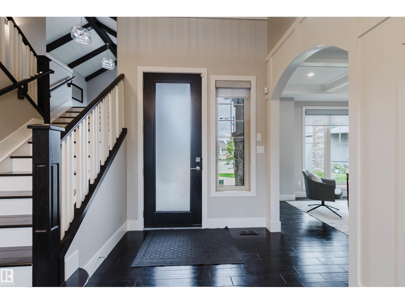
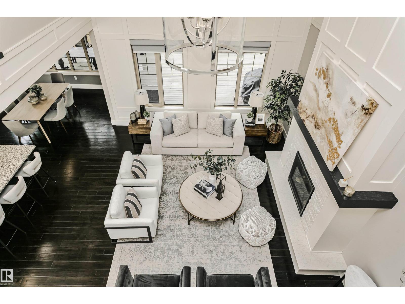
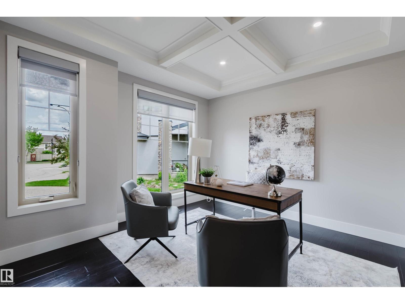
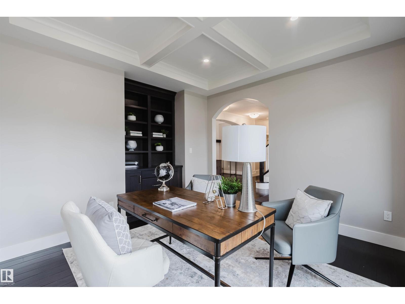
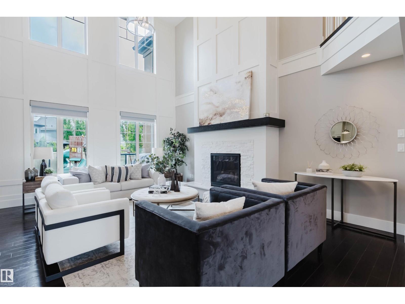
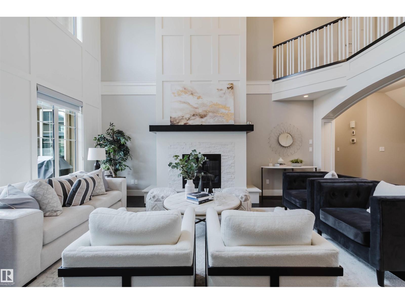
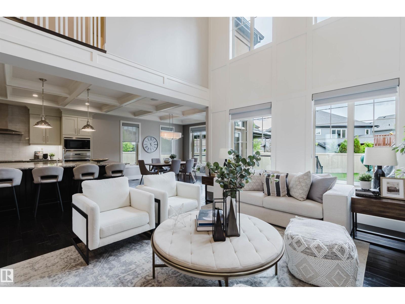
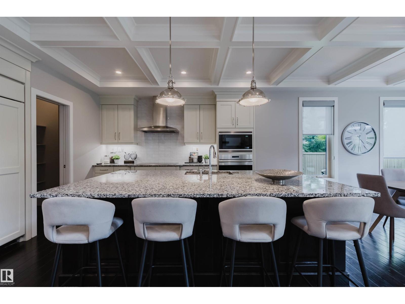
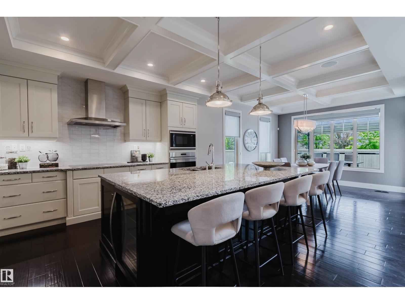
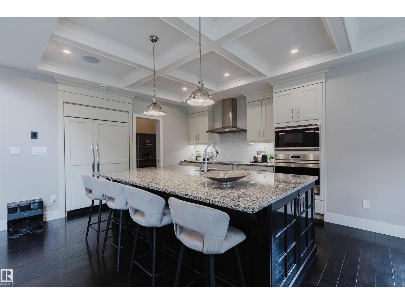
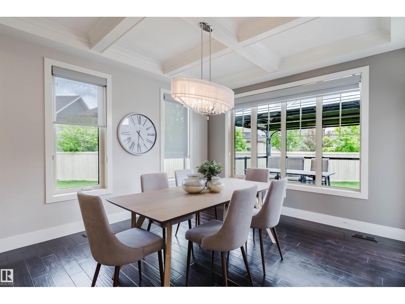
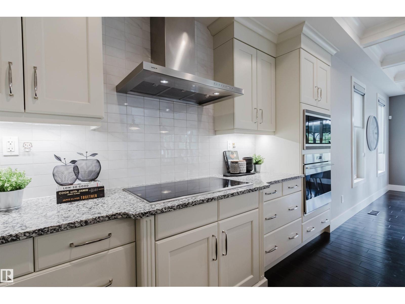
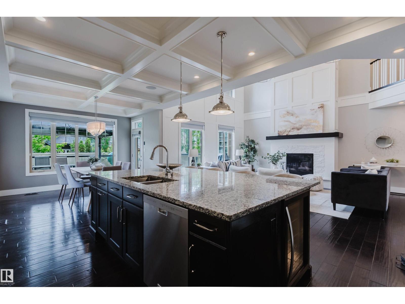
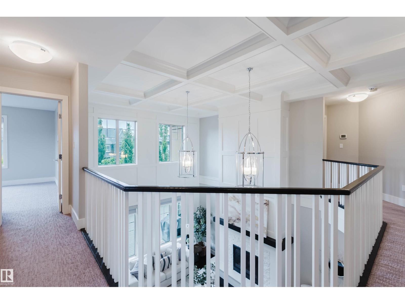
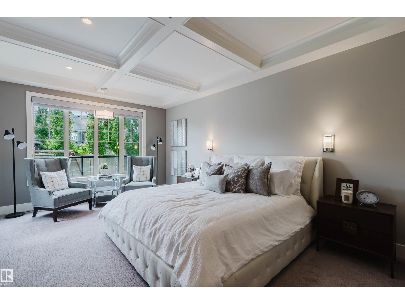
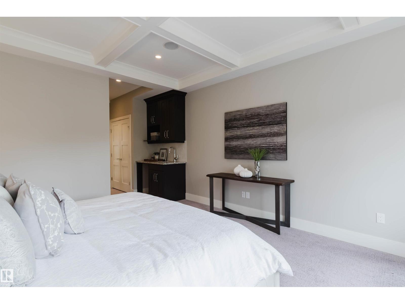
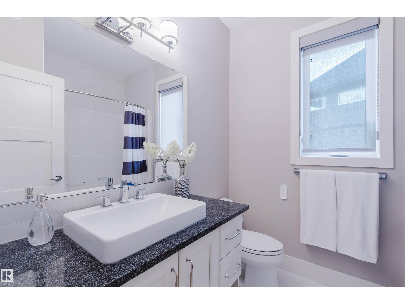
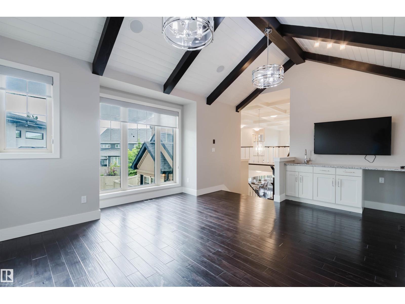
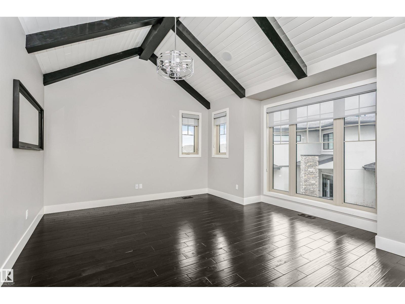
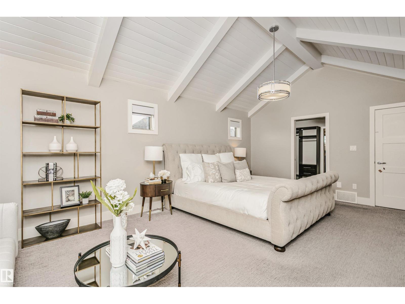

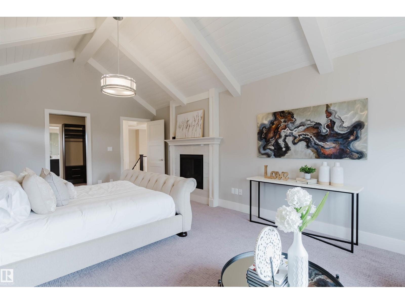
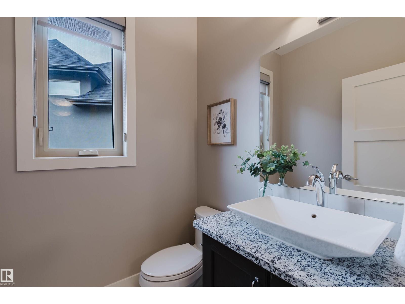
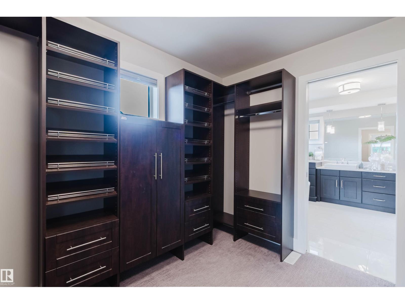
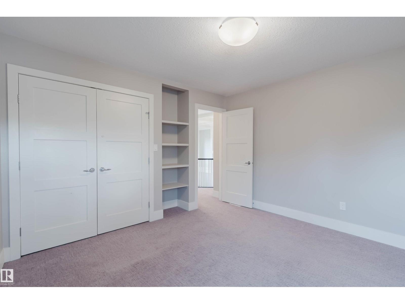
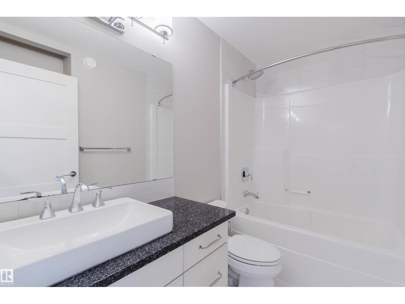
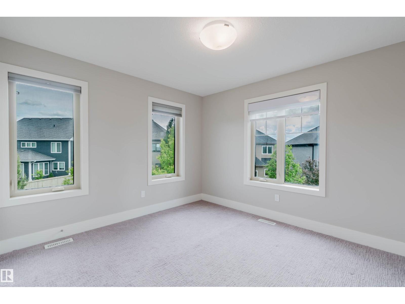
Within the center of a quiet cul-de-sac; over 10K sq ft pie-shaped lot; close to pond,parks and walking trails;south facing living room and master-bedroom;tons of upgrades - this customize built house in Keswick on the River is the one you have been looking for! Boasting over 4,950 sq.ft of refined living space (3,350+ above-grade), this home offers a 300+ sq.ft main-floor bedroom with a full ensuite and private coffee bar—perfect for multi-generational living or guests. The grand 2-story living room is flooded with natural light, featuring a modern fireplace wall that anchors the open-concept layout. A chef-inspired kitchen awaits with a massive granite island and premium built-in appliances. Retreat upstairs to the opulent primary suite, complete with a cozy fireplace, walk-in closet, and a 5-piece spa-inspired ensuite. Two additional spacious bedrooms and a large bonus room complete the upper level. The builder-finished basement is an entertainer's dream with a rec room, custom bar, gym, guest room. (id:67053)
Property details
Property
- List price
- $1,350,000
- Style
- House
- Year built
- 2015
- Living area
- 3,354 square feet
- MLS® number
- E4493466
Interior
- Bedrooms
- 5
- Bathrooms
- 5
- Basement
- Finished, Full
- Appliances
- Washer, Refrigerator, Dishwasher, Stove, Oven - Built-In, Hood Fan, See remarks, Window Coverings, Garage door opener, Garage door opener remote(s)
Systems
- Heating
- Forced air
Parking
- Parking
- Attached Garage
Condo fee
- Ownership
- Freehold
City assessment
- Assessed value
- $1,279,000 (2025)
- Assessment class
- Residential
Lot & site
- Lot features
- Cul-de-sac, Flat site
- Site influences
- Cul-de-sac, Flat site
- Community
- Keswick
Rooms
Main level
- Living room5.8 × 4.8 meters
- Dining room4.36 × 3.66 meters
- Kitchen4.41 × 4.24 meters
- Den4.23 × 3.66 meters
- Bedroom 48.08 × 3.95 meters
Basement
- Family room9.04 × 9.13 meters
- Bedroom 53.59 × 5.04 meters
Upper Level
- Primary Bedroom6.46 × 3.96 meters
- Bedroom 24.01 × 3.65 meters
- Bedroom 33.83 × 3.65 meters
- Bonus Room5.06 × 4.59 meters
- Laundry room2.18 × 2.98 meters
More homes in Keswick
All 102 homes for sale in Keswick, newest first, with schools, parks and what the neighbourhood sells for.
Listing courtesy of Mozaic Realty Group. Listing data is provided under copyright by the REALTORS® Association of Edmonton via the CREA Data Distribution Facility (DDF®). Information is deemed reliable but is not guaranteed accurate by CREA, the board, or Real Living, and should be independently verified. Not intended to solicit properties currently listed for sale.