4 bedrooms · 3 bathrooms · 1,892 sq ft · Built 2026 · House
About this home
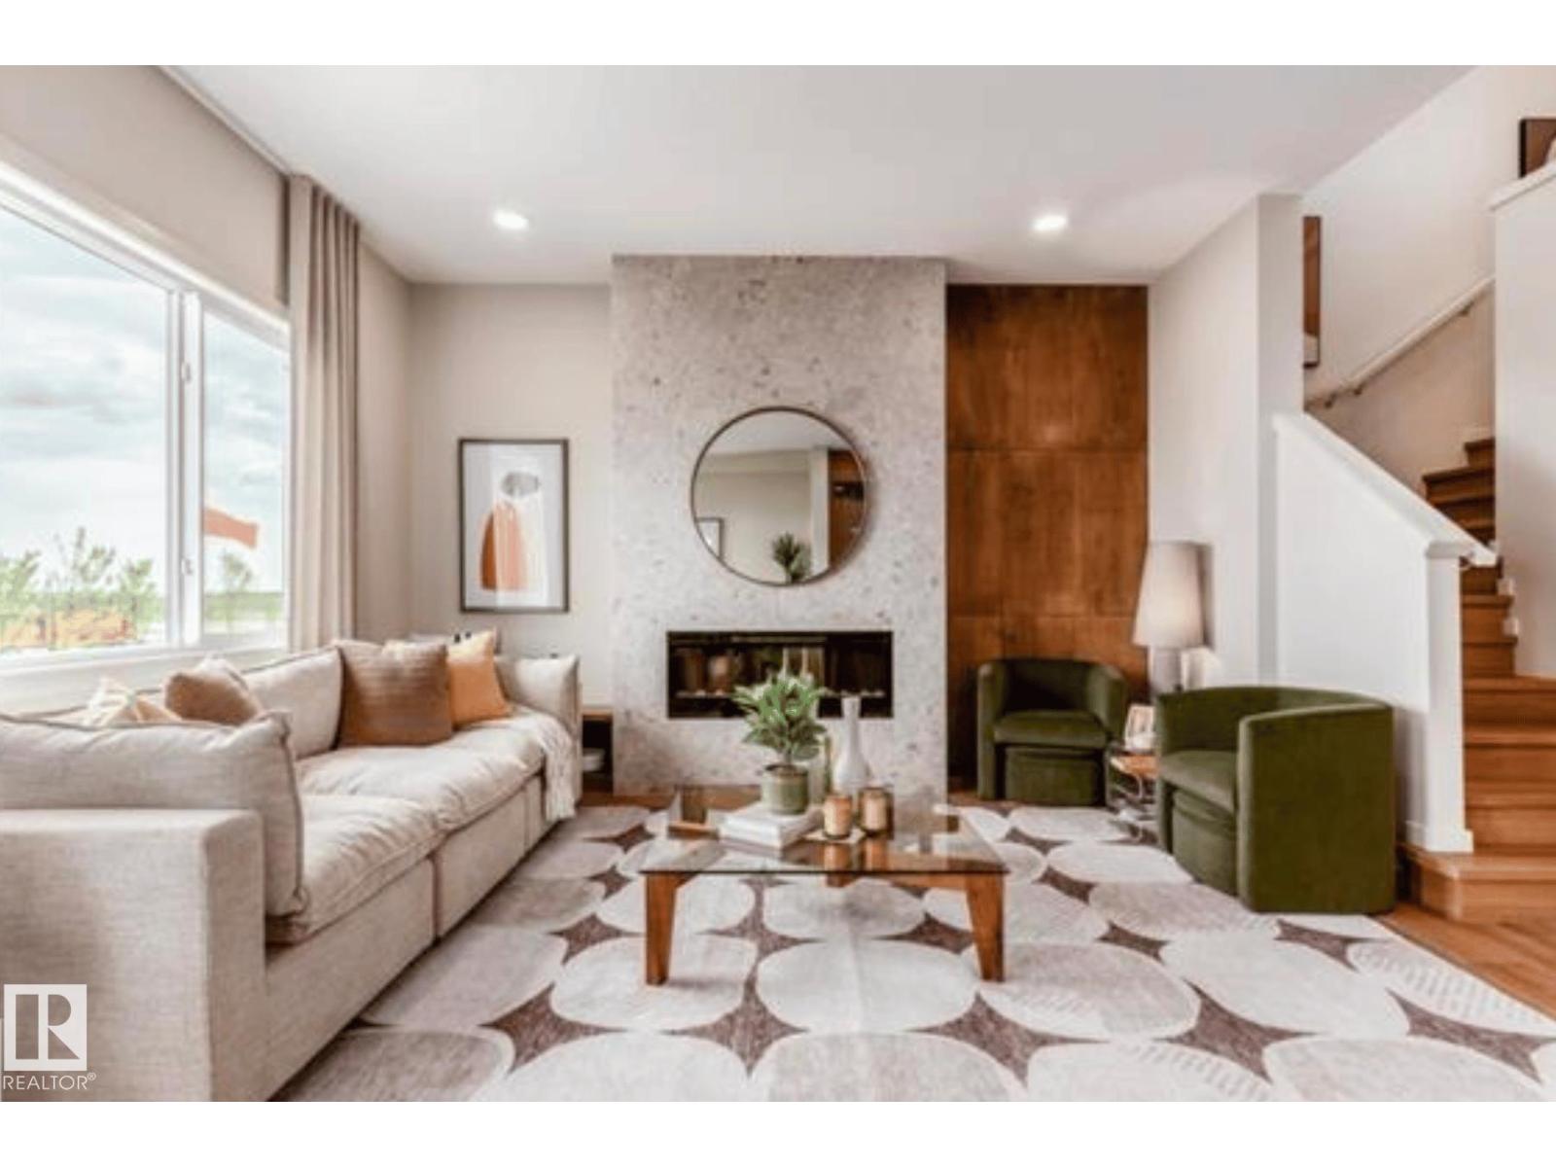
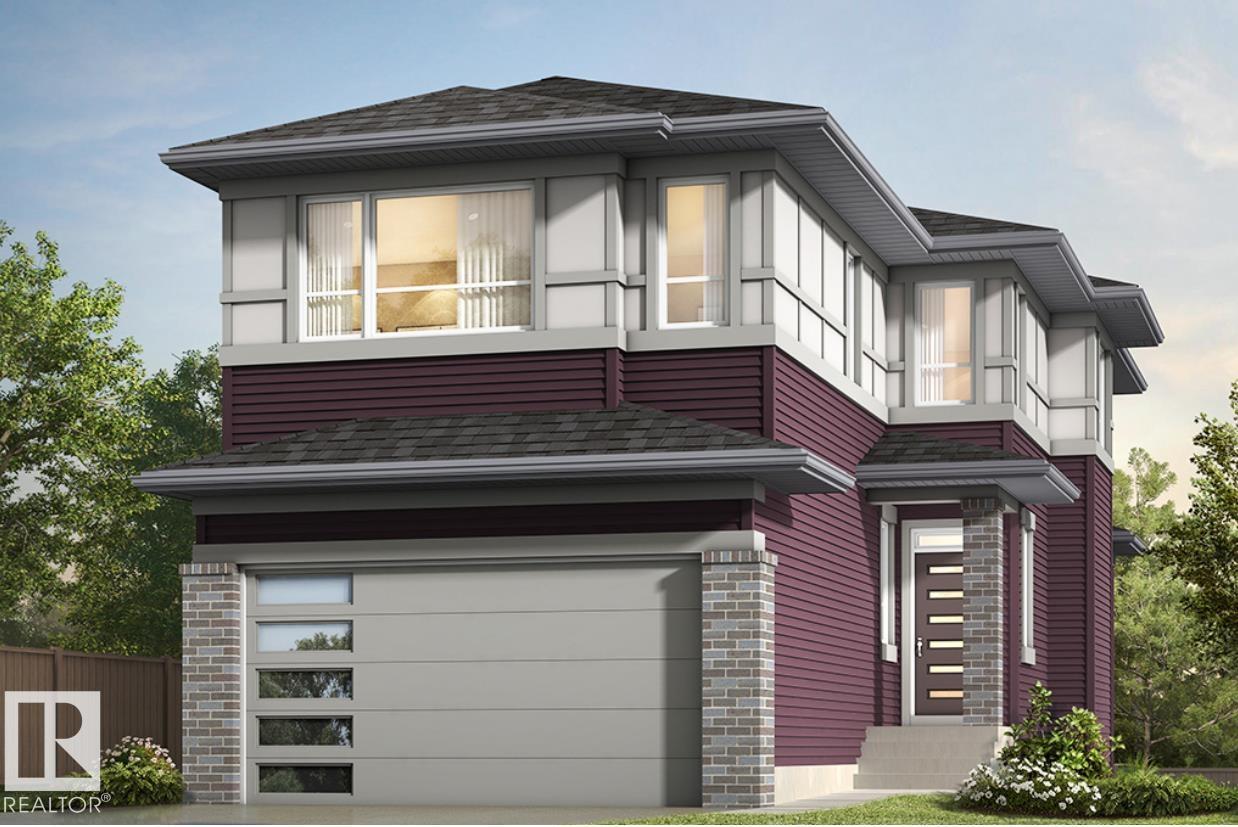
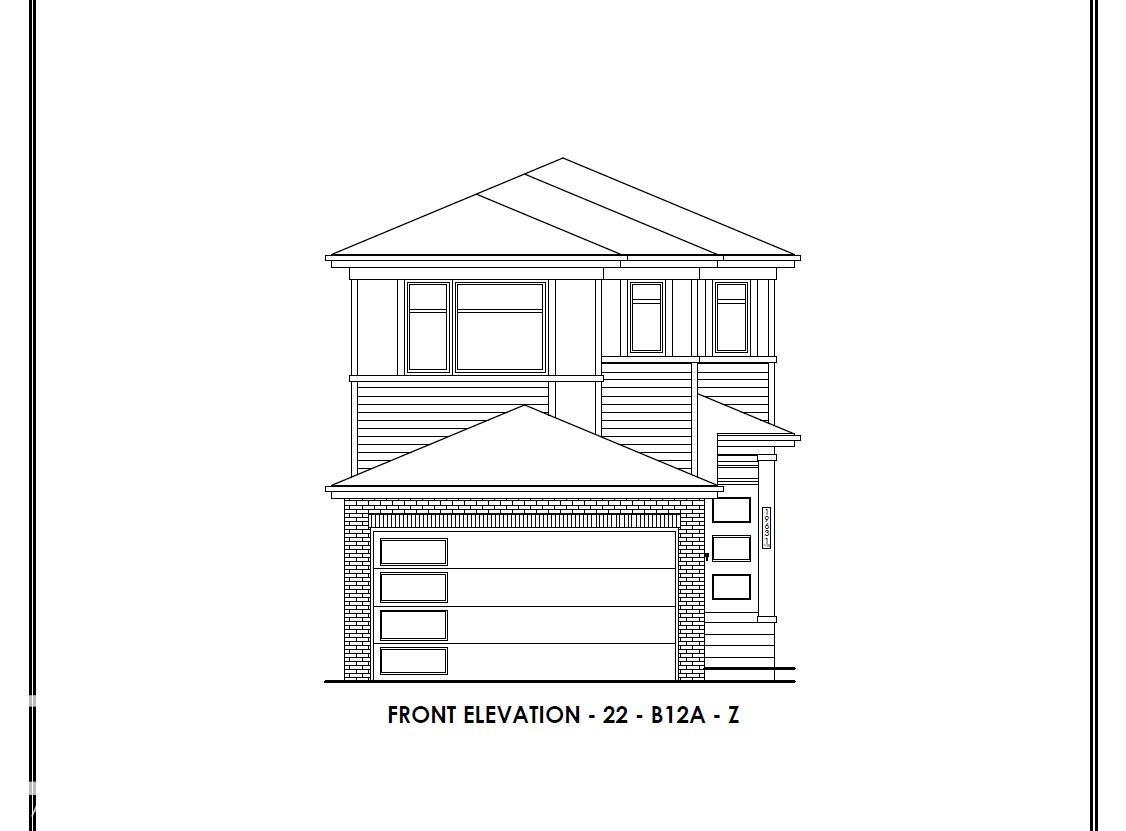
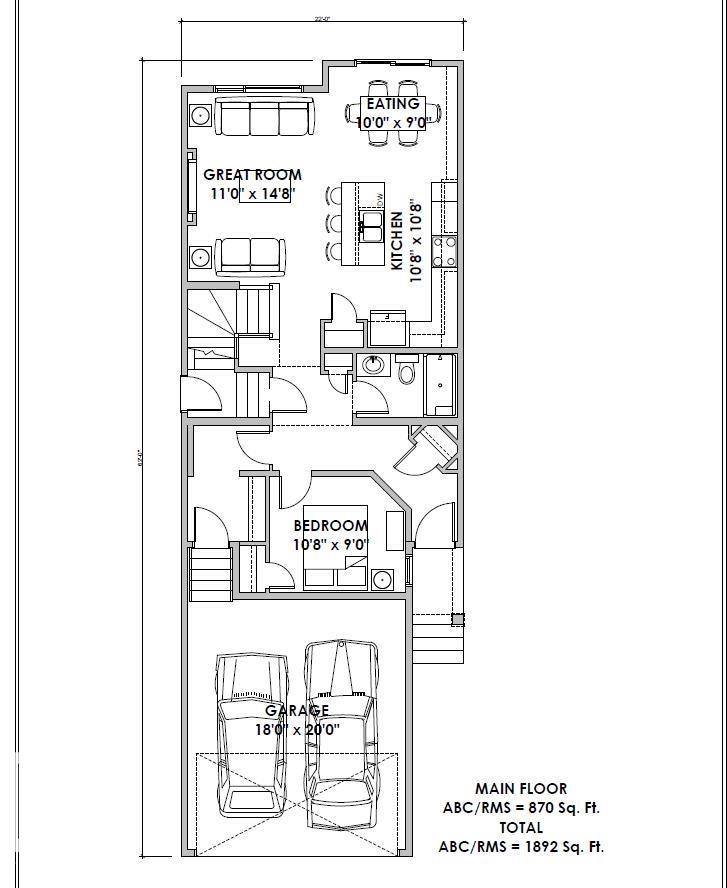
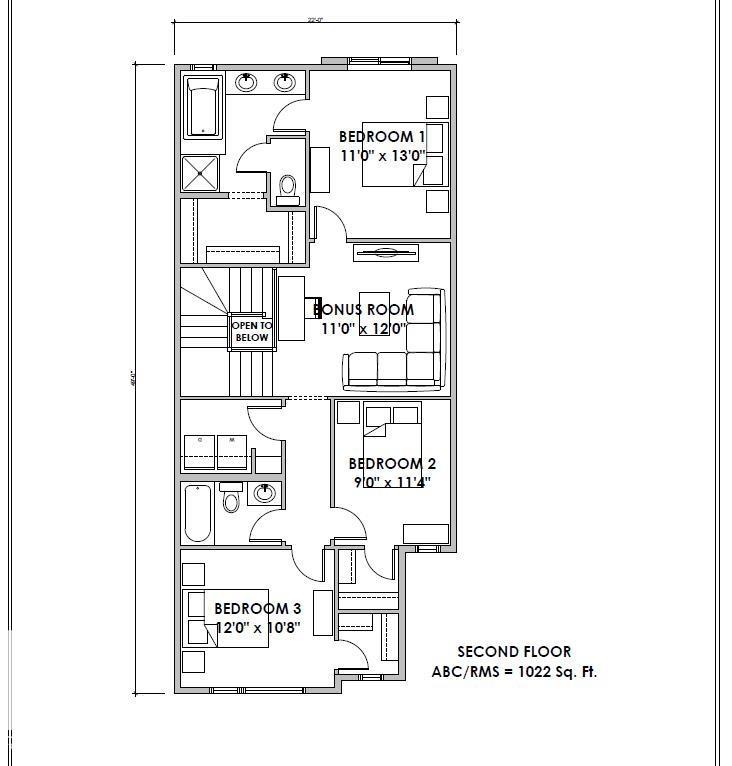
Step into refined luxury with the Percy by Homes by Avi, a stunning 2-story home in The Uplands . This residence greets you with a bright, open-concept main floor designed for effortless living. At its heart, a chef-inspired kitchen with a central island overlooks the great room and dining area. Offering rare versatility, the layout features 4 bedrooms and 3 full bathrooms , including a convenient main-floor bedroom and full bath, perfect for guests or a home office. Upstairs, a spacious central bonus room separates the secondary bedrooms from your private retreat. The primary suite acts as a true sanctuary, complete with an upgraded, spa-like ensuite. Finished with a private side entry door and an attached double garage, this home perfectly balances upscale style with everyday convenience. Photos of similar model for illustration only, colour/finishing will vary. (id:67053)
Property details
Property
- List price
- $574,900
- Style
- House
- Year built
- 2026
- Living area
- 1,892 square feet
- MLS® number
- E4492741
Interior
- Bedrooms
- 4
- Bathrooms
- 3
- Basement
- Unfinished, Full
- Appliances
- Hood Fan, Garage door opener remote(s)
Systems
- Heating
- Forced air
Parking
- Parking
- Detached Garage, Stall
Condo fee
- Ownership
- Freehold
City assessment
- Assessed value
- $158,500 (2025)
- Assessment class
- Residential
Lot & site
- Lot size
- 288 m² (3,104 sq ft)
- Lot features
- Flat site, No back lane, Wood windows, Exterior Walls- 2x6", No Animal Home, No Smoking Home
- Site influences
- Flat site, No back lane, Wood windows, Exterior Walls- 2x6", No Animal Home, No Smoking Home
- Community
- The Uplands
Rooms
Main level
- Living room—
- Dining room—
- Kitchen—
- Bedroom 4—
Upper Level
- Primary Bedroom—
- Bedroom 2—
- Bedroom 3—
- Bonus Room—
More homes in The Uplands
All 101 homes for sale in The Uplands, newest first, with schools, parks and what the neighbourhood sells for.
Listing courtesy of Real Broker. Listing data is provided under copyright by the REALTORS® Association of Edmonton via the CREA Data Distribution Facility (DDF®). Information is deemed reliable but is not guaranteed accurate by CREA, the board, or Real Living, and should be independently verified. Not intended to solicit properties currently listed for sale.