#121 – 5125 Riverbend Road NW
Brander Gardens · Edmonton, AB T6H 5K5
MLS® E4492653 · Listing courtesy of MaxWell Progressive
3 bedrooms · 2 bathrooms · 1,100 sq ft · Built 1978 · Condo
About this home
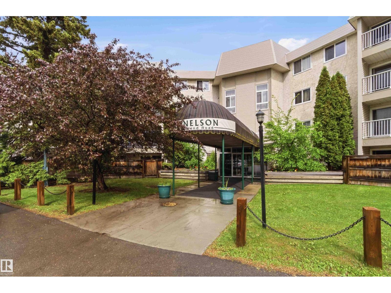
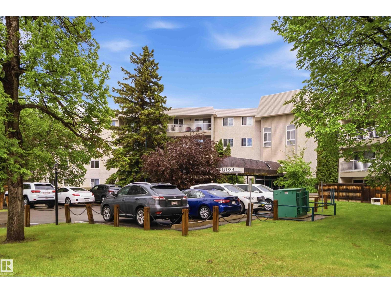
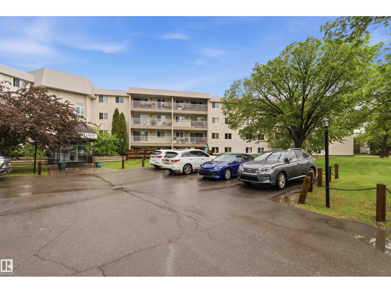
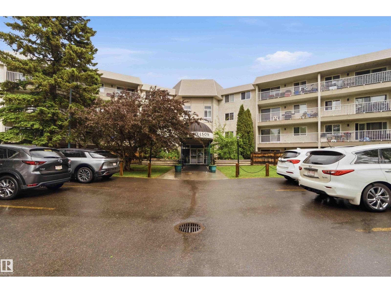
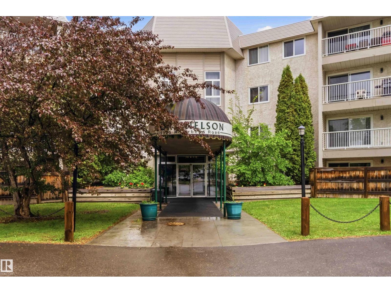
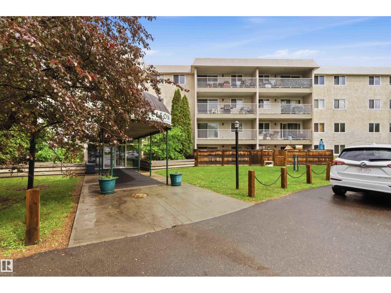
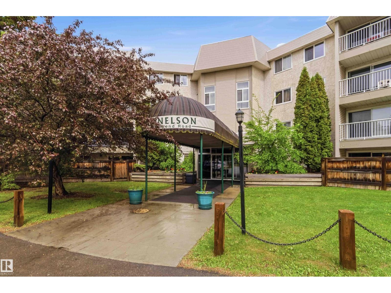
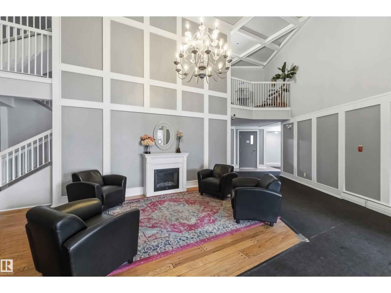
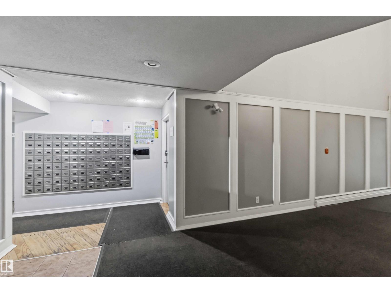
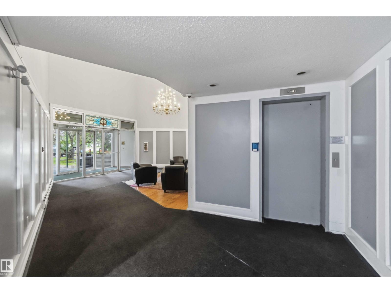
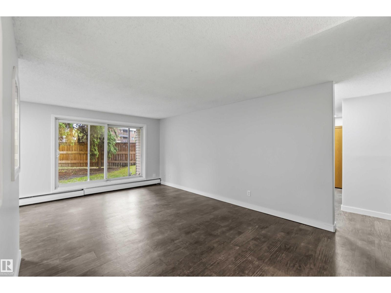
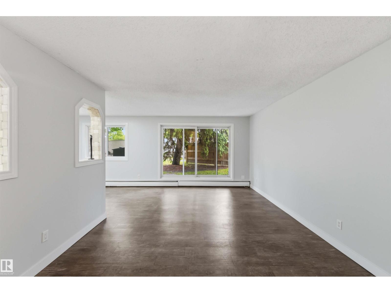
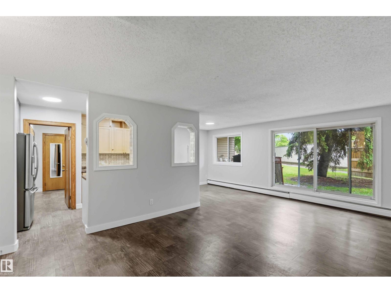
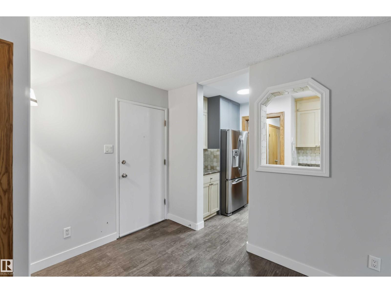
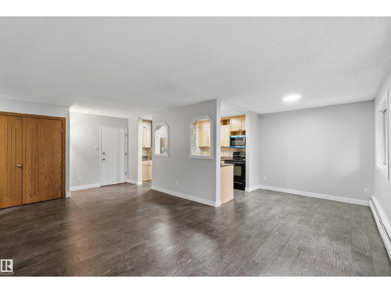
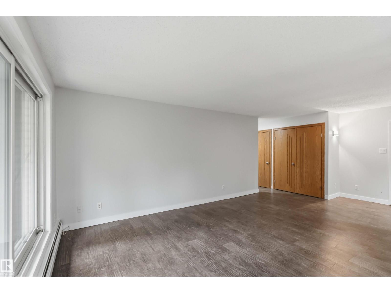
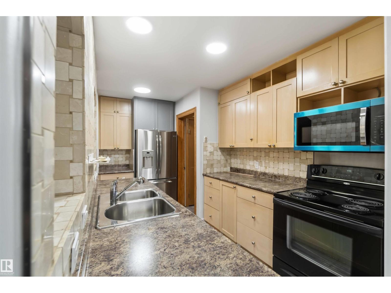
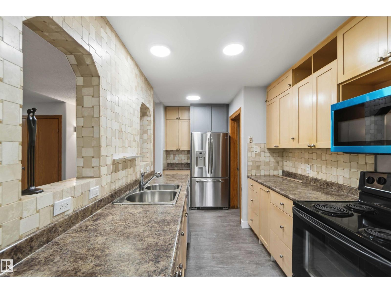
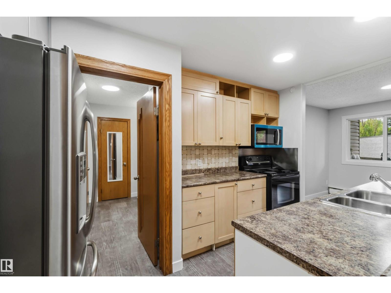
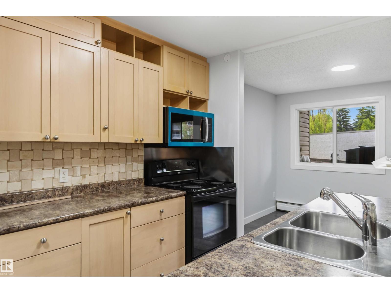
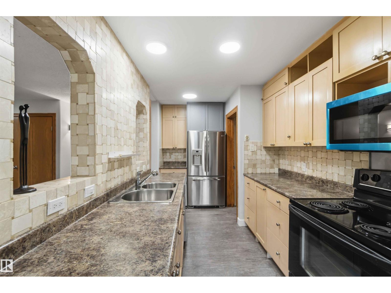
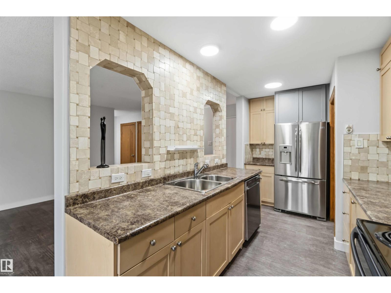
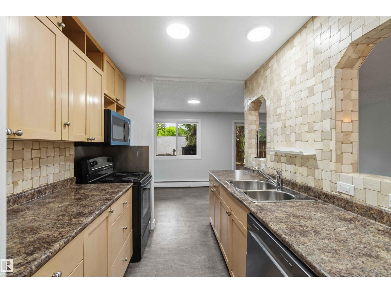
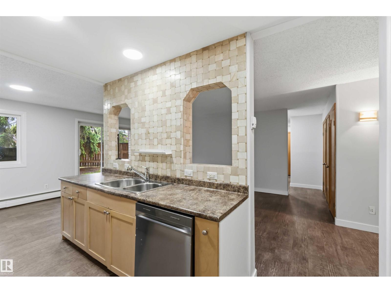
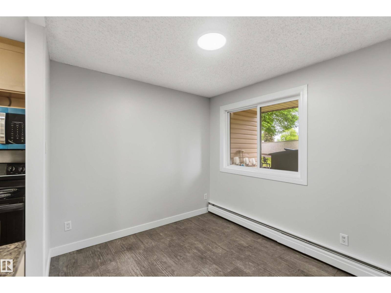
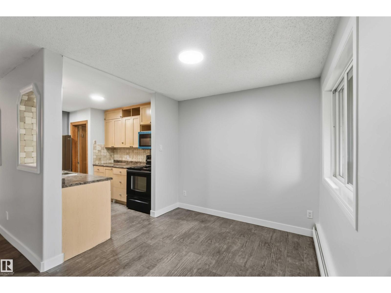
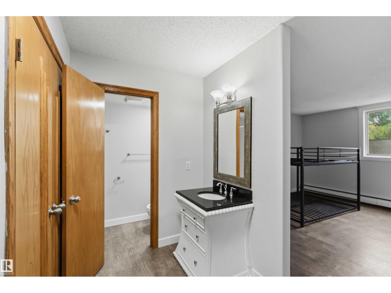
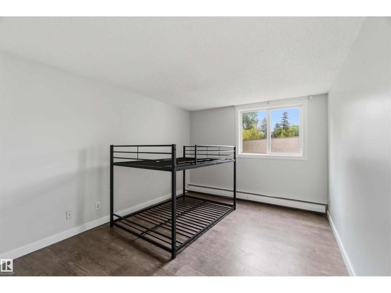
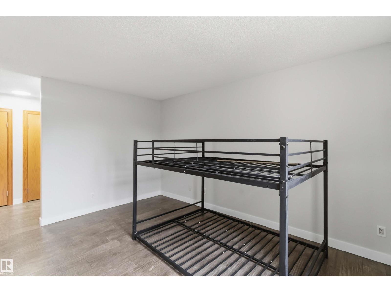
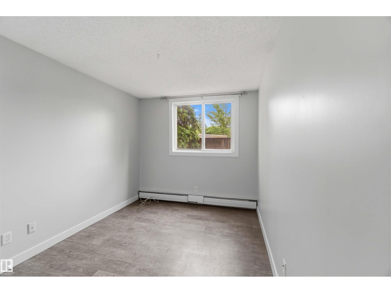
Rare three-bedroom opportunity in desirable Brander Gardens! This spacious 1,100 sq. ft. ground-floor condo offers three bedrooms, two full bathrooms, including a private primary ensuite, and two assigned parking stalls—one covered. Enjoy a secluded patio surrounded by mature trees, along with exceptional building amenities including an indoor pool, hot tub, sauna and recreation room. Ideally located near the river valley, schools, shopping and transit, with quick access to Whitemud Drive, Fox Drive and Downtown. An outstanding option for families, downsizers or buyers seeking exceptional space and value in Southwest Edmonton. (id:67053)
Property details
Property
- List price
- $160,000
- Style
- Apartment
- Year built
- 1978
- Living area
- 1,100 square feet
- MLS® number
- E4492653
Interior
- Bedrooms
- 3
- Bathrooms
- 2
- Basement
- None
- Appliances
- Refrigerator, Dishwasher, Stove, Microwave Range Hood Combo
Systems
- Heating
- Hot water radiator heat, Baseboard heaters
Parking
- Parking
- Stall
Condo fee
- Fee
- $787 monthly
- Includes
- Common Area Maintenance, Exterior Maintenance, Property Management, Heat, Water, Insurance, Other, See Remarks
- Ownership
- Condo/Strata
Lot & site
- Community
- Brander Gardens
Rooms
Main level
- Living room3.63 × 5.17 meters
- Dining room2.92 × 3.15 meters
- Kitchen2.72 × 3.41 meters
- Primary Bedroom3.34 × 4.25 meters
- Bedroom 22.72 × 3.41 meters
- Bedroom 32.92 × 3.15 meters
The building
The Lord Nelson: sold prices, condo fees and every unit for sale in the building.
More homes in Brander Gardens
All 12 homes for sale in Brander Gardens, newest first, with schools, parks and what the neighbourhood sells for.
Listing courtesy of MaxWell Progressive. Listing data is provided under copyright by the REALTORS® Association of Edmonton via the CREA Data Distribution Facility (DDF®). Information is deemed reliable but is not guaranteed accurate by CREA, the board, or Real Living, and should be independently verified. Not intended to solicit properties currently listed for sale.