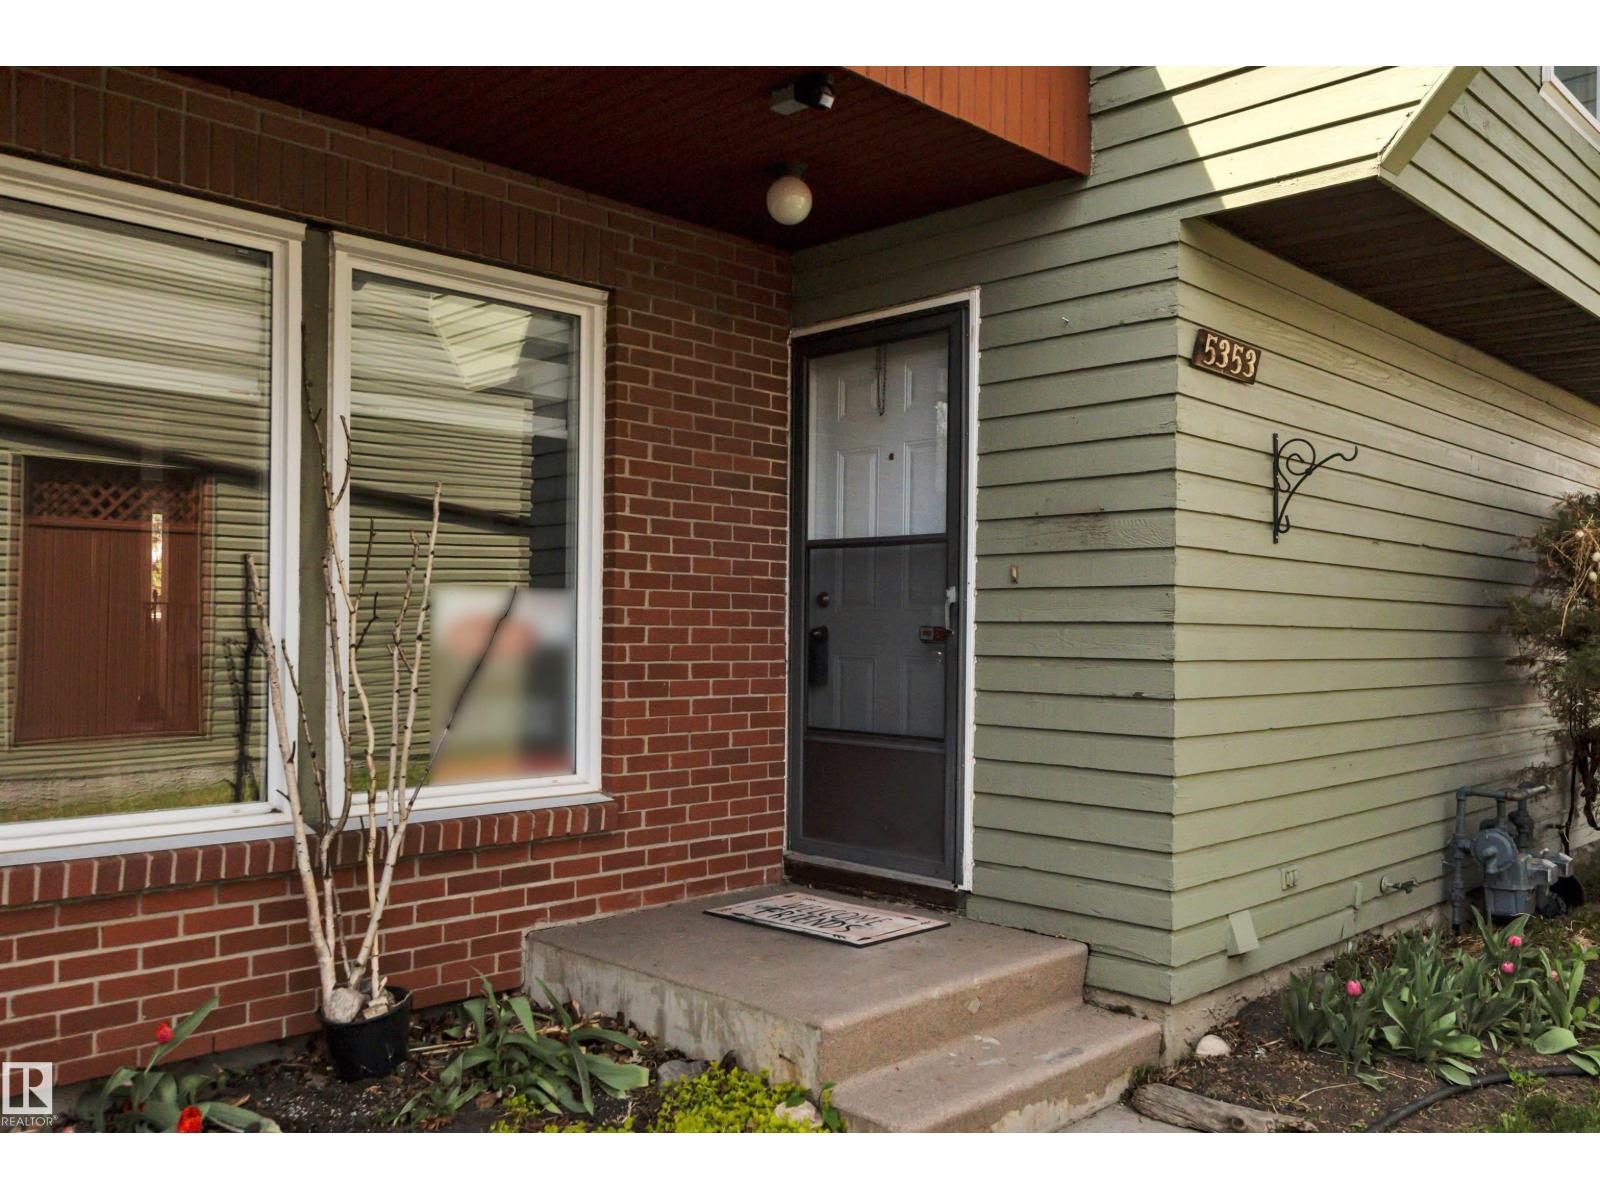
5353 Hill View Crescent NW
Hillview · Edmonton, AB T6L 1V9
MLS® E4492511 · Listing courtesy of Maxwell Heritage Realty
2 bedrooms · 3 bathrooms · 1,224 sq ft · Built 1979 · Townhouse
About this home
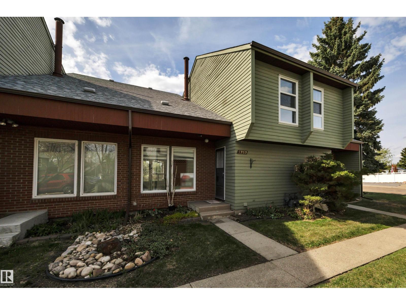
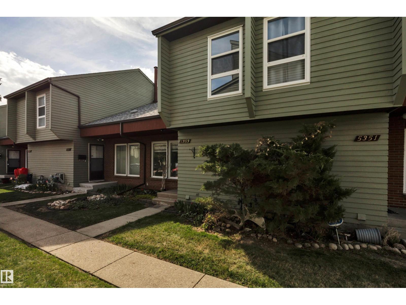
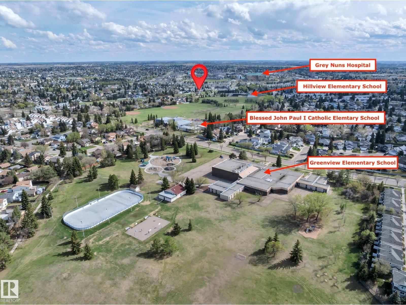
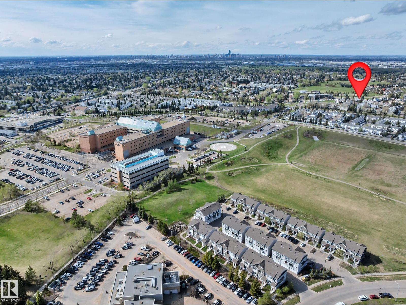
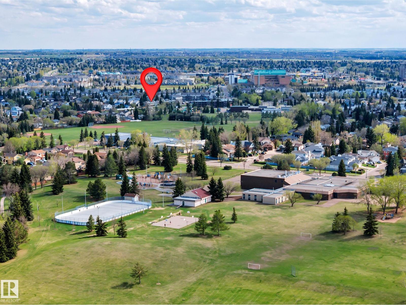
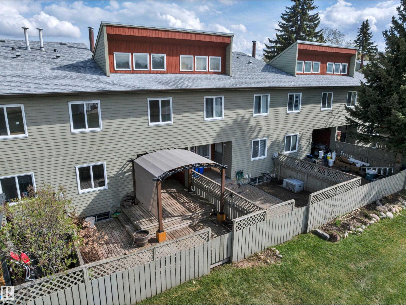
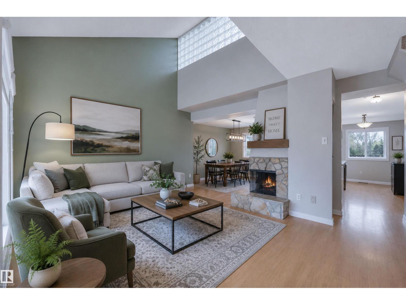
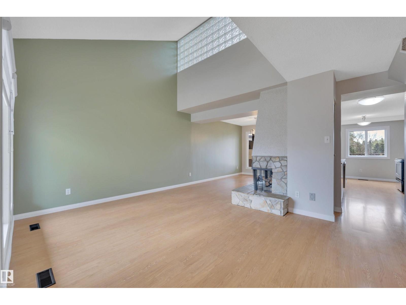
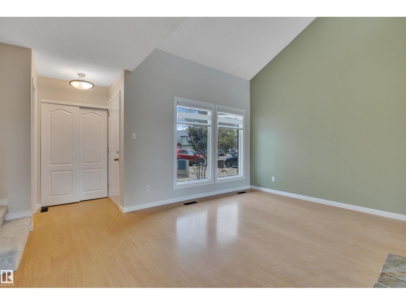
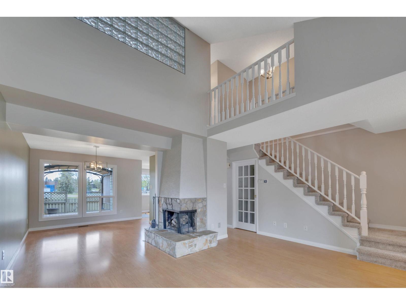
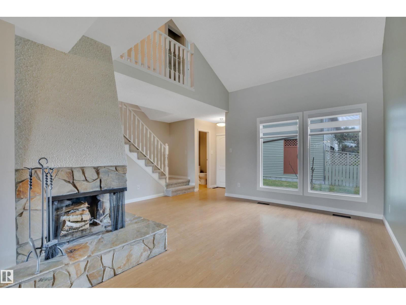
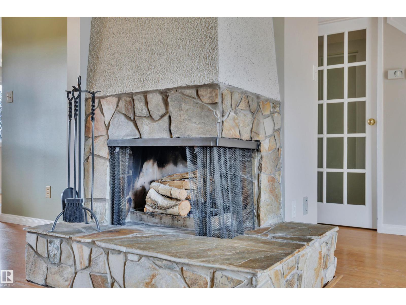
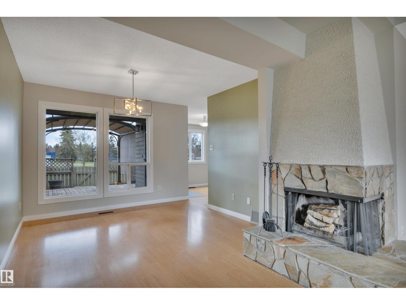
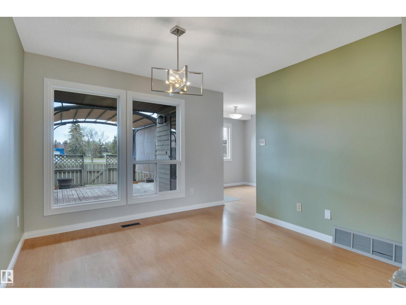
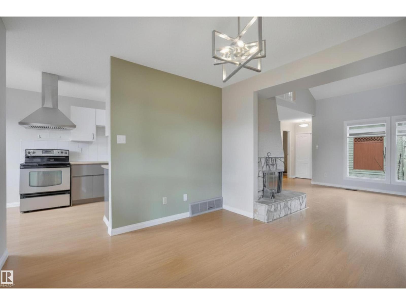
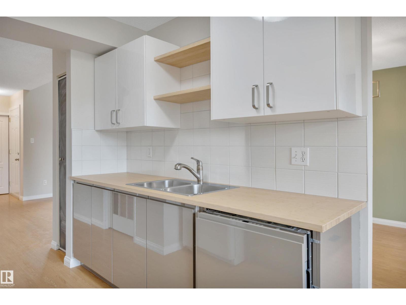
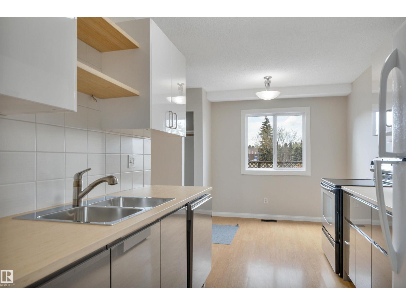
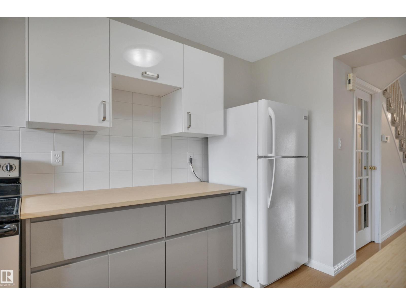
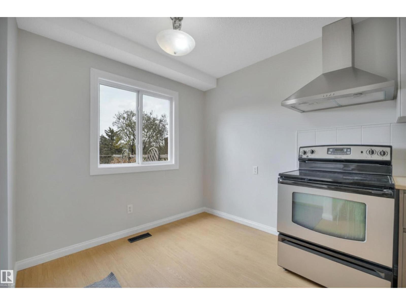
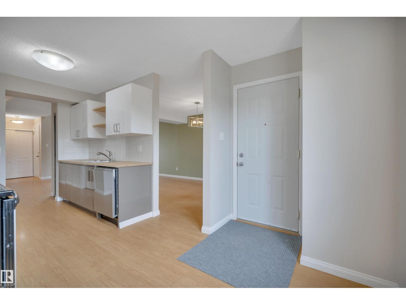
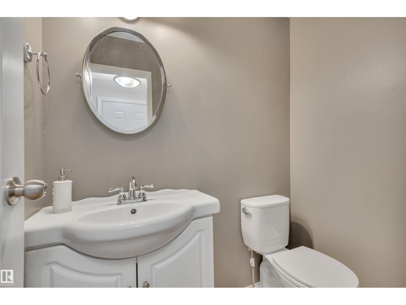
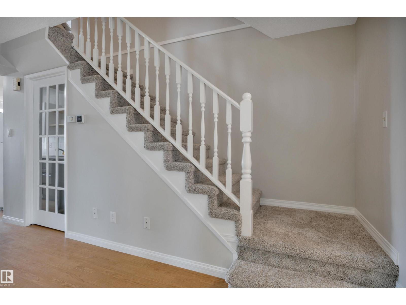
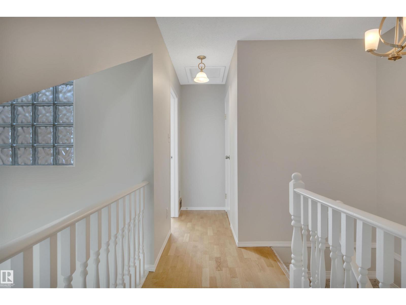
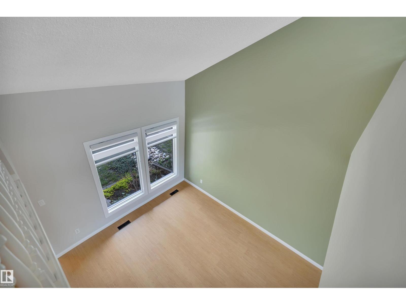
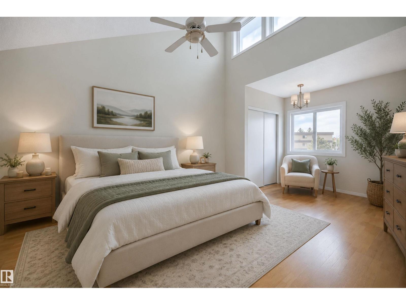
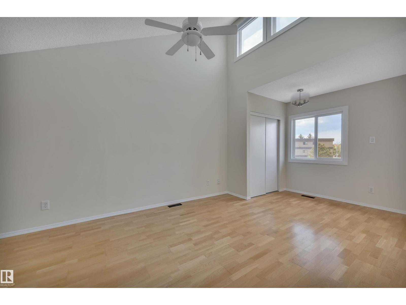
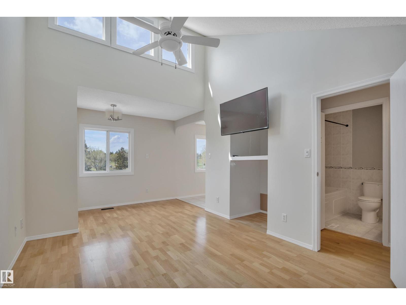
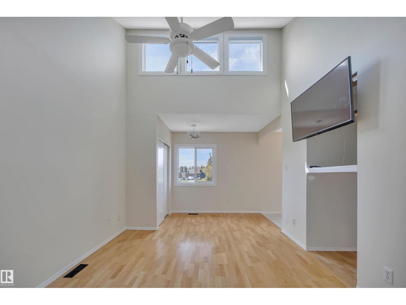
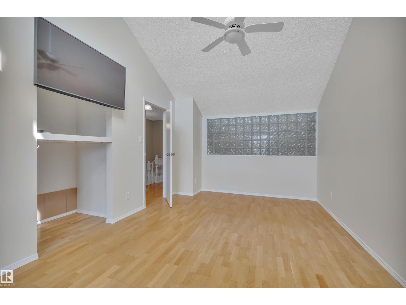
AMBERWOOD-EXEMPLFIES; CONVENIENT, URBAN LIVING IN A CHOICE LOCALE. Enrich Your Life in the Quiet Community of HILLVIEW. Location Satisfies All of Life’s Needs With Convenience to Schools, Parks, Shopping & Public Transportation (Including Bus & LRT). Ease of Access to the Grey Nuns Hospital & Medical Hub(s) Plus Both the Whitemud & Anthony Henday. FEATURES: Open Concept Floor & Abundance of Natural Light + Vaulted Ceilings Invokes a Sense of Space & Openness. Provides a Complete Range of Space, Storage & Functionality. FEATURES:Tasteful Renovations Include a Remodeled Kitchen w/ Modish Two-Tone Cabinetry. New Counter Tops & Fixtures. Contemporary Paint Tones. Combination of Durable Laminate & New Carpeting. Wood Burning-Stone Fireplace Feature. Multi-Tier Deck Complete w/ Gazebo Backing on to a Green Space/ Off Leash Dog Area. 2 Assigned Energized Parking Stalls. Ample Visitor Street Parking. Dogs Allowed-Subject to Board Approval. Exemplifies a Well Managed Urban Village in Quiet, Convenient Location (id:67053)
Property details
Property
- List price
- $258,854
- Style
- Row / Townhouse
- Year built
- 1979
- Living area
- 1,224 square feet
- MLS® number
- E4492511
Interior
- Bedrooms
- 2
- Bathrooms
- 3
- Basement
- Unfinished, Full
- Appliances
- Washer, Refrigerator, Dishwasher, Stove, Dryer, Hood Fan, Window Coverings, Fan
Systems
- Heating
- Forced air
Parking
- Parking
- Stall
Condo fee
- Fee
- $381 monthly
- Includes
- Exterior Maintenance, Landscaping, Property Management, Insurance, Other, See Remarks
- Ownership
- Condo/Strata
City assessment
- Assessed value
- $248,500 (2025)
- Assessment class
- Residential
Lot & site
- Lot size
- 238 m² (2,562 sq ft)
- Lot features
- Park/reserve, No Smoking Home
- Site influences
- Park/reserve, No Smoking Home, Public Swimming Pool
- Community
- Hillview
Rooms
Main level
- Living room3.23 × 4.58 meters
- Dining room3.36 × 3.11 meters
- Kitchen2.5 × 3.66 meters
Upper Level
- Primary Bedroom3.25 × 5.94 meters
- Bedroom 22.52 × 3.11 meters
More homes in Hillview
All 12 homes for sale in Hillview, newest first, with schools, parks and what the neighbourhood sells for.
Listing courtesy of Maxwell Heritage Realty. Listing data is provided under copyright by the REALTORS® Association of Edmonton via the CREA Data Distribution Facility (DDF®). Information is deemed reliable but is not guaranteed accurate by CREA, the board, or Real Living, and should be independently verified. Not intended to solicit properties currently listed for sale.