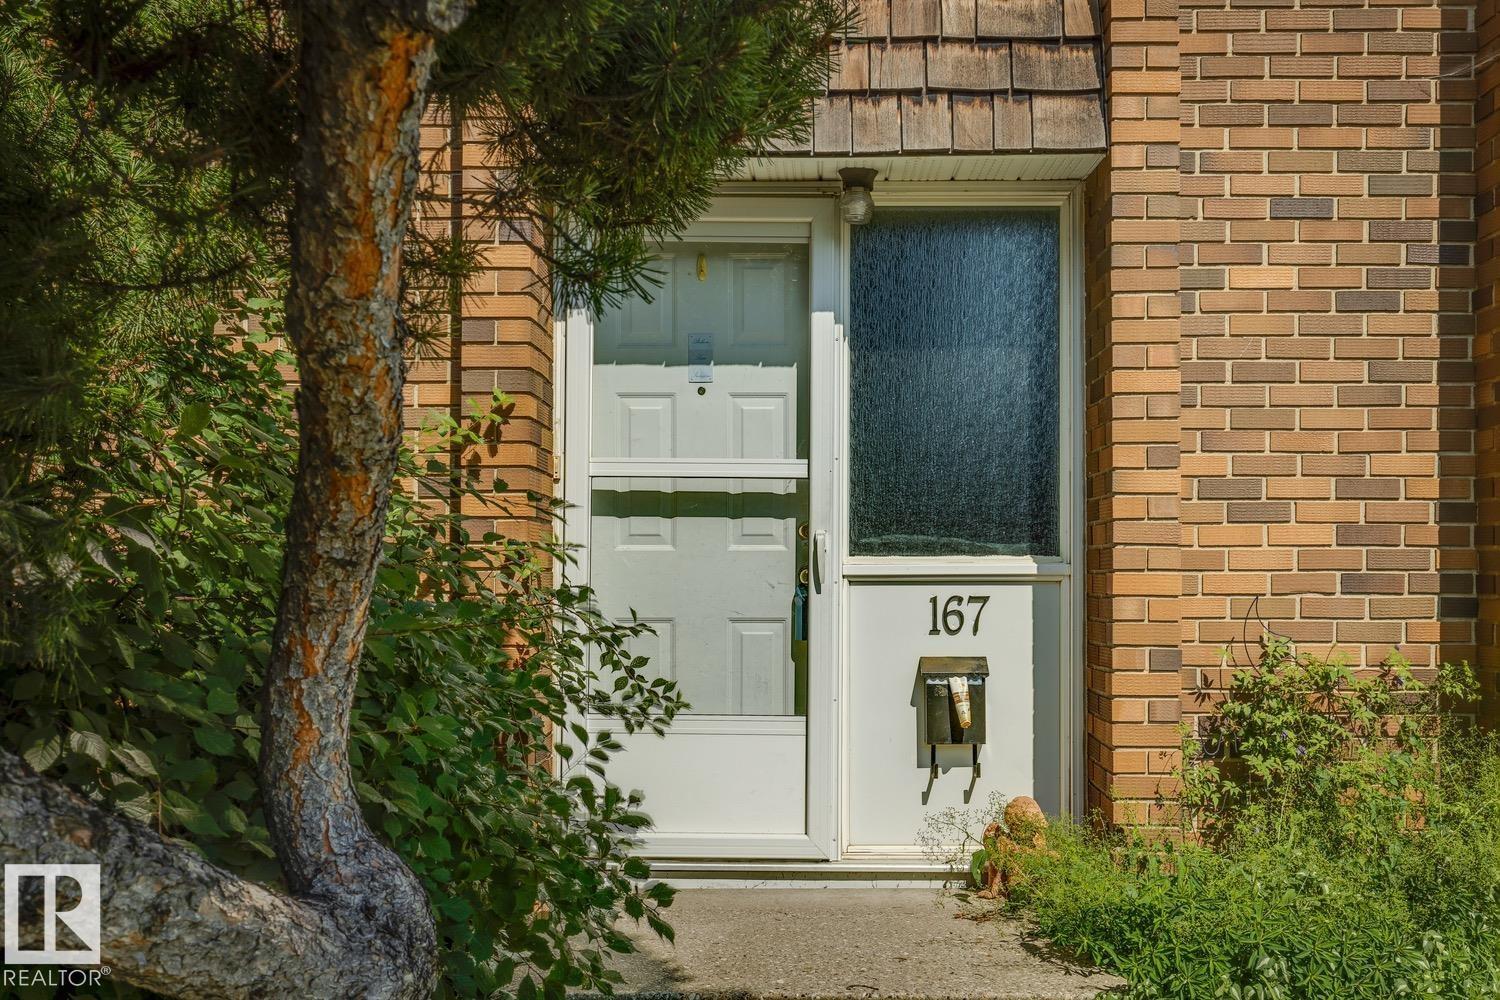
167 Ridgewood Terrace
Braeside · St. Albert, AB T8N 0E9
MLS® E4491880 · Listing courtesy of Homes & Gardens Real Estate Limited
3 bedrooms · 2 bathrooms · 1,152 sq ft · Built 1970 · Townhouse
About this home
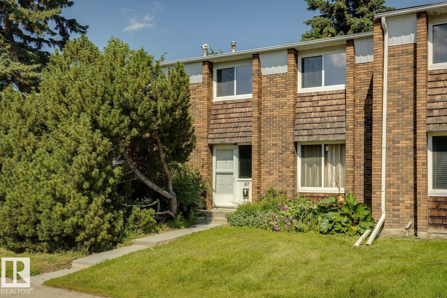
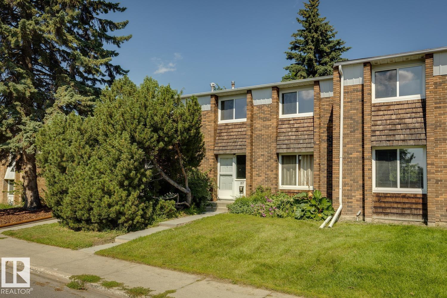
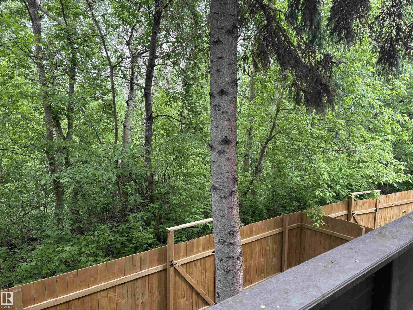
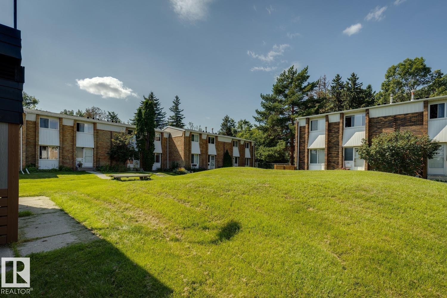
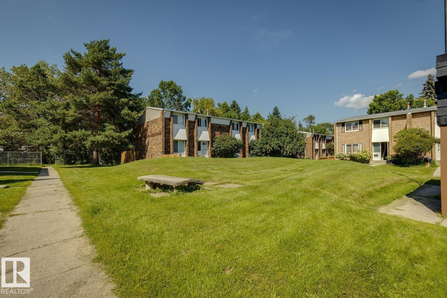
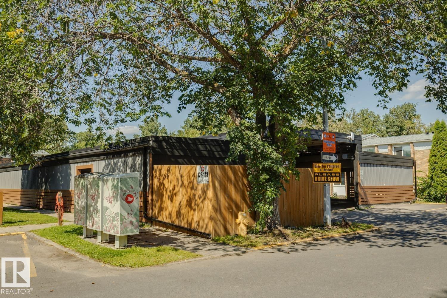
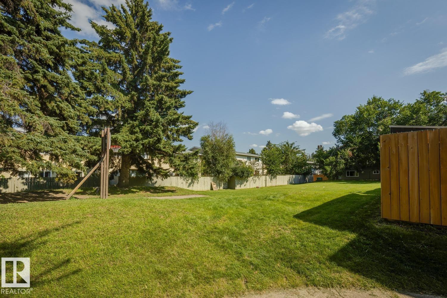
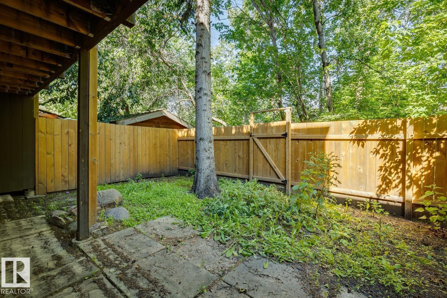
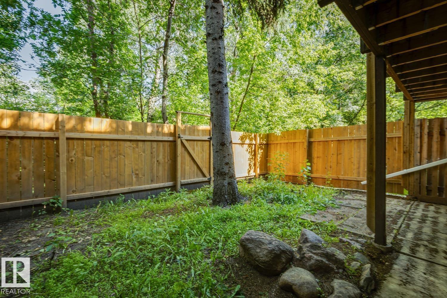
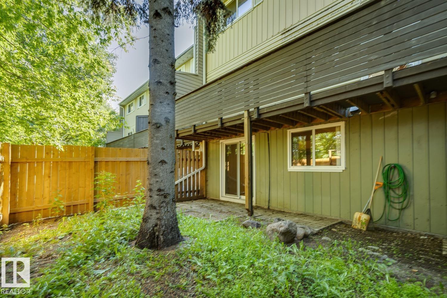
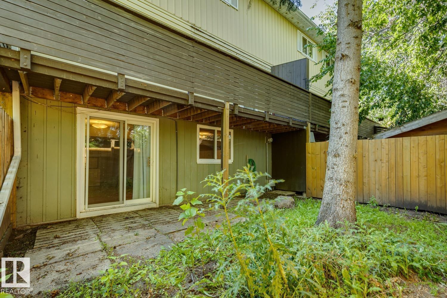
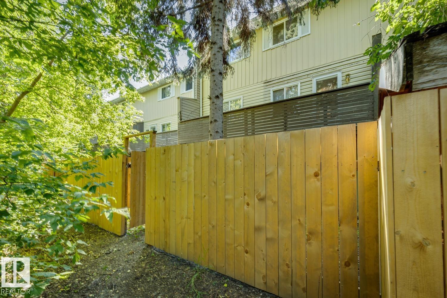
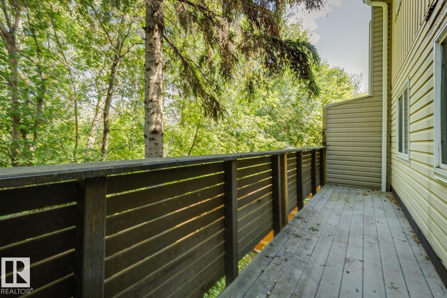
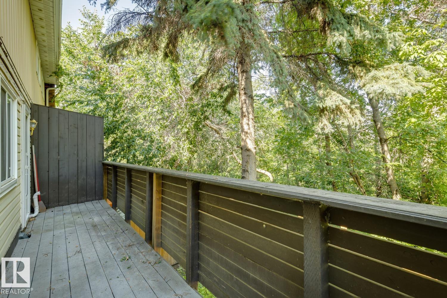
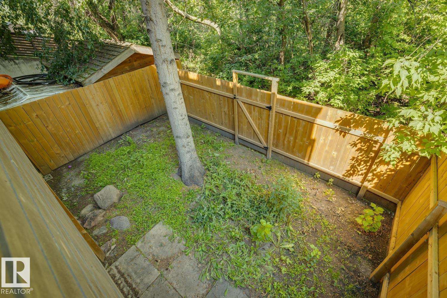
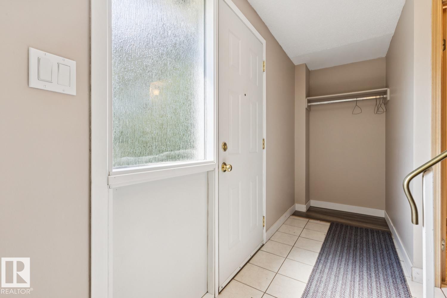
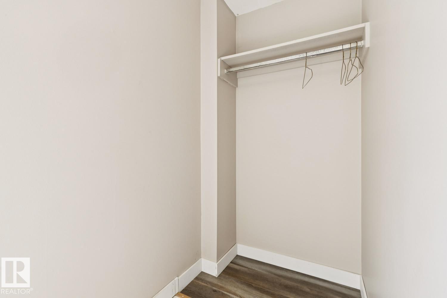
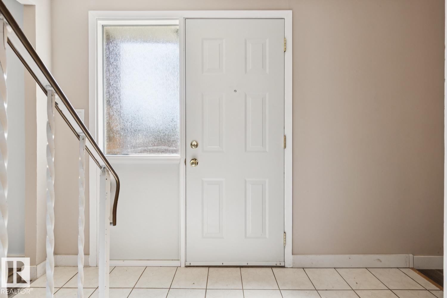
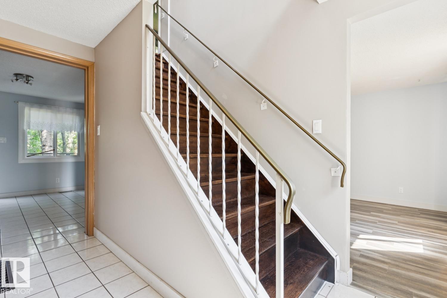
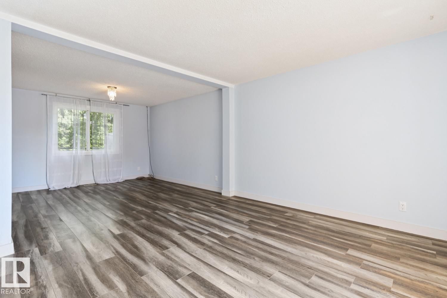
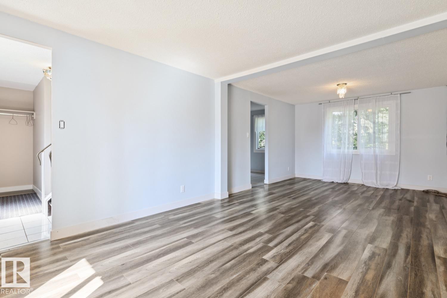
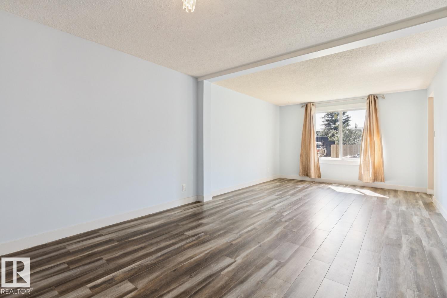
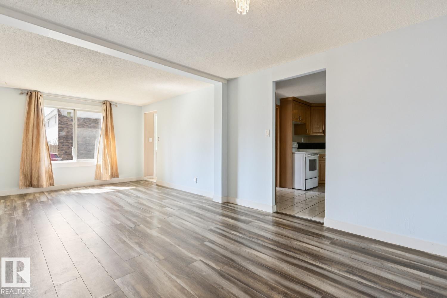
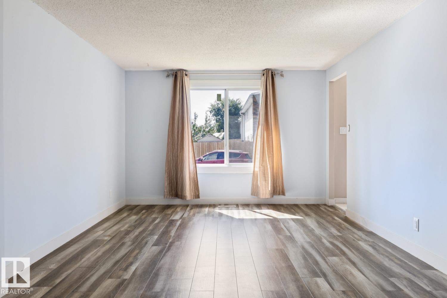
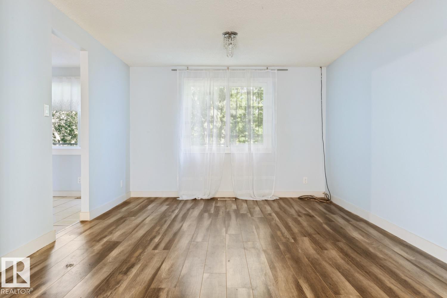
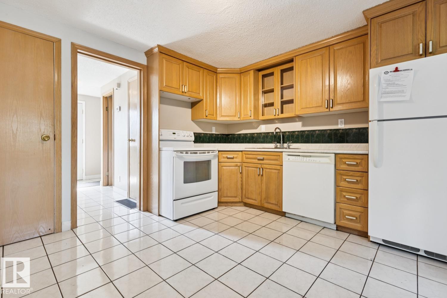
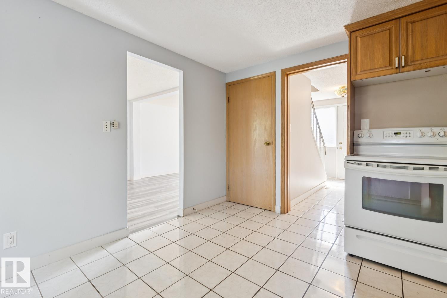
Welcome to this beautifully updated Ridgewood Terrace residence, offering a refined blend of comfort, privacy, and natural setting. Thoughtfully enhanced with new flooring, fresh designer-inspired paint tones, and a newer furnace, this home is truly move-in ready. Featuring 3 bedrooms and 2 bathrooms, the layout is both functional and inviting, designed for effortless everyday living. The main floor opens onto a spacious deck overlooking a serene, tree-lined backdrop—offering exceptional privacy and a peaceful natural outlook. The walkout lower level extends the living space seamlessly to a secluded outdoor setting, ideal for quiet relaxation or intimate entertaining. Additional upgrades include a newer fence enhancing both privacy and curb appeal, along with covered parking for year-round convenience. Set in a desirable St. Albert community, this home offers a rare combination of tasteful updates and tranquil surroundings. (id:67053)
Property details
Property
- List price
- $230,000
- Style
- Row / Townhouse
- Year built
- 1970
- Living area
- 1,152 square feet
- MLS® number
- E4491880
Interior
- Bedrooms
- 3
- Bathrooms
- 2
- Basement
- Finished, Full
- Appliances
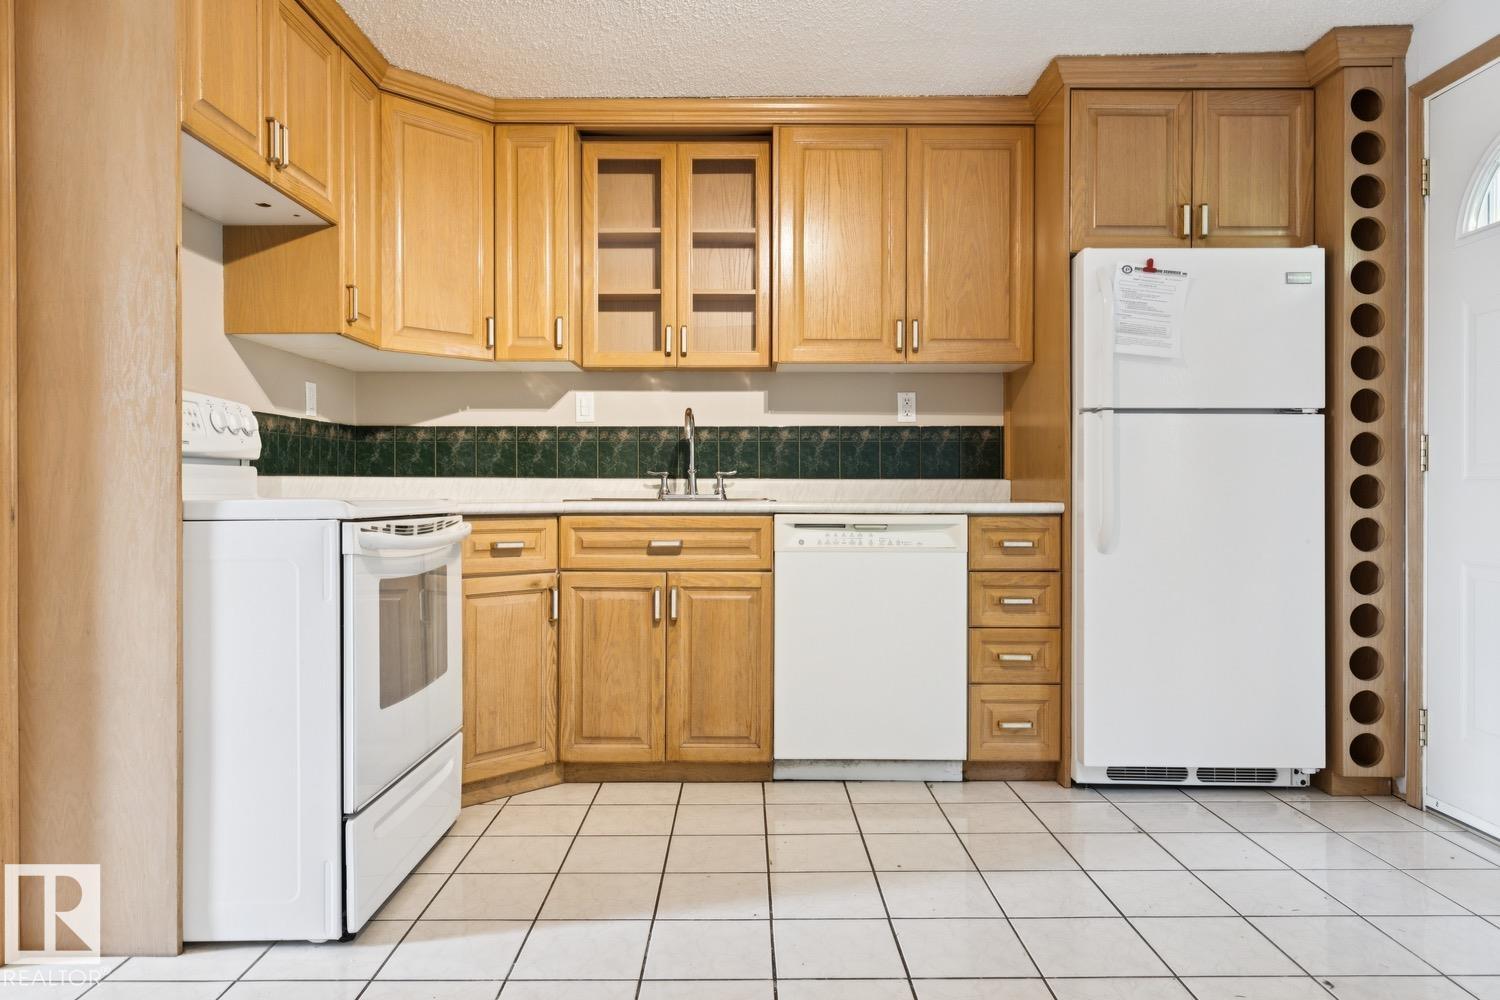
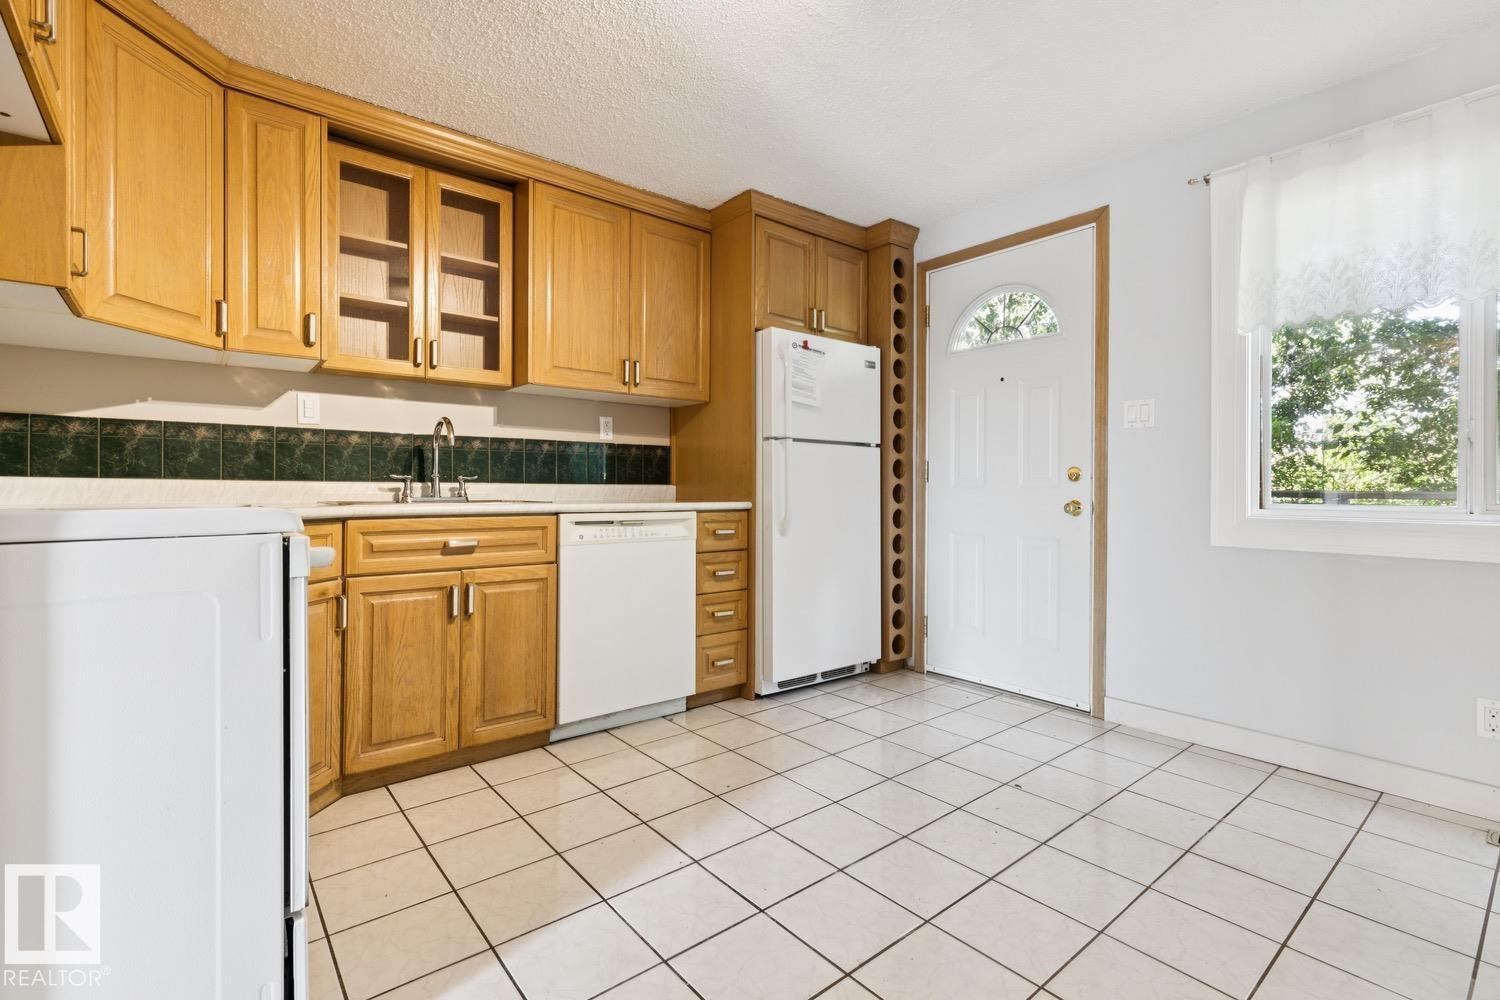
- Washer, Refrigerator, Dishwasher, Stove, Dryer, Freezer, Window Coverings
Systems
- Heating
- Forced air
Parking
- Parking
- Carport
Condo fee
- Fee
- $435 monthly
- Includes
- Exterior Maintenance, Property Management, Insurance, Other, See Remarks
- Ownership
- Condo/Strata
Lot & site
- Community
- Braeside
Rooms
Main level
- Living room3.61 × 3.5 meters
- Dining room3.5 × 3.42 meters
- Kitchen3.6 × 3.6 meters
Lower level
- Family room—
Upper Level
- Primary Bedroom3.41 × 3.4 meters
- Bedroom 23.5 × 2.81 meters
- Bedroom 33.5 × 2.41 meters
More homes in Braeside
All 16 homes for sale in Braeside, newest first, with schools, parks and what the neighbourhood sells for.
Listing courtesy of Homes & Gardens Real Estate Limited. Listing data is provided under copyright by the REALTORS® Association of Edmonton via the CREA Data Distribution Facility (DDF®). Information is deemed reliable but is not guaranteed accurate by CREA, the board, or Real Living, and should be independently verified. Not intended to solicit properties currently listed for sale.