#3505 – 10360 102 Street NW
Downtown (Edmonton) · Edmonton, AB T5J 4Y8
MLS® E4491853 · Listing courtesy of MaxWell Polaris
2 bedrooms · 2 bathrooms · 725 sq ft · Built 2017 · Condo
About this home
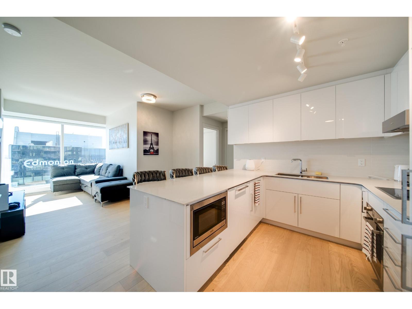
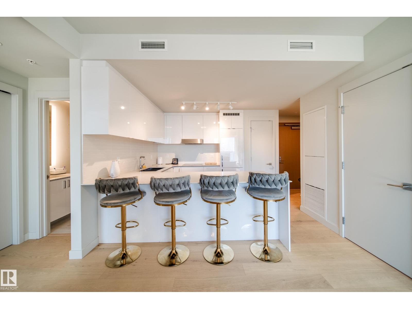
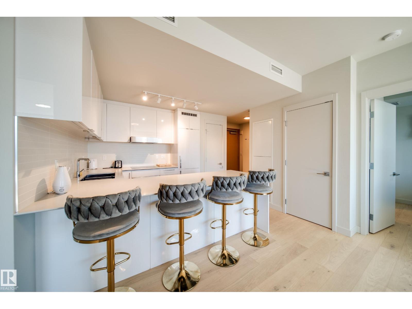
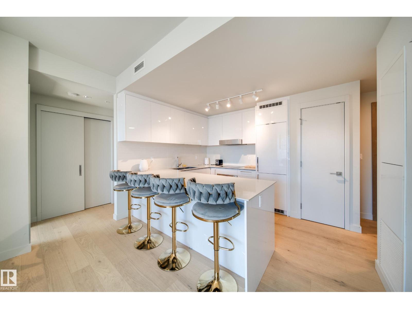
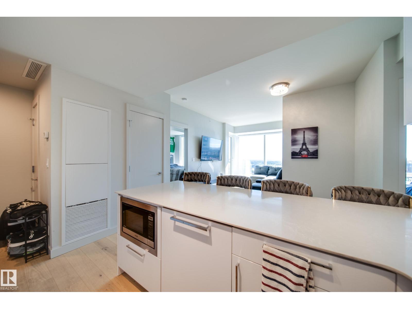
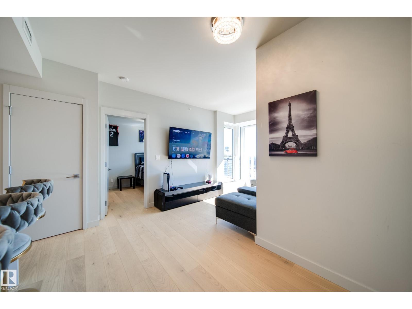
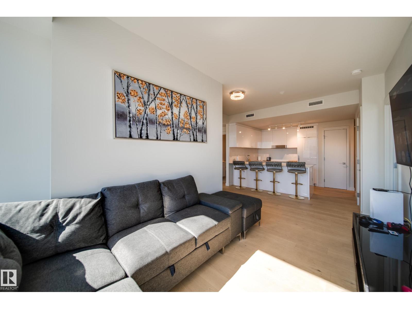
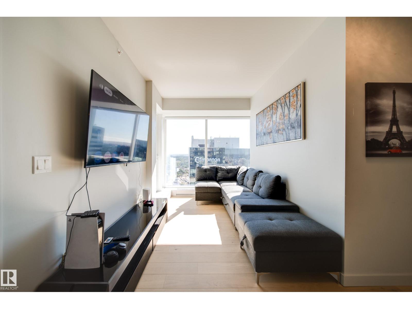
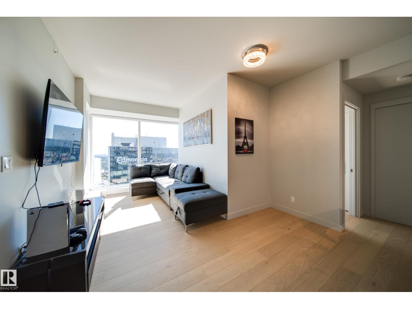
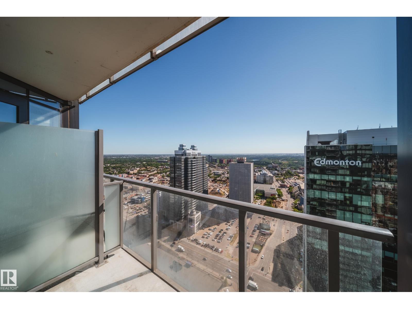
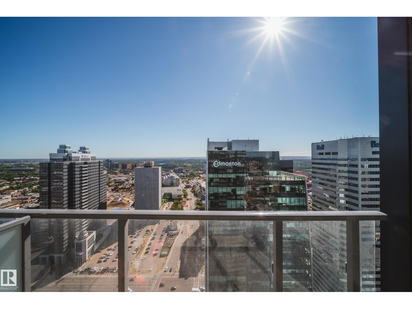
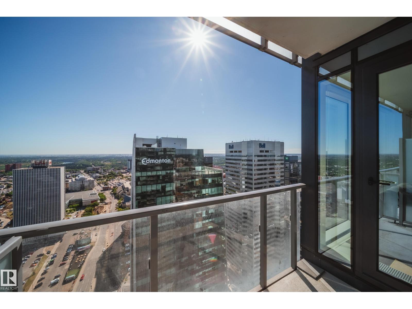
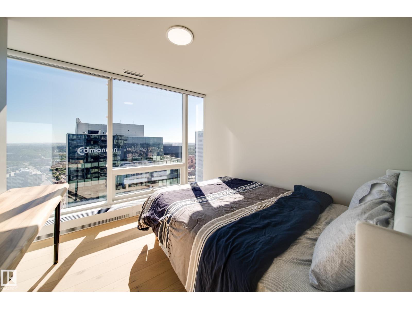
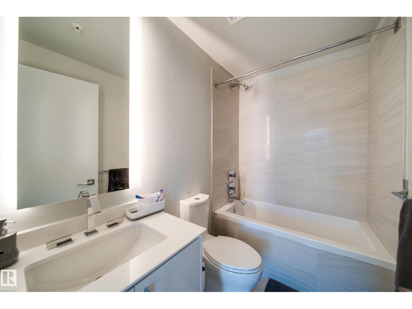
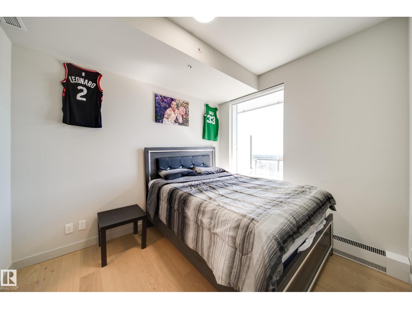
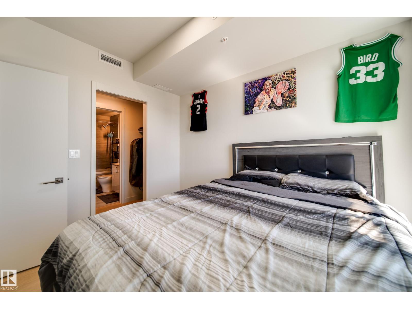
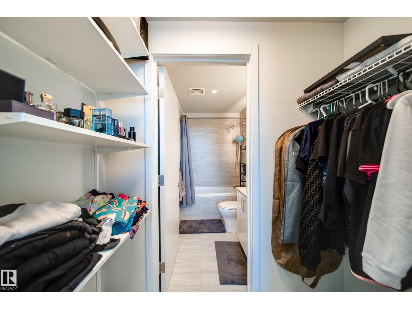
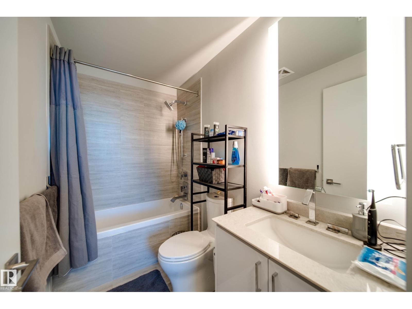
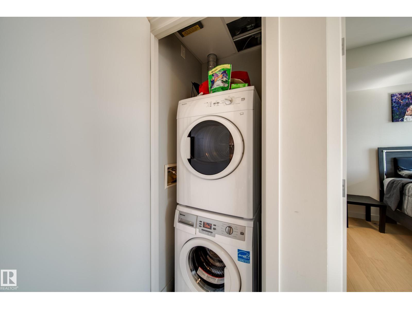
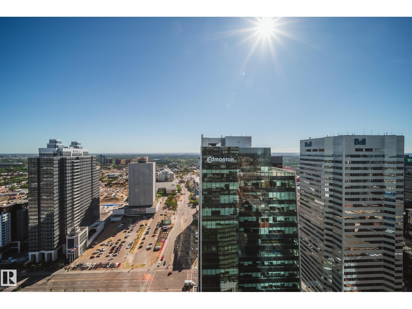
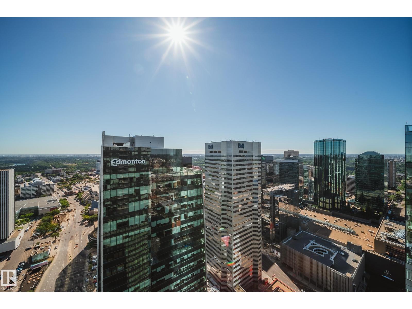
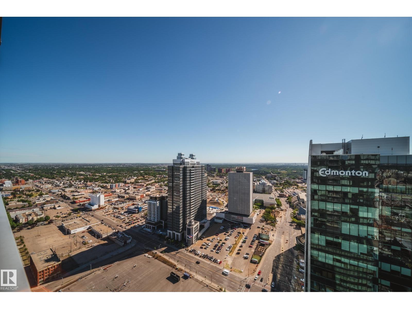
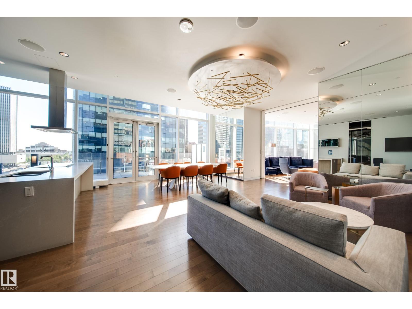
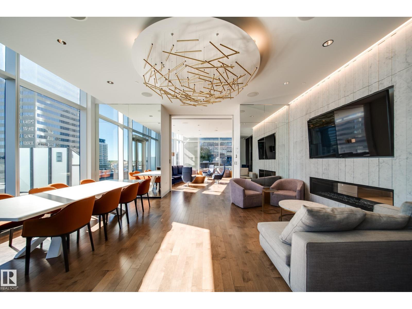
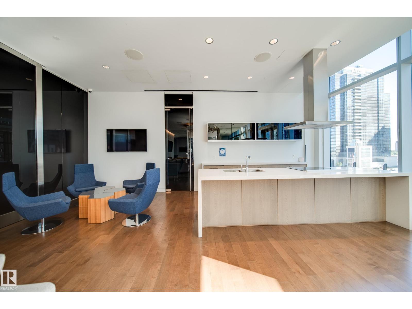
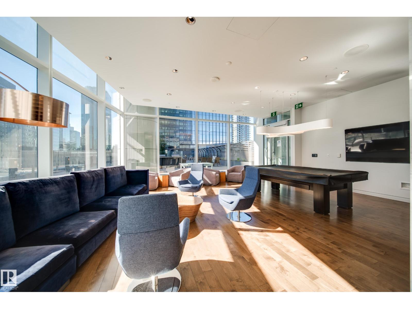
Welcome to luxury living at The Legends. Living on the 35th floor you will get views of the river and the downtown skyline. This TWO BEDROOM, 2 BATHROOM unit offers a perfect layout with in suite laundry. The luxurious kitchen has QUARTZ countertops and BOSCH appliances. Love to cook? Enjoy the ample counter and cabinet space. There is also room for 4 bar stools. Floor to ceiling windows allow light to pour in. The balcony offers a private oasis to enjoy the views. Both bathrooms also have QUARTZ countertops. The best thing about living in The Legends is all its amenities such as world class gym, pool, hot tub, access to 2 restaurants and 2 bars, spa and unlike no other the glamourous amenities room and patio with wolf bbqs all within the building. Hockey fan? Live steps away from Rogers Place. (id:67053)
Property details
Property
- List price
- $450,000
- Style
- Apartment
- Year built
- 2017
- Living area
- 725 square feet
- MLS® number
- E4491853
Interior
- Bedrooms
- 2
- Bathrooms
- 2
- Basement
- None
- Appliances
- Refrigerator, Dishwasher, Stove, Hood Fan, Washer/Dryer Stack-Up
Systems
- Heating
- Coil Fan
Parking
- Parking
- Underground
Condo fee
- Fee
- $963 monthly
- Includes
- Property Management, Electricity, Water, Insurance, Other, See Remarks
- Ownership
- Condo/Strata
City assessment
- Assessed value
- $441,000 (2025)
- Assessment class
- Residential
Lot & site
- Lot features
- See remarks
- Site influences
- See remarks
- Community
- Downtown (Edmonton)
Rooms
Main level
- Living room2.74 × 3.26 meters
- Dining room3.87 × 2.38 meters
- Kitchen3.54 × 2.93 meters
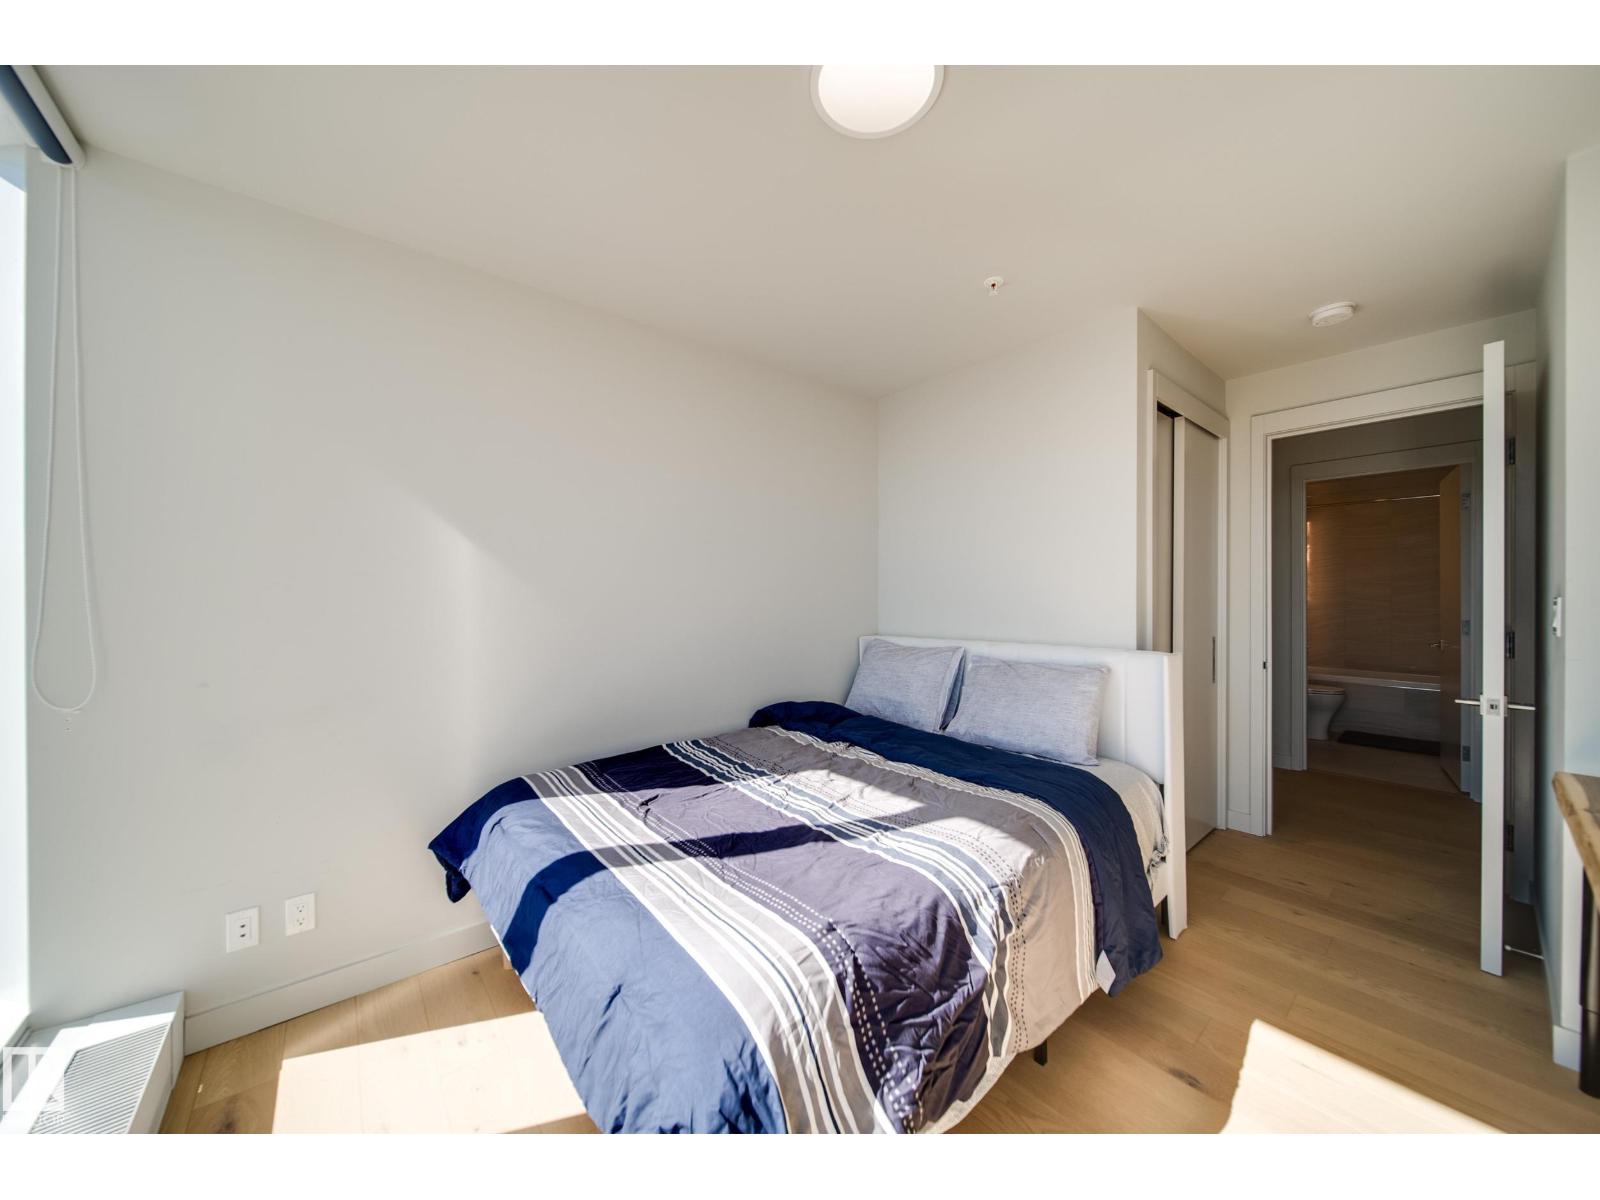
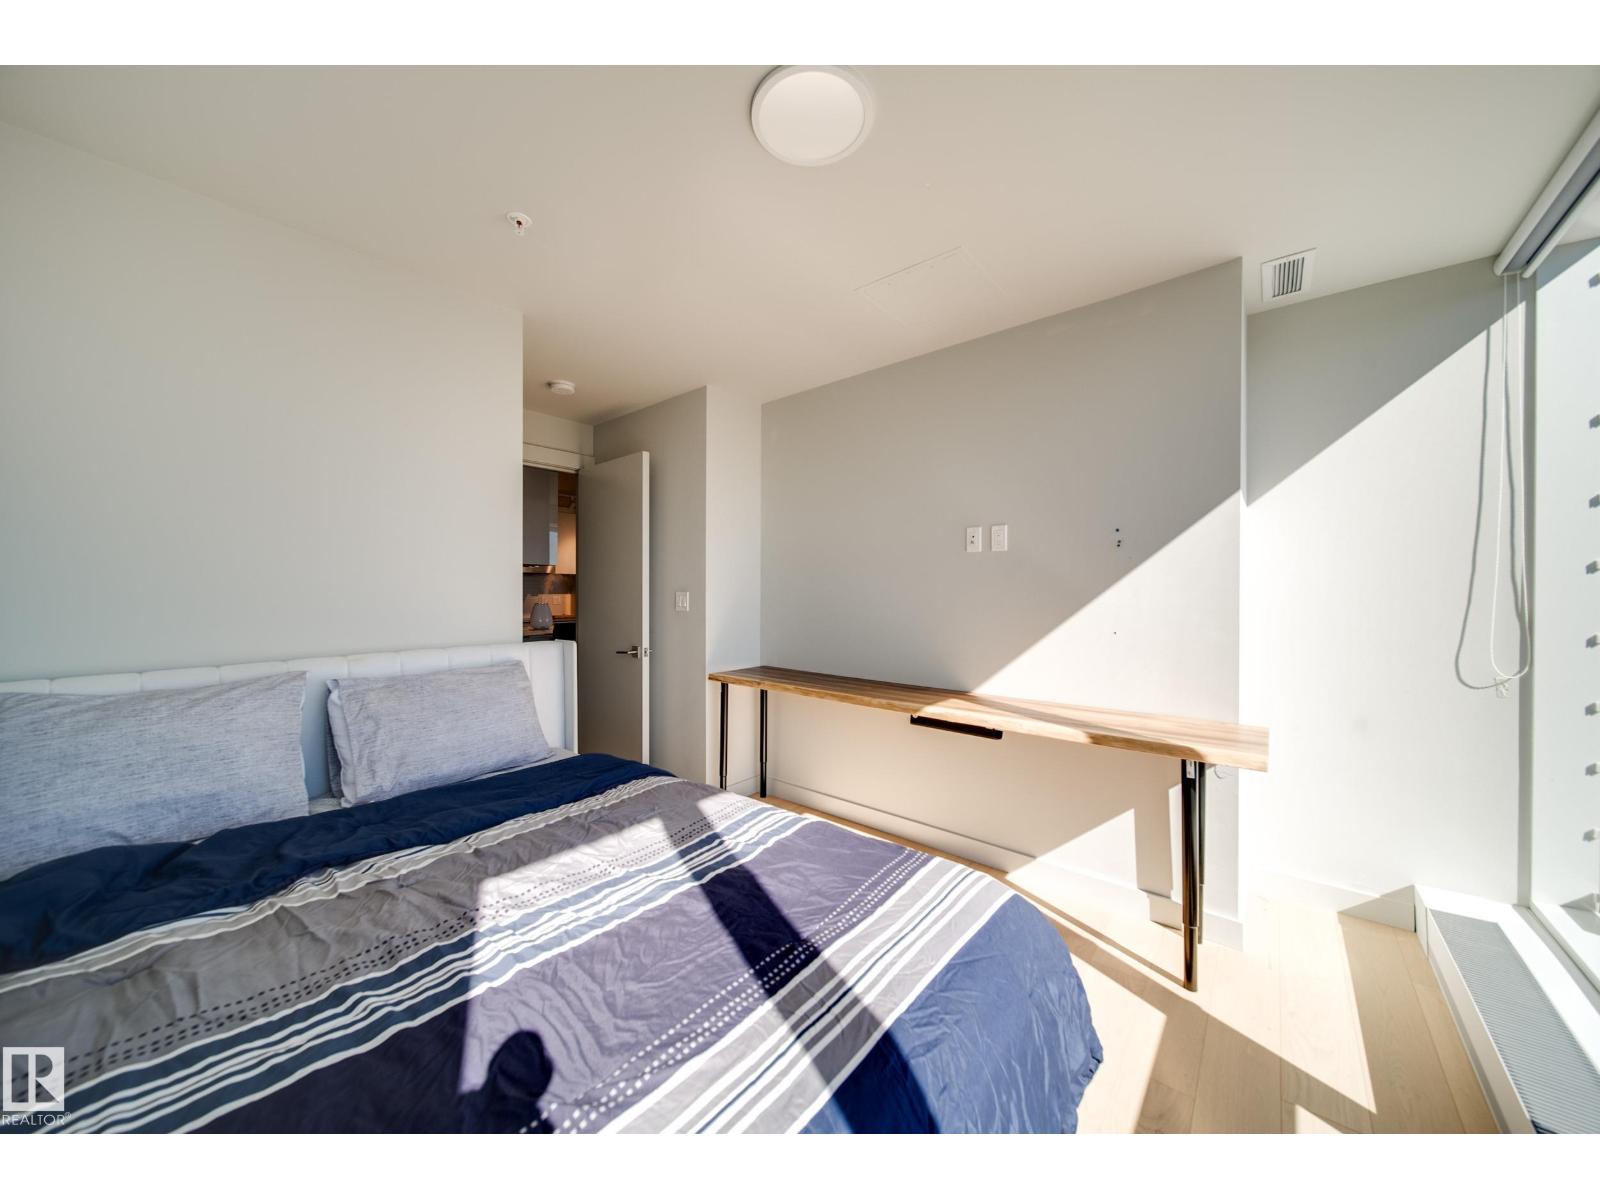
- Primary Bedroom3.41 × 4.36 meters
- Bedroom 22.68 × 3.11 meters
The building
The Legends Private Residences: sold prices, condo fees and every unit for sale in the building.
More homes in Downtown (Edmonton)
All 204 homes for sale in Downtown (Edmonton), newest first, with schools, parks and what the neighbourhood sells for.
Listing courtesy of MaxWell Polaris. Listing data is provided under copyright by the REALTORS® Association of Edmonton via the CREA Data Distribution Facility (DDF®). Information is deemed reliable but is not guaranteed accurate by CREA, the board, or Real Living, and should be independently verified. Not intended to solicit properties currently listed for sale.