2255 Donaghey Way SW
Desrochers Area · Edmonton, AB T6W 5G1
MLS® E4490628 · Listing courtesy of Exp Realty
5 bedrooms · 4 bathrooms · 2,236 sq ft · Built 2022 · House
About this home
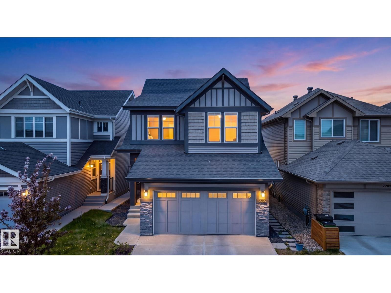
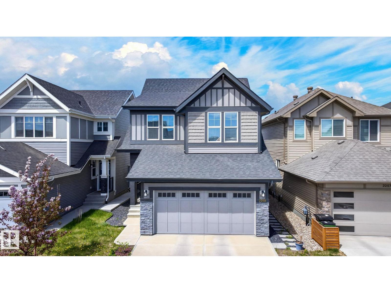
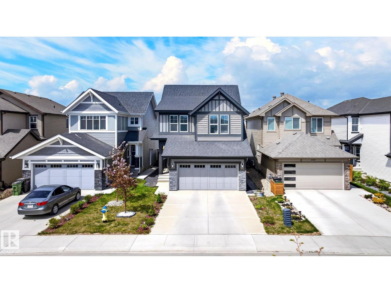
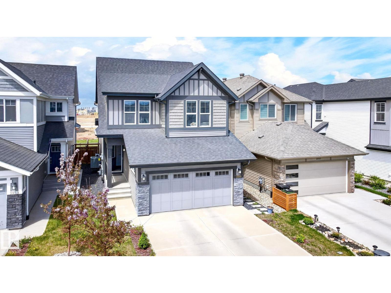
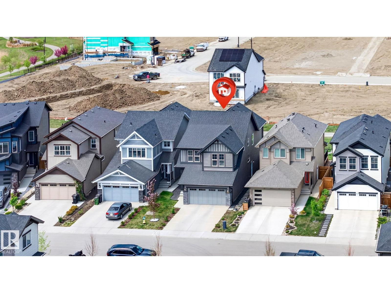
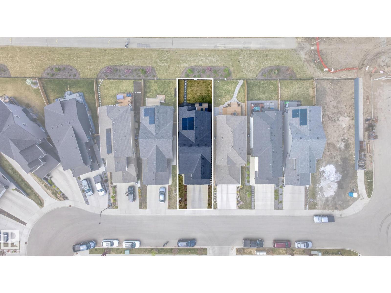
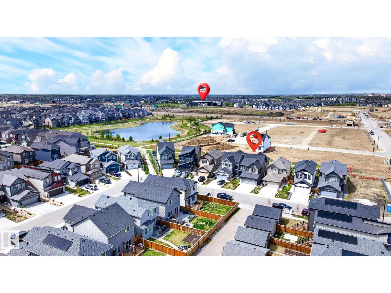
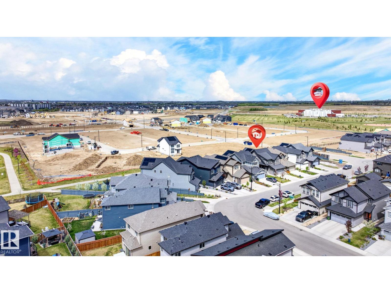
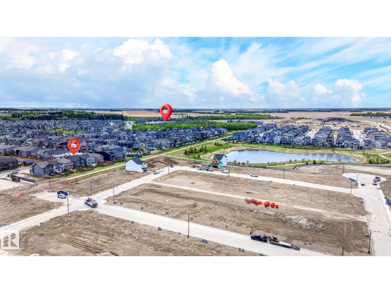
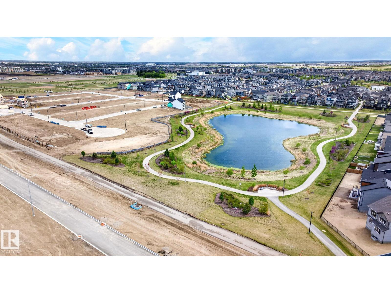
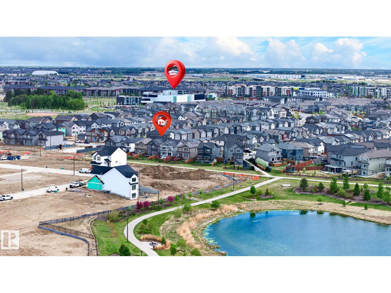
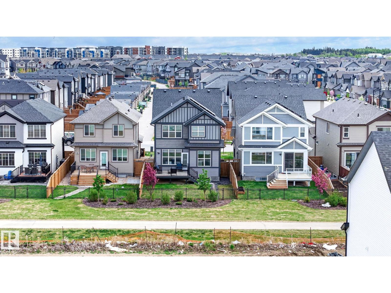
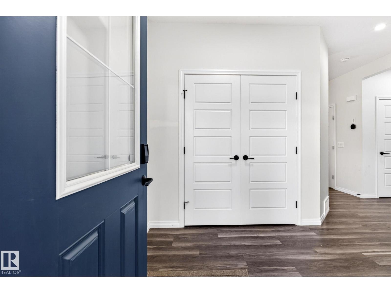
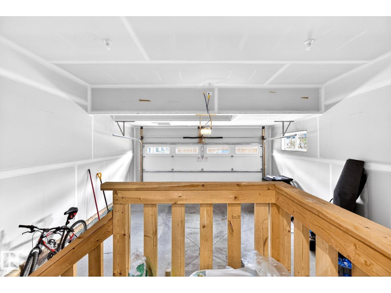
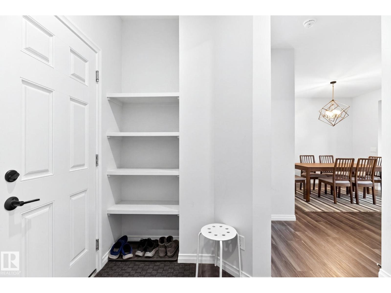
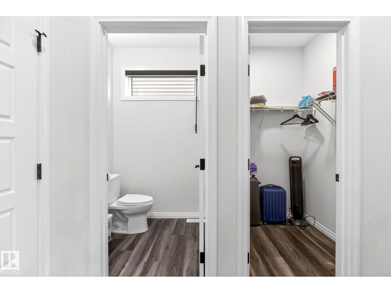
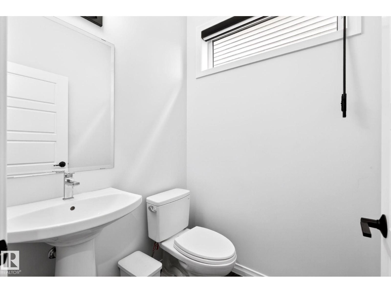
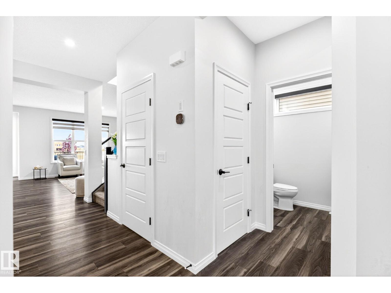
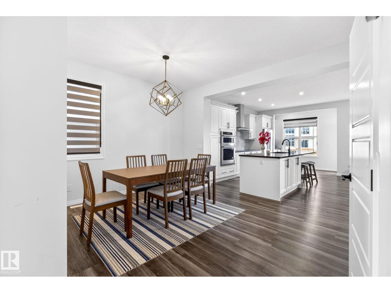
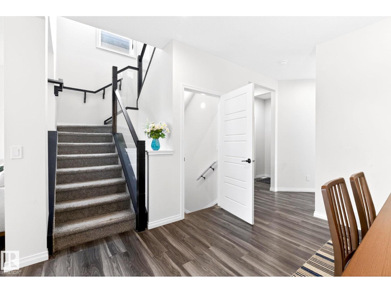
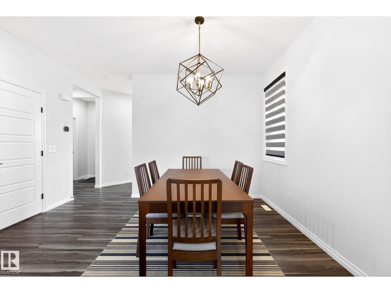
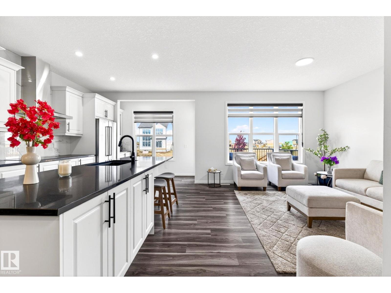
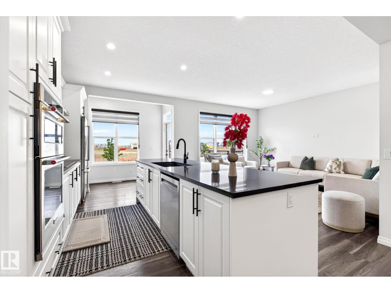
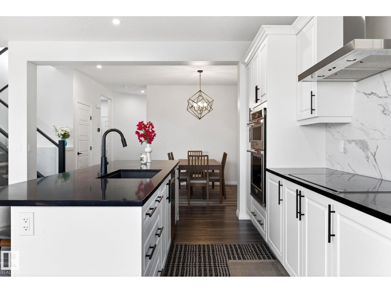
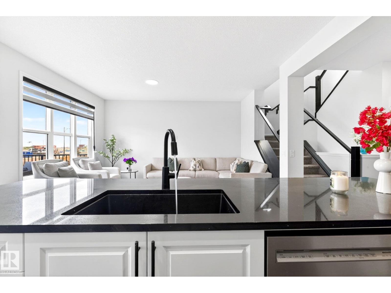
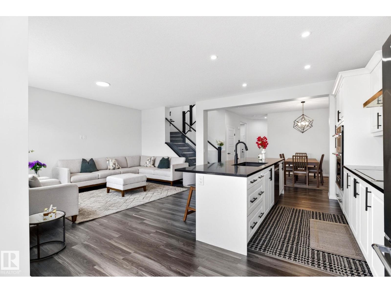
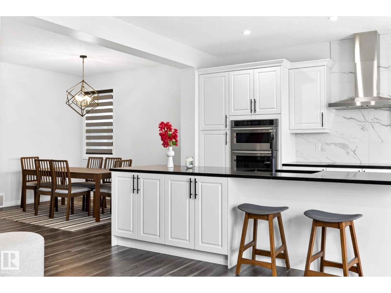
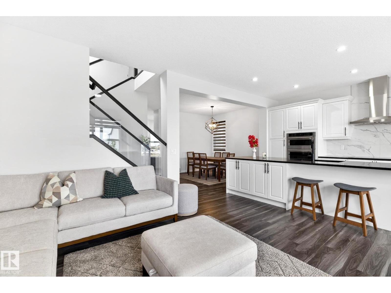
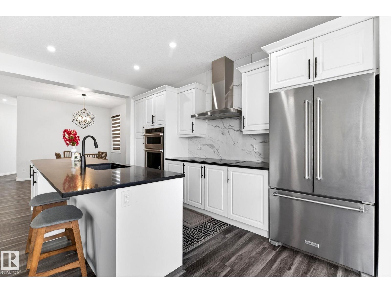
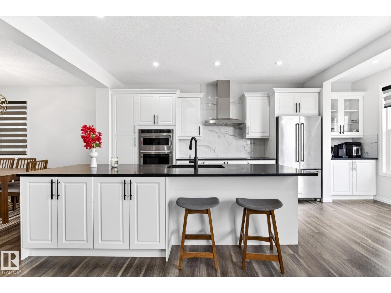
Welcome to this beautifully designed Jayman-built , 5 bed, 3.5 bath home (comes with solar panel, central AC, energy efficient appliances) on a REGULAR lot backing a walking trail in the sought-after Desrochers, offering about 3,100 sq ft living space (2,235 sq ft AG). Thoughtfully planned living space, open-concept layout with large windows, stylish finishes, and plenty of natural light throughout. The spacious kitchen with ample cabinetry, a large island, and seamless flow into the dining and living areas. Upstairs offers generous 3 bedrooms, a bonus room, and a comfortable primary retreat with ensuite and walk-in closet. 2-bedroom finished basement with separate side entrance adds potential rental opportunity. Conveniently located close to three (elementary/middle/high) schools, parks, walking trails, shopping, Anthony Henday, QEII Highway, Edmonton International Airport, future LRT, and major amenities. A fantastic opportunity to own in one of Southwest Edmonton’s fastest-growing communities! (id:67053)
Property details
Property
- List price
- $625,000
- Style
- House
- Year built
- 2022
- Living area
- 2,236 square feet
- MLS® number
- E4490628
Interior
- Bedrooms
- 5
- Bathrooms
- 4
- Basement
- Finished, Full
- Appliances
- Washer, Refrigerator, Dishwasher, Stove, Dryer, Microwave, Hood Fan, Window Coverings, Garage door opener, Garage door opener remote(s)
Systems
- Heating
- Forced air
Parking
- Parking
- Attached Garage
Condo fee
- Ownership
- Freehold
City assessment
- Assessed value
- $677,000 (2025)
- Assessment class
- Residential
Lot & site
- Lot size
- 344 m² (3,704 sq ft)
- Lot features
- Flat site, Park/reserve, No Animal Home, No Smoking Home, Environmental reserve
- Site influences
- Flat site, Park/reserve, No Animal Home, No Smoking Home, Environmental reserve
- Community
- Desrochers Area
Rooms
Main level
- Living room2.86 × 4.5 meters
- Dining room4.23 × 3.35 meters
- Kitchen4.01 × 4.52 meters
Upper Level
- Primary Bedroom3.68 × 4.68 meters
- Bedroom 23.23 × 3.46 meters
- Bedroom 33.61 × 3.51 meters
- Bonus Room4.34 × 4.15 meters
Basement
- Bedroom 42.78 × 4.19 meters
- Bedroom 53.66 × 2.97 meters
- Recreation room4.62 × 4.5 meters
More homes in Desrochers Area
All 37 homes for sale in Desrochers Area, newest first, with schools, parks and what the neighbourhood sells for.
Listing courtesy of Exp Realty. Listing data is provided under copyright by the REALTORS® Association of Edmonton via the CREA Data Distribution Facility (DDF®). Information is deemed reliable but is not guaranteed accurate by CREA, the board, or Real Living, and should be independently verified. Not intended to solicit properties currently listed for sale.