11827 8 Avenue NW
Twin Brooks · Edmonton, AB T6J 6Z9
MLS® E4490515 · Listing courtesy of MaxWell Progressive
3 bedrooms · 3 bathrooms · 1,570 sq ft · Built 1996 · House
About this home
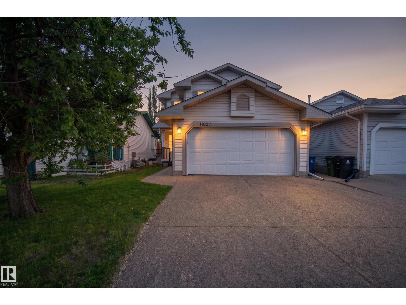
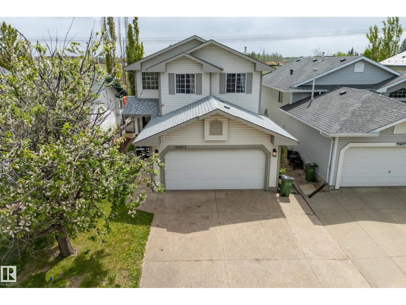
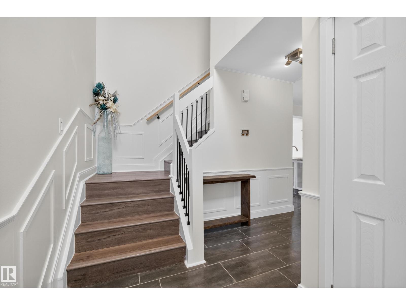
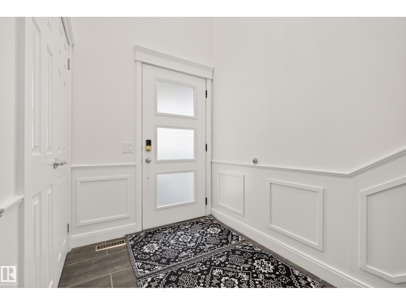
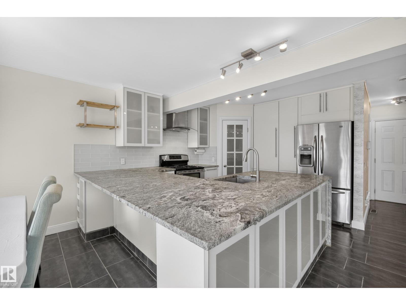
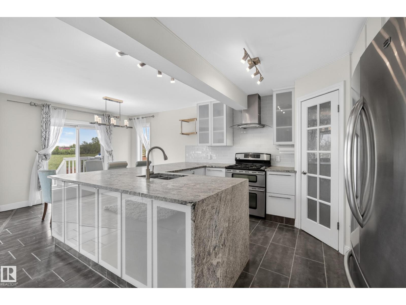
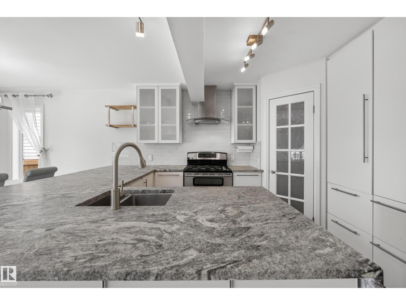
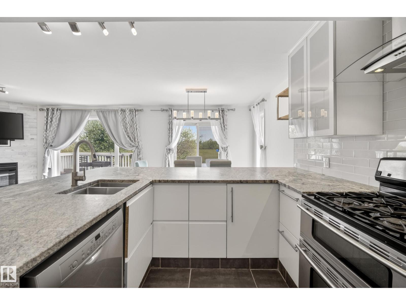
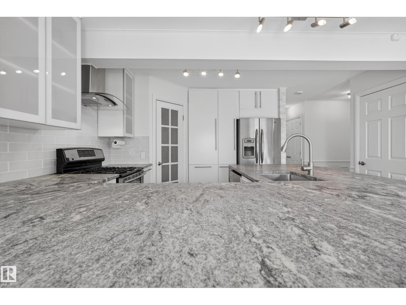
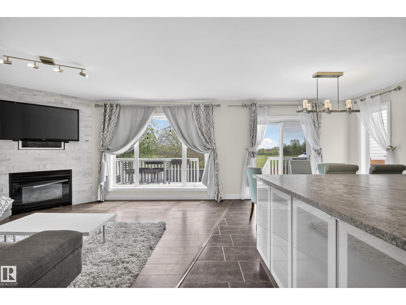
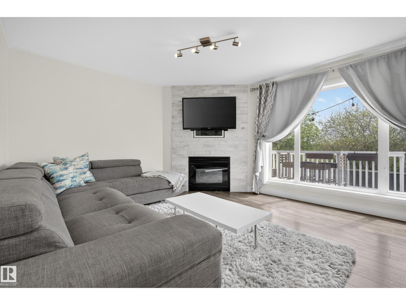
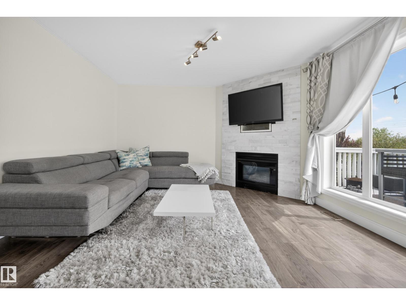
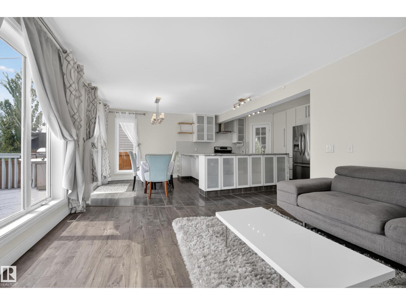
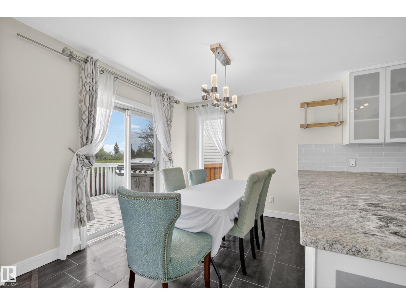
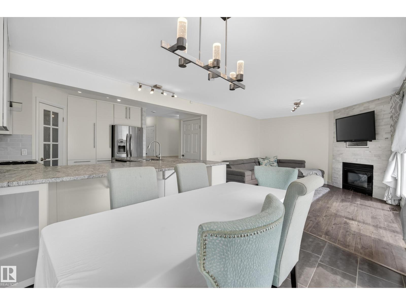
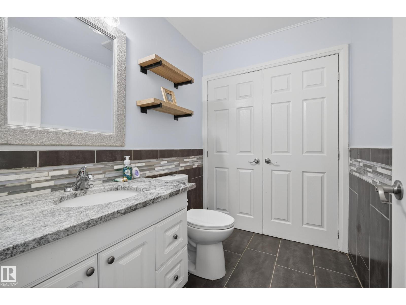
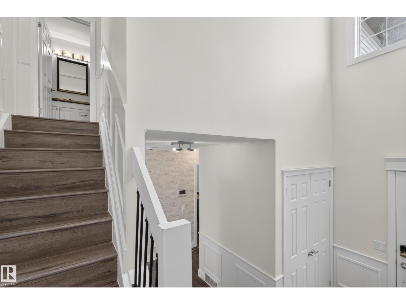
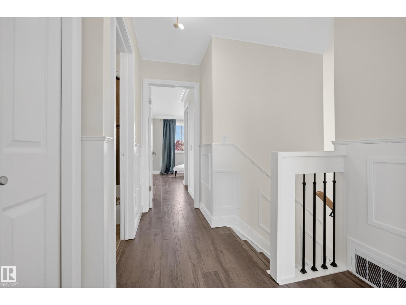
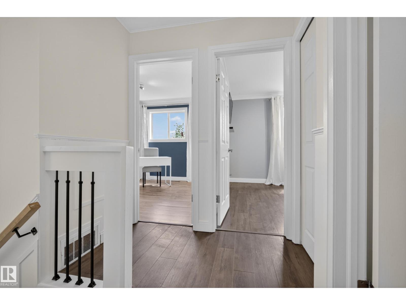
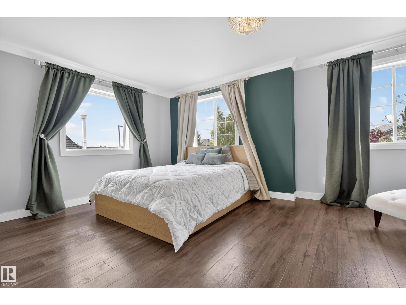
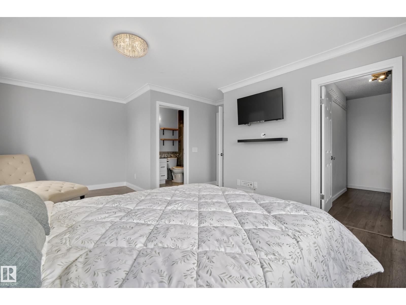
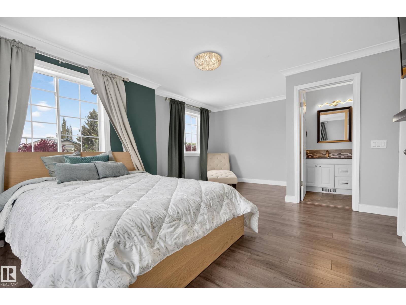
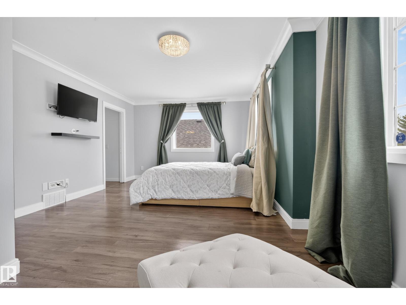
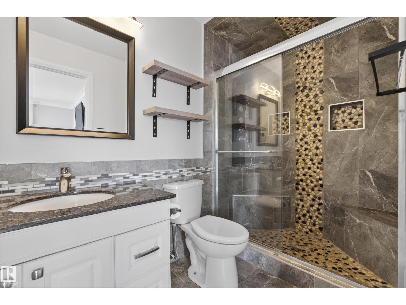
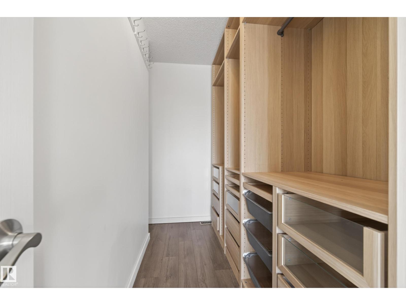
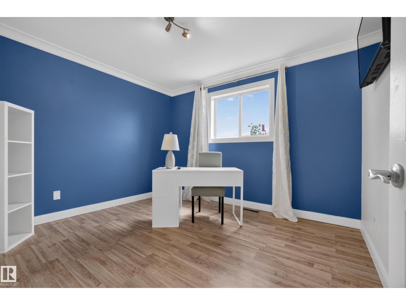
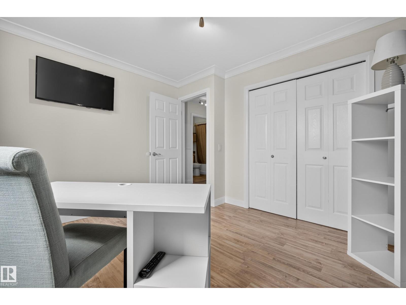
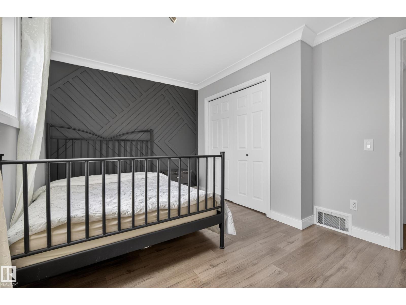
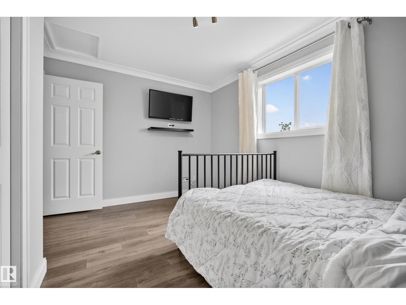
Welcome Home to this fantastic family home in Twin Brooks. This home has been substantially upgraded over the years, and is sure to impress. This 1570sqft 2-Storey features 3 Bedrooms and 2.5 baths. As you enter the home you are invited through a bright spacious foyer, and notice the brand new paint job. The main floor is a spacious open concept with a Remodelled Kitchen, S/S appliances and Waterfall Quartz Countertops. Modern Tile and Laminate flooring. Upgraded bathrooms throughout. The south facing backyard, has a full width deck, and overlooks a green space and pond area. Upstairs you'll find three spacious bedrooms, newer flooring and a Gorgeous Primary Bedroom, complete with a fully renovated ensuite. The Primary walk in closet has custom closet organizers, and the Roof was replaced in May of 2026. Double Attached Garage and a basement ready for your personal touches. This home is meticulously crafted, turnkey ready and close to future LRT lines, schools and shopping. Its a must see! (id:67053)
Property details
Property
- List price
- $499,900
- Style
- House
- Year built
- 1996
- Living area
- 1,570 square feet
- MLS® number
- E4490515
Interior
- Bedrooms
- 3
- Bathrooms
- 3
- Basement
- Unfinished, Full
- Appliances
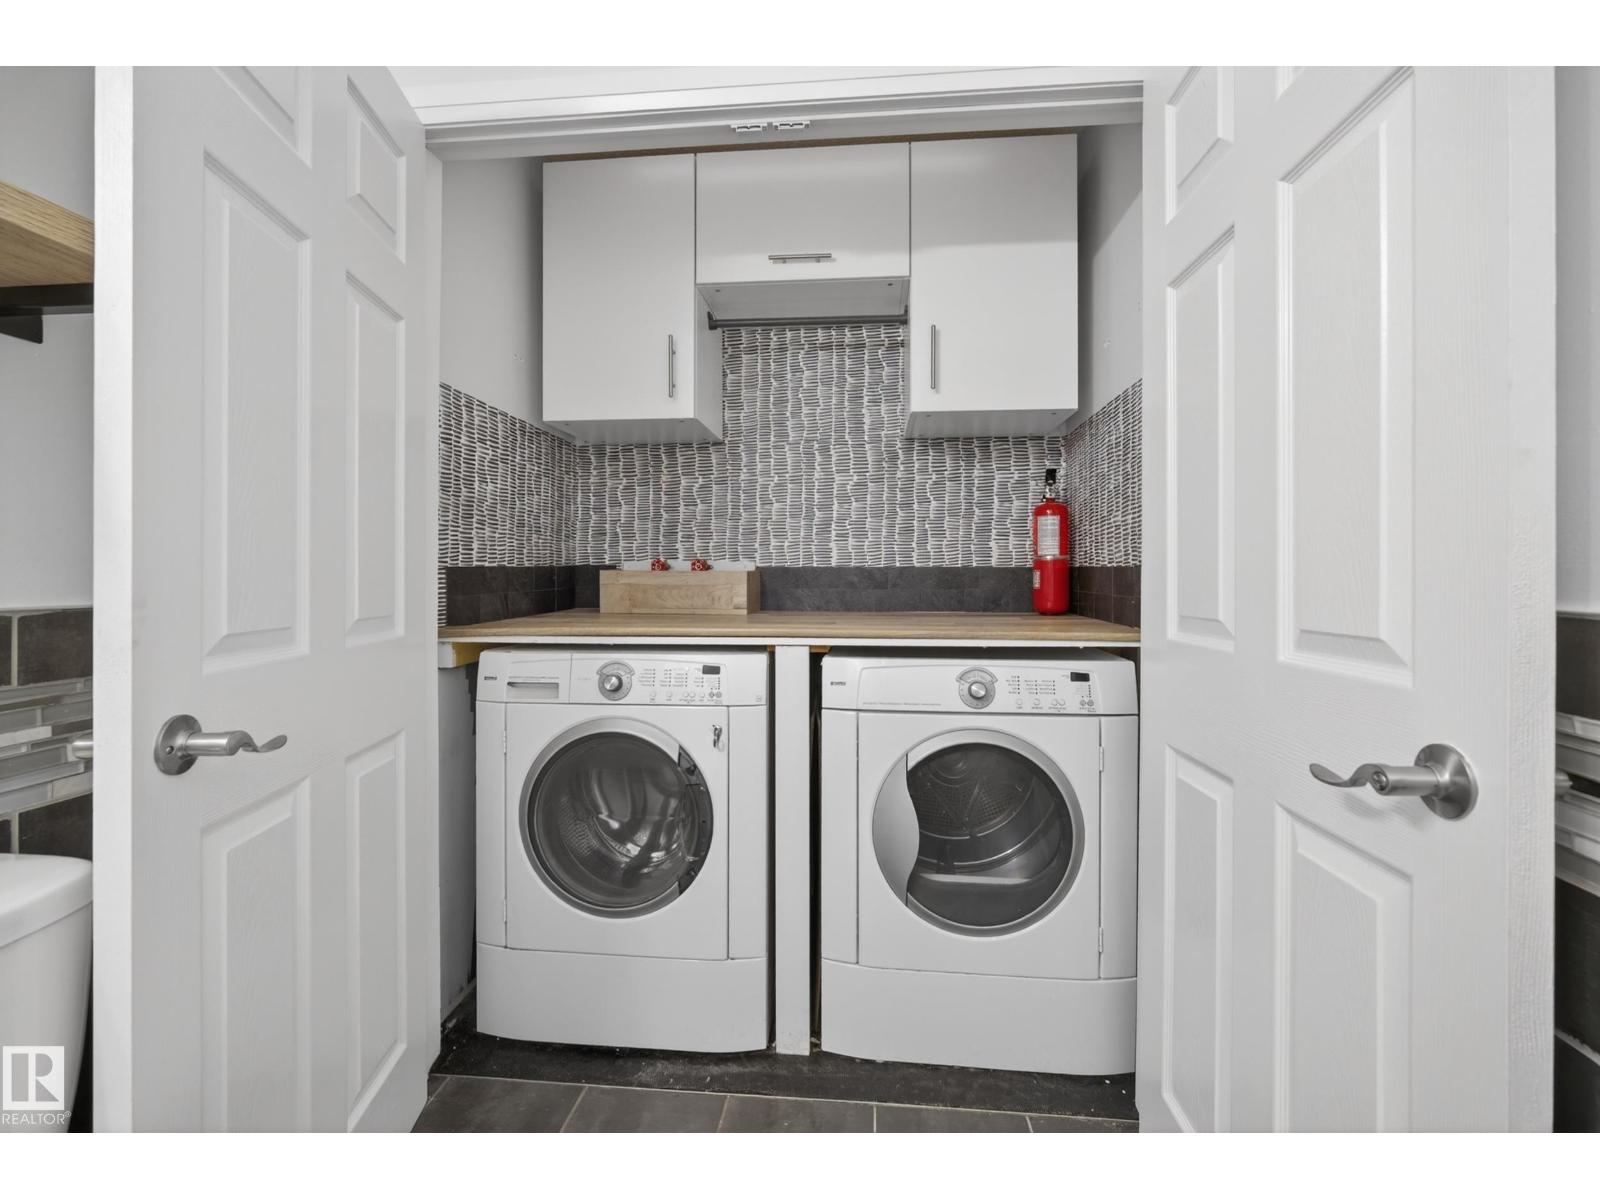
- Washer, Refrigerator, Dishwasher, Stove, Dryer, Hood Fan
Systems
- Heating
- Forced air
Parking
- Parking
- Attached Garage
Condo fee
- Ownership
- Freehold
City assessment
- Assessed value
- $465,000 (2025)
- Assessment class
- Residential
Lot & site
- Lot size
- 374 m² (4,024 sq ft)
- Lot features
- Private setting, Park/reserve, Closet Organizers, Exterior Walls- 2x6"
- Site influences
- Private setting, Park/reserve, Closet Organizers, Exterior Walls- 2x6"
- Community
- Twin Brooks
Rooms
Main level
- Living room14'3" x 13'
- Dining room10'9" x 7'9"
- Kitchen10'9" x 13'4"
Upper Level
- Primary Bedroom18'11 x 15'7"
- Bedroom 211'7" x 10'11
- Bedroom 313' x 9'11"
More homes in Twin Brooks
All 25 homes for sale in Twin Brooks, newest first, with schools, parks and what the neighbourhood sells for.
Listing courtesy of MaxWell Progressive. Listing data is provided under copyright by the REALTORS® Association of Edmonton via the CREA Data Distribution Facility (DDF®). Information is deemed reliable but is not guaranteed accurate by CREA, the board, or Real Living, and should be independently verified. Not intended to solicit properties currently listed for sale.