3 bedrooms · 3 bathrooms · 1,336 sq ft · Built 2004 · House
About this home
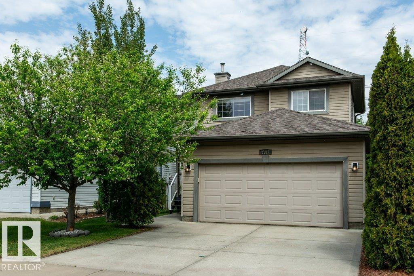
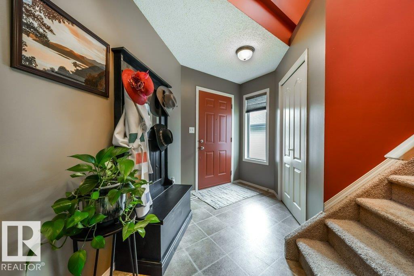
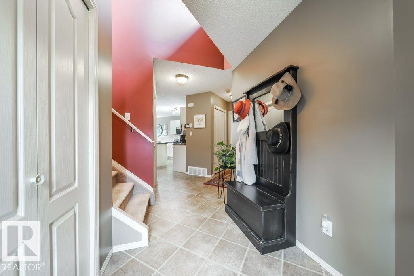
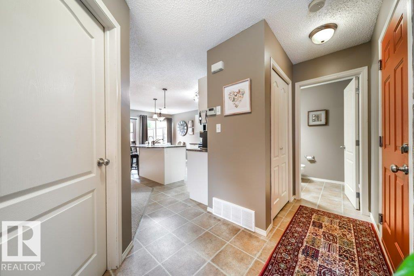
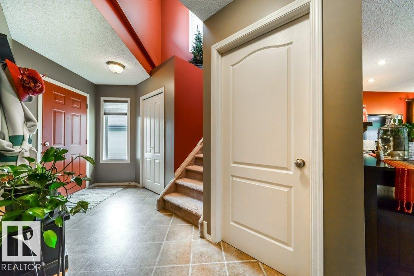
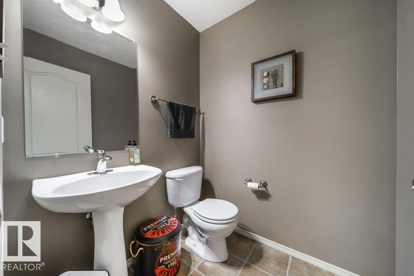
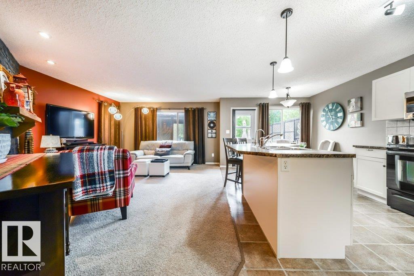
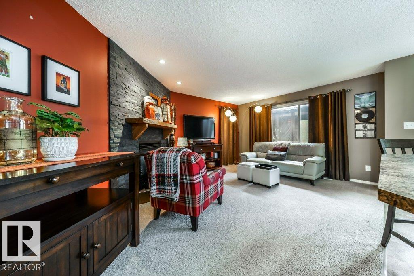
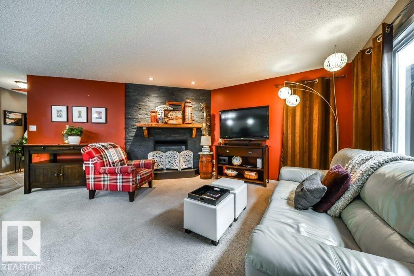
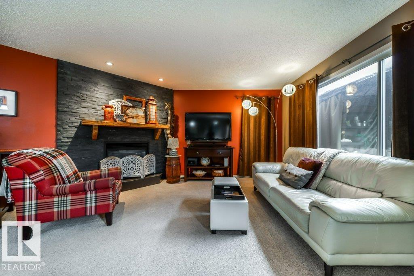
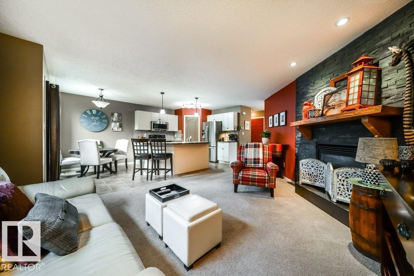
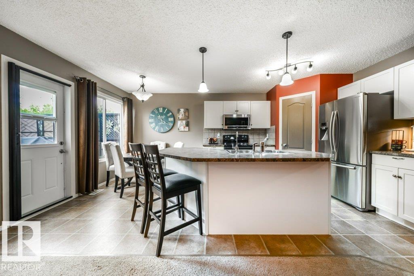
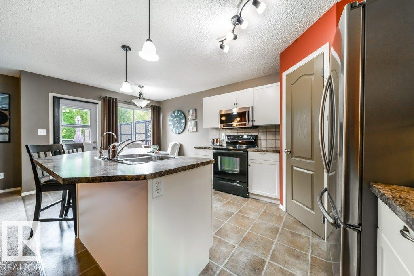
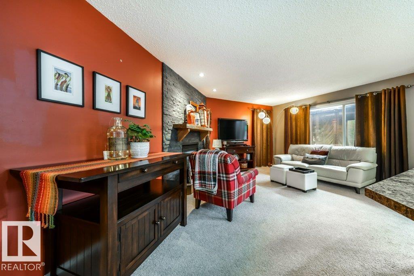
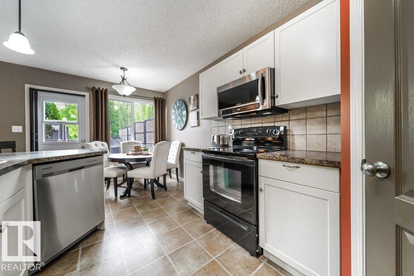
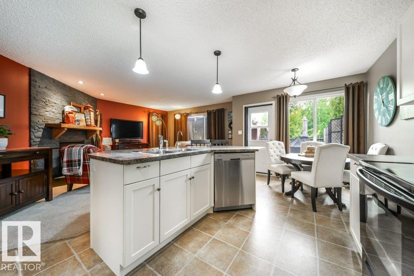
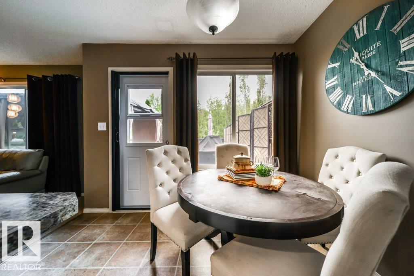
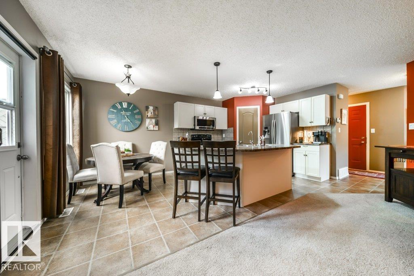
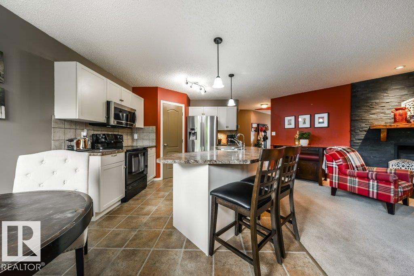
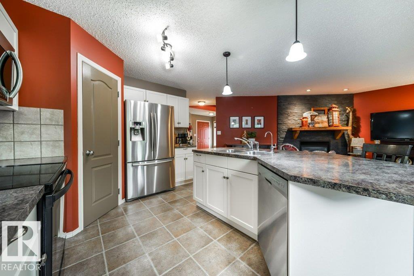
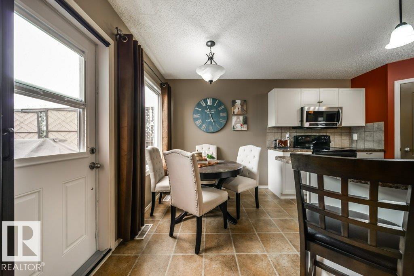
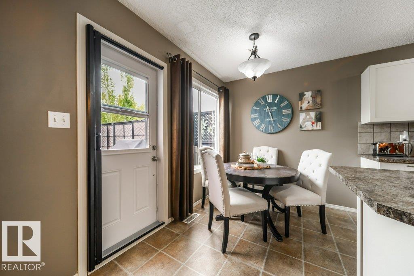
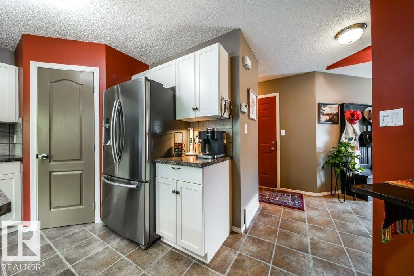
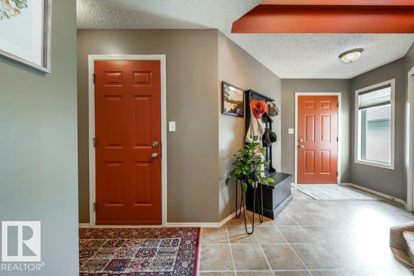
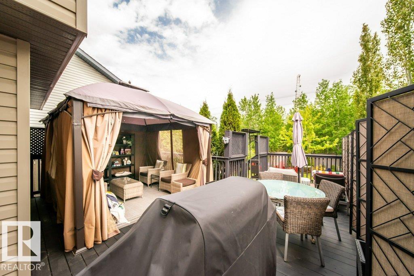
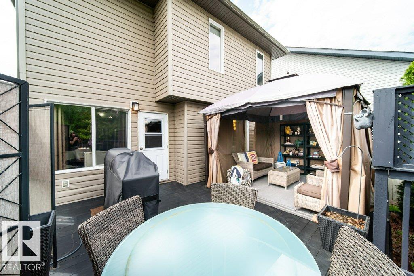
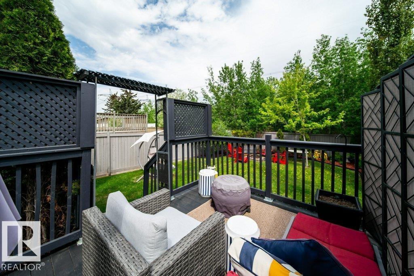
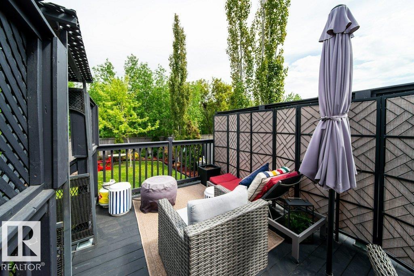
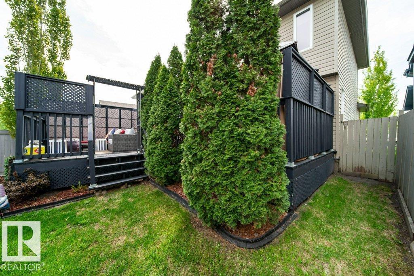
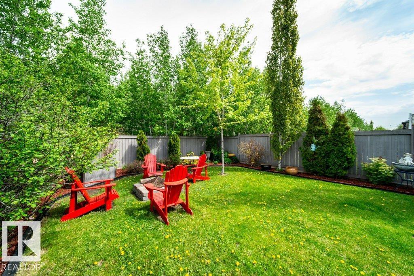
Peacefully situated at the end of the street, this extremely well maintained 2-storey home is a rare find for outdoor enthusiasts! Backing directly onto mature trees and forest with no rear neighbours, the large private backyard feels like your own hidden retreat featuring a gazebo, firepit area, mature landscaping, and freshly painted deck perfect for relaxing or entertaining. The quiet setting and incredible privacy are hard to beat! Inside, this 3 bedroom, 2.5 bathroom home shows almost like new and offers a warm, inviting layout highlighted by a cozy gas fireplace with stunning stone accent wall. Recent updates include newer fridge, microwave, and dishwasher. Located close to Ellerslie Crossing Community Park, walking trails, schools, shopping, and major commuter routes, this home offers the perfect balance of nature, comfort, and convenience! (id:67053)
Property details
Property
- List price
- $489,900
- Style
- House
- Year built
- 2004
- Living area
- 1,336 square feet
- MLS® number
- E4490306
Interior
- Bedrooms
- 3
- Bathrooms
- 3
- Basement
- Unfinished, Full
- Appliances
- Washer, Refrigerator, Dishwasher, Stove, Dryer, Microwave Range Hood Combo, See remarks, Window Coverings, Garage door opener, Garage door opener remote(s)
Systems
- Heating
- Forced air
Parking
- Parking
- Attached Garage
Condo fee
- Ownership
- Freehold
City assessment
- Assessed value
- $420,500 (2025)
- Assessment class
- Residential
Lot & site
- Lot size
- 416 m² (4,477 sq ft)
- Lot features
- Private setting, Flat site, No Smoking Home, Environmental reserve
- Site influences
- Private setting, Flat site, No Smoking Home, Environmental reserve
- Community
- Ellerslie
Rooms
Main level
- Living room—
- Dining room—
- Kitchen—
Upper Level
- Primary Bedroom—
- Bedroom 2—
- Bedroom 3—
More homes in Ellerslie
All 42 homes for sale in Ellerslie, newest first, with schools, parks and what the neighbourhood sells for.
Listing courtesy of Exp Realty. Listing data is provided under copyright by the REALTORS® Association of Edmonton via the CREA Data Distribution Facility (DDF®). Information is deemed reliable but is not guaranteed accurate by CREA, the board, or Real Living, and should be independently verified. Not intended to solicit properties currently listed for sale.