14932 136 Street NW
Cumberland · Edmonton, AB T6V 1M3
MLS® E4489685 · Listing courtesy of NOW Real Estate Group
4 bedrooms · 3 bathrooms · 1,390 sq ft · Built 2002 · Bungalow
About this home
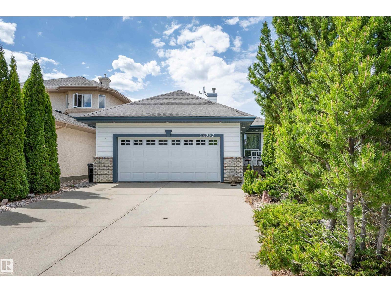
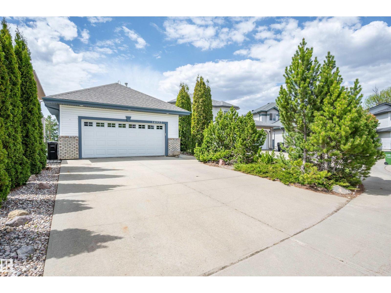
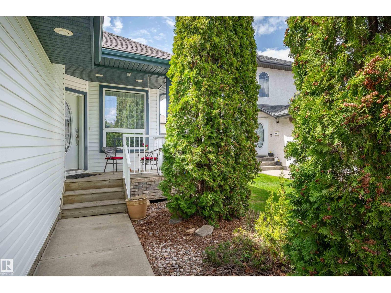
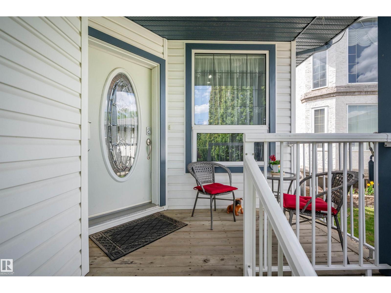
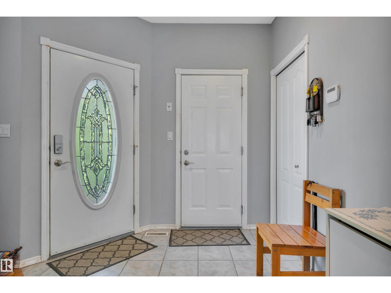
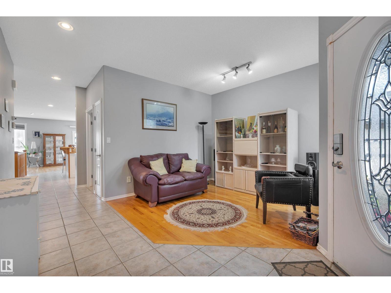
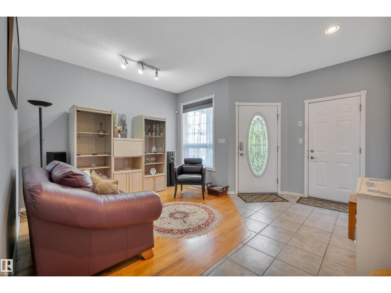
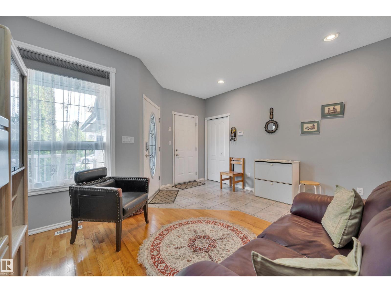
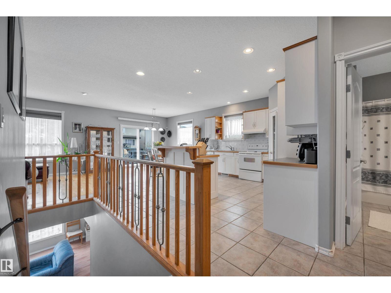
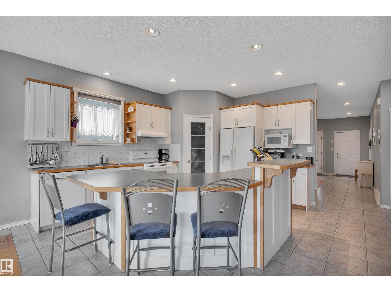
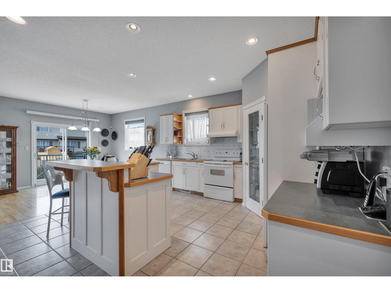
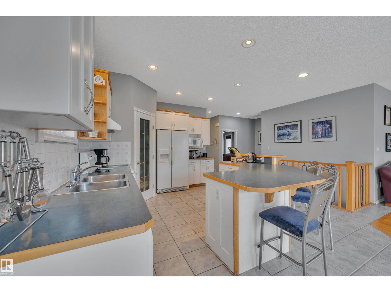
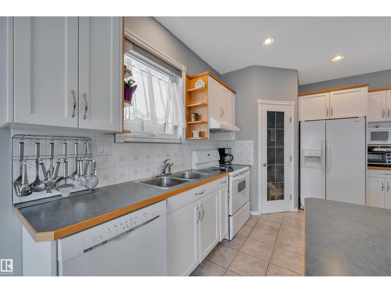
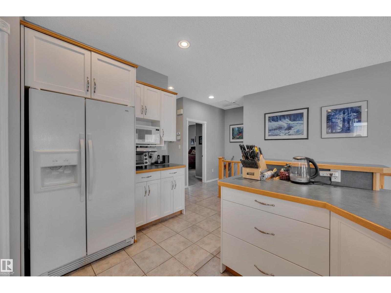
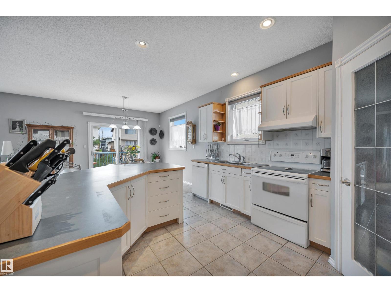
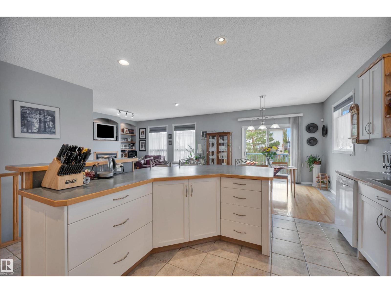
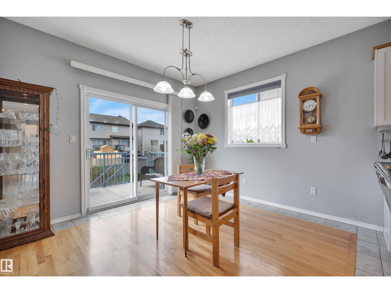
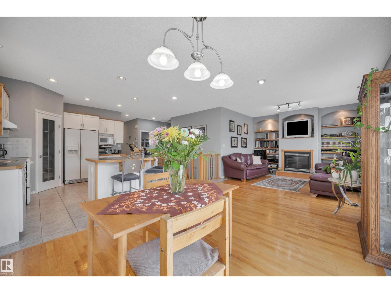
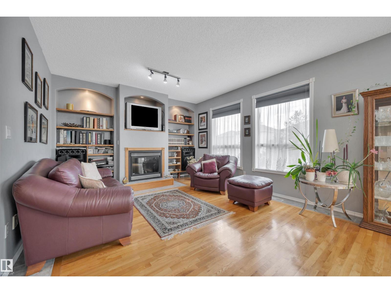
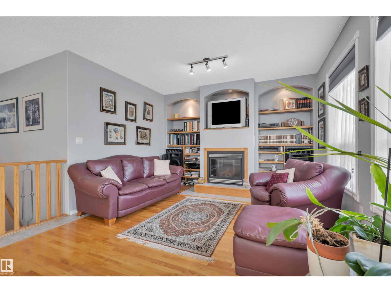
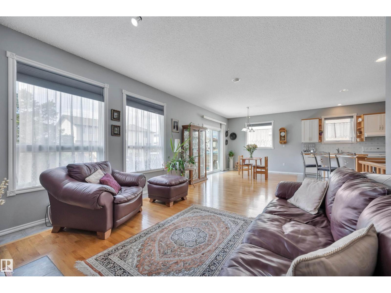
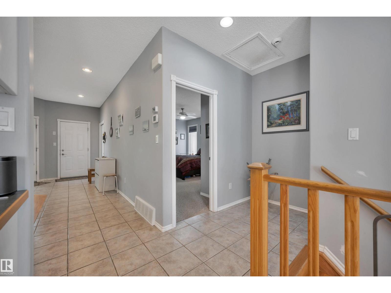
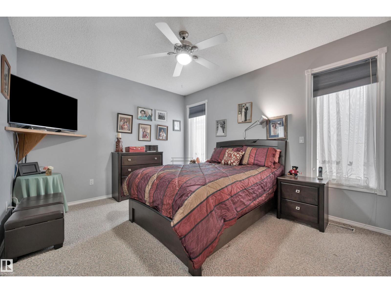
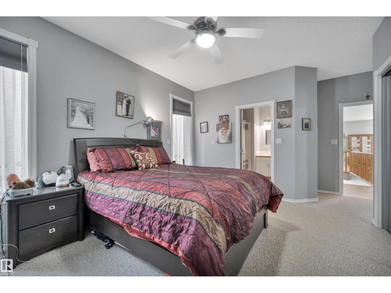
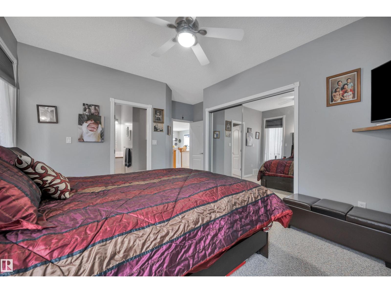
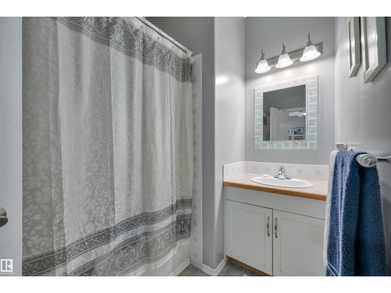
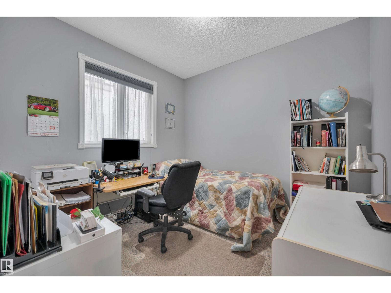
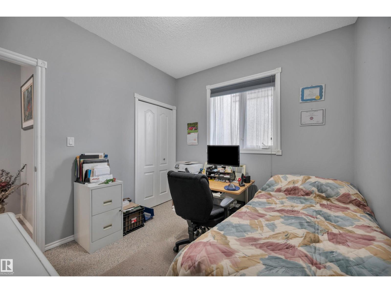
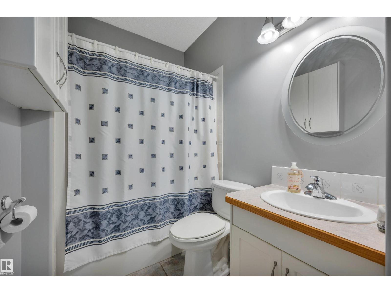
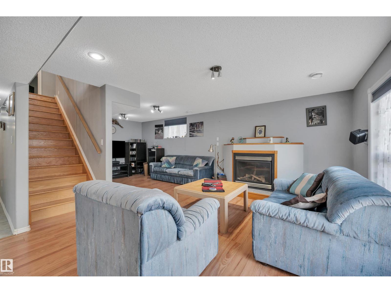
Looking to downsize? Check this spacious 1,390 sq. ft. walkout bungalow with 2+2 bright bedrooms, main-floor den and a kitchen designed for entertaining. Kitchen is perfect with white cupboards, loads of counters, walk in pantry and large island with breakfast bar. Relax in the sunny living room with rich hardwood flooring, built in bookcase cabinets and gas fireplace. Patio doors lead off the dining area out to the upper deck overlooking the maintenance free back yard. Primary bedroom has room for your king suite, large closets and 4 piece ensuite. Lower level is fully developed with huge L-shaped family room with gas fireplace, 2 bedrooms, 3 piece bath and storage. Infloor heat in basement makes for cozy winters, and central air conditioning is a huge bonus. Glass doors lead out to the huge deck. Double car garage has infloor heat and floor drain. Located on a quiet street, moments from the lake and scenic walking trails, shopping and a new school, this home offers a relaxed lifestyle for anyone. (id:67053)
Property details
Property
- List price
- $567,900
- Style
- Bungalow
- Year built
- 2002
- Living area
- 1,390 square feet
- MLS® number
- E4489685
Interior
- Bedrooms
- 4
- Bathrooms
- 3
- Basement
- Finished, Full, Walk out
- Appliances
- Washer, Refrigerator, Central Vacuum, Dishwasher, Stove, Dryer, Microwave, Garburator, Hood Fan, Garage door opener, Garage door opener remote(s)
Systems
- Heating
- Forced air, In Floor Heating
Parking
- Parking
- Attached Garage, Heated Garage
Condo fee
- Ownership
- Freehold
City assessment
- Assessed value
- $528,000 (2025)
- Assessment class
- Residential
Lot & site
- Lot size
- 404 m² (4,346 sq ft)
- Lot features
- Exterior Walls- 2x6", No Animal Home, No Smoking Home
- Site influences
- Exterior Walls- 2x6", No Animal Home, No Smoking Home
- Community
- Cumberland
Rooms
Main level
- Living room3.35 × 3.14 meters
- Dining room3.67 × 3.17 meters
- Kitchen4.56 × 4.58 meters
- Den—
- Primary Bedroom4.23 × 5.39 meters
- Bedroom 23.09 × 2.92 meters
Basement
- Family room—
- Bedroom 33.25 × 1.53 meters
- Bedroom 44.05 × 5.26 meters
- Recreation room8.51 × 7.19 meters
- Utility room4.34 × 4.2 meters
More homes in Cumberland
All 21 homes for sale in Cumberland, newest first, with schools, parks and what the neighbourhood sells for.
Listing courtesy of NOW Real Estate Group. Listing data is provided under copyright by the REALTORS® Association of Edmonton via the CREA Data Distribution Facility (DDF®). Information is deemed reliable but is not guaranteed accurate by CREA, the board, or Real Living, and should be independently verified. Not intended to solicit properties currently listed for sale.