3571 Keswick Boulevard SW
Keswick · Edmonton, AB T6W 3W9
MLS® E4489621 · Listing courtesy of Mozaic Realty Group
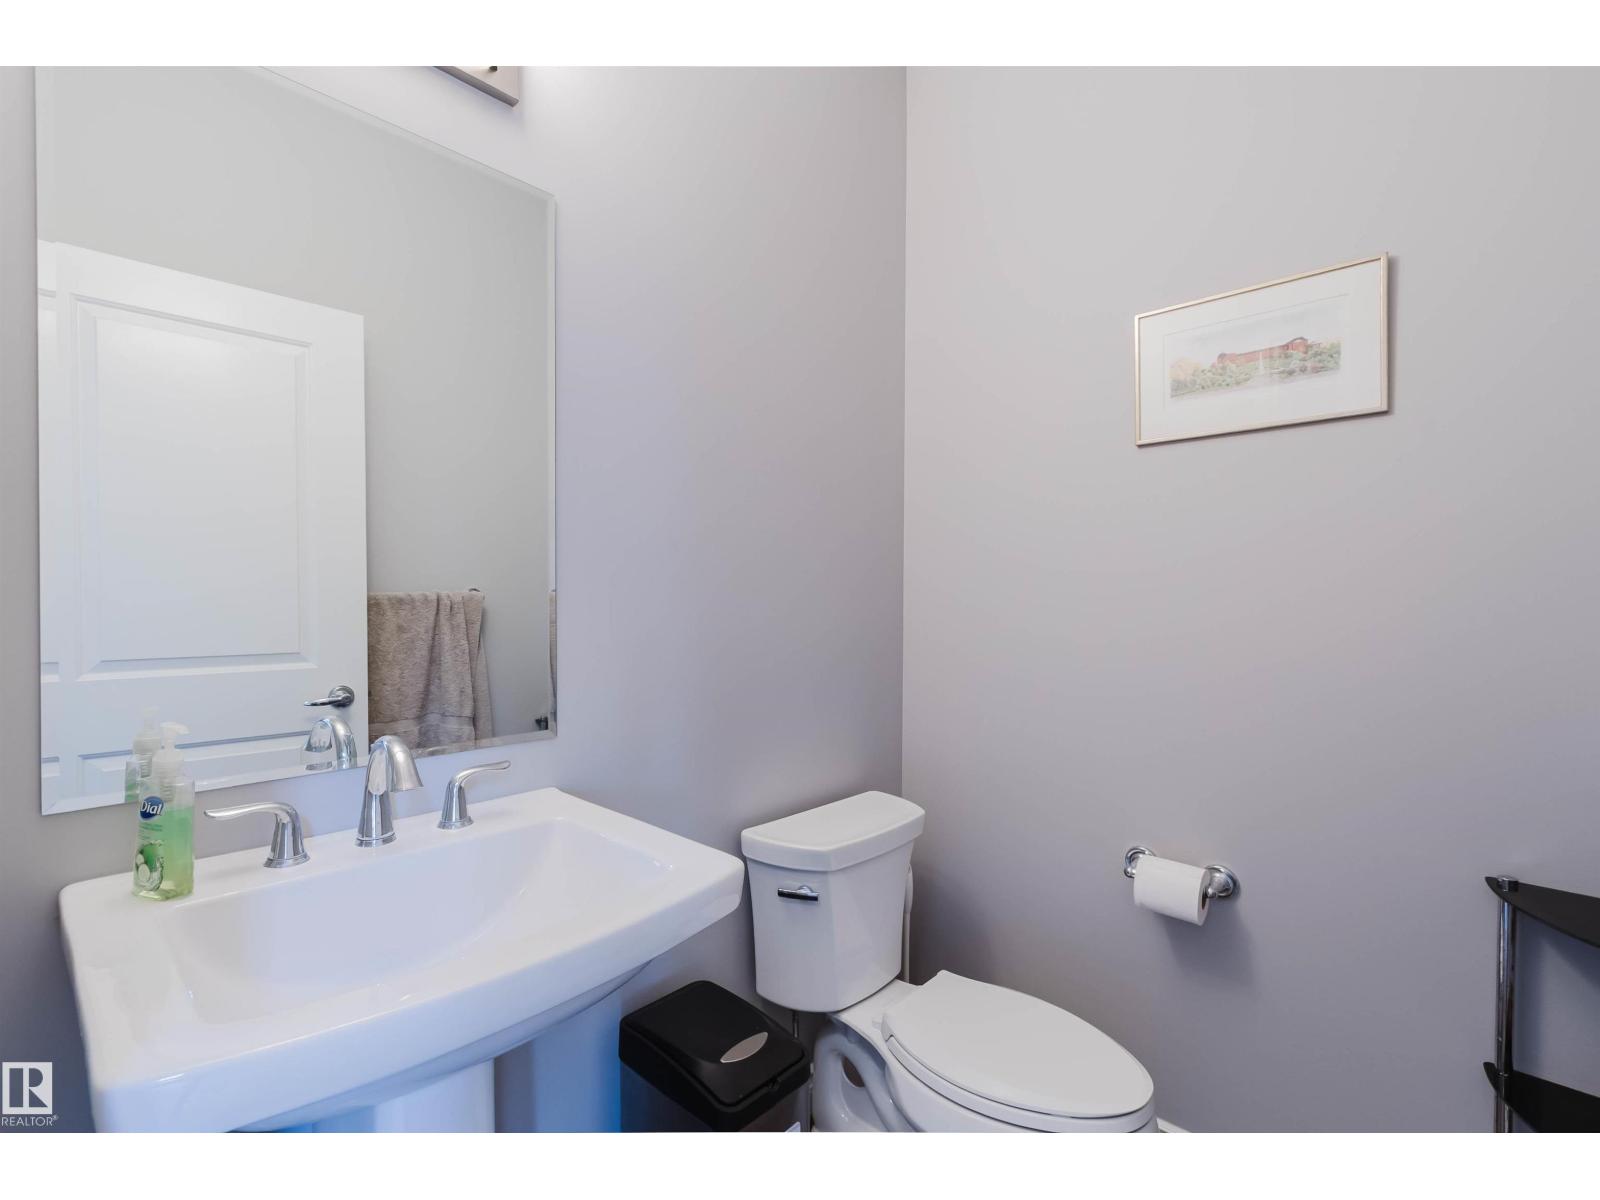
3 bedrooms · 3 bathrooms · 2,718 sq ft · Built 2017 · House
About this home
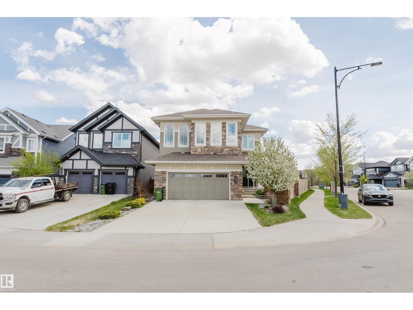
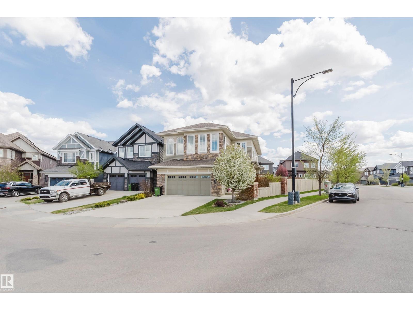
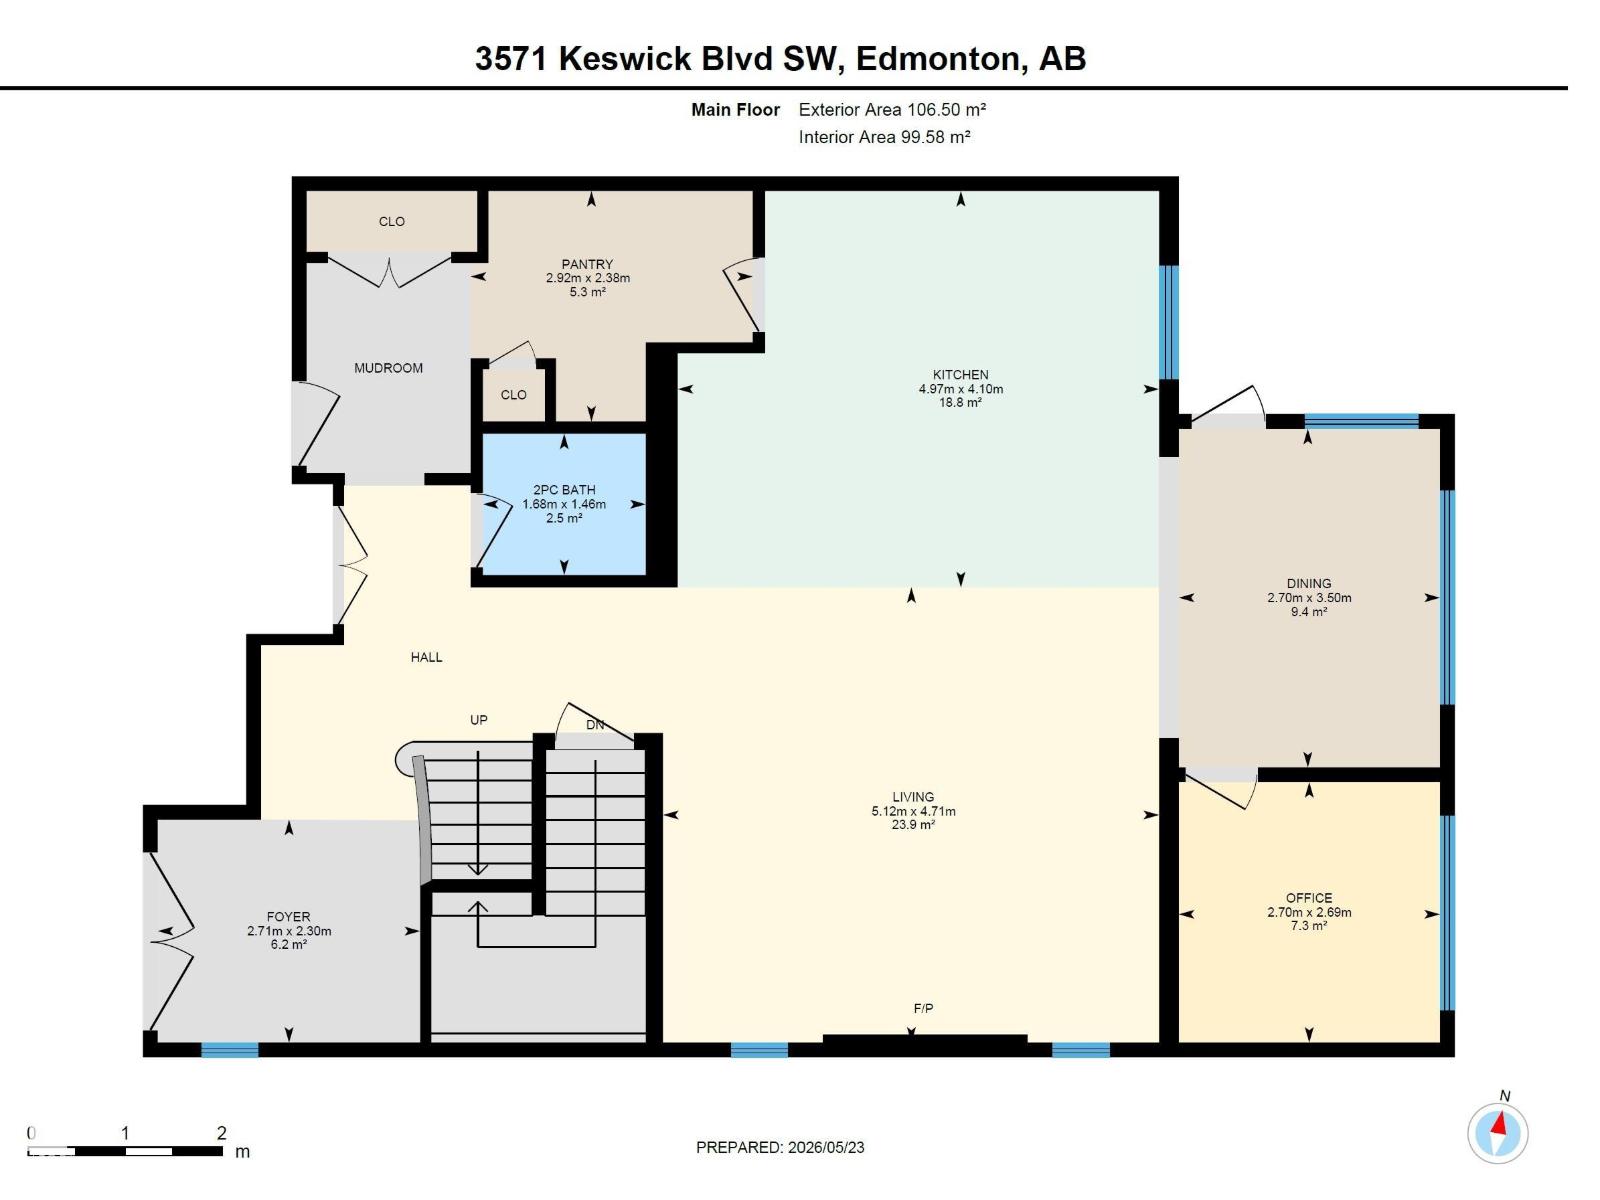
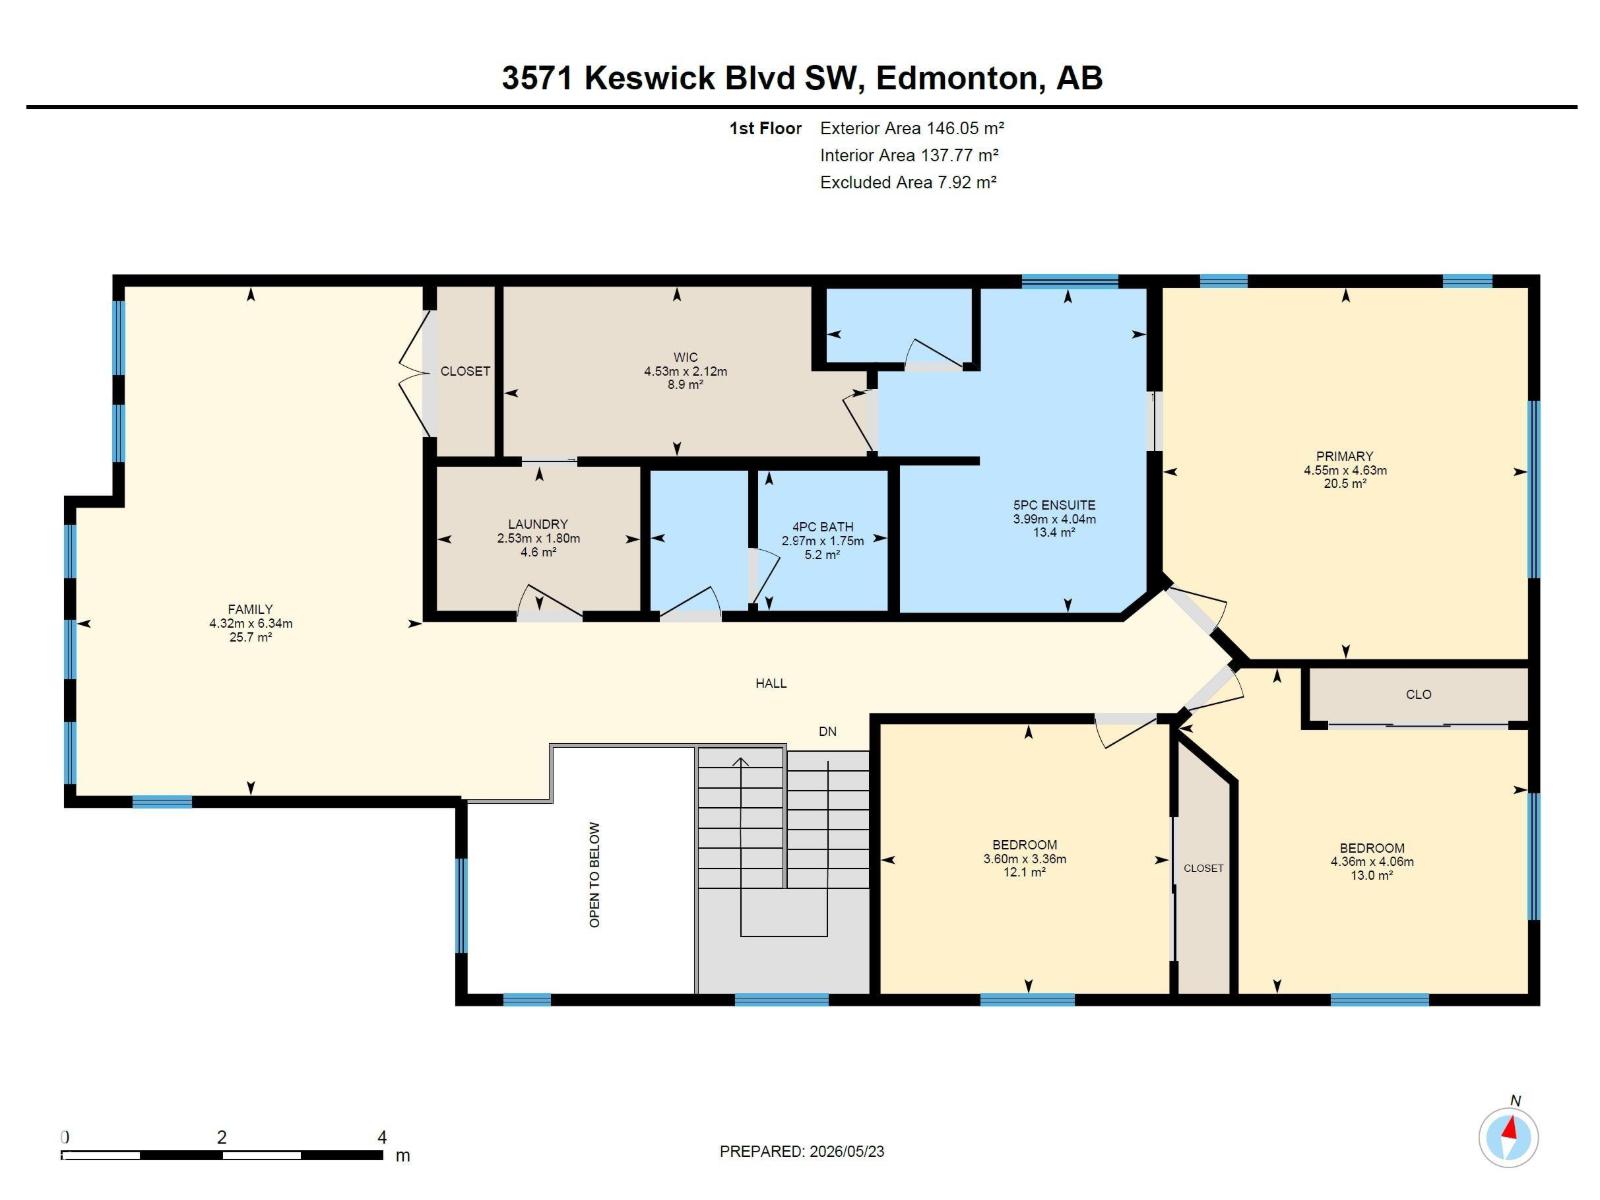
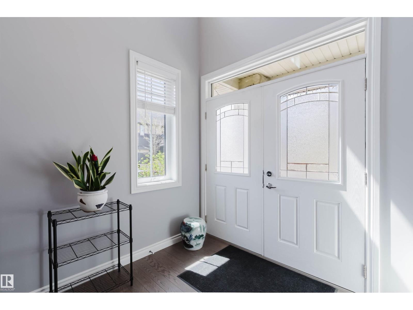
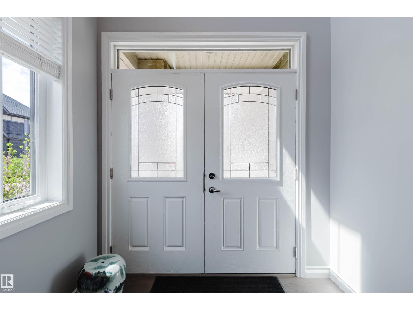
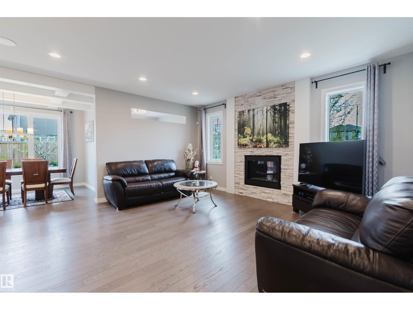
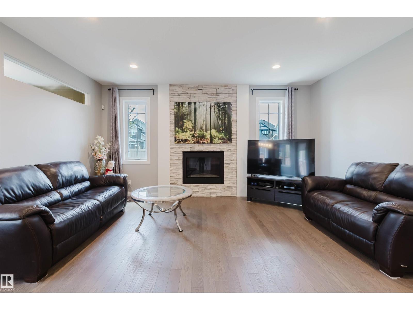
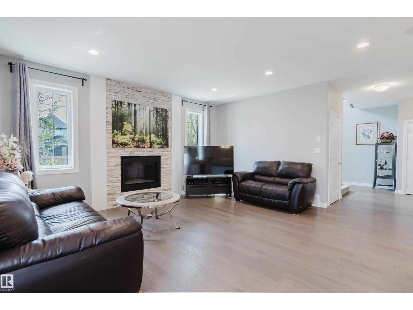
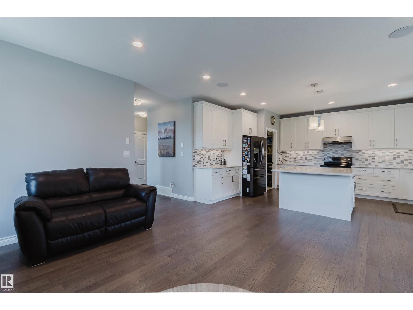
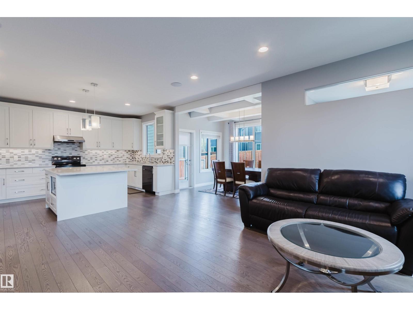
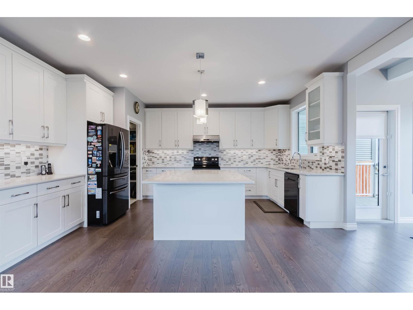
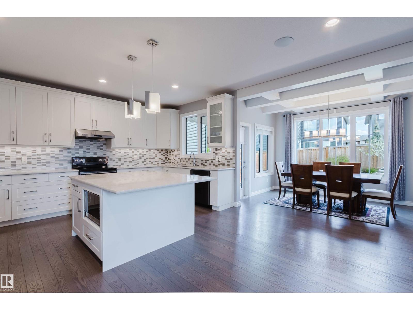
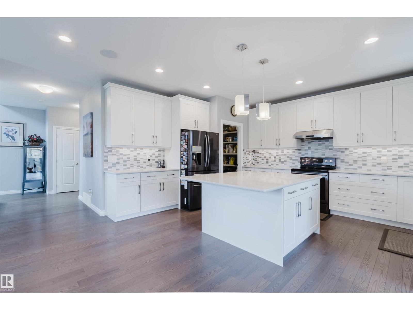
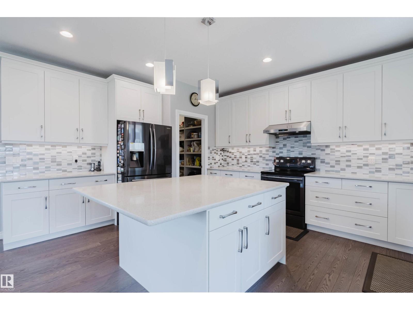
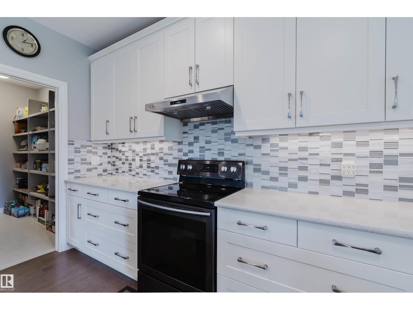
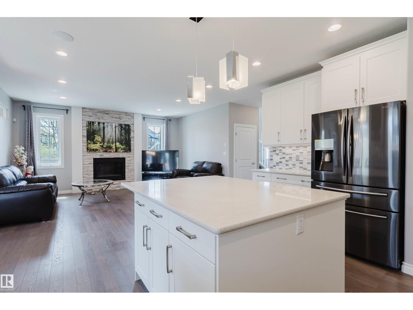
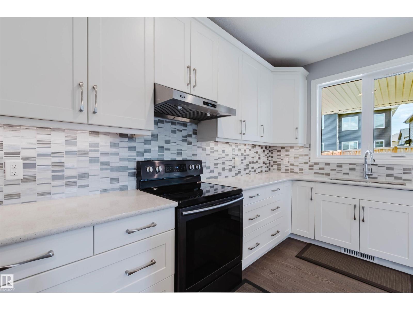
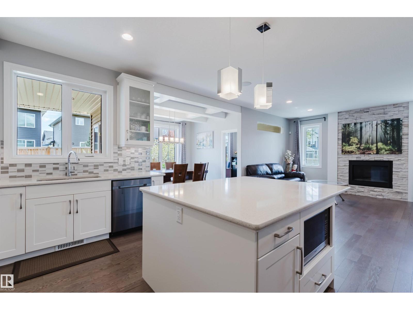
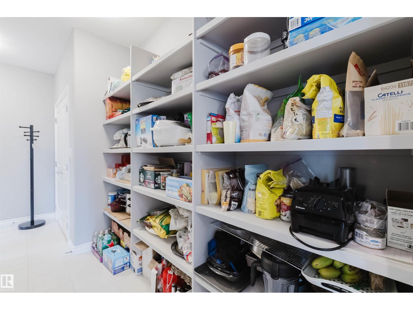
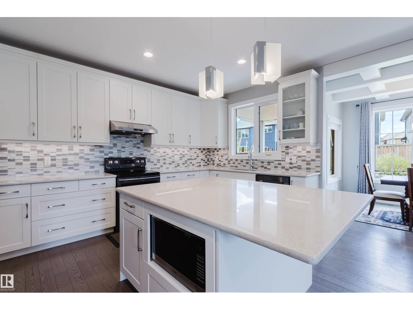
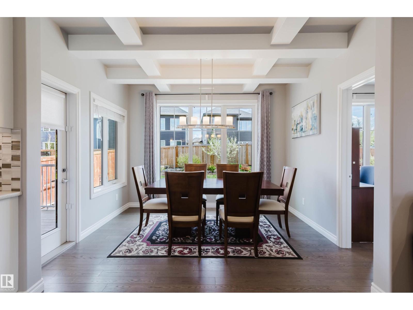
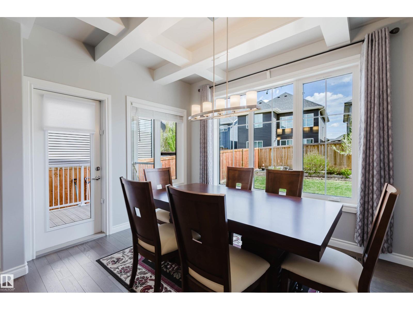
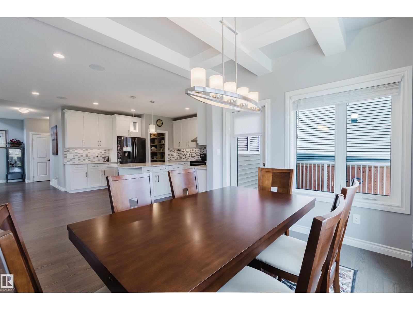
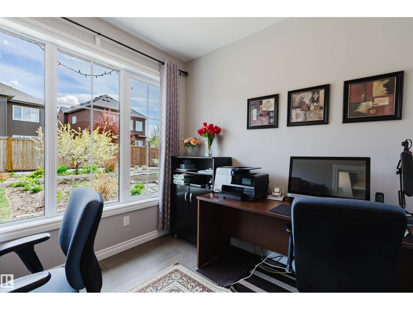
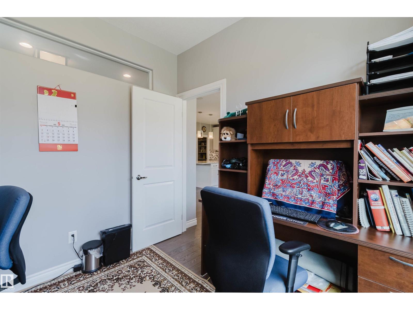
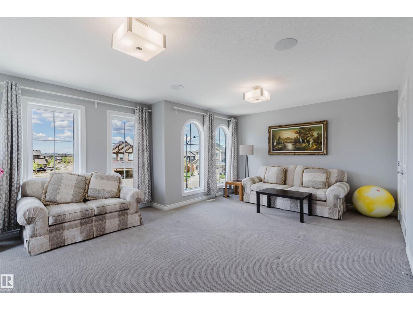
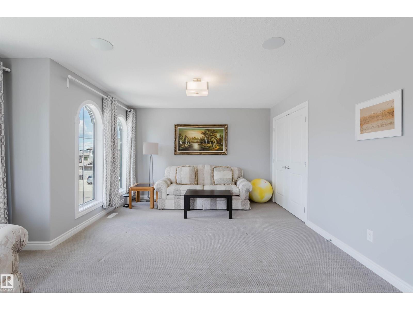
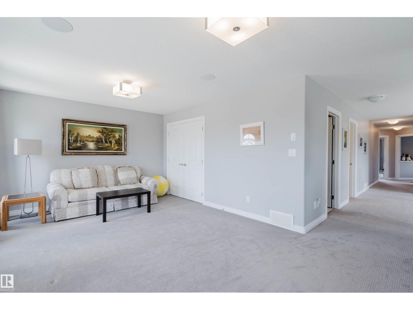
Great value and amazing opportunity. This upscale two-storey home in prestigious Keswick on the River is designed for comfort, style, and entertaining. The main floor features a huge living room with wall-to-wall triple-pane Low-E glass windows, a modern fireplace, and whole-house audio. The dining area overlooks the backyard and patio with BBQ access. The kitchen boasts a large quartz countertop and island—perfect for meals, homework, and conversation. A walkthrough pantry with an extra freezer keeps life organized, while morning coffee comes with a peaceful backyard view. The main-floor office overlooks trees. Upstairs: sunny bonus room for movies or games. The spacious primary suite offers a spa-like 5-piece ensuite and a walk-through closet, plus two generous bedrooms and laundry with cabinetry. The unfinished basement is ready for your future development idea (radon elimination system installed). The massive pie-shaped lot is a haven for kids and summer parties, with a long dog run and mature trees. (id:67053)
Property details
Property
- List price
- $769,000
- Style
- House
- Year built
- 2017
- Living area
- 2,718 square feet
- MLS® number
- E4489621
Interior
- Bedrooms
- 3
- Bathrooms
- 3
- Basement
- Unfinished, Full
- Appliances
- Washer, Refrigerator, Dishwasher, Stove, Dryer, Microwave Range Hood Combo
Systems
- Heating
- Forced air
Parking
- Parking
- Attached Garage
Condo fee
- Ownership
- Freehold
City assessment
- Assessed value
- $754,500 (2025)
- Assessment class
- Residential
Lot & site
- Lot size
- 663 m² (7,135 sq ft)
- Lot features
- See remarks
- Site influences
- See remarks
- Community
- Keswick
Rooms
Main level
- Living room4.71 × 5.12 meters
- Dining room3.5 × 2.7 meters
- Kitchen4.1 × 4.97 meters
- Den2.69 × 2.7 meters
Upper Level
- Primary Bedroom4.63 × 4.55 meters
- Bedroom 24.06 × 4.36 meters
- Bedroom 33.36 × 3.6 meters
- Bonus Room6.34 × 4.32 meters
- Laundry room1.8 × 2.53 meters
More homes in Keswick
All 102 homes for sale in Keswick, newest first, with schools, parks and what the neighbourhood sells for.
Listing courtesy of Mozaic Realty Group. Listing data is provided under copyright by the REALTORS® Association of Edmonton via the CREA Data Distribution Facility (DDF®). Information is deemed reliable but is not guaranteed accurate by CREA, the board, or Real Living, and should be independently verified. Not intended to solicit properties currently listed for sale.