10965 129 Street NW
Westmount · Edmonton, AB T5M 0Y2
MLS® E4489319 · Listing courtesy of Royal LePage Noralta Real Estate
5 bedrooms · 4 bathrooms · 1,881 sq ft · Built 2024 · House
About this home
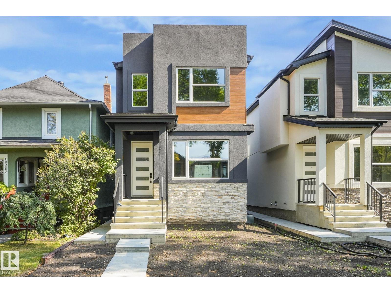
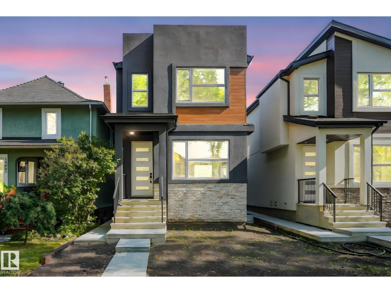
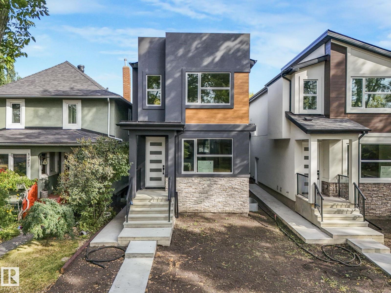
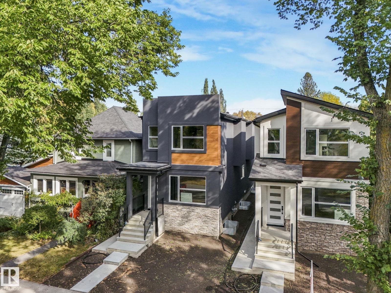
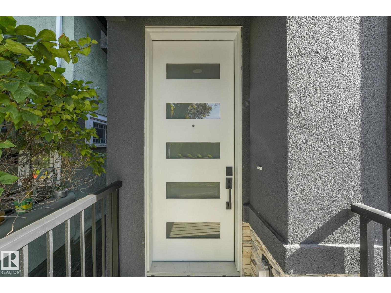
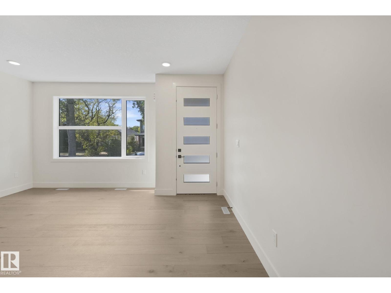
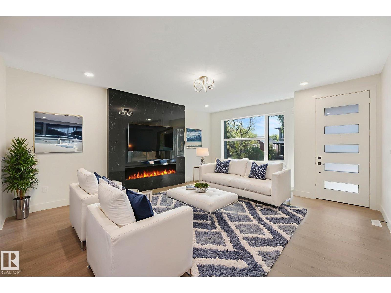
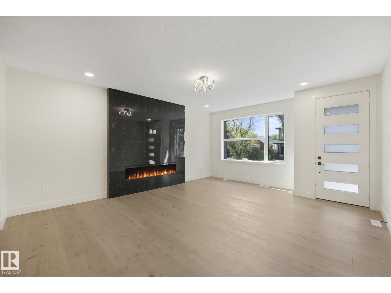
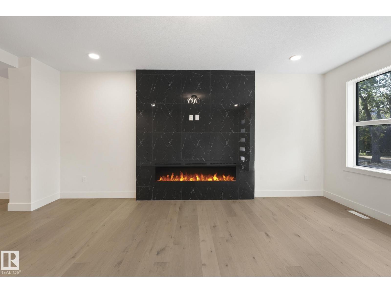
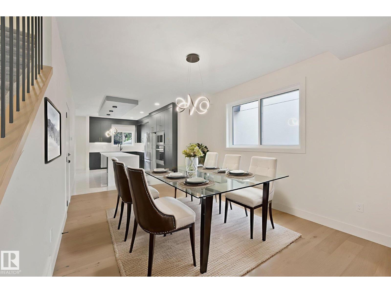
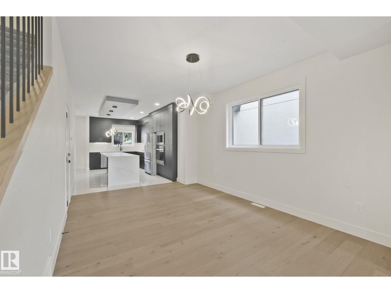
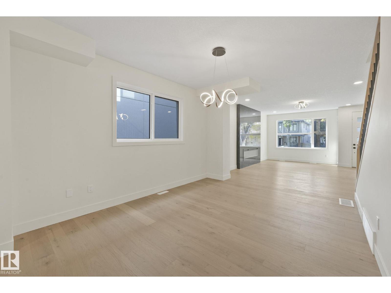
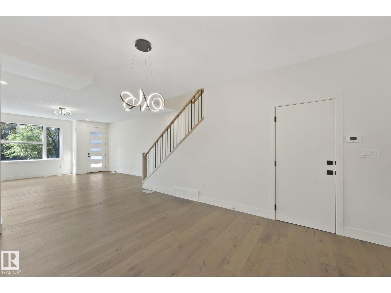
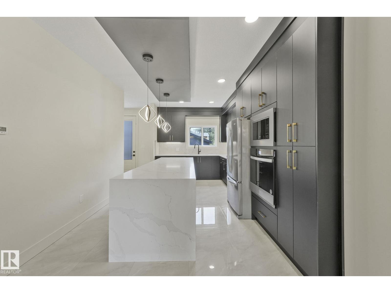
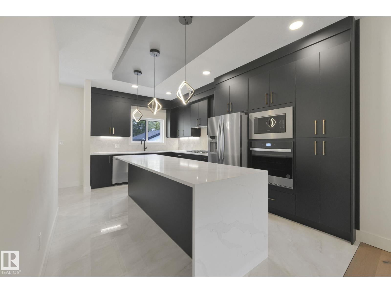
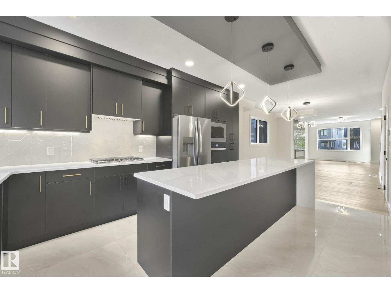
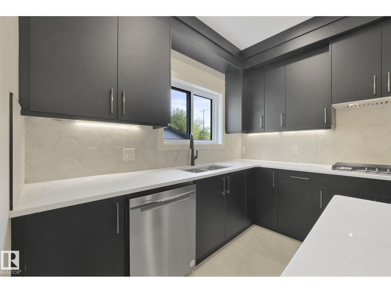
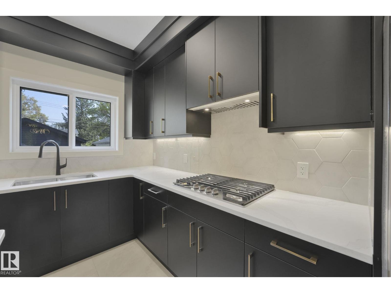
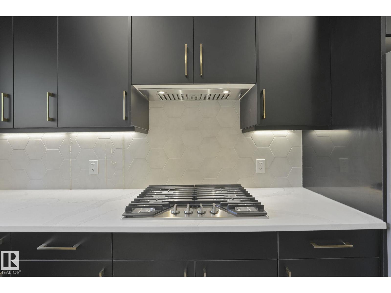
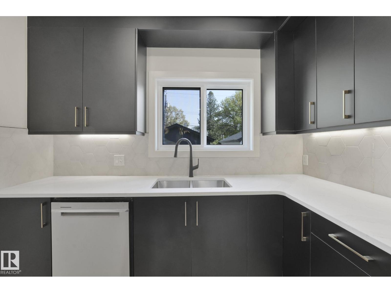
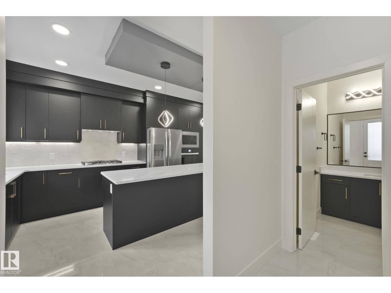
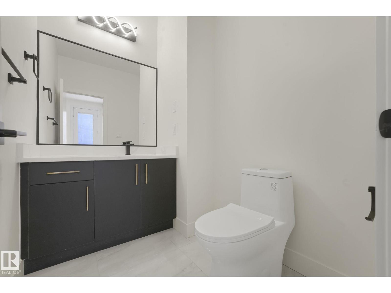
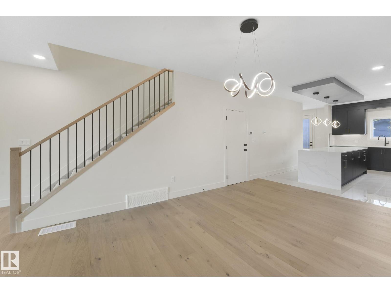
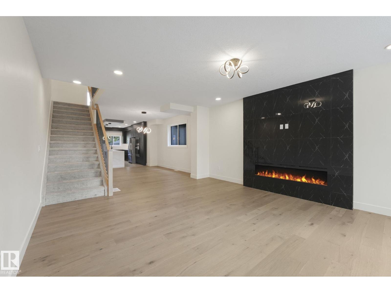
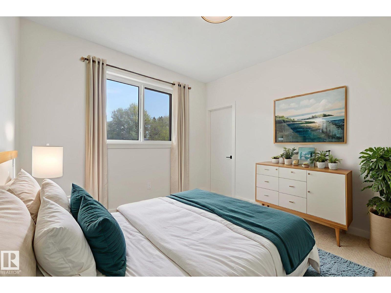
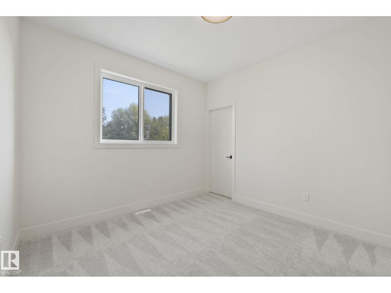
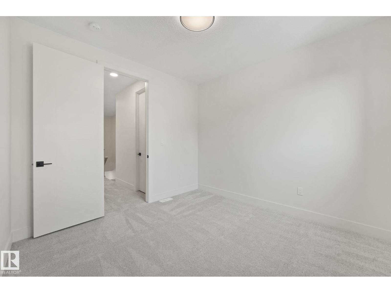
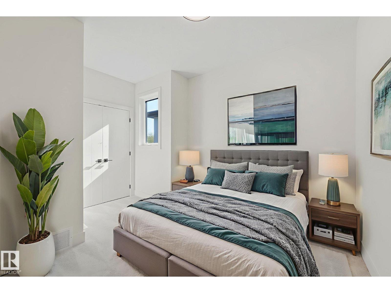
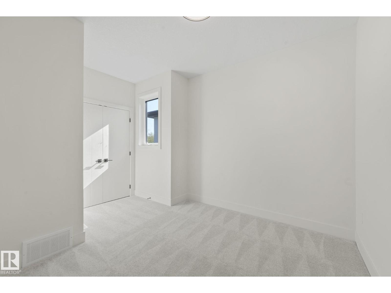
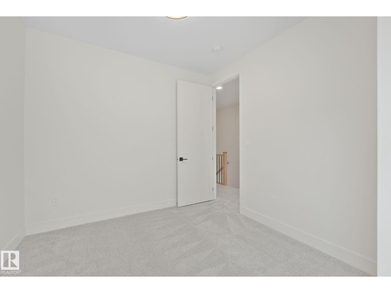
FULLY FINISHED | CUSTOM BUILT | Stunning 5 BDRM, 3.5 Bath Home that combines modern luxury with timeless craftsmanship. Features 2-BDRM LEGAL SUITE with SEP-ENT. This property offers both versatility and excellent income potential. The open-concept layout is bright and airy, with large windows & soaring ceilings that flood the home with natural light. At the heart of the main floor, you’ll find a gourmet kitchen complete with Gas Stove, Quartz Counters, ENERGY-STAR SS Appliances with Oversized Detach Garage. The living area is highlighted by an elegant electric fireplace, adding warmth and coziness to the space. On the 2nd level, you’ll find a spacious master bdrm with ensuite, 2 additional generously sized bdrm, a 4-pc bath, and the convenience of upstairs laundry. The fully finished BSMT features 2 BDRM, a complete kitchen, full bath and 2nd laundry facilities, making it ideal for multi-generational living or a mortgage helper. Ideally located near UofA, D/T, Schools, Parks & Transit etc. Must See !!!!! (id:67053)
Property details
Property
- List price
- $769,788
- Style
- House
- Year built
- 2024
- Living area
- 1,881 square feet
- MLS® number
- E4489319
Interior
- Bedrooms
- 5
- Bathrooms
- 4
- Basement
- Finished, Full, Suite
- Appliances
- Gas stove(s), Dishwasher, Stove, Dryer, Microwave, Hood Fan, Two Washers, Garage door opener, Garage door opener remote(s), Two Refrigerators
Systems
- Heating
- Forced air
Parking
- Parking
- Detached Garage
Condo fee
- Ownership
- Freehold
City assessment
- Assessed value
- $893,000 (2025)
- Assessment class
- Residential
Lot & site
- Lot features
- Flat site, Lane, Exterior Walls- 2x6", No Animal Home, No Smoking Home
- Site influences
- Flat site, Lane, Exterior Walls- 2x6", No Animal Home, No Smoking Home
- Community
- Westmount
Rooms
Main level
- Living room4.88 × 6.24 meters
- Dining room3.54 × 4.75 meters
- Kitchen3.52 × 5.16 meters
Upper Level
- Primary Bedroom3.61 × 4.24 meters
- Bedroom 22.98 × 3.98 meters
- Bedroom 33.25 × 3.35 meters
- Laundry room—
Basement
- Bedroom 43.07 × 3.02 meters
- Bedroom 52.82 × 3.02 meters
- Recreation room3.23 × 3.16 meters
- Second Kitchen3.23 × 3.66 meters
- Utility room1.48 × 3.79 meters
More homes in Westmount
All 68 homes for sale in Westmount, newest first, with schools, parks and what the neighbourhood sells for.
Listing courtesy of Royal LePage Noralta Real Estate. Listing data is provided under copyright by the REALTORS® Association of Edmonton via the CREA Data Distribution Facility (DDF®). Information is deemed reliable but is not guaranteed accurate by CREA, the board, or Real Living, and should be independently verified. Not intended to solicit properties currently listed for sale.