5 bedrooms · 4 bathrooms · 1,944 sq ft · Built 2022 · House
About this home
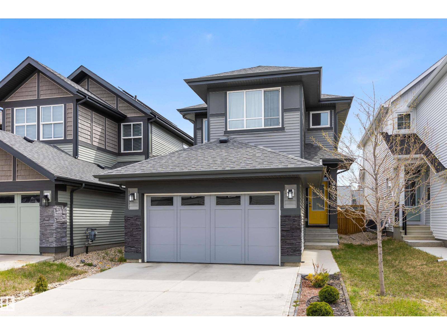
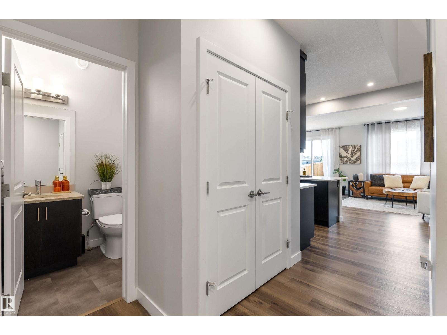
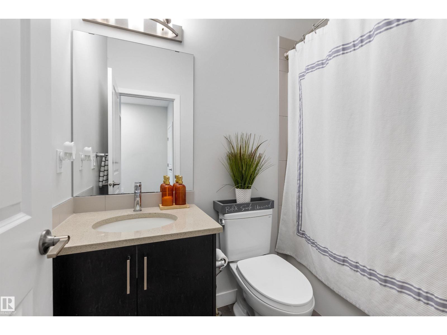
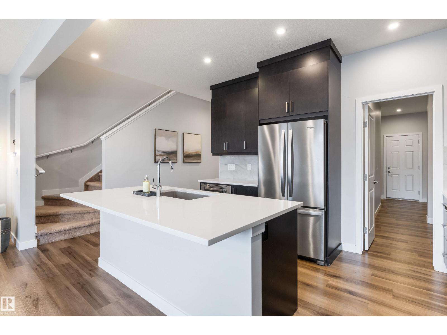
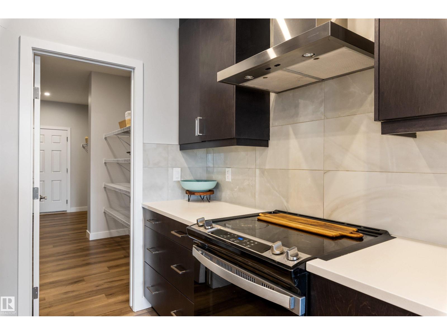
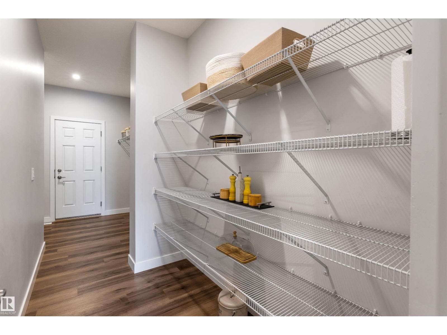
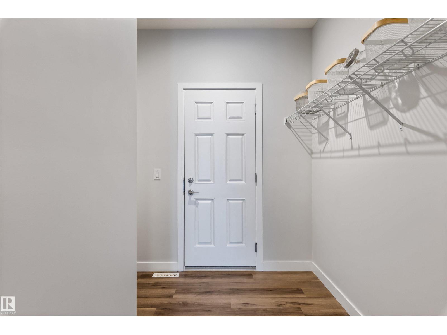
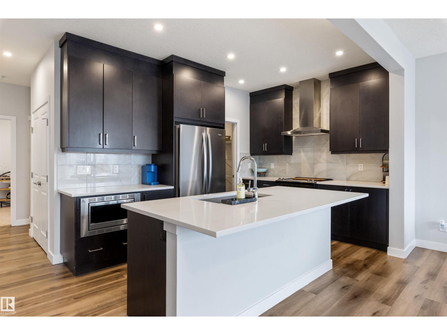
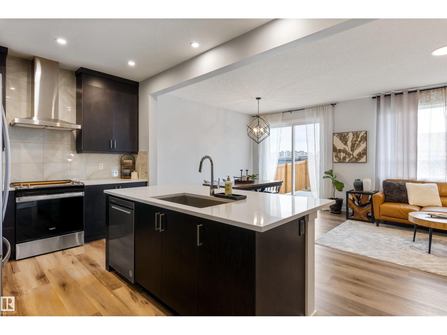
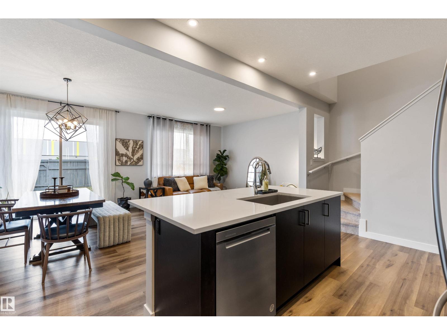
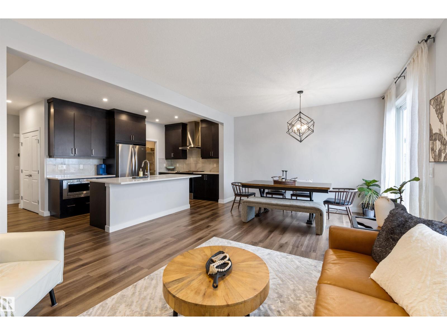
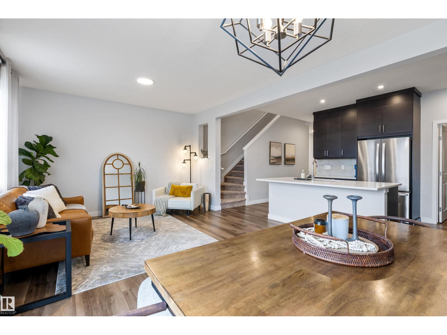
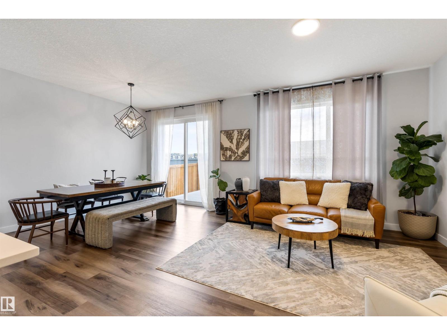
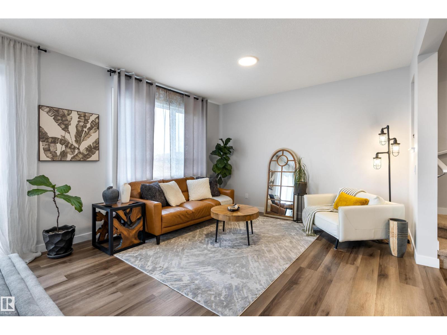
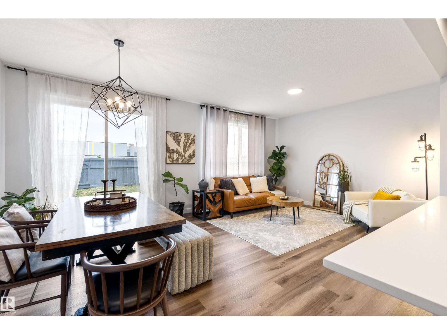
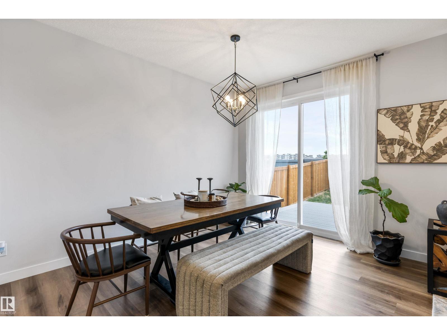
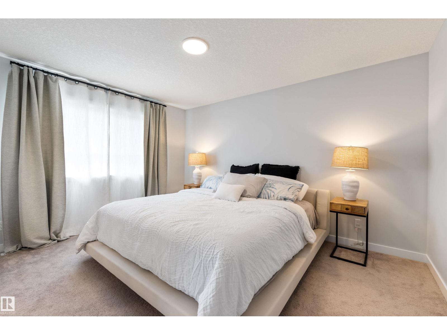
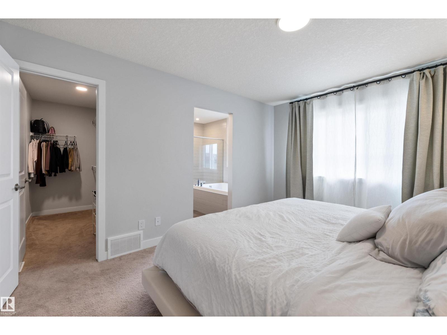
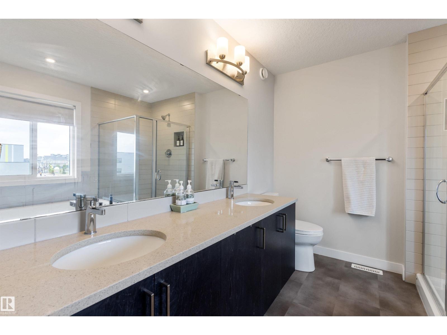
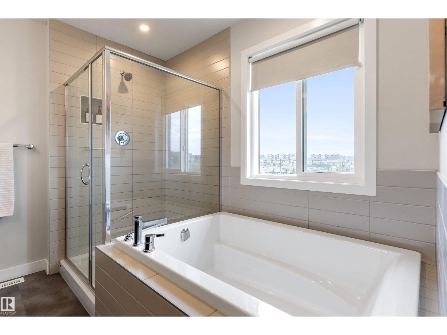
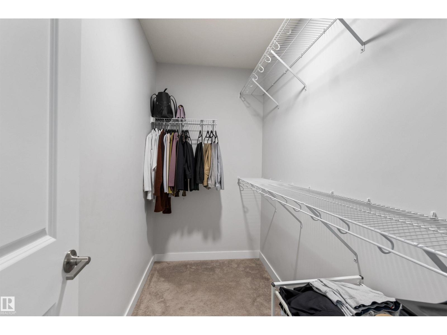
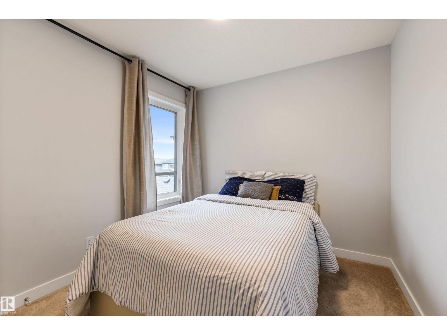
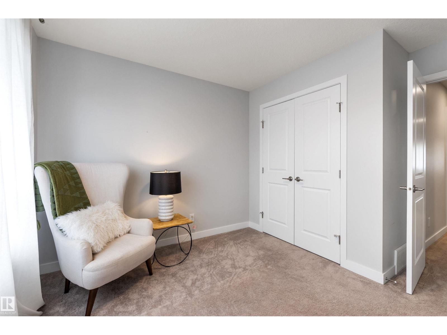
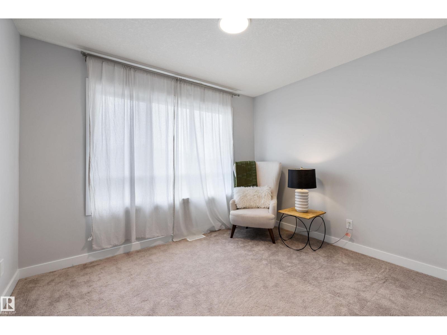
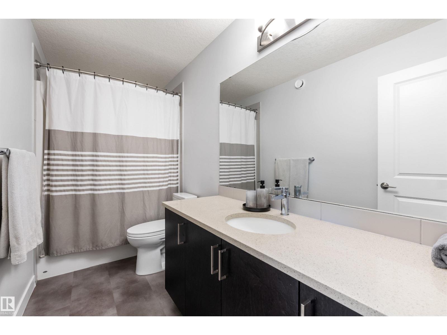
IMMACULATELY MAINTAINED IN KESWICK! Thoughtfully styled and expertly crafted, there are not too many homes that will compare to the level of construction, design and attention to detail found here. This JAYMAN model includes a well laid out floor plan (1940+ sq.ft), with 5 BEDROOMS & 4 FULL BATHROOMS, vinyl plank flooring , 9' ceilings on the main floor & basement, huge walk-through panty and mud room, an abundance of windows, luxurious ensuite bath and a stunning chefs kitchen with stainless steel appliances and quartz countertops. Enjoy outdoor living? The large composite deck and fully fenced yard was designed with entertainment in mind. Complete with A FULLY FINISHED BASEMENT and BACKING DIRECTLY ONTO JOAN CARR (K-9) SCHOOL, with direct access to the school yard through the gated fence! BEST IN CLASS! (id:67053)
Property details
Property
- List price
- $635,000
- Style
- House
- Year built
- 2022
- Living area
- 1,944 square feet
- MLS® number
- E4487680
Interior
- Bedrooms
- 5
- Bathrooms
- 4
- Basement
- Finished, Full
- Appliances
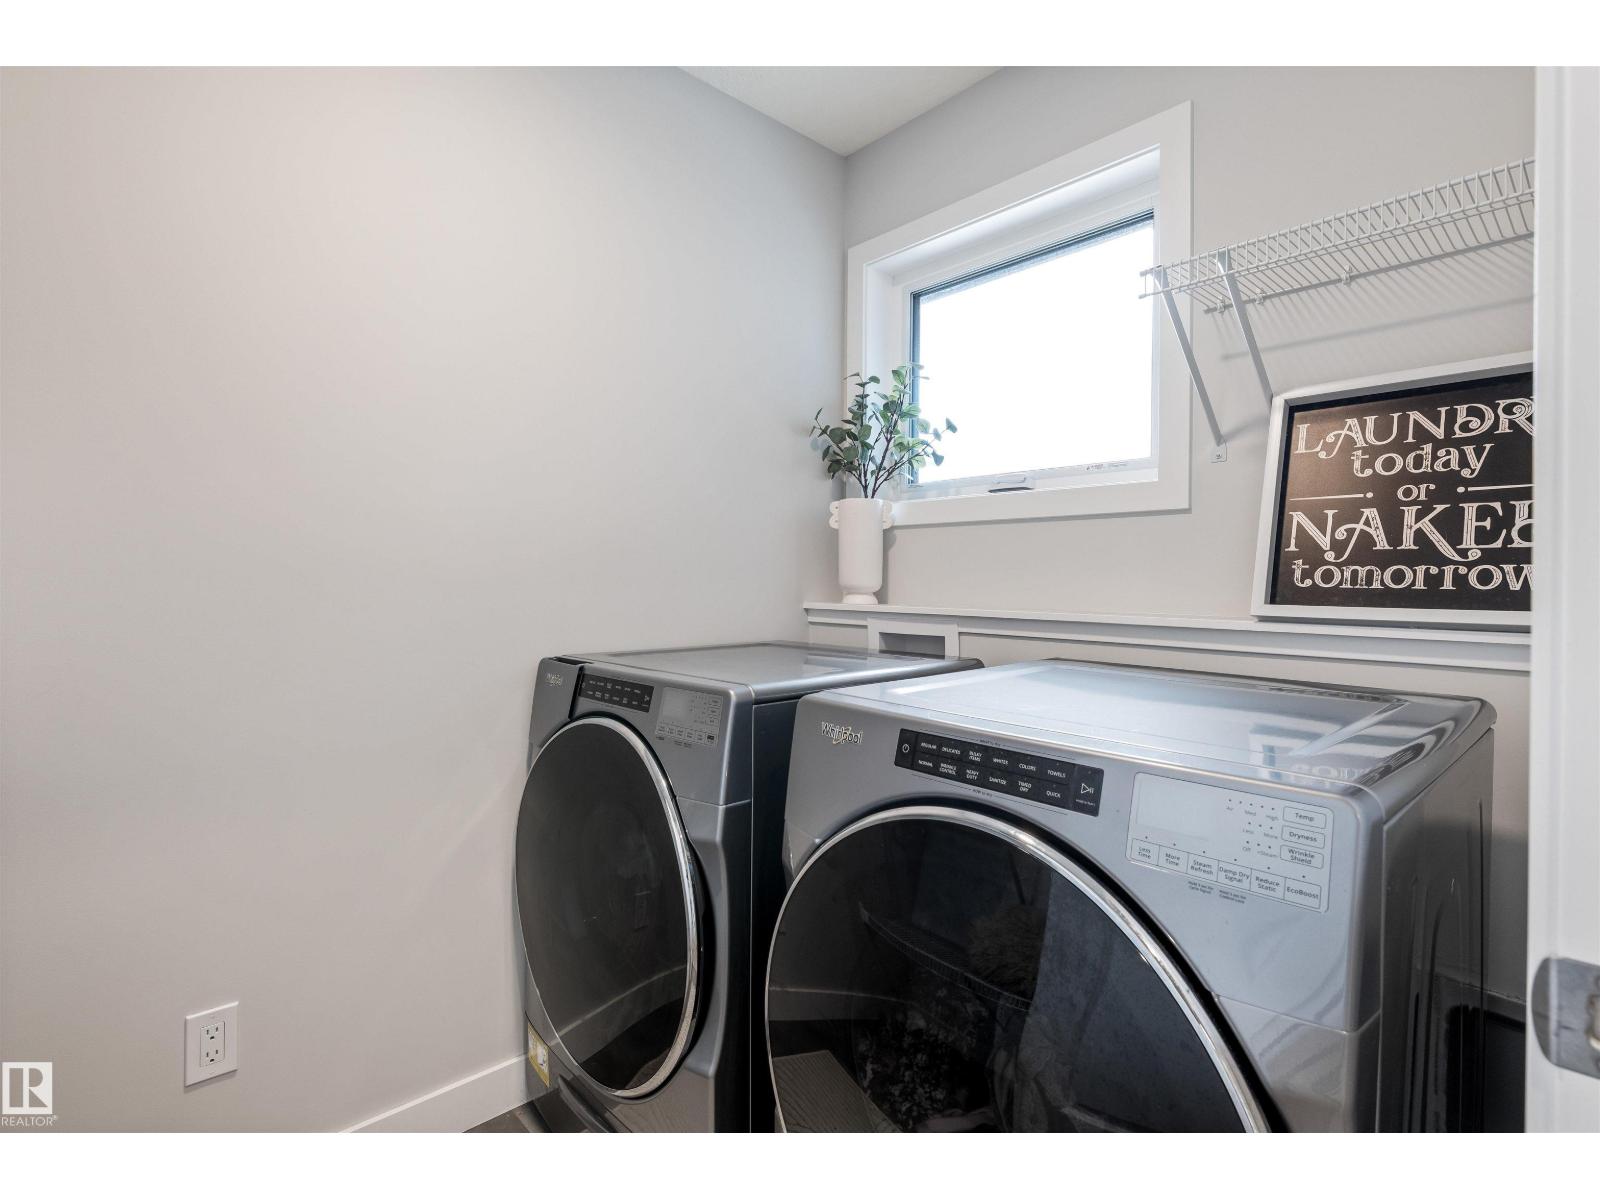
- Washer, Refrigerator, Dishwasher, Stove, Dryer, Microwave, Hood Fan, Window Coverings, Garage door opener, Garage door opener remote(s)
Systems
- Heating
- Forced air
Parking
- Parking
- Attached Garage
Condo fee
- Ownership
- Freehold
City assessment
- Assessed value
- $646,500 (2025)
- Assessment class
- Residential
Lot & site
- Lot size
- 326 m² (3,506 sq ft)
- Community
- Keswick
Rooms
Main level
- Living room3.55 × 4.03 meters
- Dining room2.89 × 4.03 meters
- Kitchen5.21 × 2.79 meters
- Bedroom 42.69 × 2.78 meters
Basement
- Family room6.06 × 5.2 meters
- Den2.89 × 2.48 meters
- Bedroom 53.07 × 3.86 meters
Upper Level
- Primary Bedroom3.44 × 4.23 meters
- Bedroom 23.56 × 2.74 meters
- Bedroom 33.37 × 3.61 meters
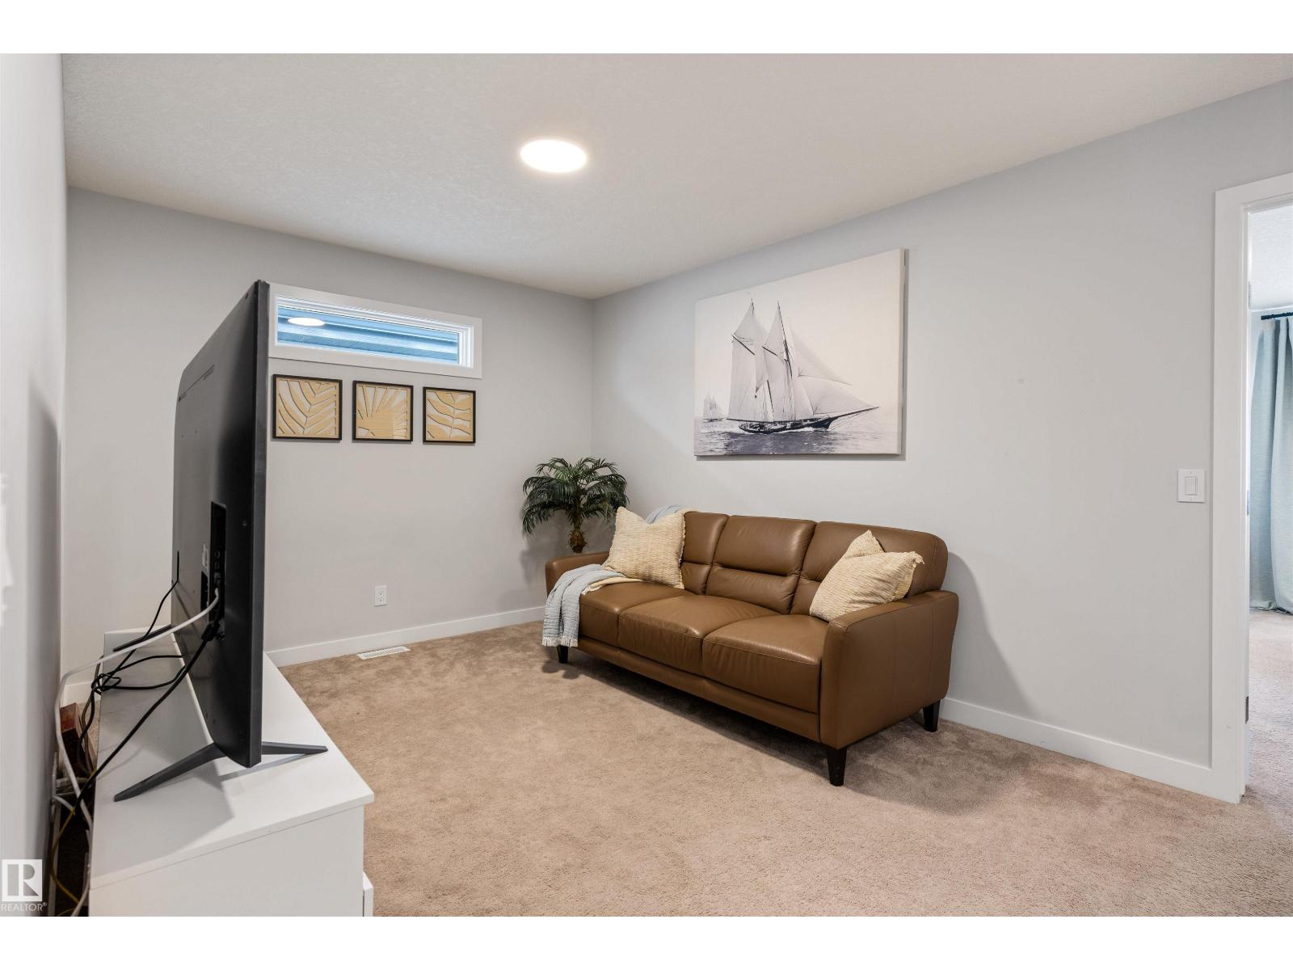
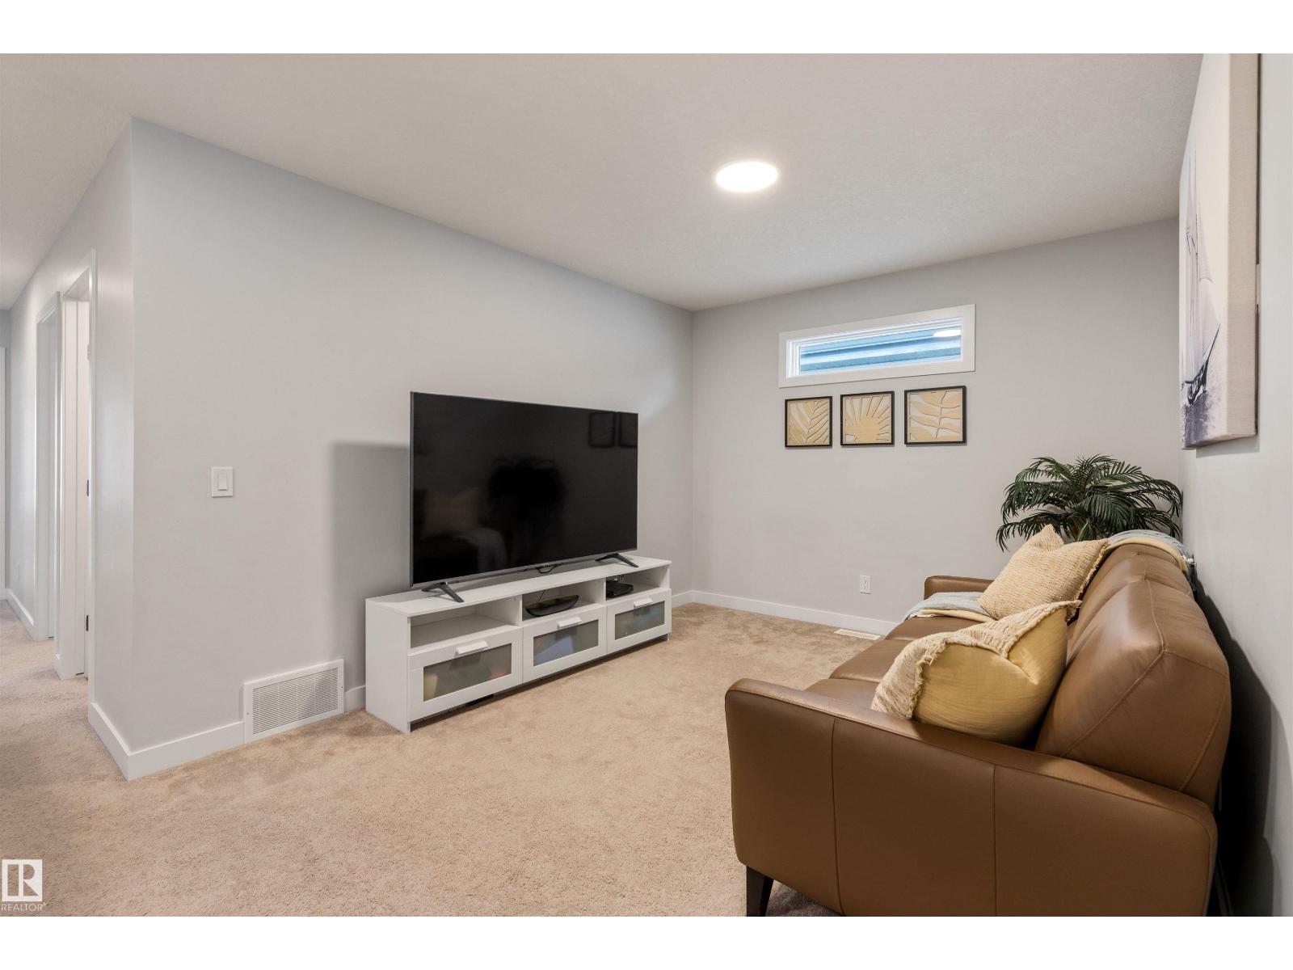
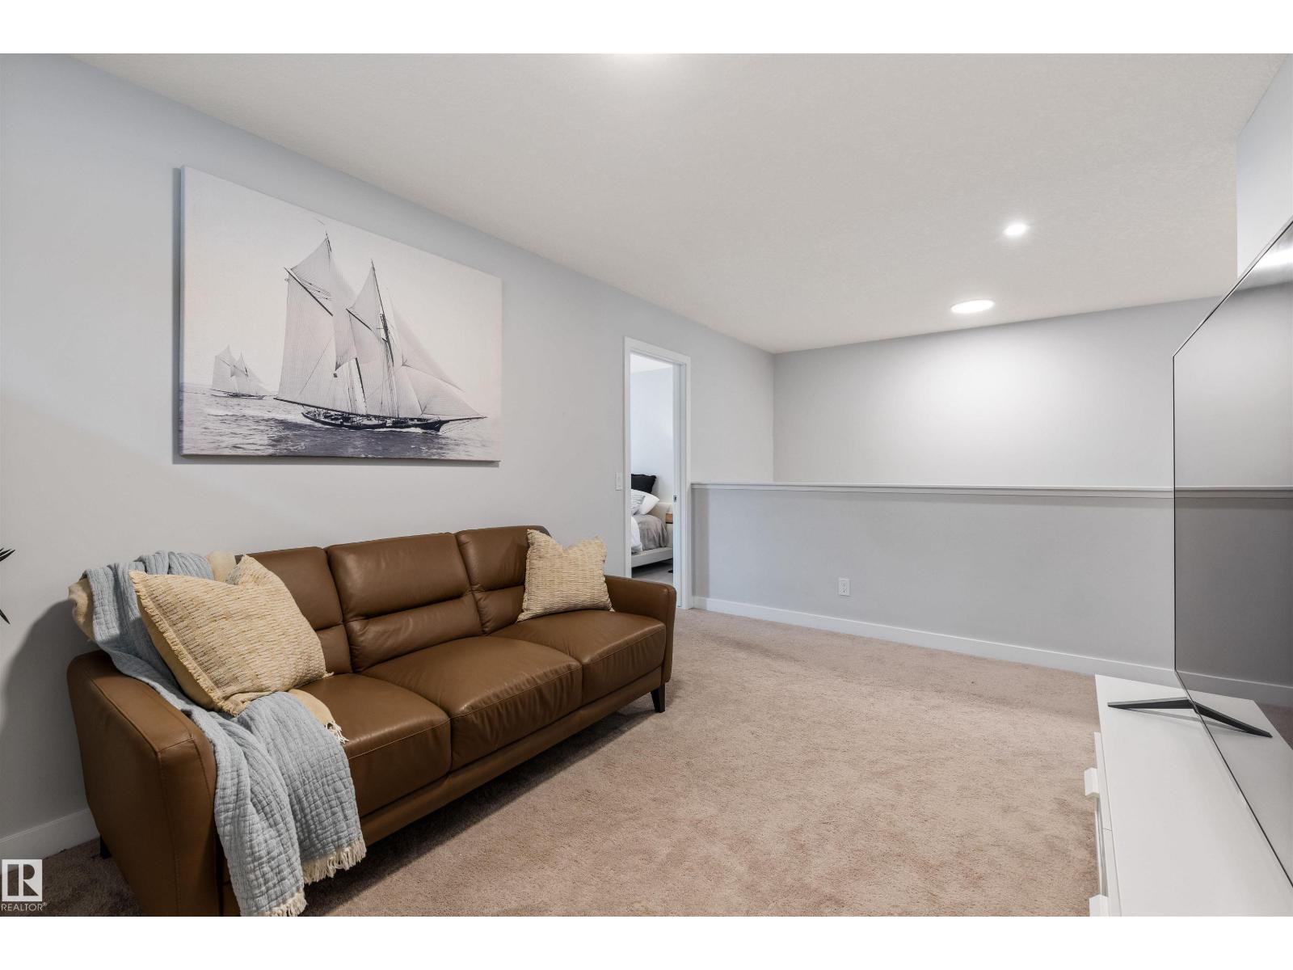
- Bonus Room4.74 × 3.09 meters
- Laundry room1.65 × 2.31 meters
More homes in Keswick
All 102 homes for sale in Keswick, newest first, with schools, parks and what the neighbourhood sells for.
Listing courtesy of RE/MAX Elite. Listing data is provided under copyright by the REALTORS® Association of Edmonton via the CREA Data Distribution Facility (DDF®). Information is deemed reliable but is not guaranteed accurate by CREA, the board, or Real Living, and should be independently verified. Not intended to solicit properties currently listed for sale.