53 Mockingbird Cres
South Fort · Fort Saskatchewan, AB T8L 1Y4
MLS® E4486731 · Listing courtesy of Royal LePage Noralta Real Estate
4 bedrooms · 3 bathrooms · 2,474 sq ft · Built 2026 · House
About this home
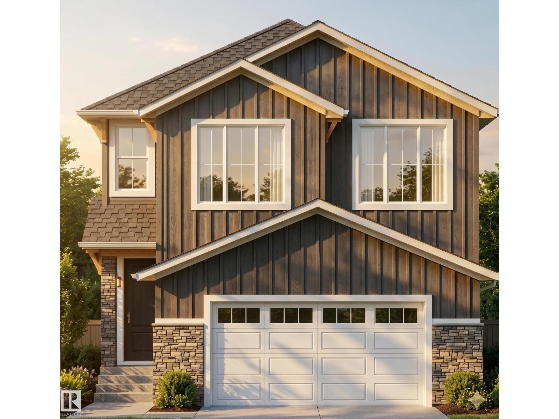
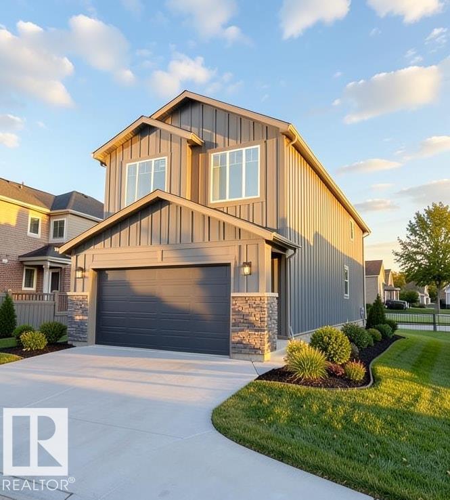
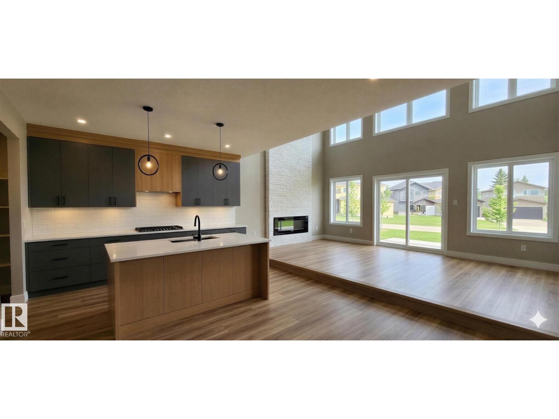
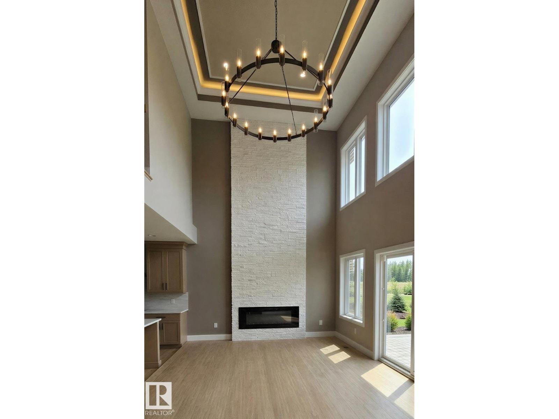
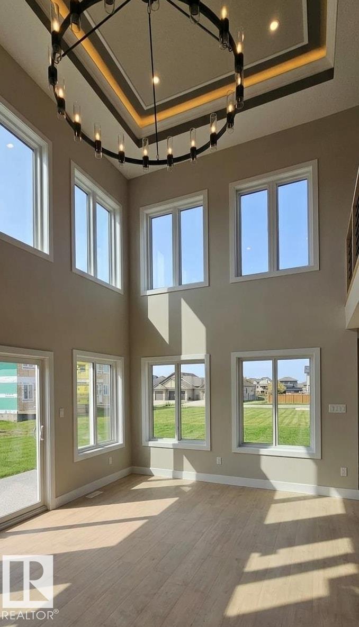
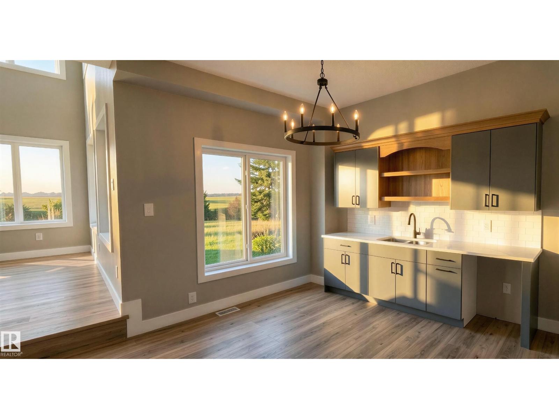
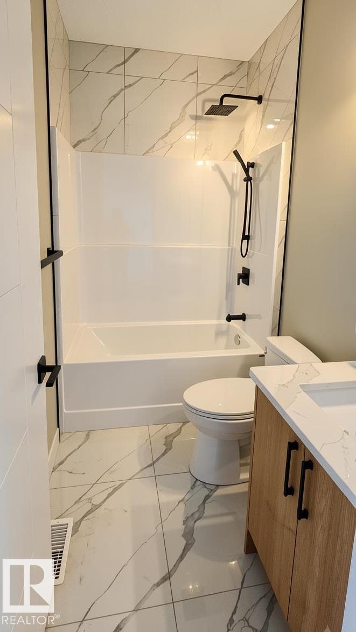
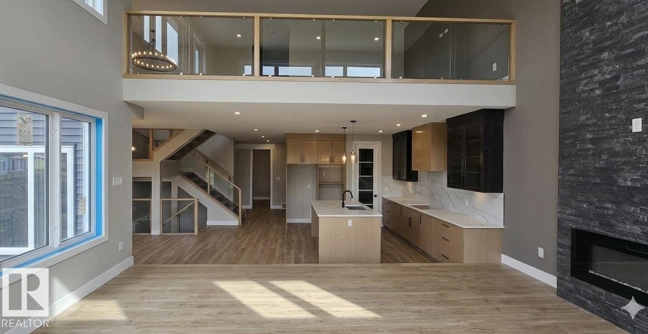
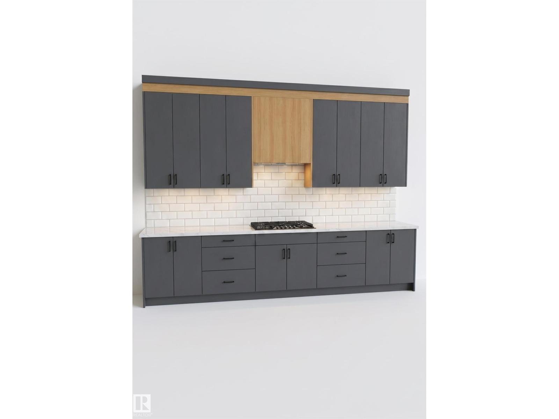
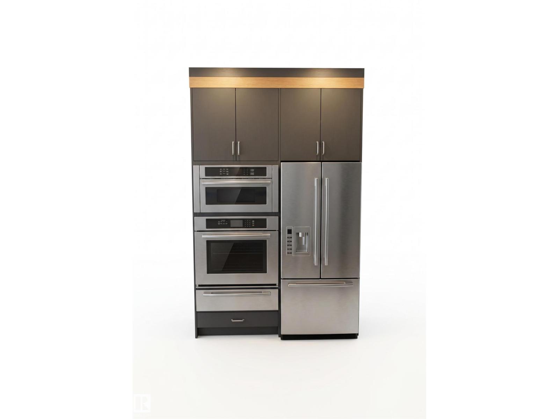
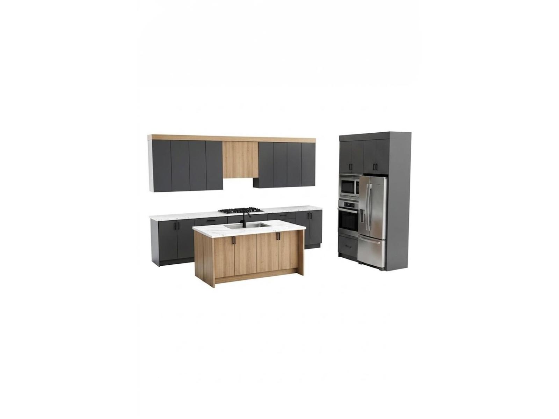
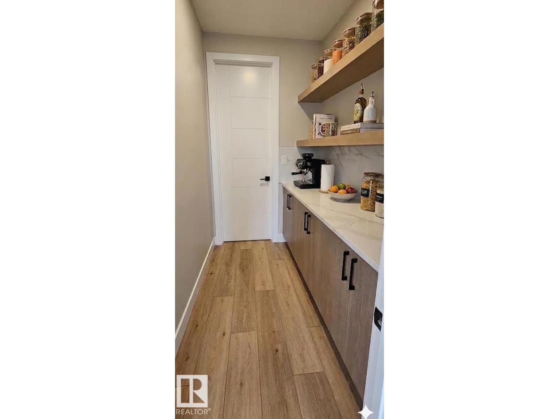
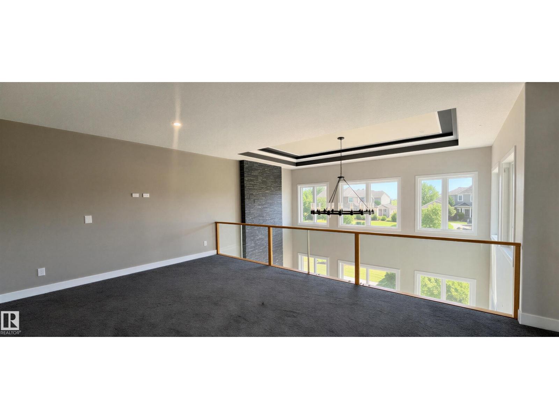
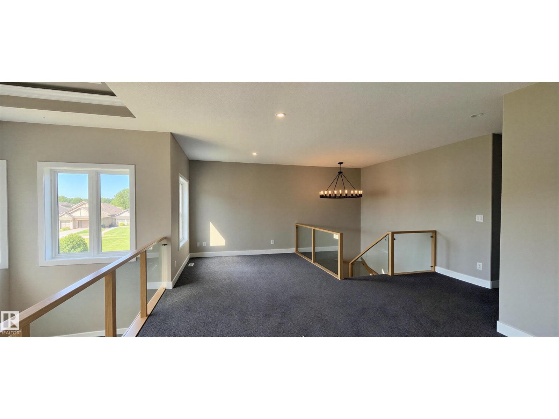
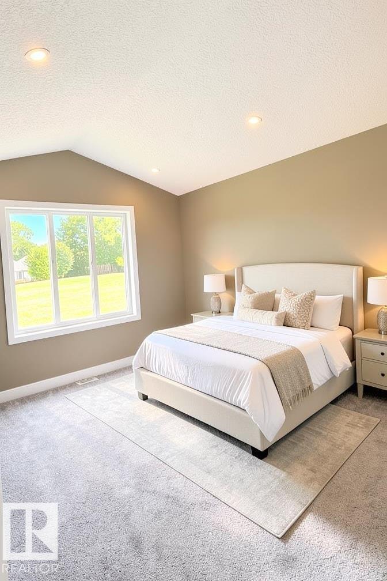
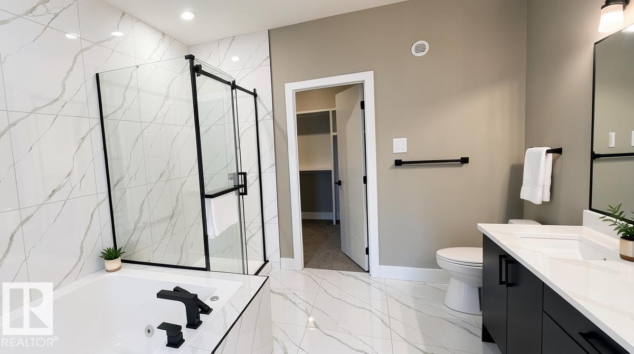
**Welcome to 53 Mockingbird in Southfort Meadows.** This striking two-storey home features rich siding and stone accents that create an impressive first impression. Inside, the open-concept main floor centers around a dramatic open-to-above great room with a full-height stone fireplace, oversized chandelier, and expansive windows that flood the space with natural light. The chef’s kitchen showcases a two-tone design with a quartz island, dark cabinetry, warm wood accents, subway tile, matte black fixtures, a wet bar in the dining area, and a walk-in pantry with built-in cabinetry. A main-floor den/bedroom and half bath add versatility. Upstairs, a glass-railed loft overlooks the great room. The primary suite offers a coffered ceiling and a spa-inspired 5-piece ensuite with a jacuzzi tub, glass shower, marble tile, and double vanity. Premium finishes include LVP flooring, plush carpet, built-in lighting, and detailed ceiling features throughout. (id:67053)
Property details
Property
- List price
- $699,900
- Style
- House
- Year built
- 2026
- Living area
- 2,474 square feet
- MLS® number
- E4486731
Interior
- Bedrooms
- 4
- Bathrooms
- 3
- Basement
- Unfinished, Full
- Appliances
- See remarks
Systems
- Heating
- Forced air
Parking
- Parking
- Attached Garage
Condo fee
- Ownership
- Freehold
Lot & site
- Lot features
- See remarks, No back lane, No Animal Home
- Site influences
- See remarks, No back lane, No Animal Home
- Community
- South Fort
Rooms
Main level
- Living room19' x 12'6
- Dining room8.0 × 10.0 meters
- Kitchen11'4
- Bedroom 410.0 × 9.0 meters
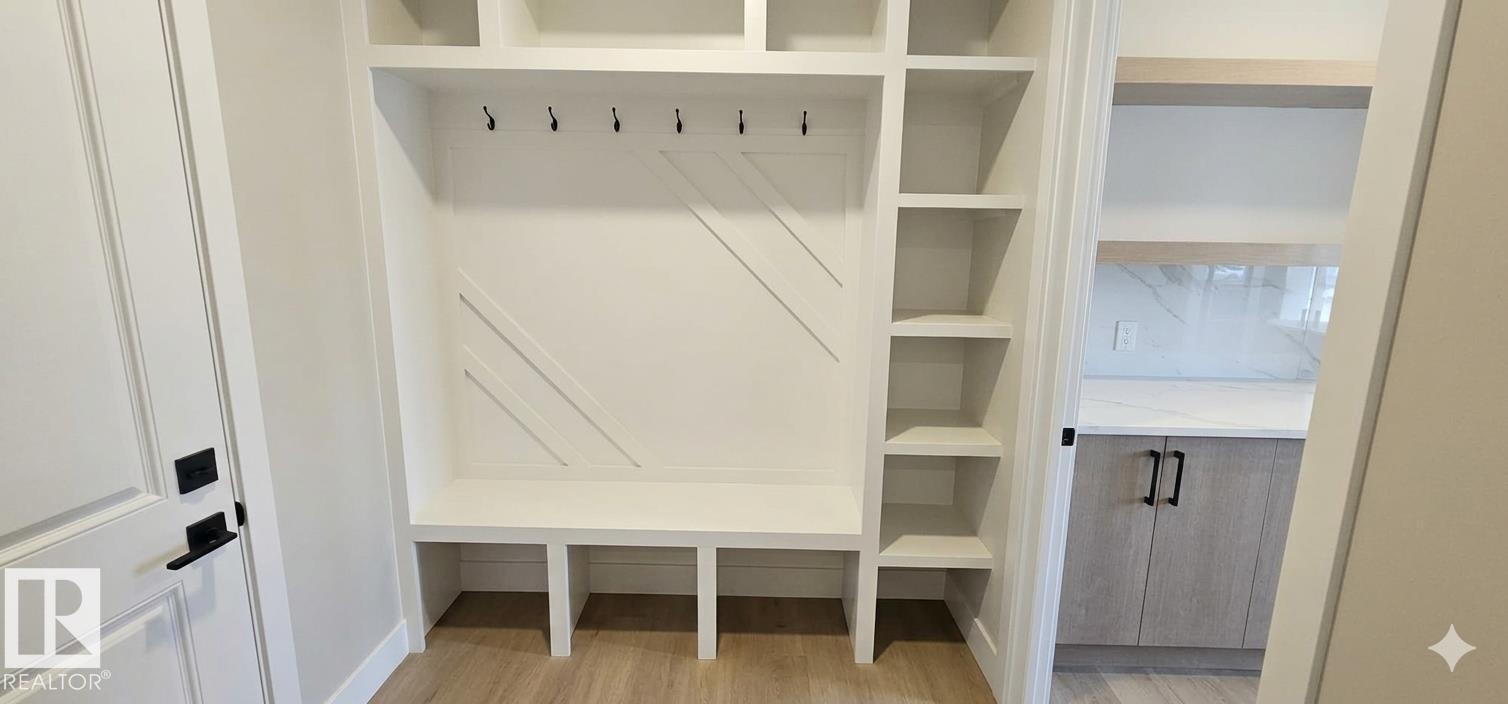
- Mud room7'2 x 7'2
- Pantry5'2 x 7'4
Upper Level
- Primary Bedroom11.0 × 17.0 meters
- Bedroom 211'8
- Bedroom 310'6
- Bonus Room27.0 × 13.0 meters
More homes in Fort Saskatchewan
Every home for sale in Fort Saskatchewan, newest first.
Listing courtesy of Royal LePage Noralta Real Estate. Listing data is provided under copyright by the REALTORS® Association of Edmonton via the CREA Data Distribution Facility (DDF®). Information is deemed reliable but is not guaranteed accurate by CREA, the board, or Real Living, and should be independently verified. Not intended to solicit properties currently listed for sale.