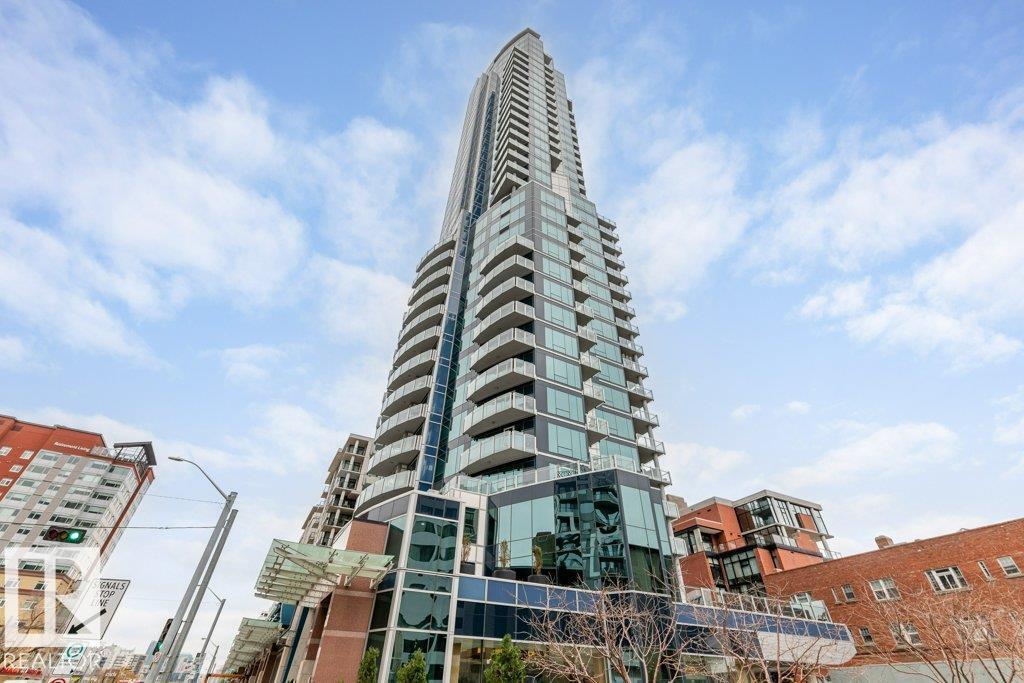
#3401 – 11969 Jasper Avenue NW
Wîhkwêntôwin · Edmonton, AB T5K 0P1
MLS® E4484667 · Listing courtesy of Century 21 Masters
3 bedrooms · 3 bathrooms · 3,367 sq ft · Built 2015 · Condo
About this home
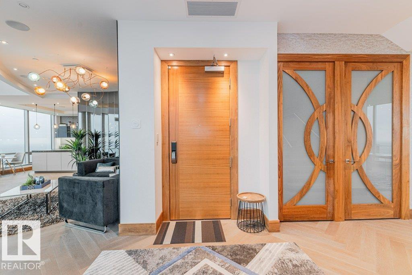
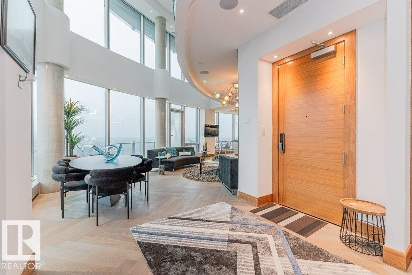
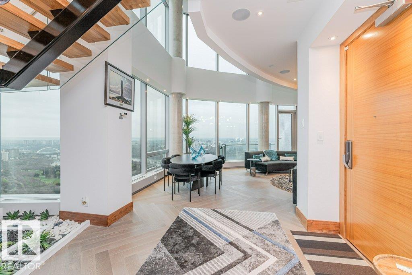
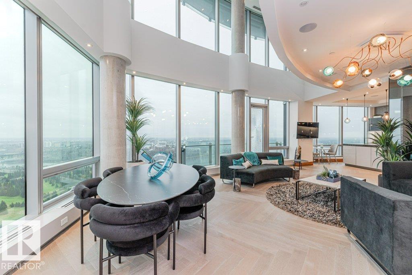
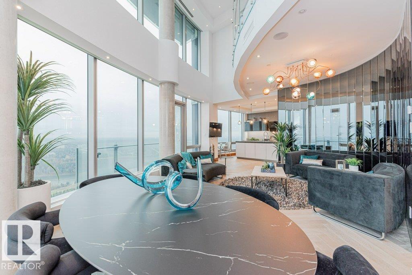
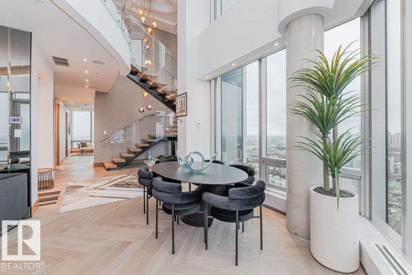
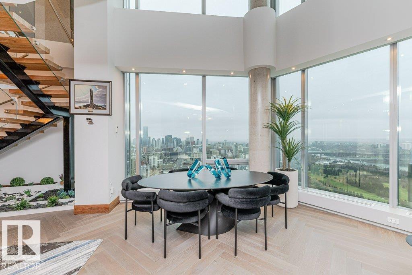
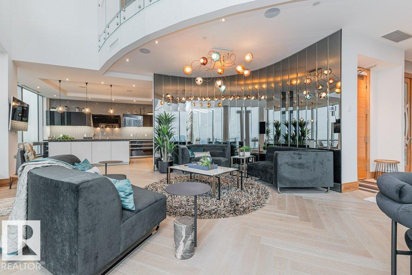
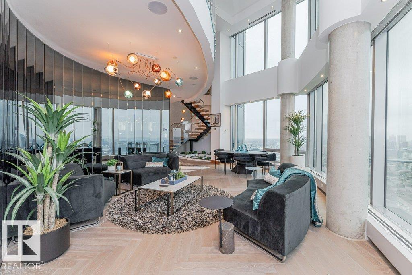
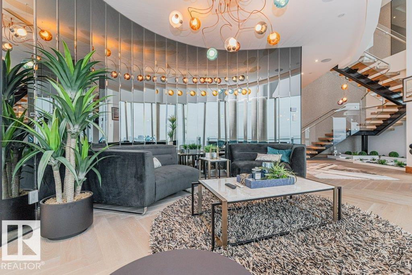
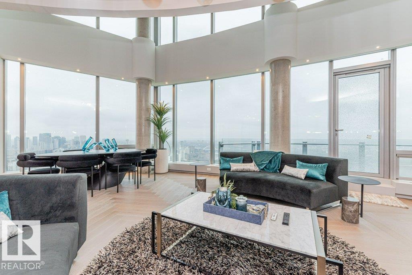
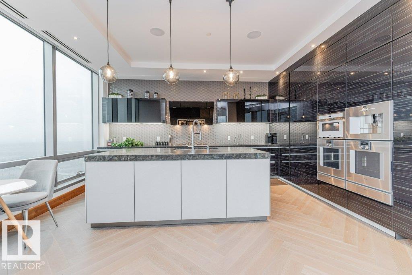
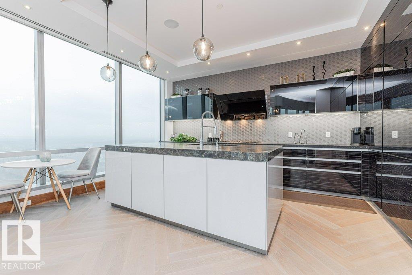
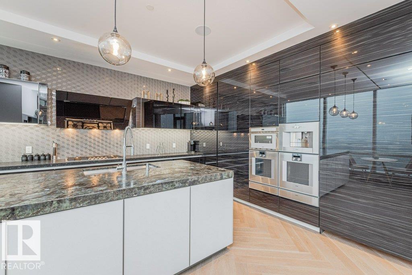
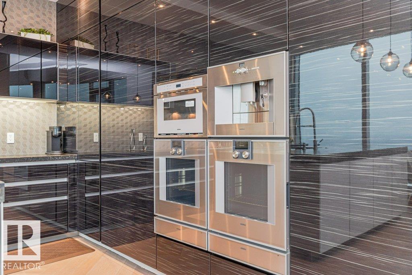
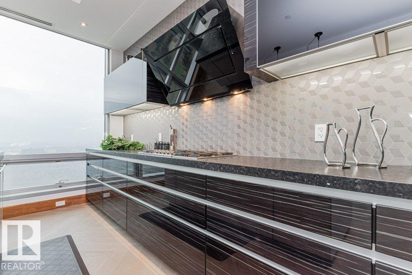
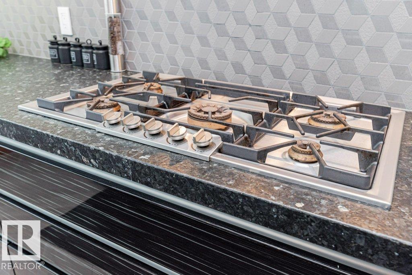
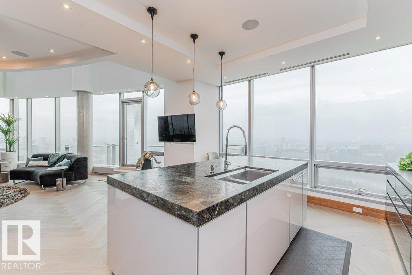

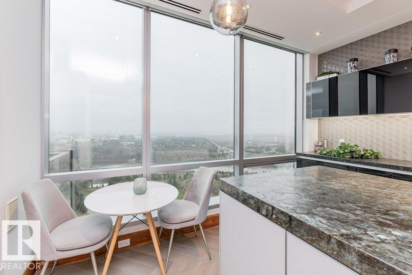
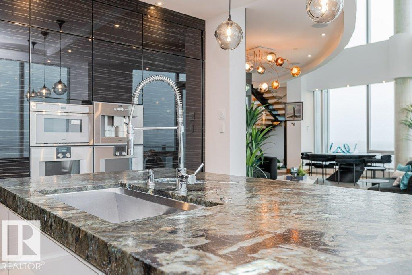
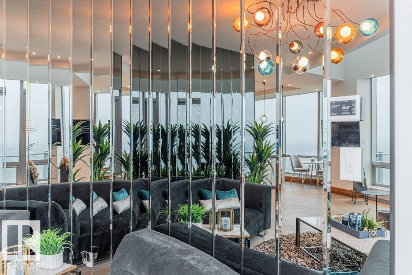
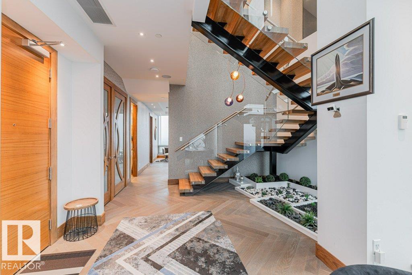
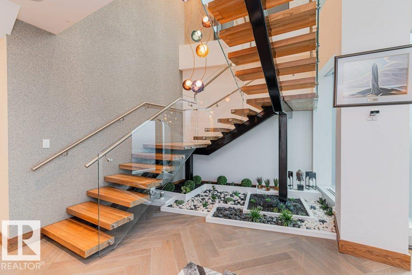
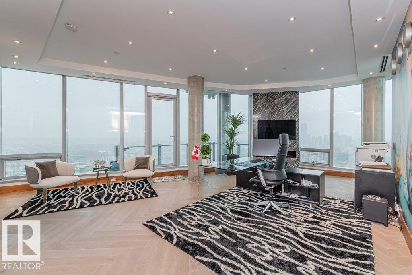
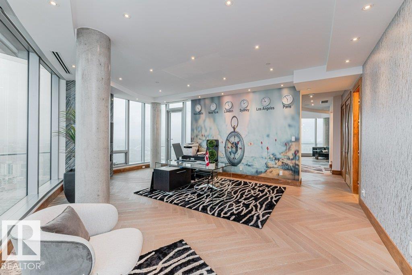
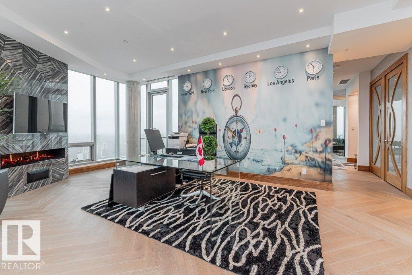
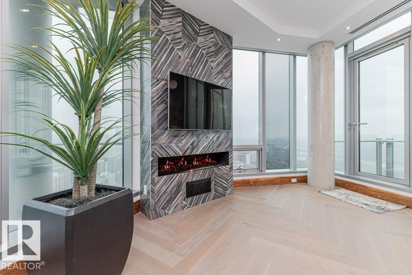
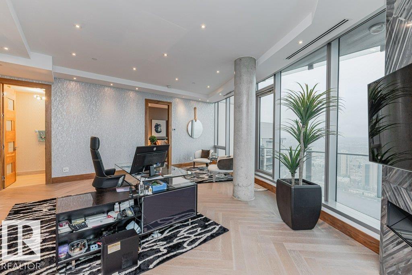
Welcome to The Sky Villa at The Pearl, a sophisticated furnished New York-style, 2-storey sub-penthouse with breathtaking panoramic views of the river & city. With 3,367 sq.ft., this luxurious sky home features 3 balconies, 3 bedrooms 2 full stunning 5-piece ensuites. Chef’s kitchen has top-tier GAGGENAU dble ovens, microwave, dishwasher, & gas cooktop. High-end finishes include home automation, motorized blinds, upgraded flooring, exotic countertops, custom Bocci lighting, walnut casings & doors with customized upgraded glass railings.The powder room features in-floor heating with a premium BLU pedestal sink Imported vertical fireplaces & custom wallpapers add a unique decor. A home theatre enhances the entertainment experience. An enclosed 3 car U/G garage +1 open stall with a storage rm. Elite amenities: concierge service, advanced security, private gym, owners’ lounge, outdoor patio & party rm. Steps from trails, restaurants & shops The Sky Villa epitomizes the pinnacle of an elevated lifestyle. (id:67053)
Property details
Property
- List price
- $1,950,000
- Style
- Apartment
- Year built
- 2015
- Living area
- 3,367 square feet
- MLS® number
- E4484667
Interior
- Bedrooms
- 3
- Bathrooms
- 3
- Basement
- None
- Appliances
- Washer, Refrigerator, Dishwasher, Stove, Dryer, Microwave, Alarm System, Oven - Built-In, Hood Fan, See remarks, Window Coverings
Systems
- Heating
- Heat Pump
Parking
- Parking
- Underground, Parkade, See Remarks, Heated Garage
Condo fee
- Fee
- $3,602 monthly
- Includes
- Common Area Maintenance, Exterior Maintenance, Landscaping, Property Management, Security, Heat, Water, Insurance
- Ownership
- Condo/Strata
City assessment
- Assessed value
- $1,908,500 (2025)
- Assessment class
- Residential
Lot & site
- Lot features
- See remarks
- Site influences
- See remarks
- Community
- Wîhkwêntôwin
Rooms
Main level
- Living room7.09 × 7.12 meters
- Kitchen5.04 × 5.34 meters
- Family room6.99 × 6.65 meters
- Bedroom 23.75 × 4.92 meters
- Laundry room2.16 × 2.06 meters
Upper Level
- Primary Bedroom7.13 × 6.9 meters
- Bedroom 34.27 × 5.3 meters
The building
Pearl Tower: sold prices, condo fees and every unit for sale in the building.
More homes in Wîhkwêntôwin
All 172 homes for sale in Wîhkwêntôwin, newest first, with schools, parks and what the neighbourhood sells for.
Listing courtesy of Century 21 Masters. Listing data is provided under copyright by the REALTORS® Association of Edmonton via the CREA Data Distribution Facility (DDF®). Information is deemed reliable but is not guaranteed accurate by CREA, the board, or Real Living, and should be independently verified. Not intended to solicit properties currently listed for sale.