5 bedrooms · 5 bathrooms · 3,436 sq ft · Built 2016 · House
About this home
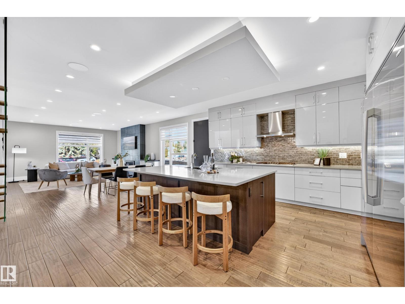
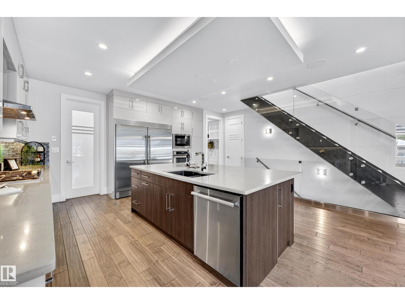
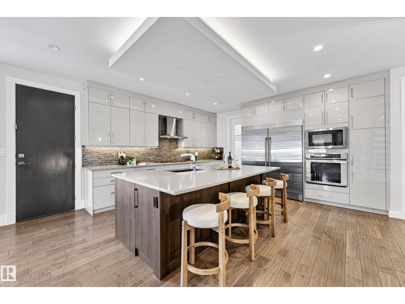
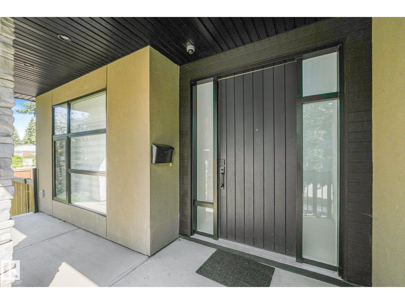
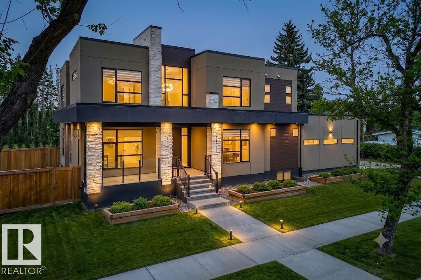
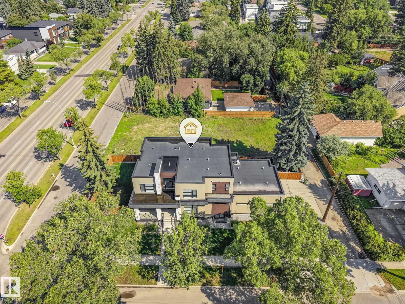
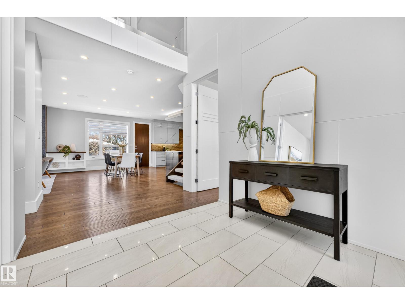
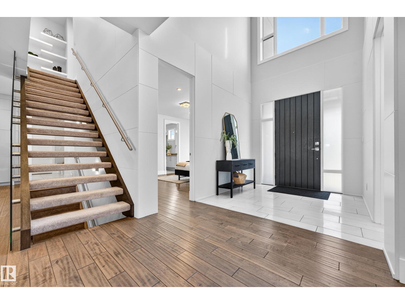
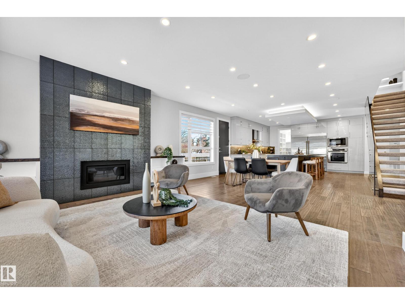
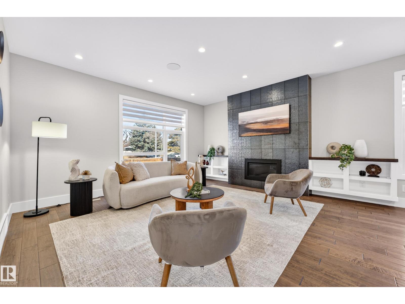
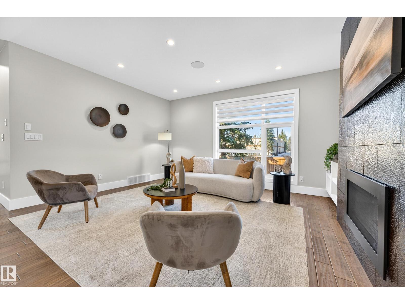
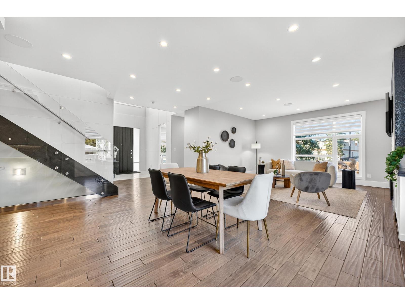
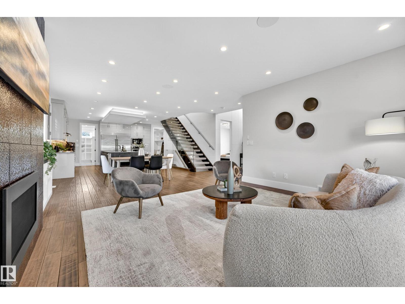
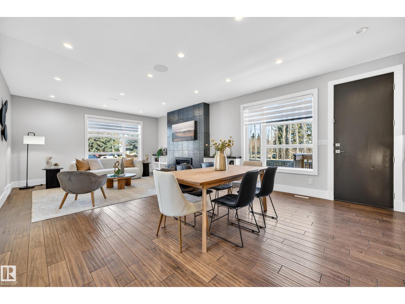
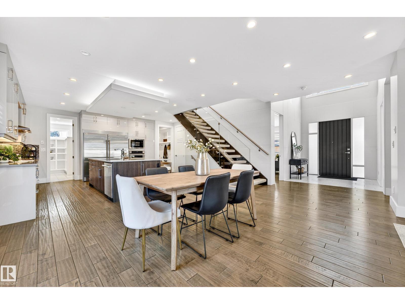
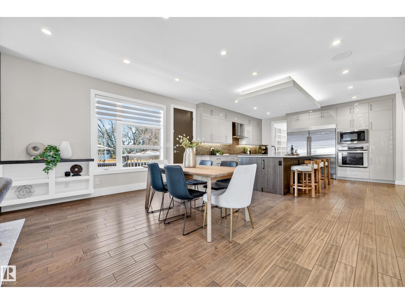
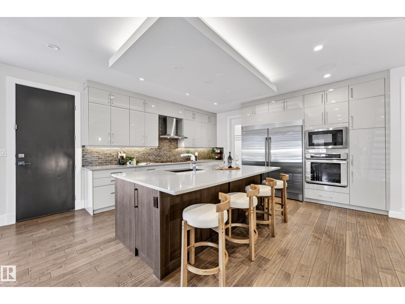
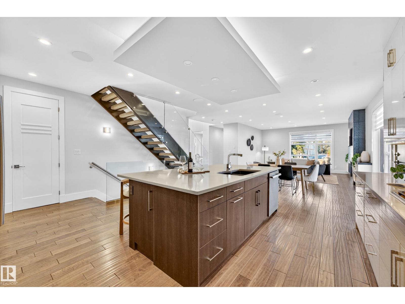
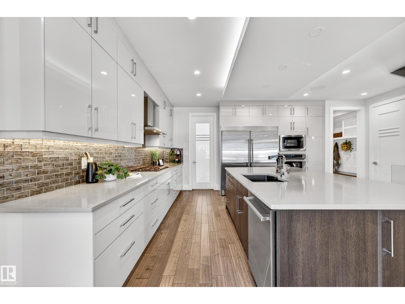
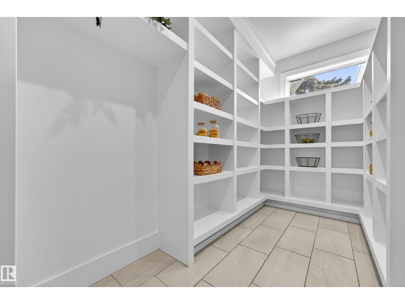
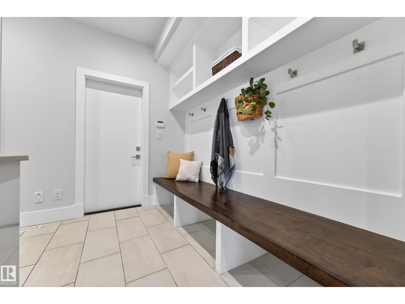

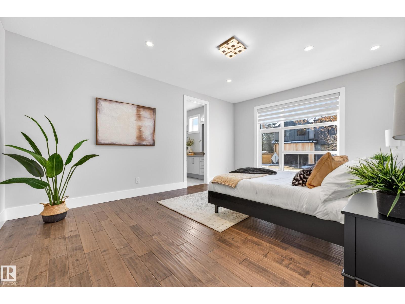
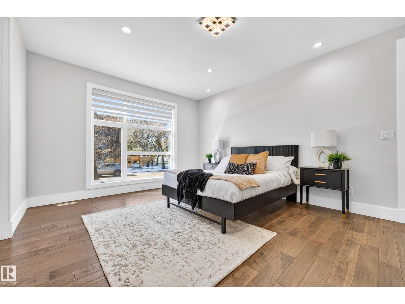
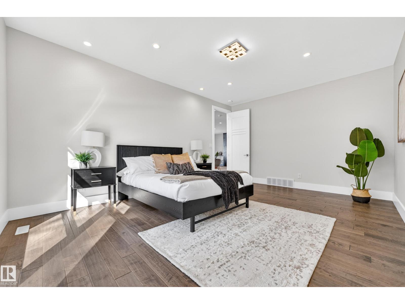
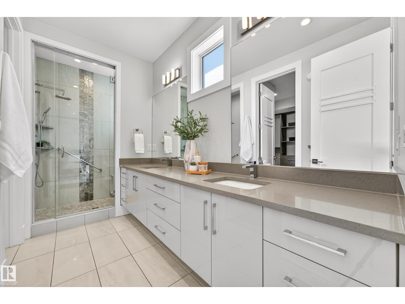
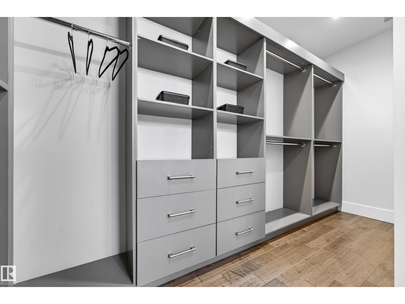
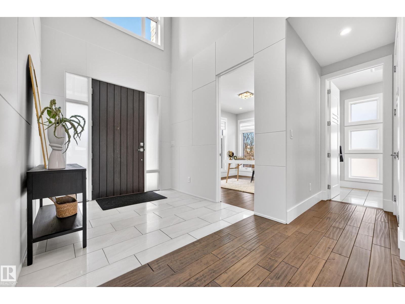
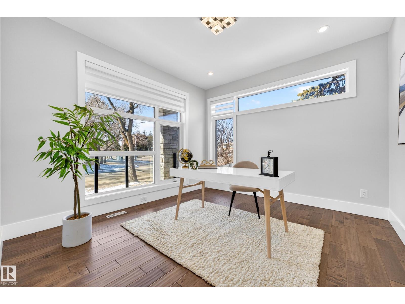
UNBEATABLE CRESTWOOD VALUE FOR EXECUTIVES & MEDICAL PROFESSIONALS! Offered at an amazing price for this neighborhood, this custom built 3,435 sq ft modern home delivers incredible space and luxury living. PRIME ACCESS: Step outside directly to MacKinnon Ravine & River Valley trails. Enjoy quick commutes to Downtown, the U of A, medical hubs, local shops, and top schools. FLEXIBLE LAYOUT: Featuring 5 spacious bedrooms and 5 baths, including a rare additional main floor primary bedroom with a full private bath, ideal for guests, in-laws, or multi-generational living. The upper primary bedroom boasts a 5-piece spa like ensuite and huge walk-in closet, plus a bonus room and two other bedrooms up. HIGHLIGHTS: Chef inspired kitchen with premium appliances, a gas cooktop, and massive central island. The finished basement adds a rec room, wet bar, home gym area, and 5th bedroom. Includes central A/C and an oversized attached garage. An incredible modern luxury home at an unbeatable price! (id:67053)
Property details
Property
- List price
- $1,699,000
- Style
- House
- Year built
- 2016
- Living area
- 3,436 square feet
- MLS® number
- E4483191
Interior
- Bedrooms
- 5
- Bathrooms
- 5
- Basement
- Finished, Full
- Appliances
- Washer, Refrigerator, Dishwasher, Stove, Dryer, Microwave, Oven - Built-In, Hood Fan, Window Coverings, Garage door opener, Garage door opener remote(s)
Systems
- Heating
- Forced air
Parking
- Parking
- Attached Garage, Oversize
Condo fee
- Ownership
- Freehold
City assessment
- Assessed value
- $1,501,000 (2025)
- Assessment class
- Residential
Lot & site
- Lot size
- 710 m² (7,639 sq ft)
- Lot features
- Corner Site, See remarks, Wet bar, Closet Organizers
- Site influences
- Corner Site, See remarks, Wet bar, Closet Organizers
- Community
- Crestwood
Rooms
Main level
- Living room4.86 × 3.76 meters
- Dining room6.01 × 4.15 meters
- Kitchen6.01 × 4.48 meters
- Den3.44 × 3.61 meters
- Bedroom 45.36 × 3.93 meters
Upper Level
- Primary Bedroom5.48 × 3.94 meters
- Bedroom 24.35 × 3.58 meters
- Bedroom 34.21 × 3.61 meters
- Bonus Room7.32 × 6.56 meters
Basement
- Bedroom 53.89 × 3.65 meters
- Recreation room9.89 × 9.89 meters
More homes in Crestwood
All 13 homes for sale in Crestwood, newest first, with schools, parks and what the neighbourhood sells for.
Listing courtesy of Exp Realty. Listing data is provided under copyright by the REALTORS® Association of Edmonton via the CREA Data Distribution Facility (DDF®). Information is deemed reliable but is not guaranteed accurate by CREA, the board, or Real Living, and should be independently verified. Not intended to solicit properties currently listed for sale.