69 Raspberry Road
Riverside (St. Albert) · St. Albert, AB T8N 8G7
MLS® E4483036 · Listing courtesy of MaxWell Challenge Realty
3 bedrooms · 3 bathrooms · 1,391 sq ft · Built 2025 · Townhouse
About this home
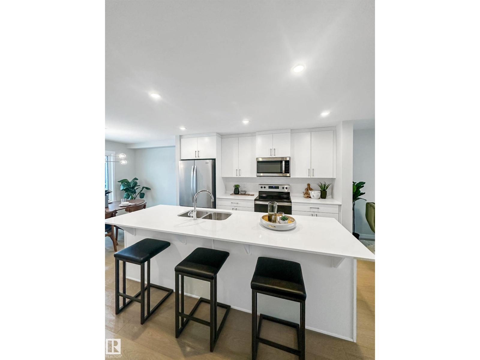
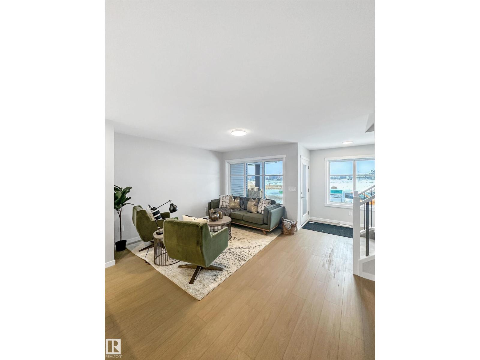
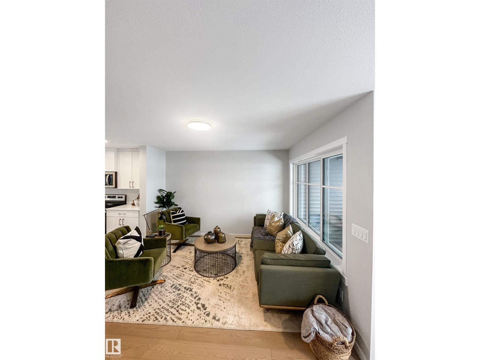
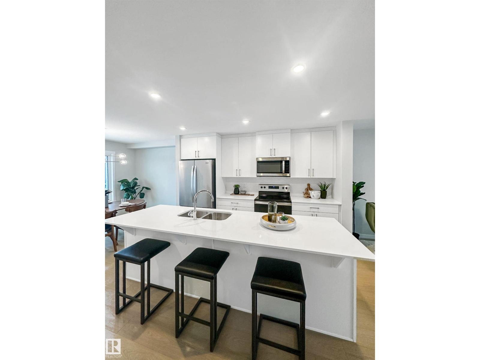
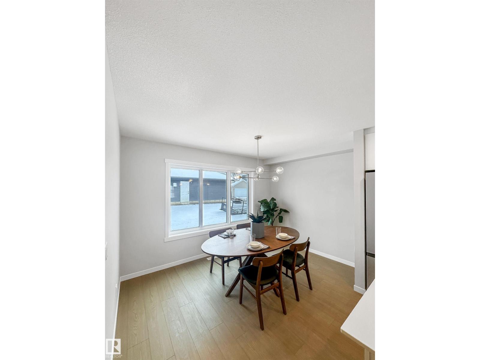
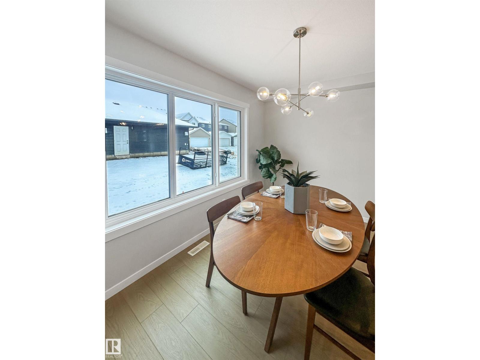
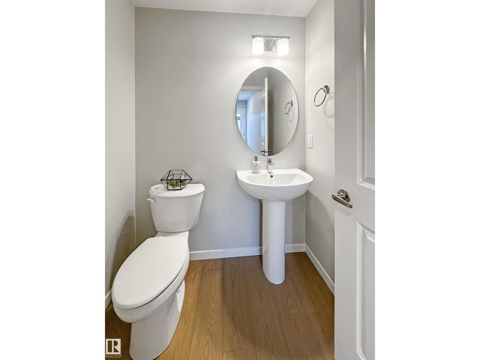
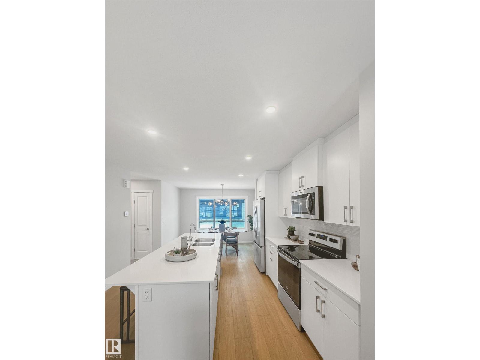
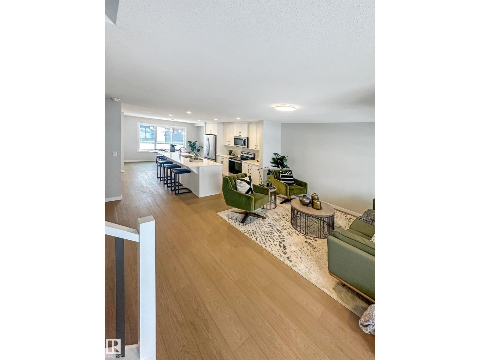
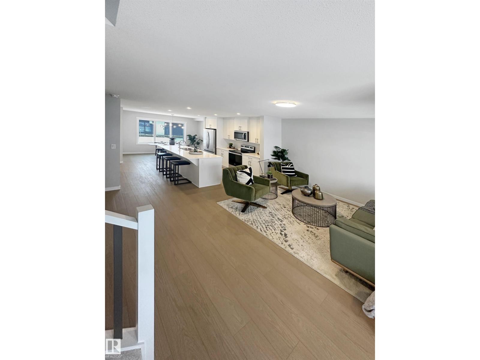
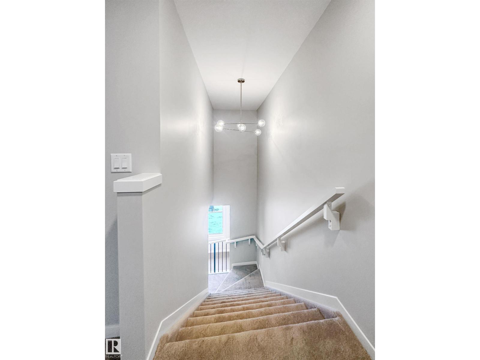
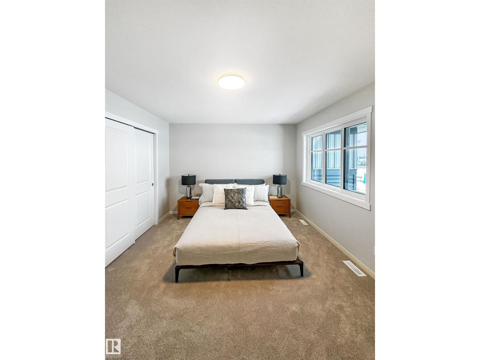
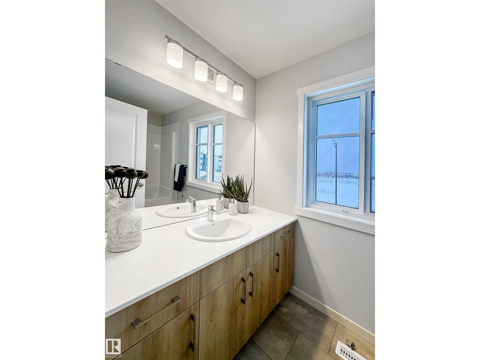
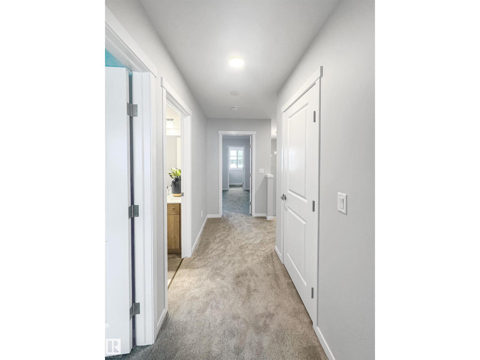
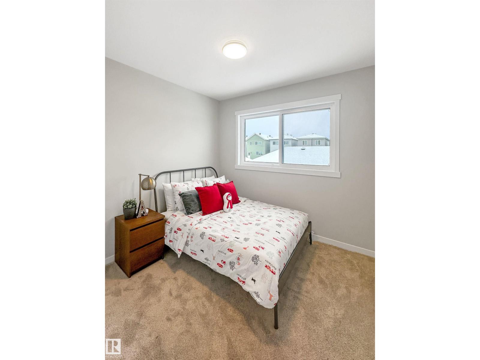
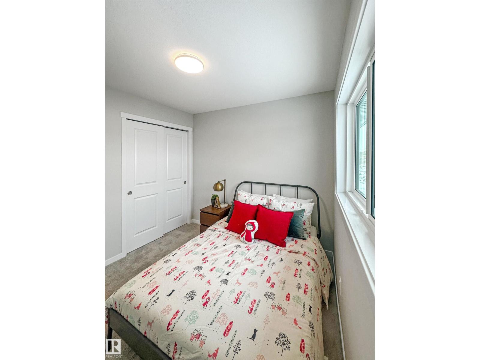
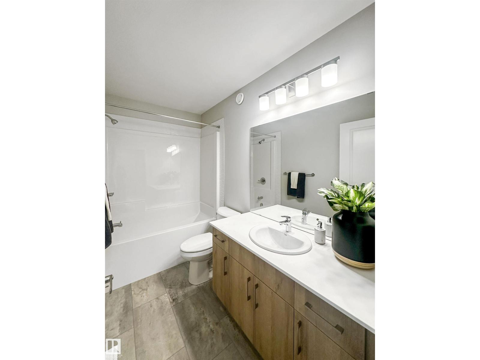
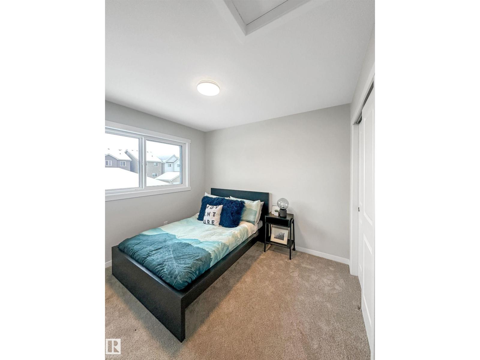
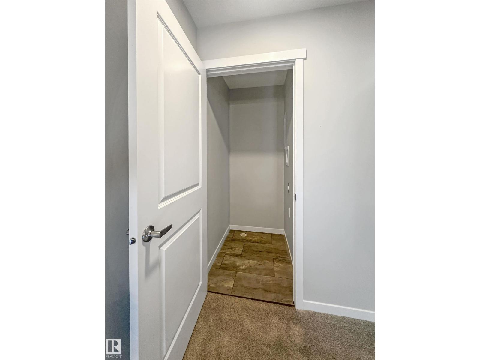
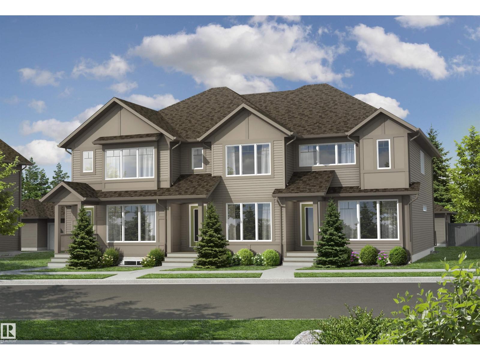
This Coventry Home offers a thoughtful blend of comfort & everyday ease from the moment you walk in. The bright, open-concept main floor connects the living room, dining area & kitchen, creating a natural flow for both quiet nights & entertaining. The kitchen features quartz countertops, stainless steel appliances, stylish cabinetry & a pantry, while a convenient half bath completes the space. Upstairs, the primary suite provides a calm retreat w/ a walk-in closet & private 4 pc ensuite. Two additional bedrooms, a full bath & upstairs laundry add function & flexibility. Outside, enjoy a double detached garage & full landscaping. Built by Coventry Homes & backed by the Alberta New Home Warranty Program. Home is under construction, photos are not of actual home, some finishings may vary. (id:67053)
Property details
Property
- List price
- $450,000
- Style
- Row / Townhouse
- Year built
- 2025
- Living area
- 1,391 square feet
- MLS® number
- E4483036
Interior
- Bedrooms
- 3
- Bathrooms
- 3
- Basement
- Unfinished, Full
- Appliances
- Refrigerator, Dishwasher, Stove, Microwave Range Hood Combo
Systems
- Heating
- Forced air
Parking
- Parking
- Detached Garage
Condo fee
- Ownership
- Freehold
Lot & site
- Lot size
- 218 m² (2,351 sq ft)
- Lot features
- Lane
- Site influences
- Lane
- Community
- Riverside (St. Albert)
Rooms
Main level
- Living room—
- Dining room—
- Kitchen—
- Pantry—
Upper Level
- Primary Bedroom—
- Bedroom 2—
- Bedroom 3—
- Laundry room—
More homes in Riverside (St. Albert)
All 18 homes for sale in Riverside (St. Albert), newest first, with schools, parks and what the neighbourhood sells for.
Listing courtesy of MaxWell Challenge Realty. Listing data is provided under copyright by the REALTORS® Association of Edmonton via the CREA Data Distribution Facility (DDF®). Information is deemed reliable but is not guaranteed accurate by CREA, the board, or Real Living, and should be independently verified. Not intended to solicit properties currently listed for sale.