#403 – 18020 95 Avenue NW
La Perle · Edmonton, AB T5T 6B2
MLS® E4482933 · Listing courtesy of REMAX River City
2 bedrooms · 2 bathrooms · 1,276 sq ft · Built 1993 · Condo
About this home
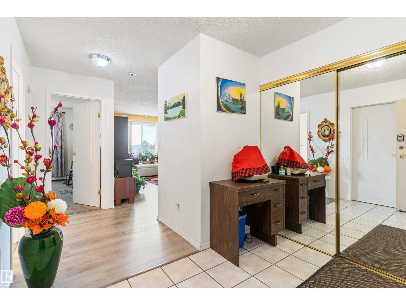
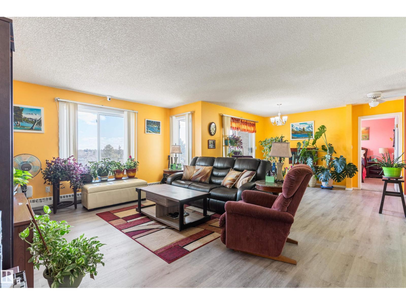
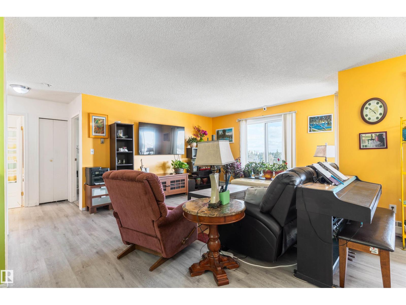
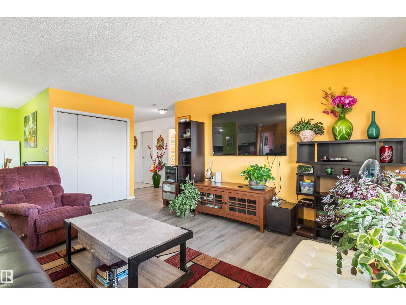
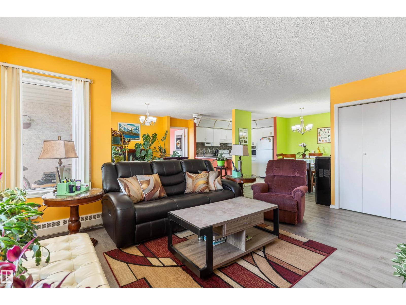
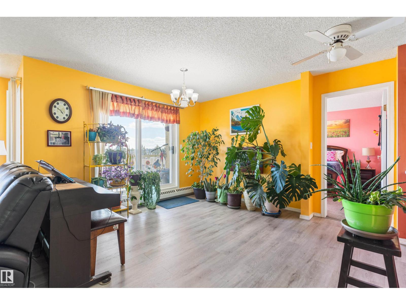
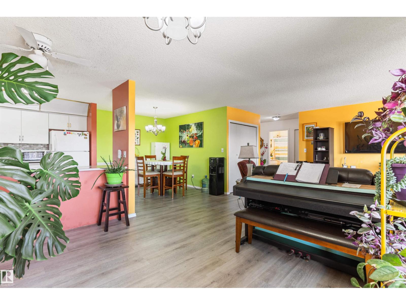
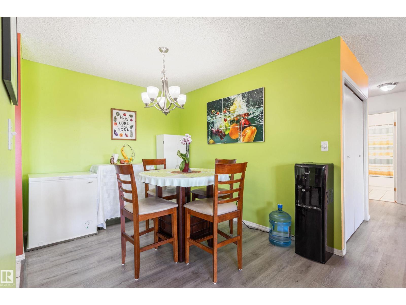
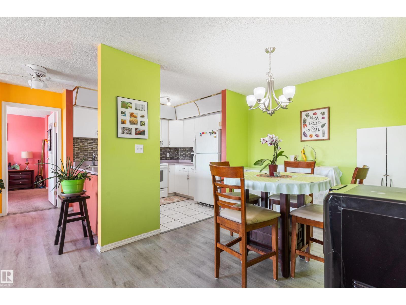
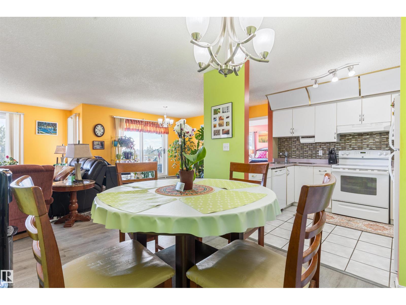
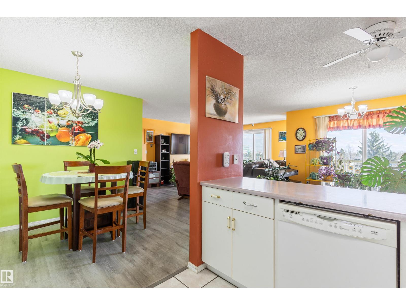
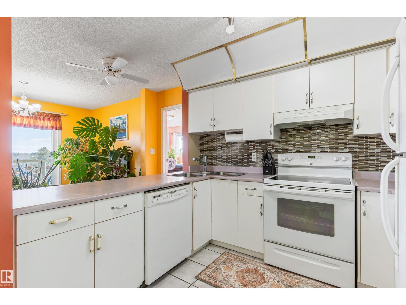
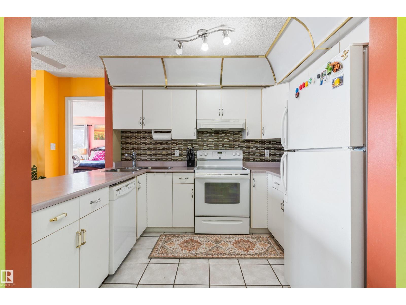
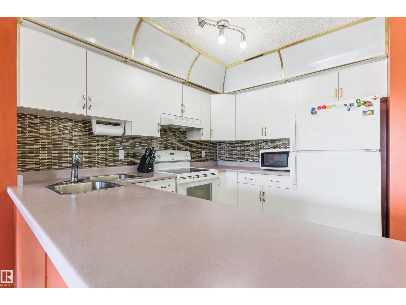
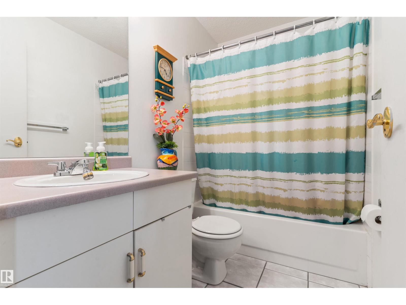
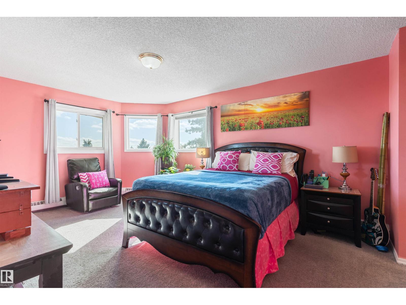
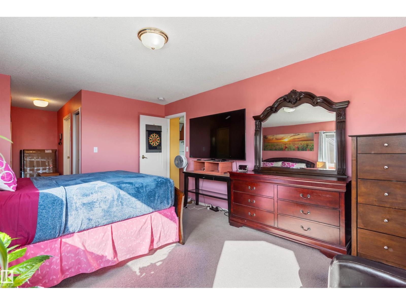
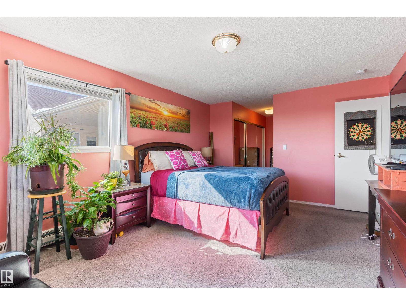
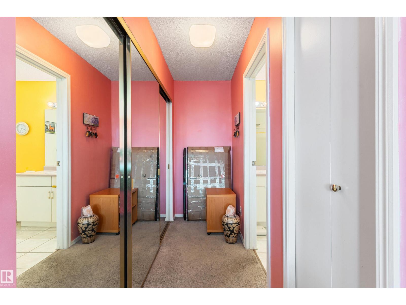
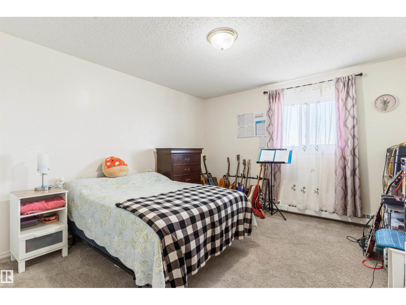
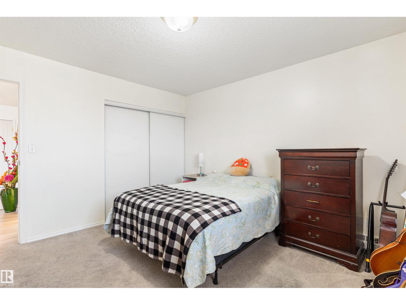
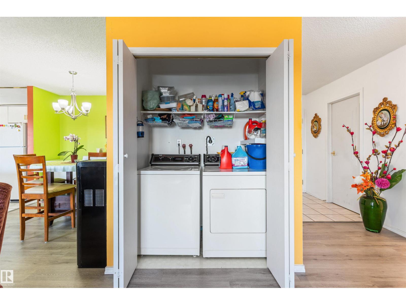
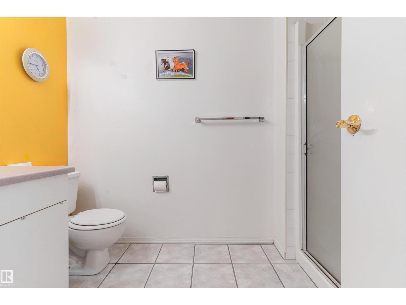
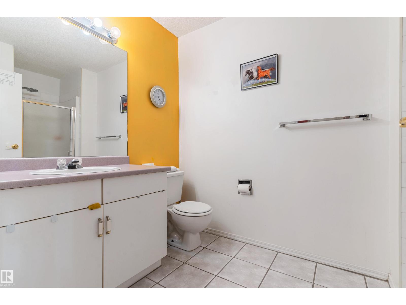
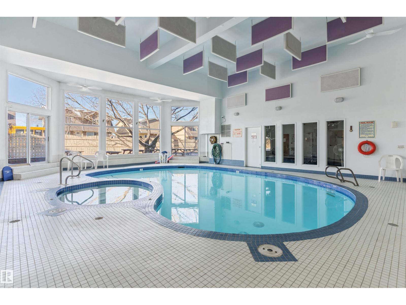
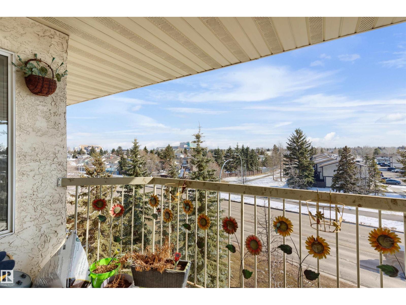
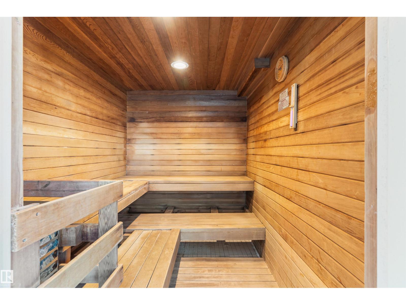
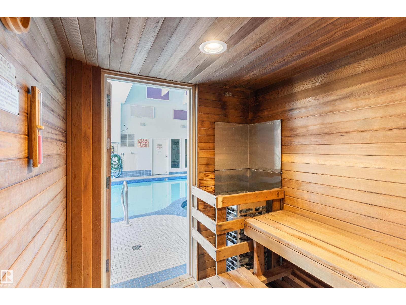
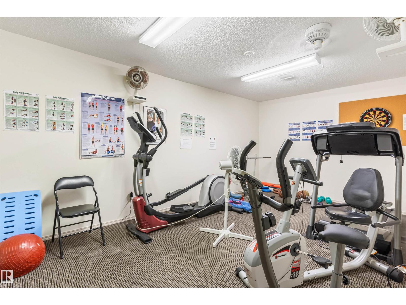
Beautiful 2-bedroom, 2-bath TOP- FLOOR CONDO offering a spacious OPEN CONCEPT LAYOUT, ideally located just minutes from WEST EDMONTON MALL and all the other amazing amenities West Edmonton has to offer! This bright and inviting unit features a LARGE ENTRANCE, a SUN FILLED LIVING ROOM with abundant natural light, and a well-appointed KITCHEN with tasteful BACKSPLASH. The GENEROUS SIZE MASTER BEDROOM includes the EN-SUITE BATHROOM, while the SECOND BEDROOM is also a great size—perfect for guests or can be used as an office. RECENT UPGRADES include NEWER FLOORING IN THE LIVING & DINNING AREA (approx. 2024), along with UPDATED BACKSPLASH & LIGHT FIXTURES (approx. 5 years ago). Additional features include EN-SUITE LAUNDRY, STORAGE and a functional layout designed for comfortable living. There is also an assigned parking stall. Enjoy access to excellent building amenities, including a swimming pool, jacuzzi, sauna, and exercise room—adding convenience and lifestyle appeal to this fantastic condo. (id:67053)
Property details
Property
- List price
- $192,500
- Style
- Apartment
- Year built
- 1993
- Living area
- 1,276 square feet
- MLS® number
- E4482933
Interior
- Bedrooms
- 2
- Bathrooms
- 2
- Basement
- None
- Appliances
- Washer, Refrigerator, Dishwasher, Stove, Dryer, Microwave, Window Coverings
Systems
- Heating
- Hot water radiator heat
Parking
- Parking
- Stall, Rear
Condo fee
- Fee
- $709 monthly
- Includes
- Exterior Maintenance, Landscaping, Cable TV, Heat, Water, Insurance, Other, See Remarks
- Ownership
- Condo/Strata
City assessment
- Assessed value
- $173,000 (2025)
- Assessment class
- Residential
Lot & site
- Lot size
- 145 m² (1,563 sq ft)
- Lot features
- Treed, Paved lane, Park/reserve, No Animal Home, No Smoking Home, Level
- Site influences
- Treed, Paved lane, Park/reserve, No Animal Home, No Smoking Home, Level
- Community
- La Perle
Rooms
Main level
- Living room7.57 × 5.16 meters
- Dining room2.76 × 3.05 meters
- Kitchen2.45 × 3.04 meters
- Primary Bedroom3.68 × 8.2 meters
- Bedroom 23.61 × 3.96 meters
- Storage2.44 × 1.75 meters
The building
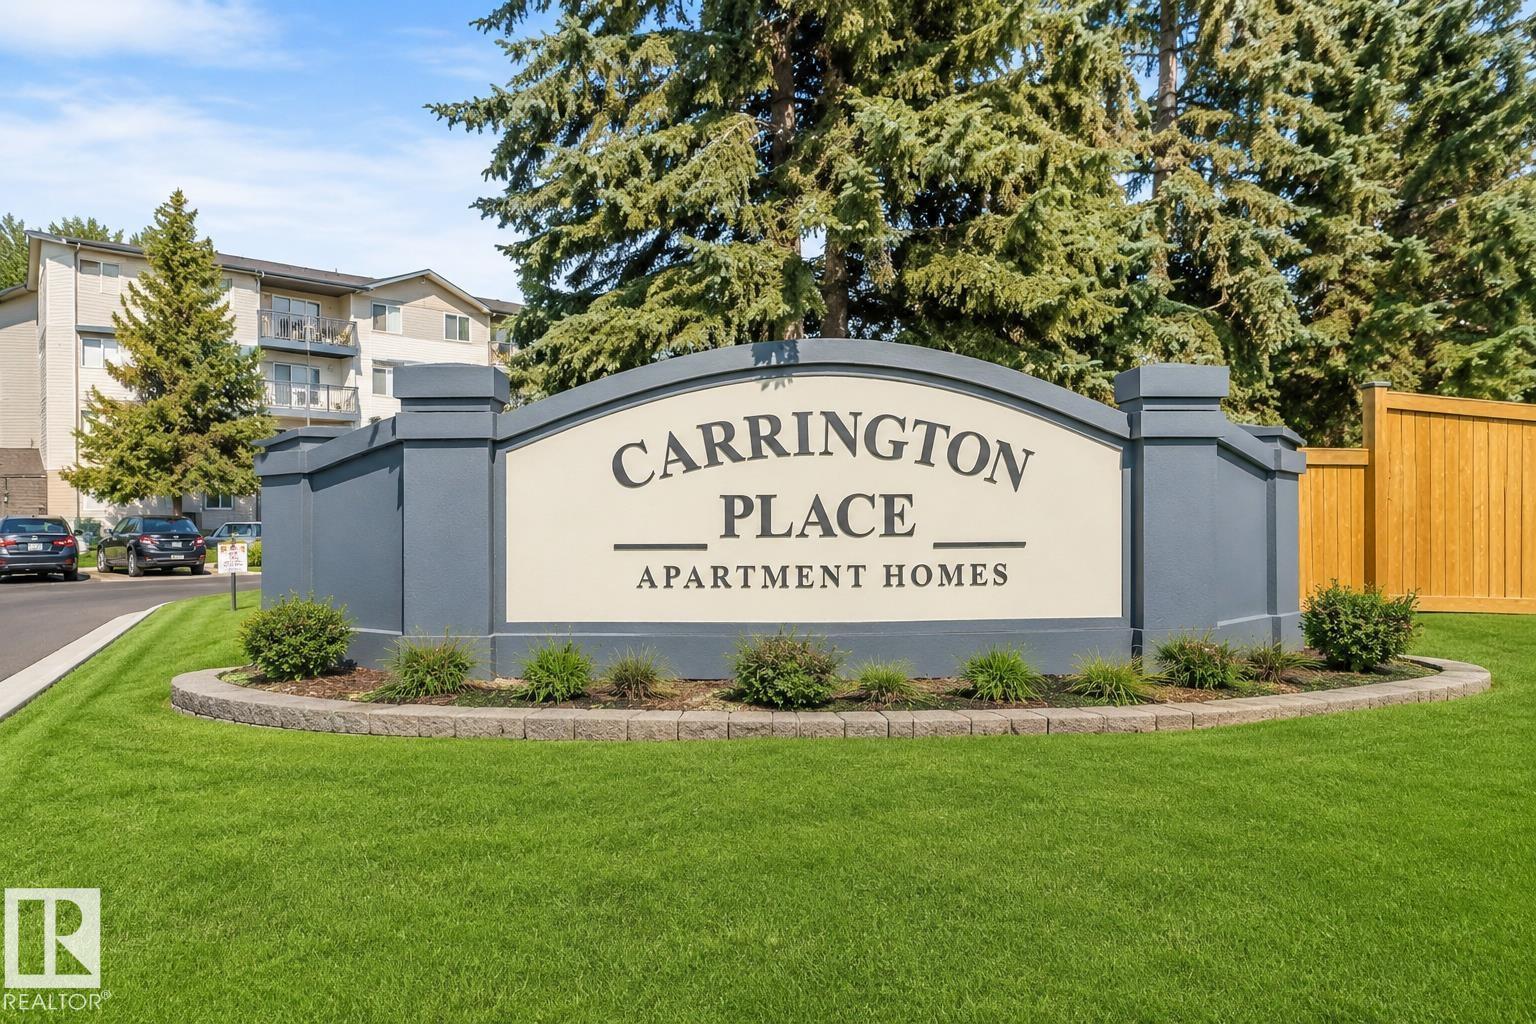
Carrington Place: sold prices, condo fees and every unit for sale in the building.
More homes in La Perle
All 15 homes for sale in La Perle, newest first, with schools, parks and what the neighbourhood sells for.
Listing courtesy of REMAX River City. Listing data is provided under copyright by the REALTORS® Association of Edmonton via the CREA Data Distribution Facility (DDF®). Information is deemed reliable but is not guaranteed accurate by CREA, the board, or Real Living, and should be independently verified. Not intended to solicit properties currently listed for sale.