#107 – 10118 106 Avenue NW
Central Mcdougall · Edmonton, AB T5H 0B8
MLS® E4478619 · Listing courtesy of Century 21 All Stars Realty Ltd
2 bedrooms · 2 bathrooms · 1,127 sq ft · Built 2007 · Condo
About this home
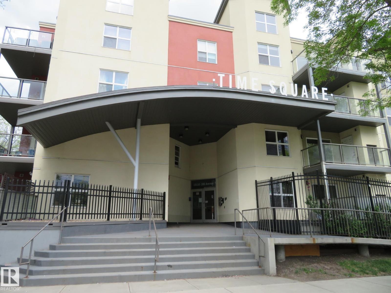
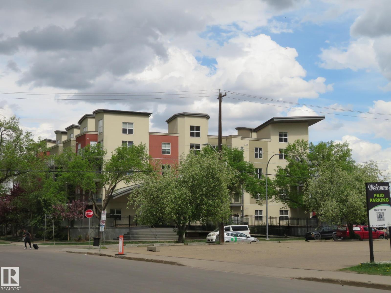
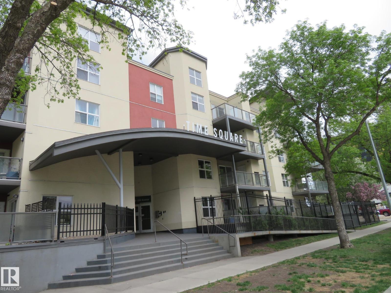
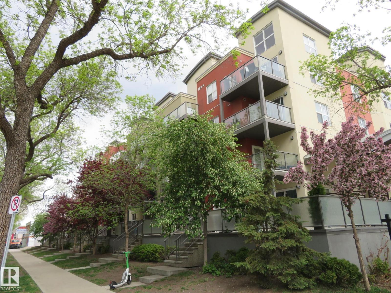
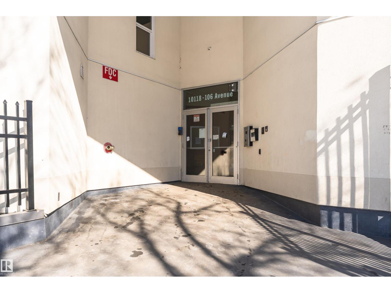
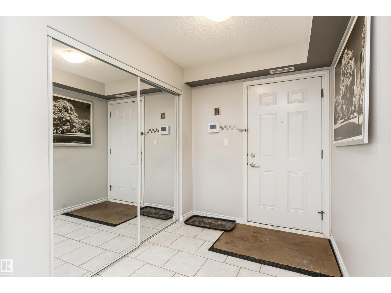
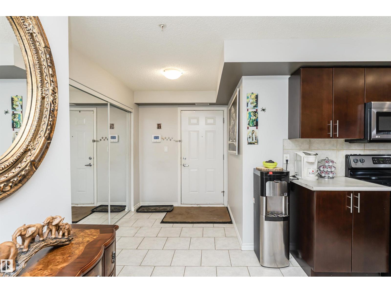
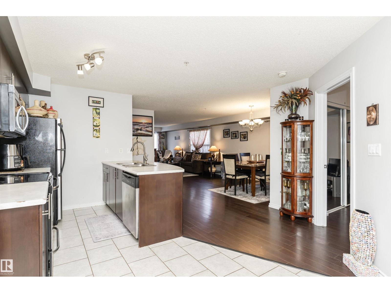
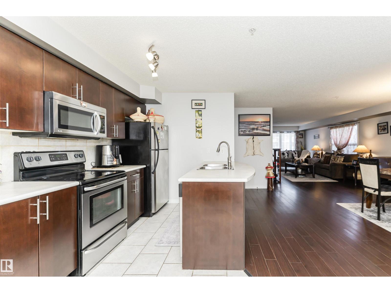
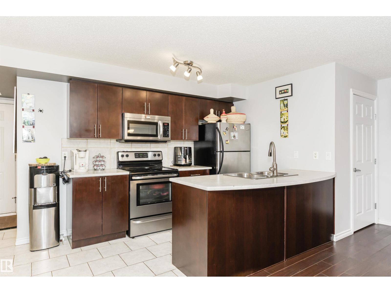
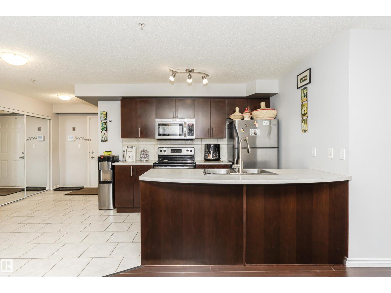
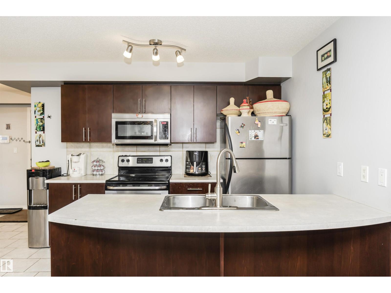
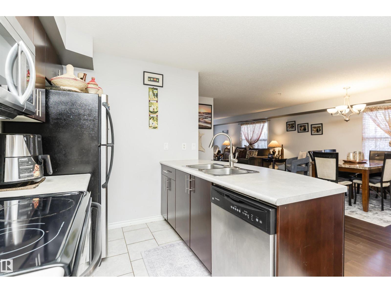
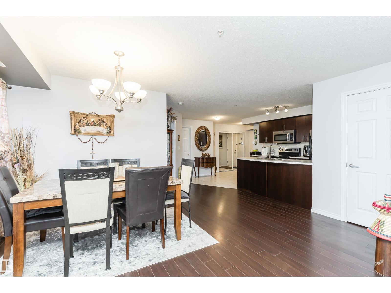
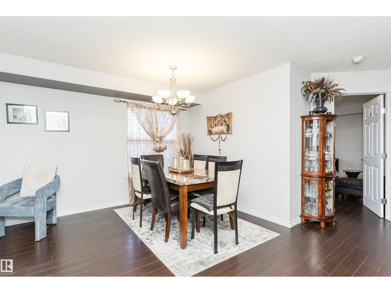
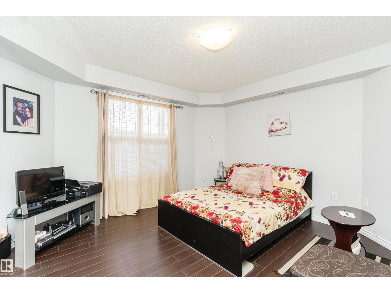
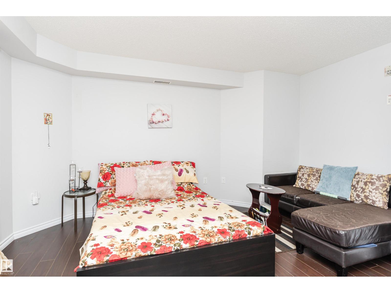
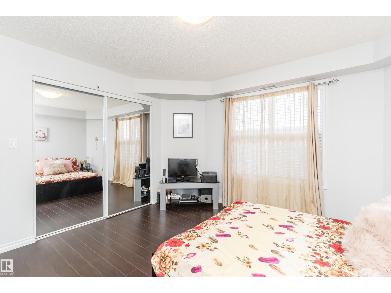
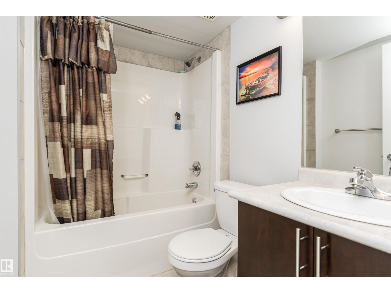
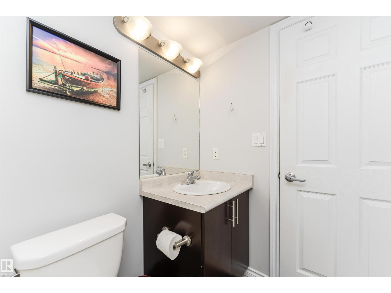
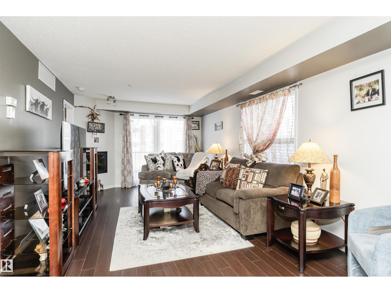
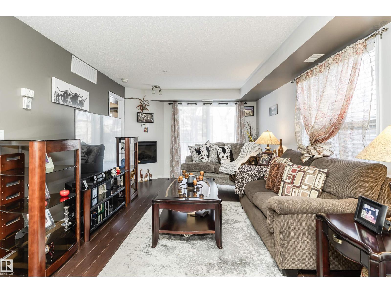
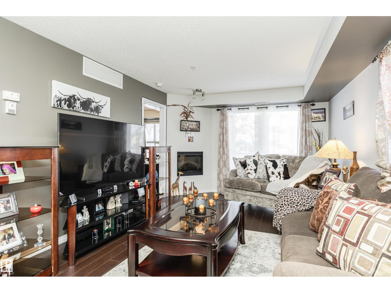
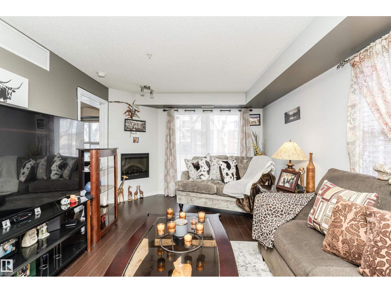
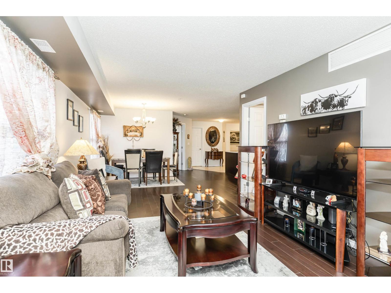
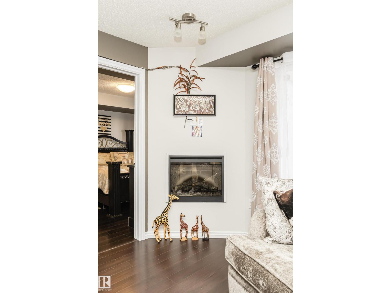
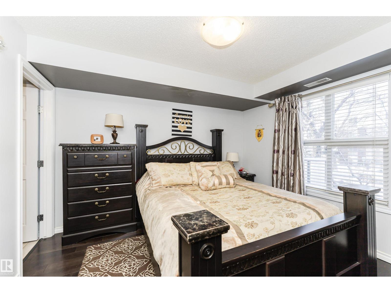
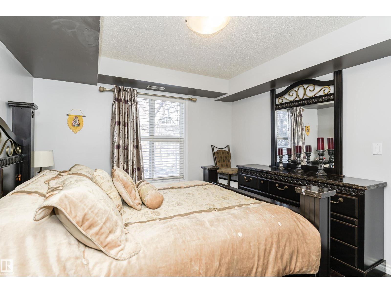
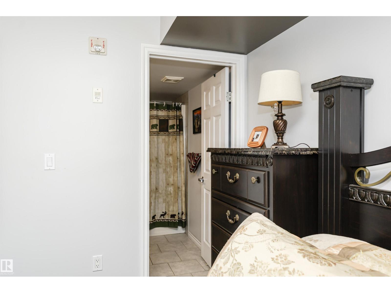
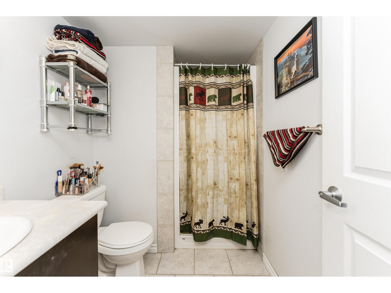
INVESTORS/AIRBNB,FIRST TIME BUYERS, STUDENTS ALERT ! Turnkey 2 bed, 2 bath condo located just steps away from Rogers Place and the ICE District then this unit is for you! This beautiful 1125sqft corner unit has an open concept design perfect for entertaining. Kitchen complemented with espresso cabinetry, large island, and S.S. appliances. Spacious dining room! Living room with corner gas fireplace and sliding glass door to your large patio complete with gas line for summer BBQs. Primary room offers walk-in closet and 3pc en-suite. Great size 2nd bedroom and 4pc main bath. In-suite laundry and storage room, central AC, and HEATED underground parking. Secure entrance to the building. NY style courtyard. Close to downtown core, City Center, LRT station, EPCOR Centre, Grant McEwan University, and Royal Alex Hospital. Great VALUE ! (id:67053)
Property details
Property
- List price
- $234,000
- Style
- Apartment
- Year built
- 2007
- Living area
- 1,127 square feet
- MLS® number
- E4478619
Interior
- Bedrooms
- 2
- Bathrooms
- 2
- Basement
- See Remarks
- Appliances
- Washer, Refrigerator, Dishwasher, Stove, Dryer, Microwave Range Hood Combo, Window Coverings
Systems
- Heating
- Baseboard heaters
Parking
- Parking
- Underground
Condo fee
- Fee
- $740 monthly
- Includes
- Common Area Maintenance, Exterior Maintenance, Landscaping, Property Management, Heat, Water, Insurance, Other, See Remarks
- Ownership
- Condo/Strata
City assessment
- Assessed value
- $211,000 (2025)
- Assessment class
- Residential
Lot & site
- Lot size
- 57 m² (618 sq ft)
- Lot features
- Corner Site, Flat site, No Animal Home, No Smoking Home
- Site influences
- Corner Site, Flat site, No Animal Home, No Smoking Home
- Community
- Central Mcdougall
Rooms
Main level
- Living room3.46 × 5.66 meters
- Dining room4.71 × 3.39 meters
- Kitchen4.41 × 4.9 meters
- Primary Bedroom3.35 × 3.45 meters
- Bedroom 24.34 × 3.88 meters
- Laundry room2.1 × 2.14 meters
- Storage2.33 × 1.12 meters
The building
Time Square: sold prices, condo fees and every unit for sale in the building.
More homes in Central Mcdougall
All 26 homes for sale in Central Mcdougall, newest first, with schools, parks and what the neighbourhood sells for.
Listing courtesy of Century 21 All Stars Realty Ltd. Listing data is provided under copyright by the REALTORS® Association of Edmonton via the CREA Data Distribution Facility (DDF®). Information is deemed reliable but is not guaranteed accurate by CREA, the board, or Real Living, and should be independently verified. Not intended to solicit properties currently listed for sale.