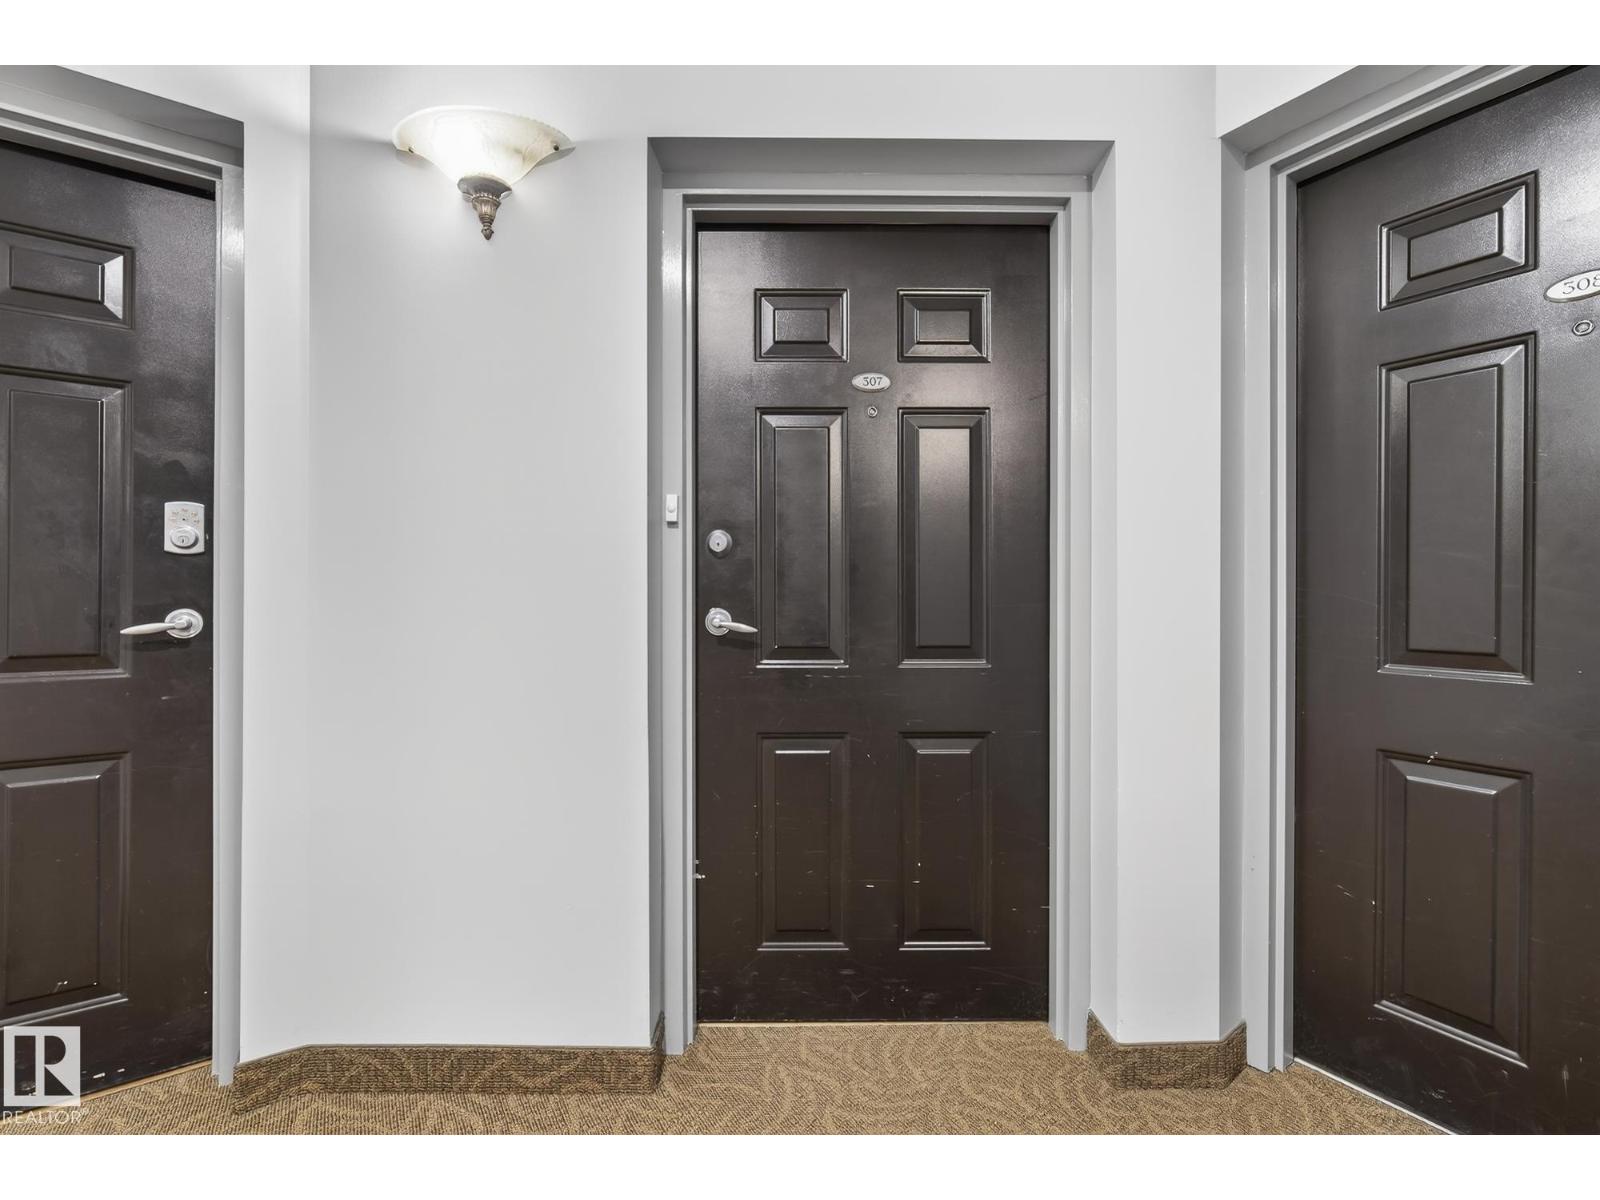
#307 – 10108 125 Street NW
Westmount · Edmonton, AB T5N 4B6
MLS® E4478234 · Listing courtesy of RE/MAX Excellence
2 bedrooms · 2 bathrooms · 1,389 sq ft · Built 2002 · Condo
About this home
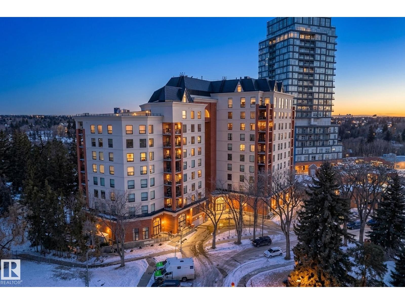
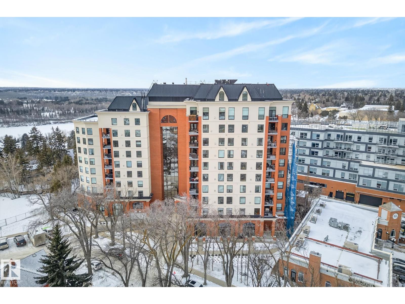
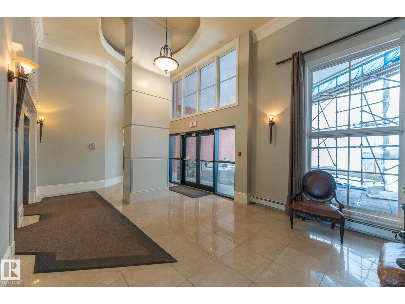
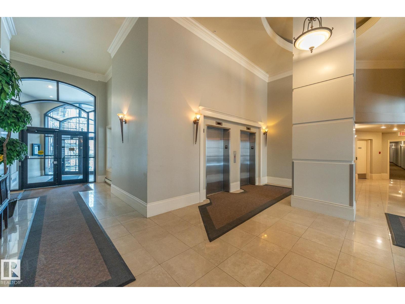
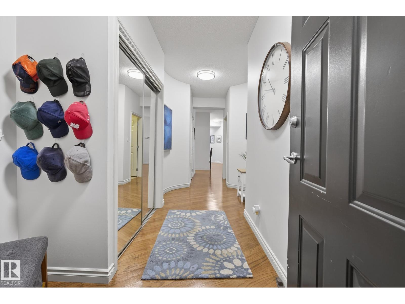
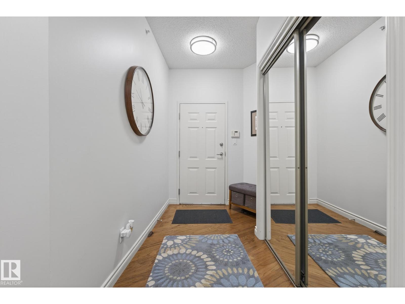
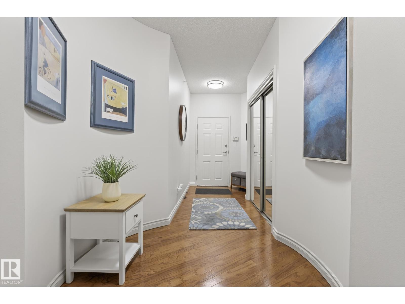
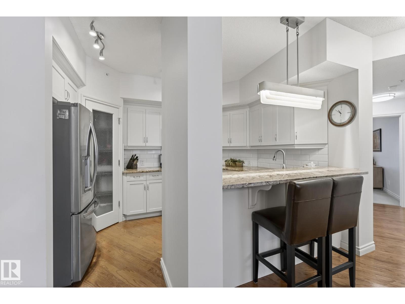
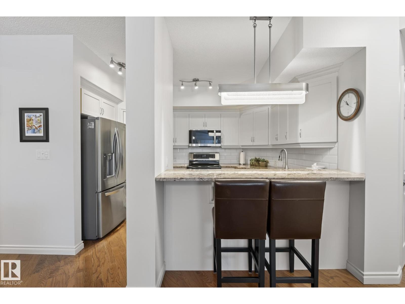
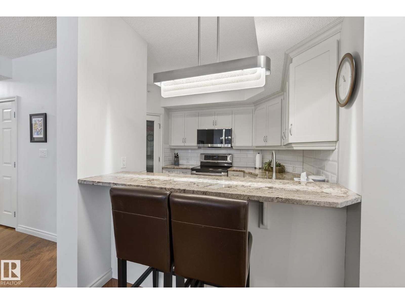
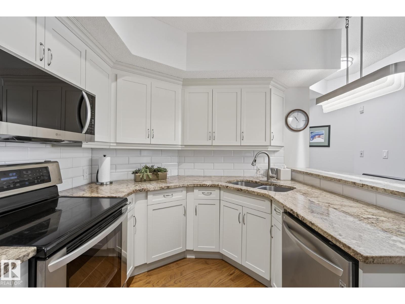
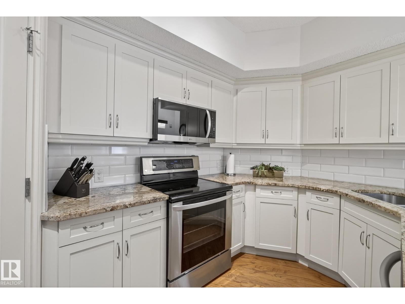
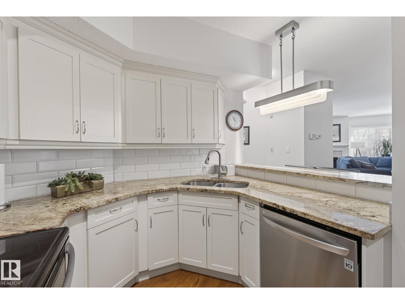
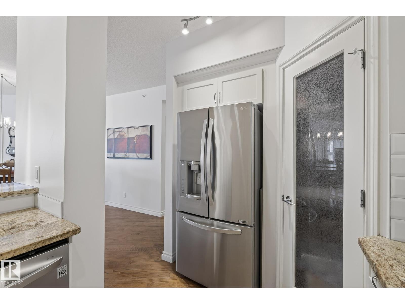
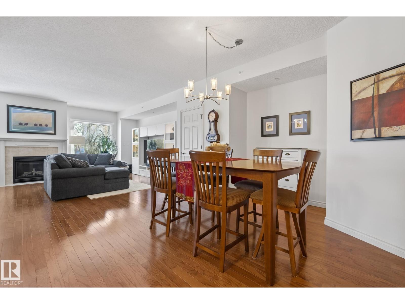
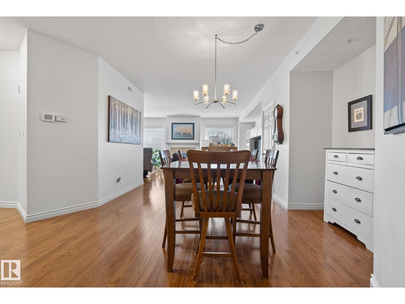
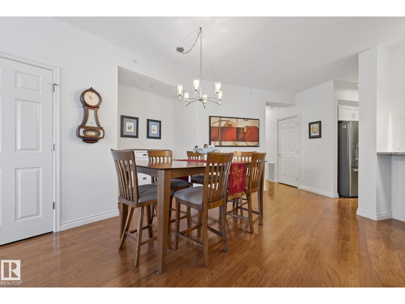
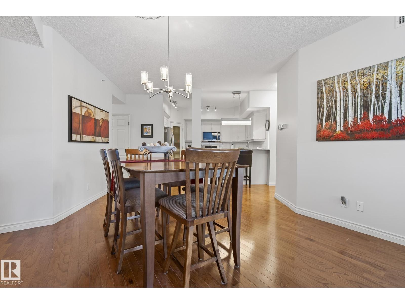
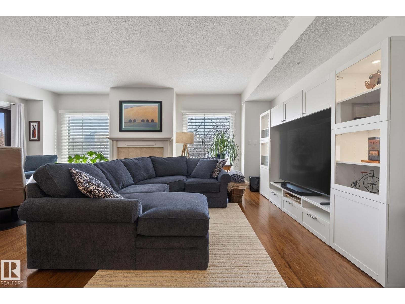
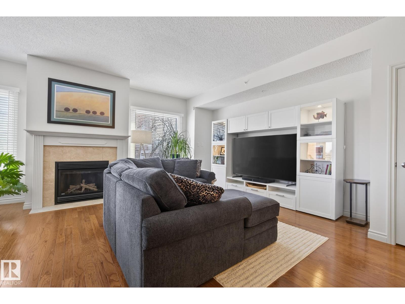
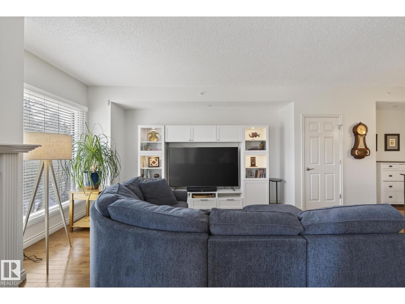
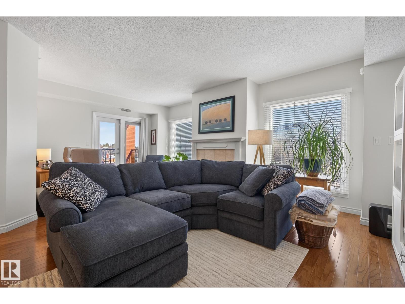
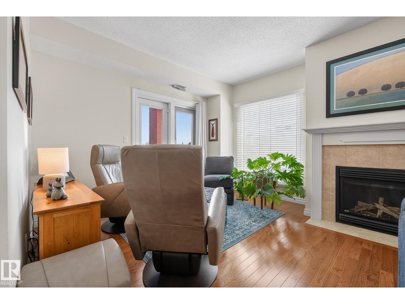
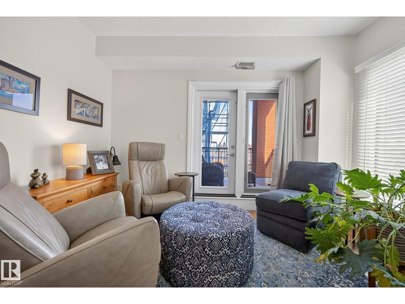
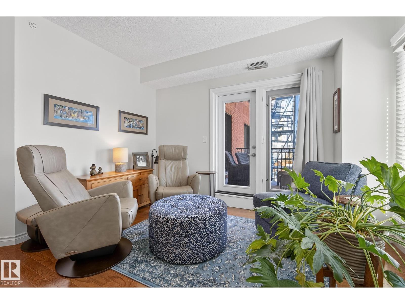
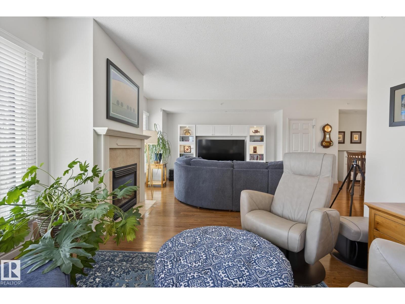
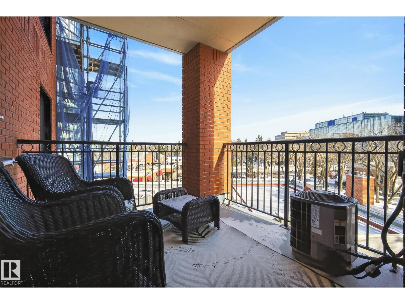

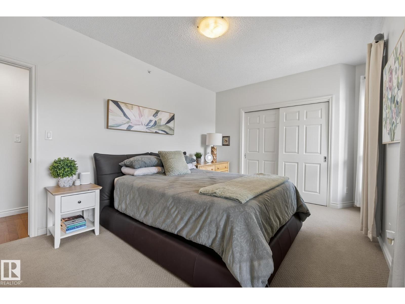
Steps from the River Valley and vibrant 124 Street, welcome to Properties on High Street—one of Edmonton’s most sought-after downtown condo buildings. This bright and spacious 1,380 sq. ft. east-facing corner unit offers 2 bedrooms and 2 bathrooms with beautiful views of tree-lined streets and the downtown skyline. Large windows fill the home with natural light, complementing the 9 ft. ceilings, hardwood and tile flooring, and cozy gas fireplace. The beautifully finished kitchen features granite countertops, classic white shaker cabinetry, and eat-up bar. The generous primary suite includes a spacious ensuite, while the second bedroom is ideal for guests or a home office. Enjoy central air conditioning and relaxing or entertaining on the private covered balcony with gas BBQ hookup. This well-managed, pet-friendly building offers an exercise room, courtyard patio, onsite caretaker, and heated underground parking. A rare opportunity to enjoy spacious downtown living in a premier location. (id:67053)
Property details
Property
- List price
- $409,000
- Style
- Apartment
- Year built
- 2002
- Living area
- 1,389 square feet
- MLS® number
- E4478234
Interior
- Bedrooms
- 2
- Bathrooms
- 2
- Basement
- None
- Appliances
- Washer, Refrigerator, Dishwasher, Stove, Dryer, Window Coverings
Systems
- Heating
- Forced air
Parking
- Parking
- Underground, Heated Garage
Condo fee
- Fee
- $1,188 monthly
- Includes
- Common Area Maintenance, Exterior Maintenance, Property Management, Heat, Water, Insurance, Other, See Remarks
- Ownership
- Condo/Strata
City assessment
- Assessed value
- $361,500 (2025)
- Assessment class
- Residential
Lot & site
- Lot size
- 44 m² (469 sq ft)
- Lot features
- See remarks
- Site influences
- See remarks
- Community
- Westmount
Rooms
Main level
- Living room5.52 × 4.44 meters
- Kitchen3.02 × 4.03 meters
- Den3.82 × 2.32 meters
- Primary Bedroom3.33 × 5.07 meters
- Bedroom 23.07 × 4.25 meters
- Storage1.99 × 3.0 meters
Basement
- Dining room4.94 × 5.36 meters
The building
Properties On High Street: sold prices, condo fees and every unit for sale in the building.
More homes in Westmount
All 68 homes for sale in Westmount, newest first, with schools, parks and what the neighbourhood sells for.
Listing courtesy of RE/MAX Excellence. Listing data is provided under copyright by the REALTORS® Association of Edmonton via the CREA Data Distribution Facility (DDF®). Information is deemed reliable but is not guaranteed accurate by CREA, the board, or Real Living, and should be independently verified. Not intended to solicit properties currently listed for sale.