#88 – 1005 Calahoo Road
Aspen Glen · Spruce Grove, AB T7X 2T7
MLS® E4476949 · Listing courtesy of RE/MAX PREFERRED CHOICE
2 bedrooms · 3 bathrooms · 1,142 sq ft · Built 2026 · Bungalow
About this home
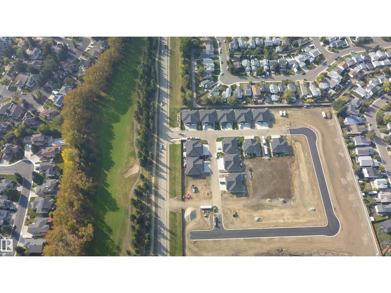
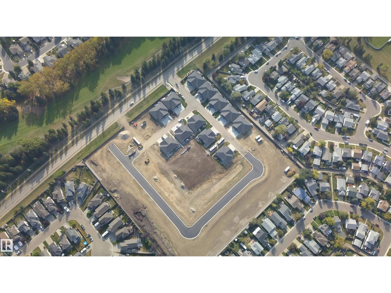
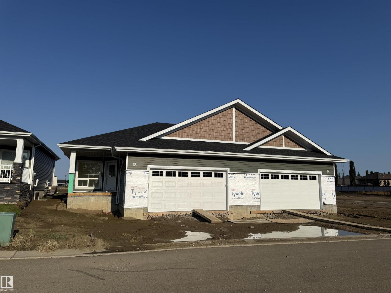
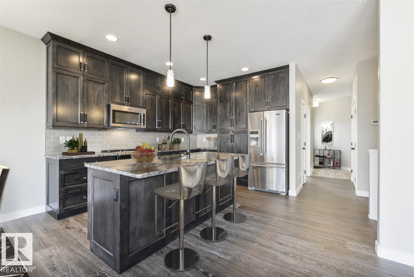
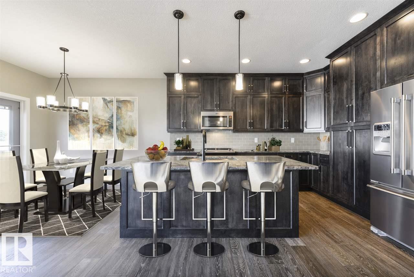
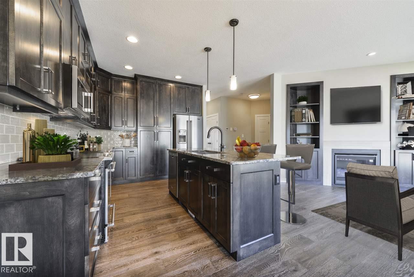
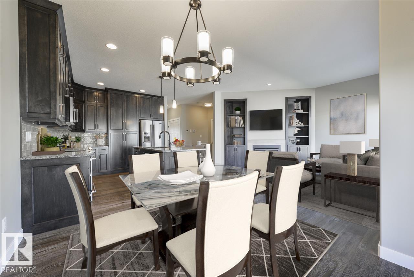
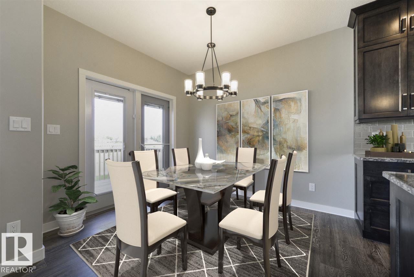
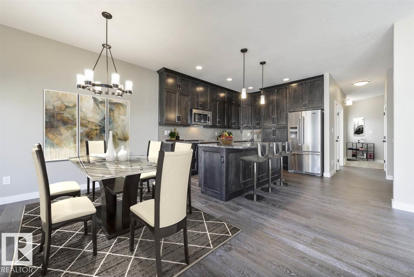
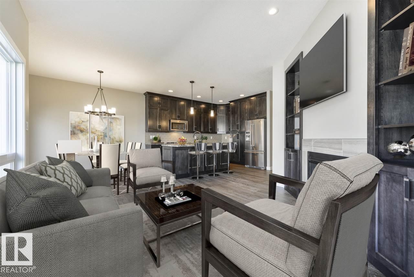
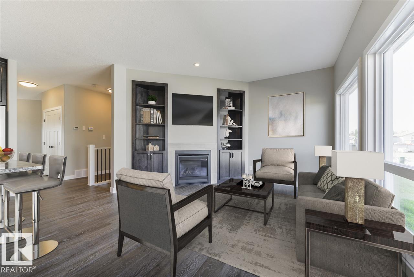
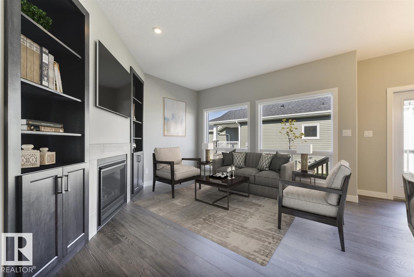
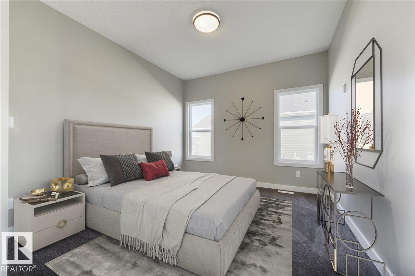
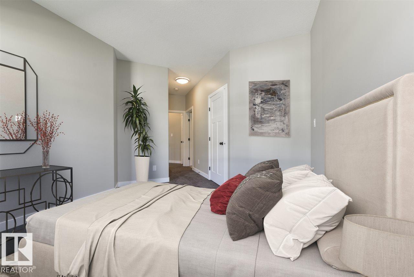
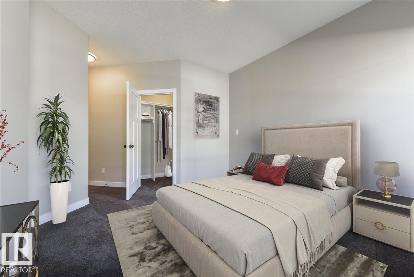
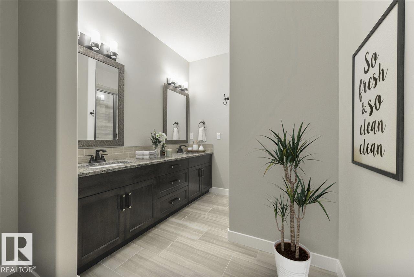
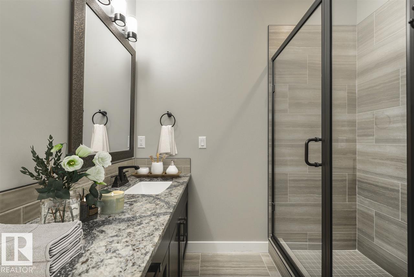
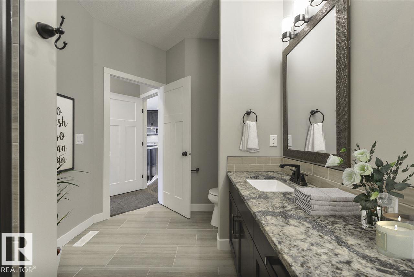
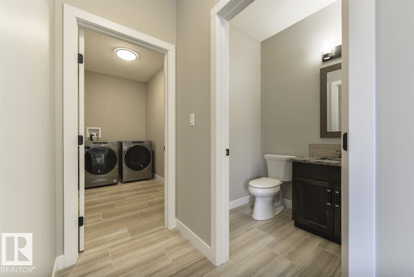
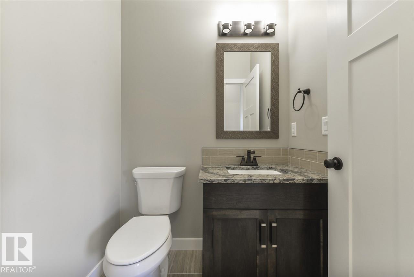
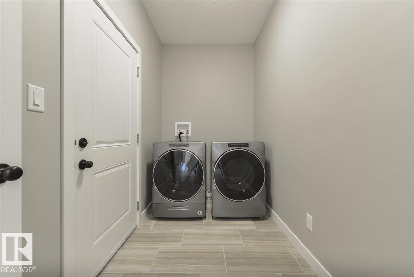
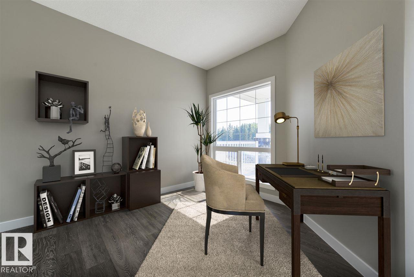
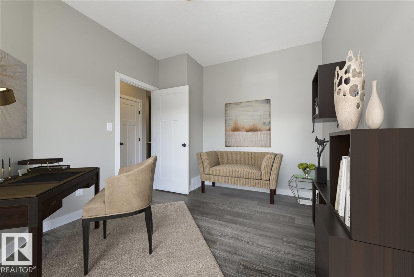
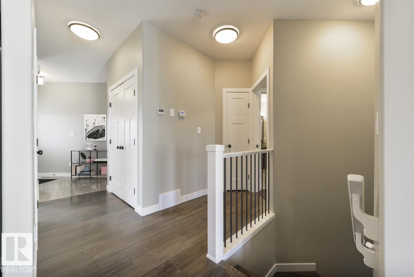
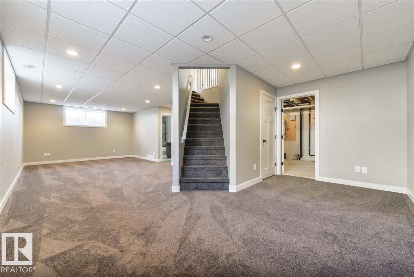
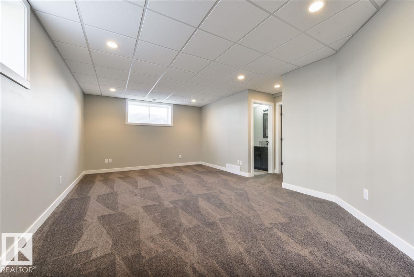
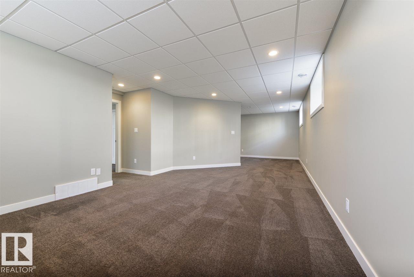
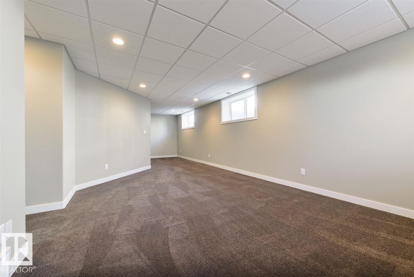
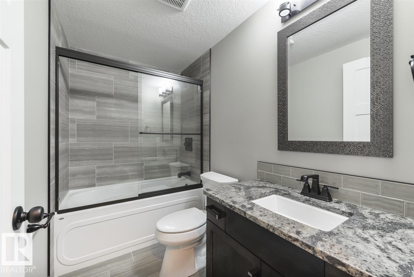
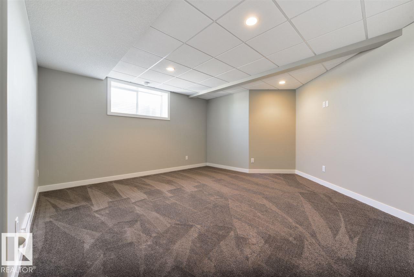
GREENSPACE view!! Centennial Estates is an adult (55+) community catering exclusively to snowbirds, empty-nesters, & those looking for a more relaxed & maintenance-free lifestyle. Showcasing sleek finishes & exquisite details, this BRAND NEW Sitka floor plan includes a covered front porch, 9’ ceilings, engineered-hardwood, a main-floor office/den, dedicated laundry room, a lovely kitchen w/ full-height cabinetry, QUARTZ counters, pendant lighting, center island, stainless appliances, & separate dinette, a cozy living room w/ corner fireplace & built-in shelving, a king-sized owner’s suite w/ walk-in closet & 4pc ensuite, a fully-finished basement, OVERSIZED double garage (22’x24’) w/ floor drain & hot/cold water taps, a WEST-FACING composite deck, & a ground-level patio. When it comes to adult-living, this community has it all – safety & security behind GATED walls, low monthly condo fees (looking after lawn/snow maintenance), future greenspace, & walking distance to The Links Golf Course, trails & parks. (id:67053)
Property details
Property
- List price
- $745,000
- Style
- Bungalow
- Year built
- 2026
- Living area
- 1,142 square feet
- MLS® number
- E4476949
Interior
- Bedrooms
- 2
- Bathrooms
- 3
- Basement
- Finished, Full
- Appliances
- Washer, Refrigerator, Dishwasher, Stove, Dryer, Microwave Range Hood Combo, Garage door opener, Garage door opener remote(s)
Systems
- Heating
- Forced air
Parking
- Parking
- Attached Garage, Oversize, See Remarks
Condo fee
- Fee
- $152 monthly
- Includes
- Landscaping, Insurance, Other, See Remarks
- Ownership
- Condo/Strata
Lot & site
- Lot size
- 350 m² (3,770 sq ft)
- Lot features
- See remarks, Flat site, No Animal Home, No Smoking Home
- Site influences
- See remarks, Flat site, No Animal Home, No Smoking Home
- Community
- Aspen Glen
Rooms
Main level
- Living room—
- Dining room—
- Kitchen—
- Den—
- Primary Bedroom—
Lower level
- Bedroom 2—
More homes in Spruce Grove
Every home for sale in Spruce Grove, newest first.
Listing courtesy of RE/MAX PREFERRED CHOICE. Listing data is provided under copyright by the REALTORS® Association of Edmonton via the CREA Data Distribution Facility (DDF®). Information is deemed reliable but is not guaranteed accurate by CREA, the board, or Real Living, and should be independently verified. Not intended to solicit properties currently listed for sale.