3 bedrooms · 4 bathrooms · 2,109 sq ft · Built 2005 · House
About this home
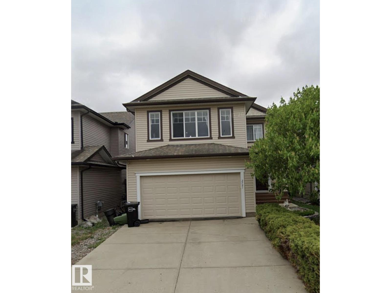
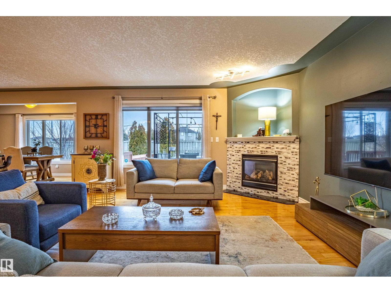
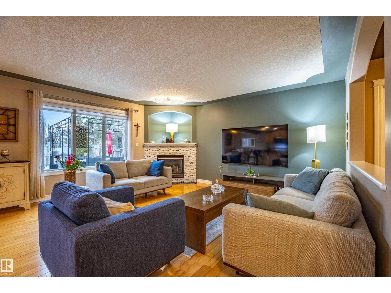
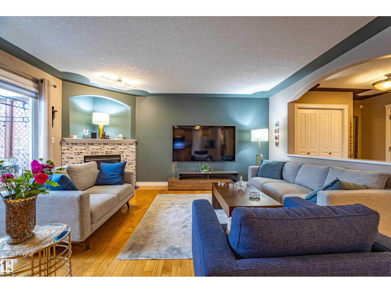
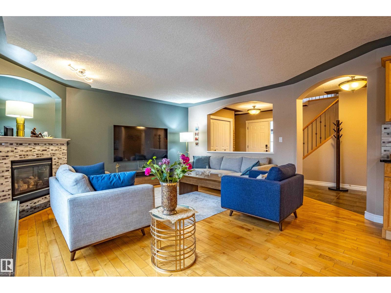
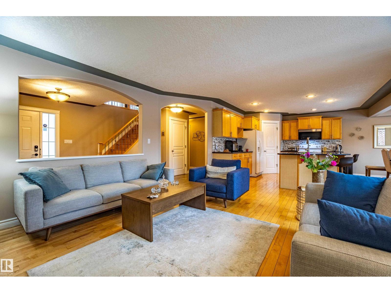
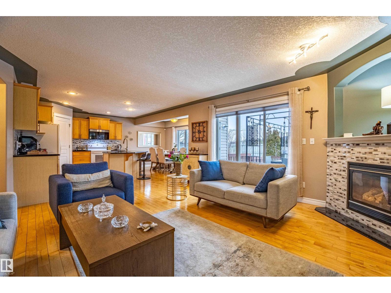
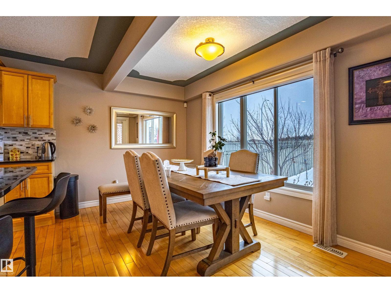
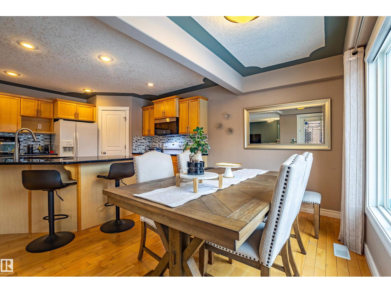
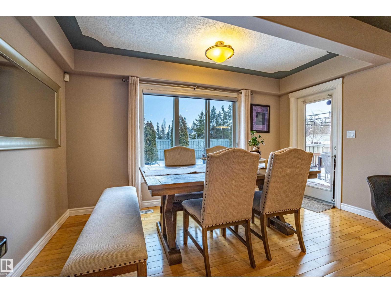
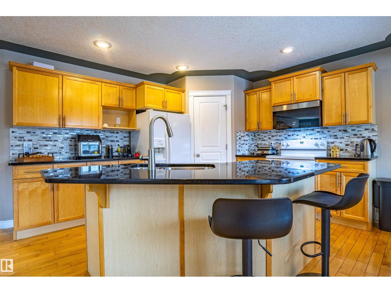
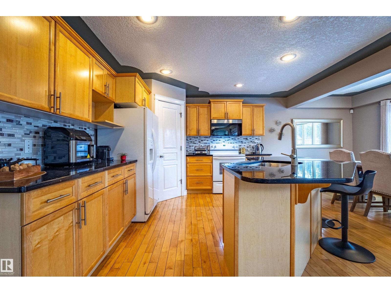
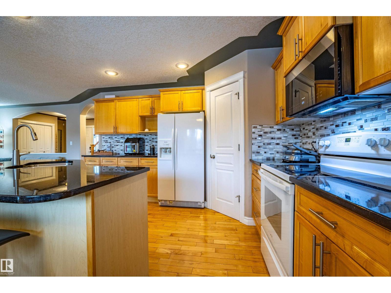
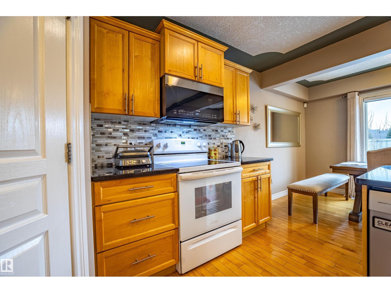
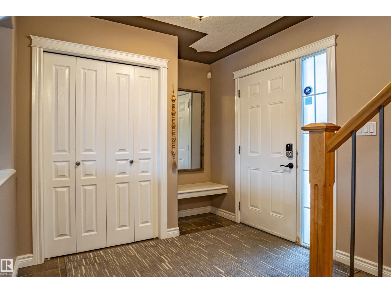
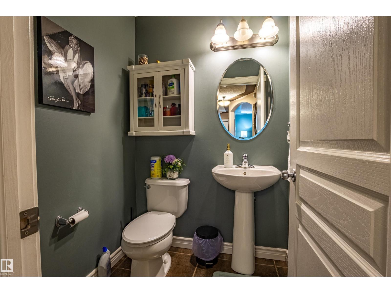
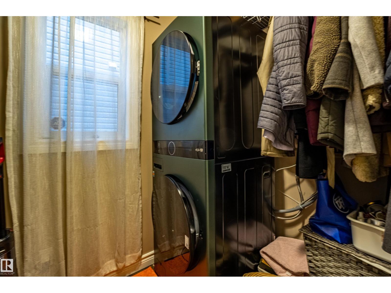
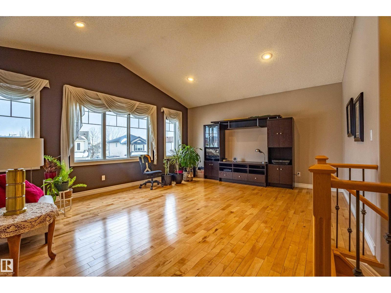
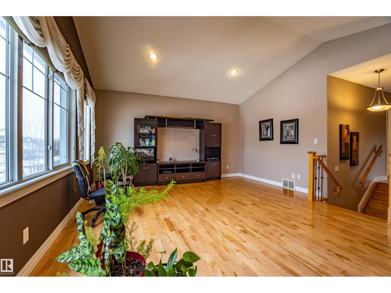
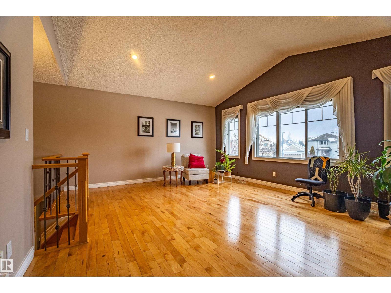
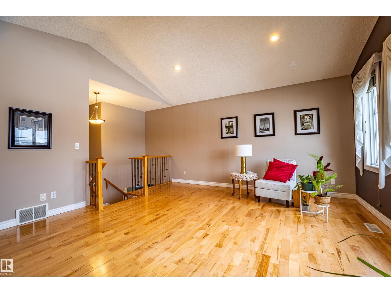
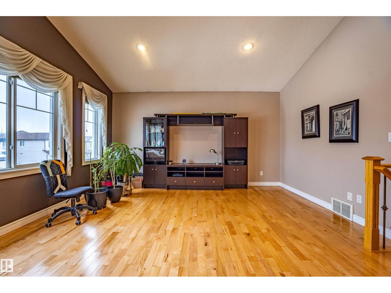
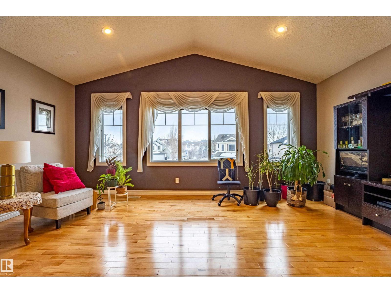
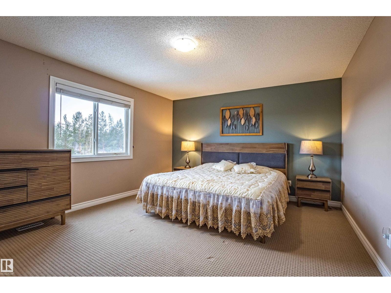
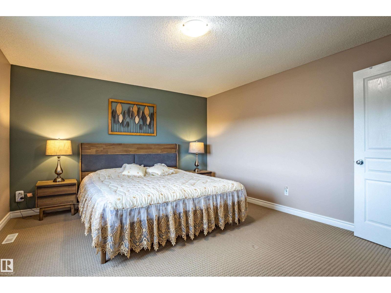
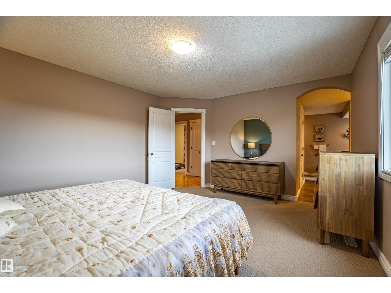
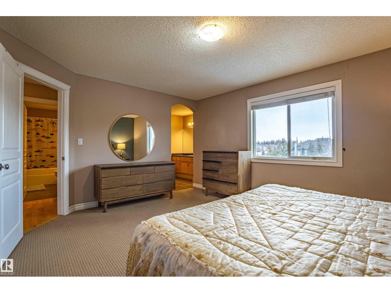
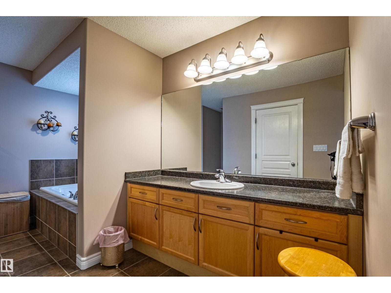
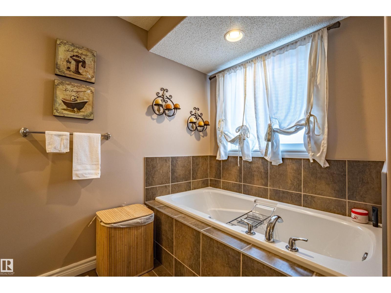
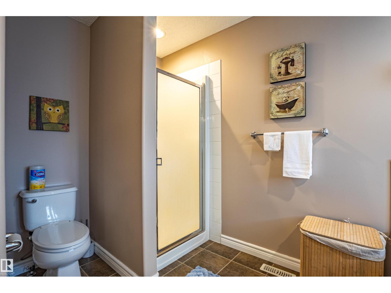
Welcome to this beautifully maintained home in desirable South Edmonton! Offering 2100sqft of well-designed living space, this property features an open & bright floor plan that is perfect for both everyday living & entertaining. Main floor showcases hardwood flooring, granite countertops & a seamless flow between the living room, kitchen & dining area. You’ll also find a convenient main floor laundry room, a 2-piece bathroom & direct access to the double attached garage. Upstairs features a spacious bonus room with vaulted ceilings, ideal for a family room or media space. Down the hall are 3 bedrooms including a large primary suite complete with walk-in closet & a beautiful ensuite featuring a separate bathtub & shower. The fully finished basement offers additional living & entertainment space. Additional highlights include Central A/C, built-in vacuum system & newer hot water tank. Step outside to enjoy the south-facing backyard with two-tier deck, perfect for relaxing or entertaining. (id:67053)
Property details
Property
- List price
- $589,900
- Style
- House
- Year built
- 2005
- Living area
- 2,109 square feet
- MLS® number
- E4476561
Interior
- Bedrooms
- 3
- Bathrooms
- 4
- Basement
- Finished, Full
- Appliances
- Refrigerator, Dishwasher, Stove, Dryer, Microwave Range Hood Combo, Window Coverings, Two Washers
Systems
- Heating
- Forced air
Parking
- Parking
- Attached Garage
Condo fee
- Ownership
- Freehold
City assessment
- Assessed value
- $507,000 (2025)
- Assessment class
- Residential
Lot & site
- Lot size
- 387 m² (4,164 sq ft)
- Community
- Macewan
Rooms
Basement
- Living room4.89 × 4.87 meters
- Recreation room8.49 × 9.09 meters
Main level
- Dining room3.96 × 2.62 meters
- Kitchen3.95 × 3.29 meters
Upper Level
- Primary Bedroom4.72 × 3.96 meters
- Bedroom 24.5 × 4.17 meters
- Bedroom 32.85 × 3.55 meters
- Bonus Room5.82 × 4.85 meters
More homes in Macewan
All 40 homes for sale in Macewan, newest first, with schools, parks and what the neighbourhood sells for.
Listing courtesy of RE/MAX Elite. Listing data is provided under copyright by the REALTORS® Association of Edmonton via the CREA Data Distribution Facility (DDF®). Information is deemed reliable but is not guaranteed accurate by CREA, the board, or Real Living, and should be independently verified. Not intended to solicit properties currently listed for sale.