2836 1 Avenue SW
Alces · Edmonton, AB T6X 3E2
MLS® E4472427 · Listing courtesy of Century 21 All Stars Realty Ltd
5 bedrooms · 4 bathrooms · 2,563 sq ft · Built 2026 · House
About this home
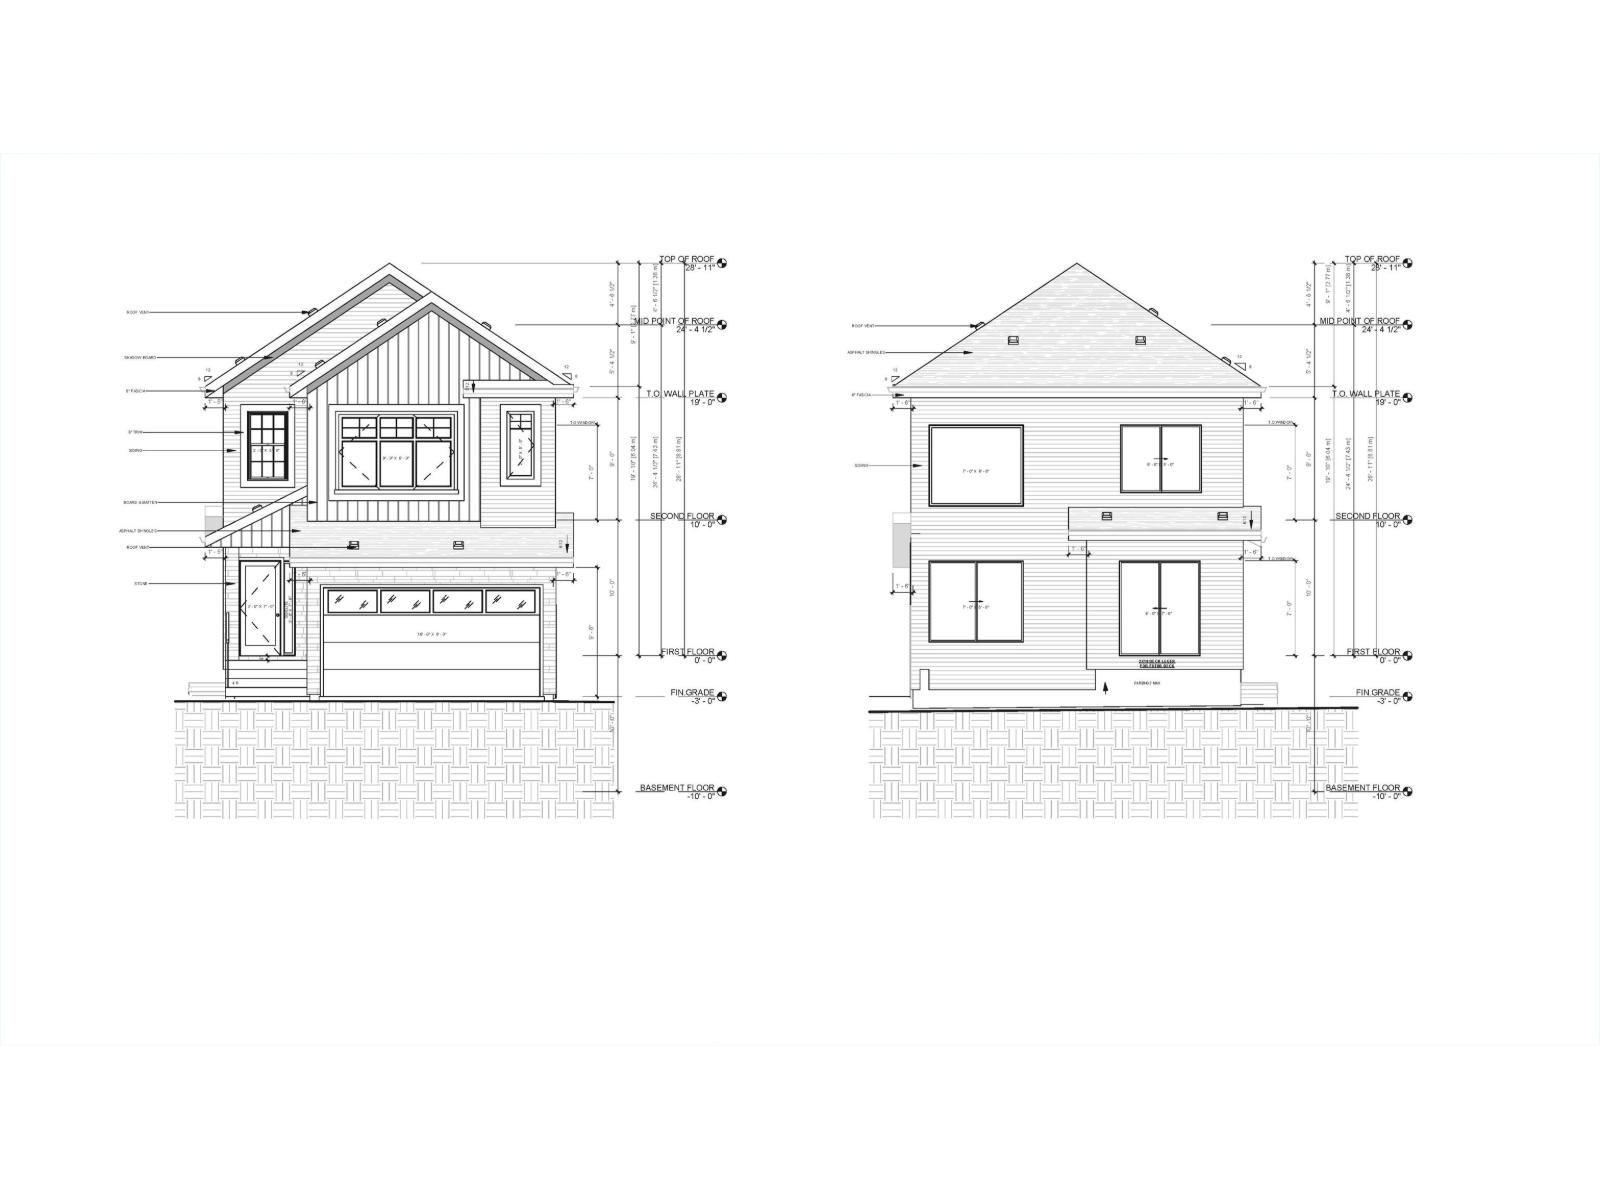
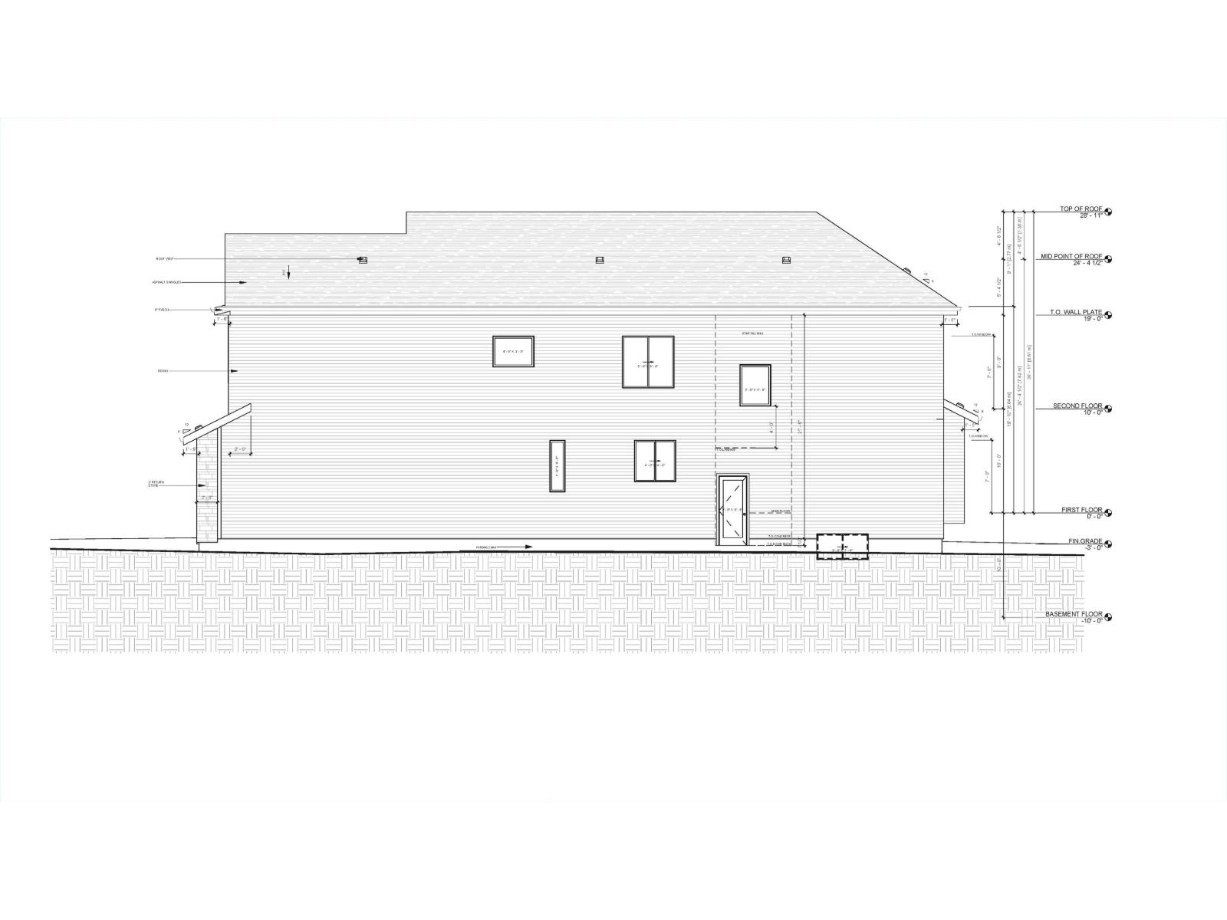
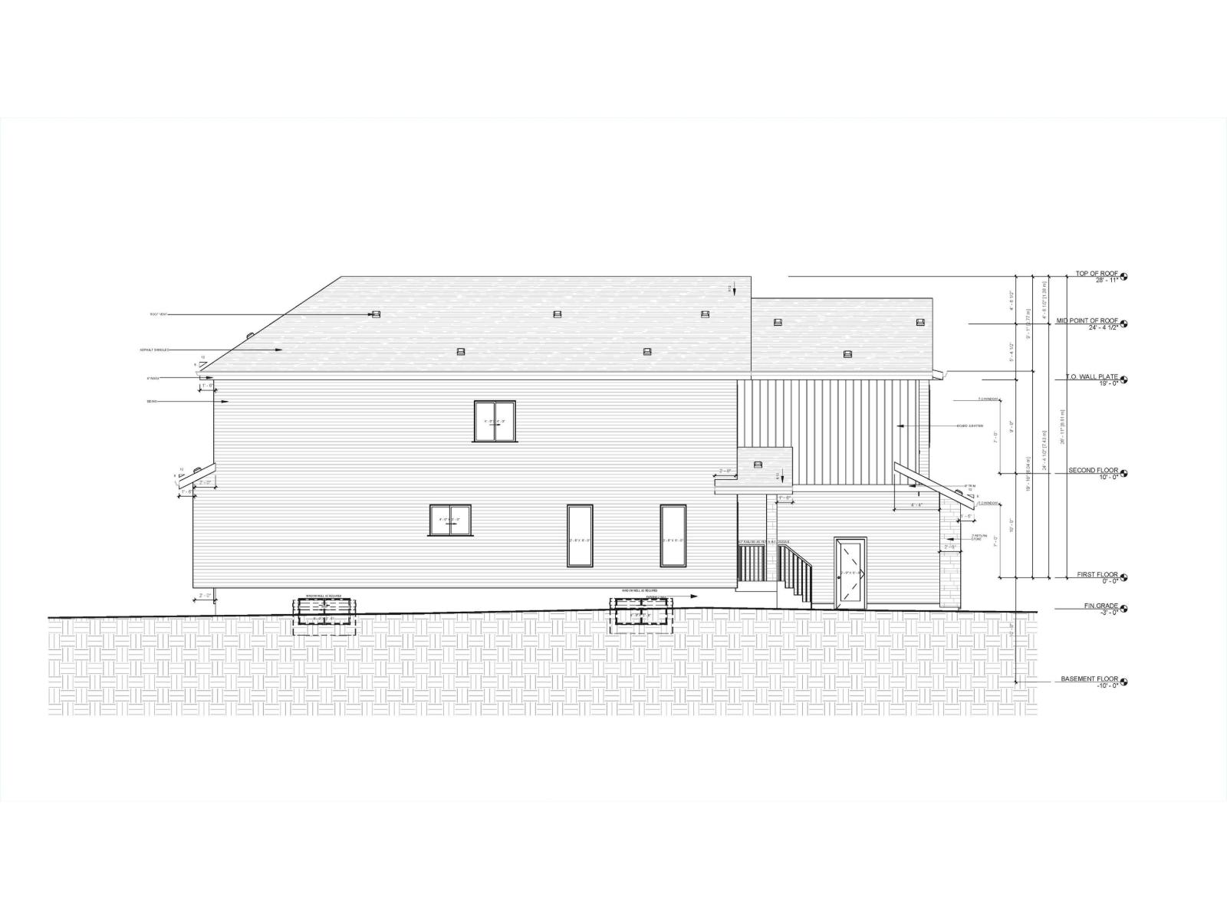
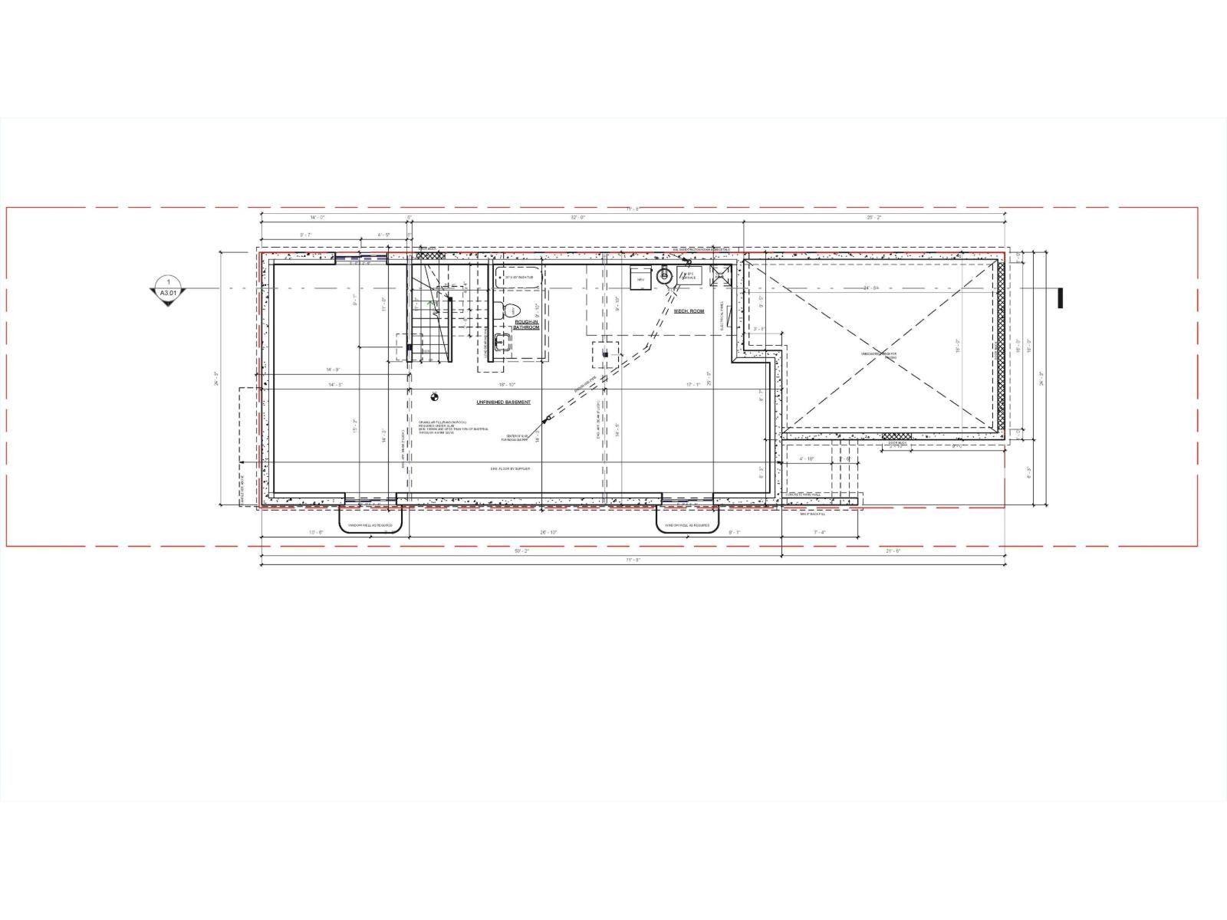
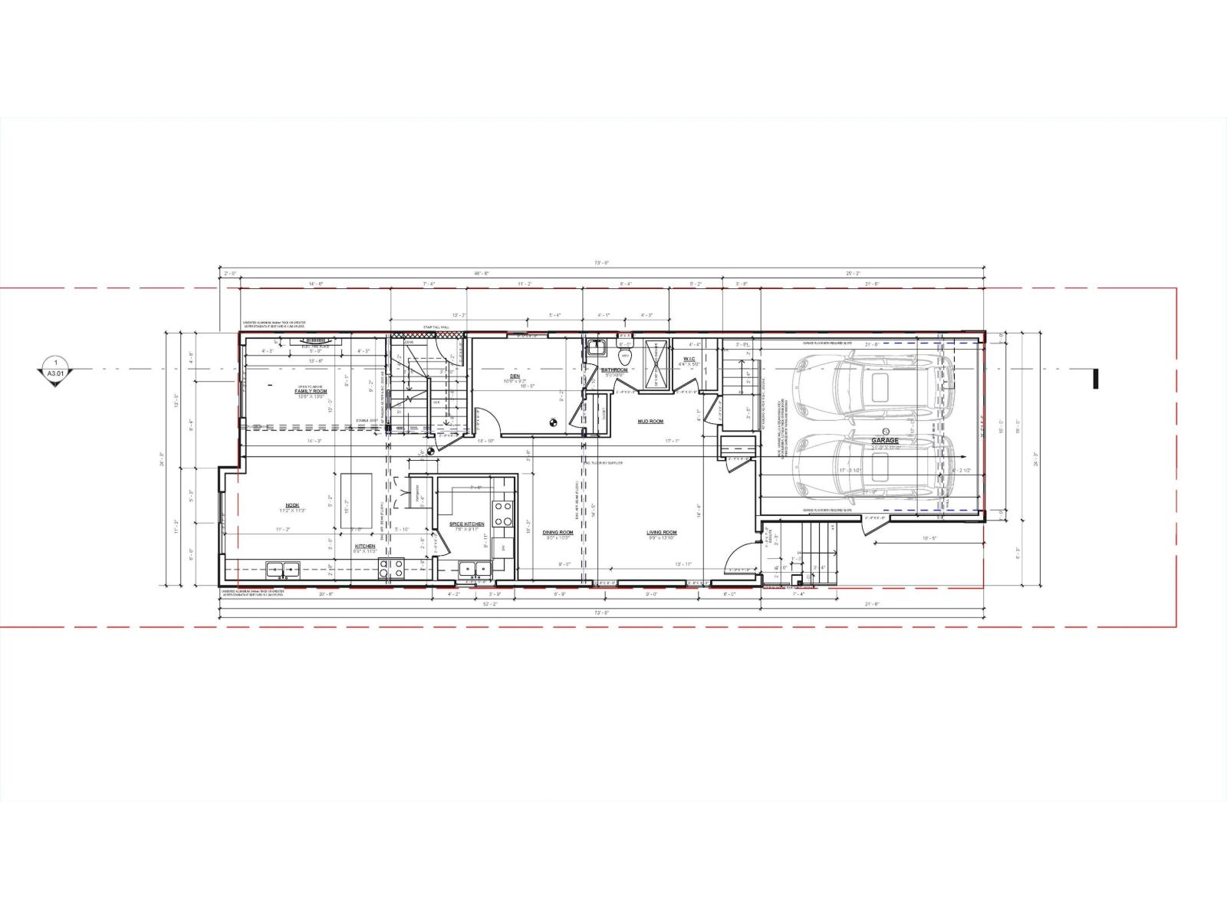
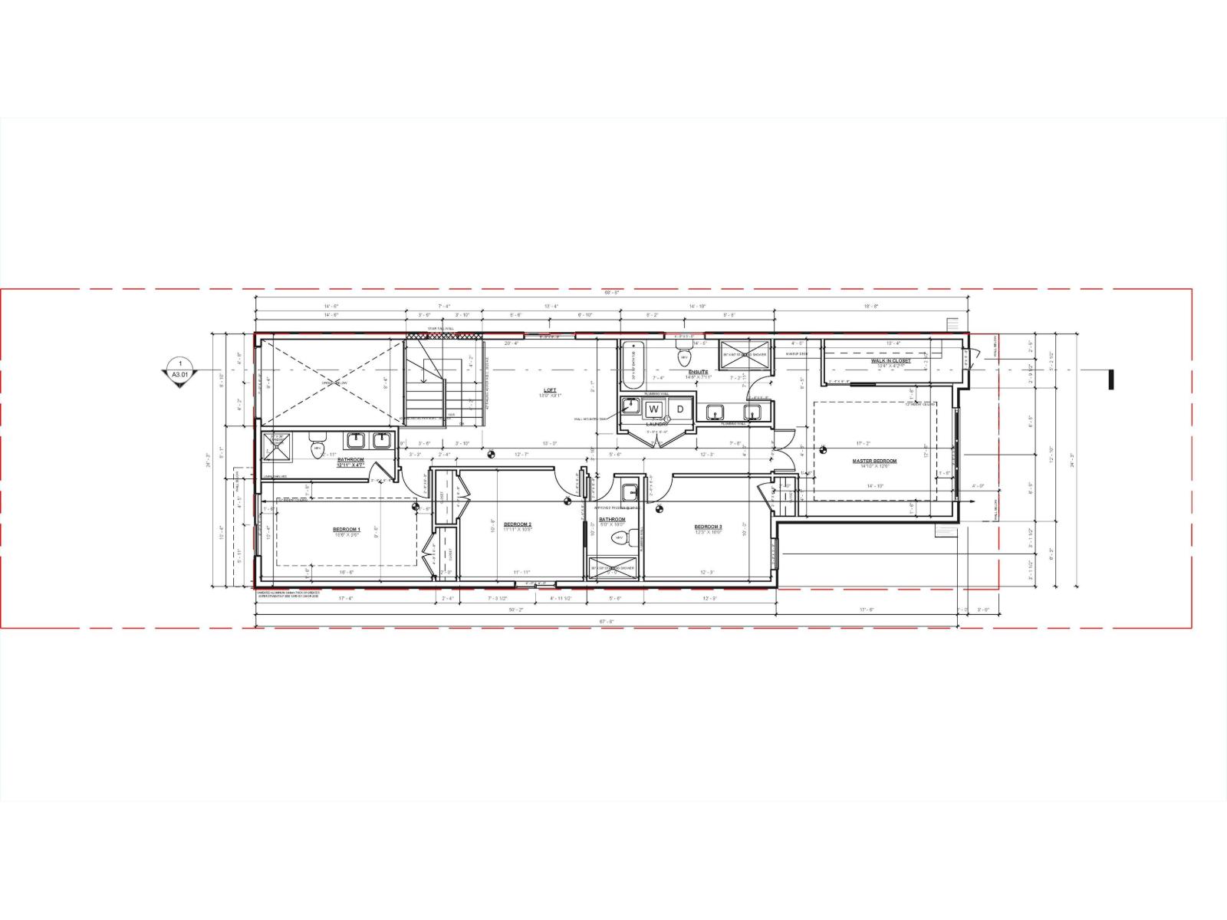
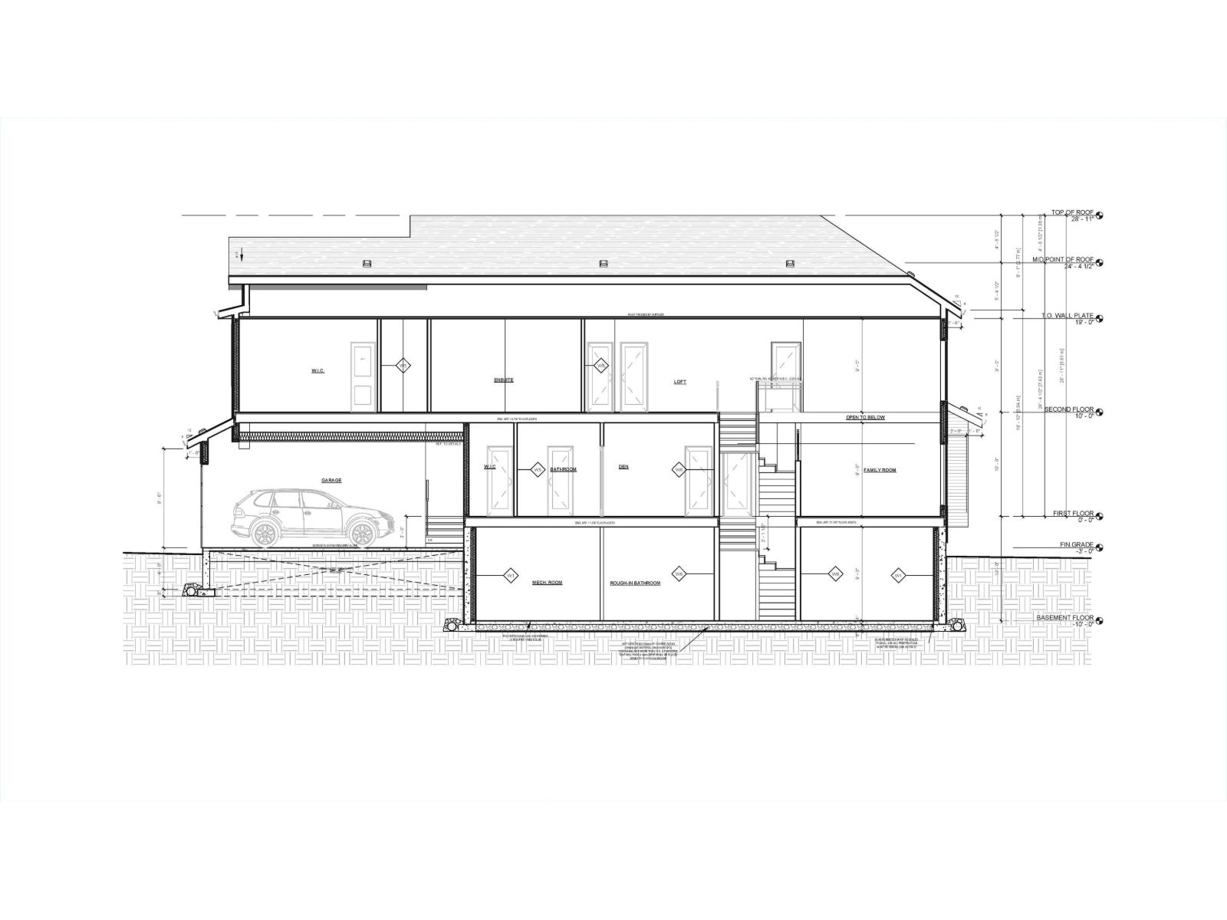
An exceptional pre-construction opportunity to build your dream custom home in the thriving community of Alces! This is one of the last remaining lots backing onto a peaceful green space, offering both privacy and scenic views. Create a fully customizable floor plan with options for up to FIVE bedrooms , FOUR full bathrooms, a spice kitchen with walk-through pantry, an open-to-above living room, an extended kitchen with dining nook, and a separate basement entrance—perfect for future development or suite potential. Personalize every detail, from interior finishes to fixtures and layout, to match your lifestyle. Don’t miss the chance to design your ideal home in one of Edmonton’s newest and most sought-after neighborhoods! (id:67053)
Property details
Property
- List price
- $759,900
- Style
- House
- Year built
- 2026
- Living area
- 2,563 square feet
- MLS® number
- E4472427
Interior
- Bedrooms
- 5
- Bathrooms
- 4
- Basement
- Unfinished, Full
- Appliances
- —
Systems
- Heating
- Forced air
Parking
- Parking
- Attached Garage
Condo fee
- Ownership
- Freehold
City assessment
- Assessed value
- $194,500 (2025)
- Assessment class
- Residential
Lot & site
- Lot size
- 368 m² (3,964 sq ft)
- Community
- Alces
Rooms
Main level
- Living room13'10" x 9'9"
- Dining room10'3" x 9'
- Kitchen11'3" x 8'9"
- Family room13'0" x 13'6"
- Bedroom 29'2" x 10'8"
- Bedroom 410' x 12'3"
Upper Level
- Primary Bedroom12'6 x 14'10"
- Bedroom 39'6" x 16'6"
- Bonus Room9'1"
- Bedroom 510'8 x 11'11"
More homes in Alces
All 71 homes for sale in Alces, newest first, with schools, parks and what the neighbourhood sells for.
Listing courtesy of Century 21 All Stars Realty Ltd. Listing data is provided under copyright by the REALTORS® Association of Edmonton via the CREA Data Distribution Facility (DDF®). Information is deemed reliable but is not guaranteed accurate by CREA, the board, or Real Living, and should be independently verified. Not intended to solicit properties currently listed for sale.