403 Simpkins Wynd
Southfork · Leduc, AB T9E 0Y3
MLS® A2340662 · Listing courtesy of eXp Realty
4 bedrooms · 4 bathrooms · 1,913 sq ft · Built 2015 · House
About this home
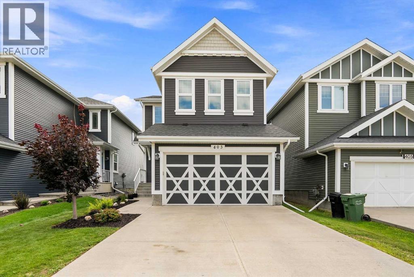
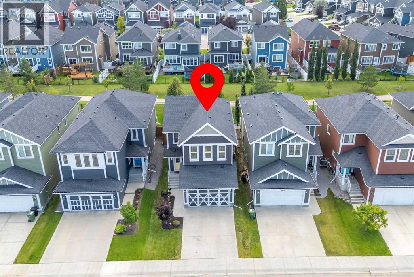
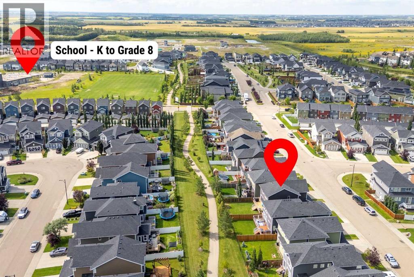
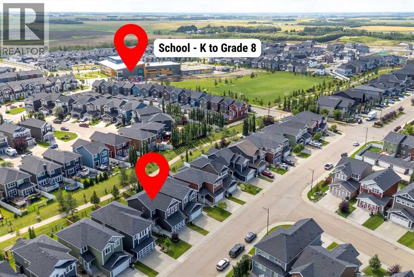
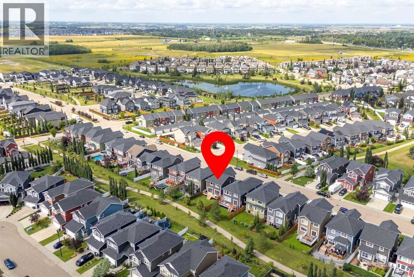
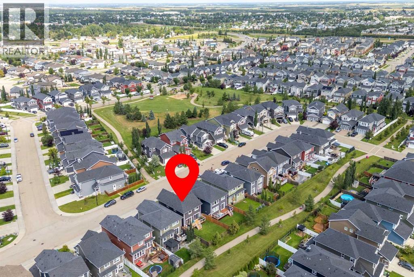
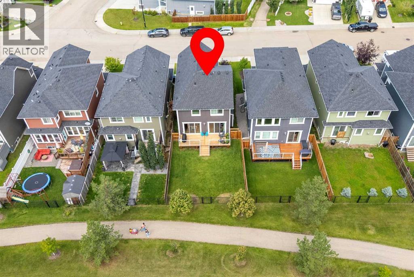
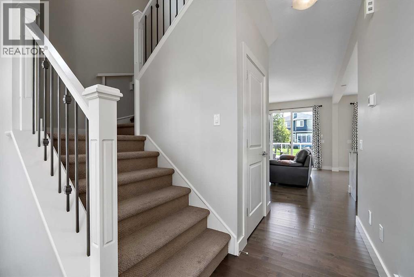
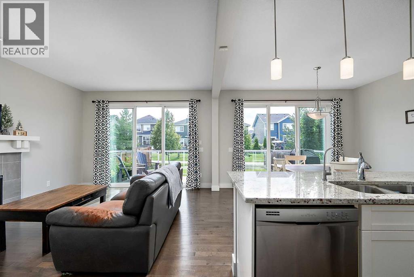
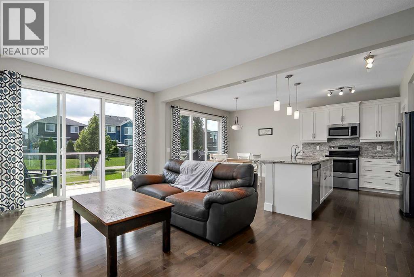
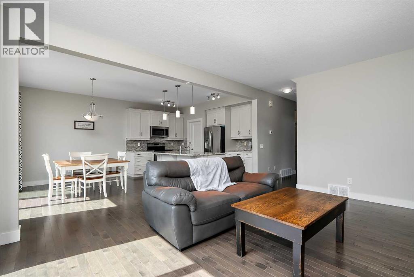
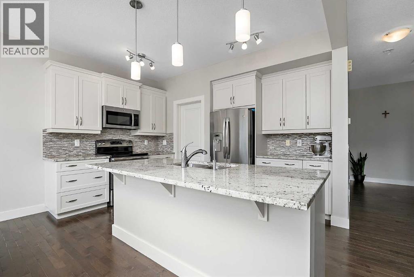
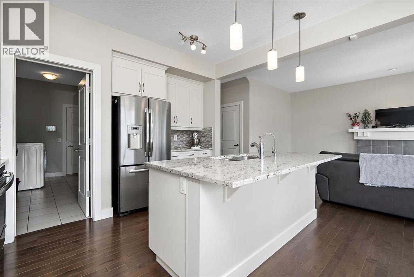
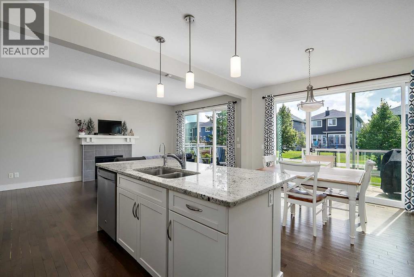
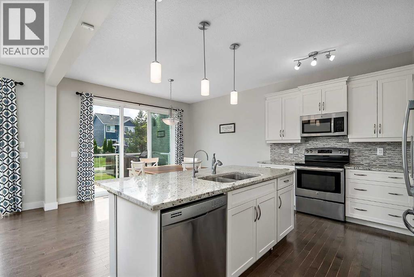
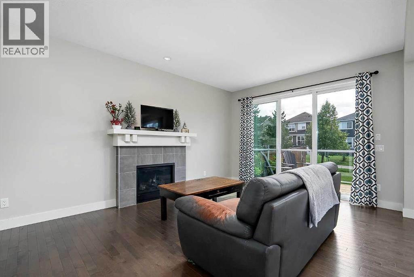
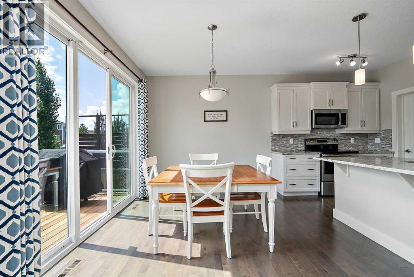
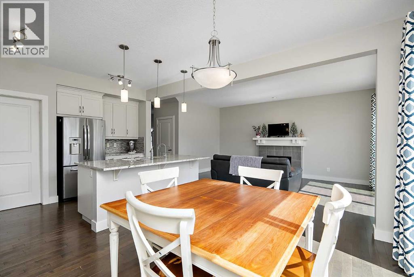
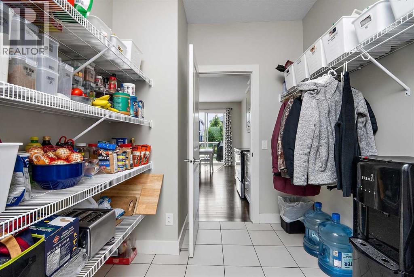
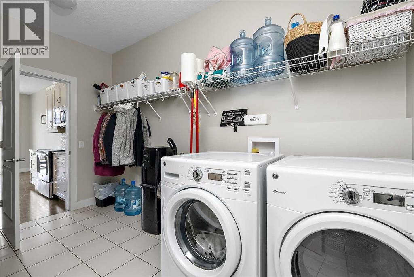
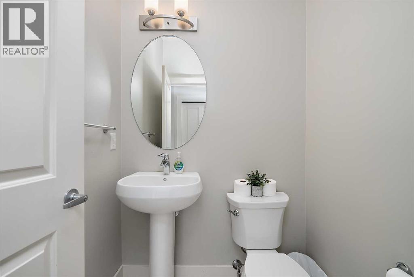
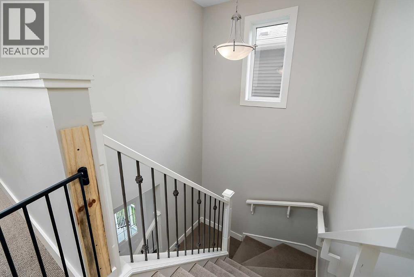
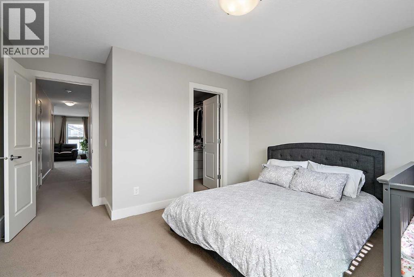
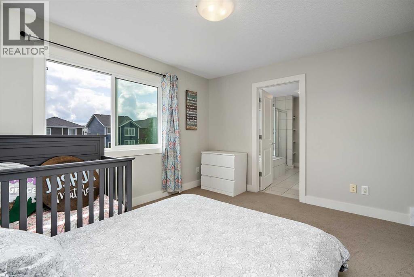
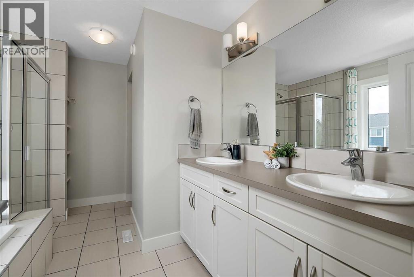
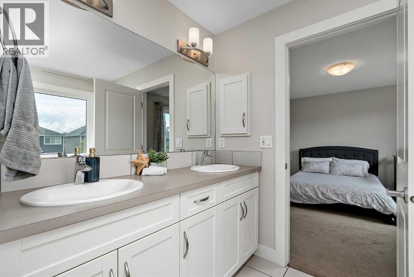
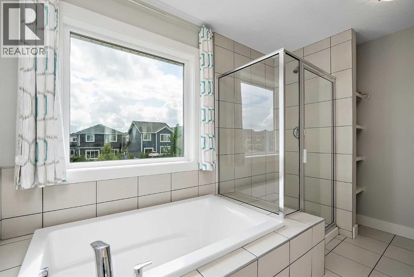
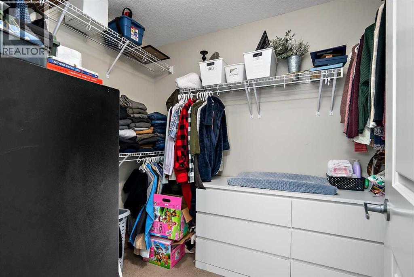
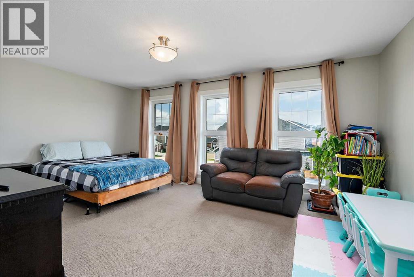
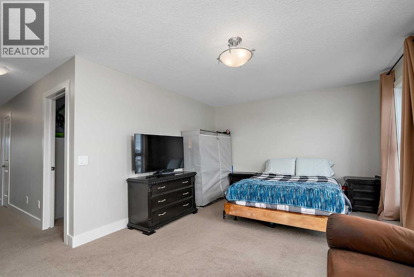
Welcome to this beautifully finished 2 storey home backing a peaceful walking trail and offering 1,913 square feet, 4 beds/3.5 baths, professionally renovated basement, and A/C. The main floor fills with natural light from the stunning wall of South facing windows/double patio sliders leading to the full width deck and backyard. An open concept layout perfect for entertaining with its spacious living room/gas fireplace, large island kitchen with granite countertops, dining room, convenient walk-through pantry from the laundry/mud room and double attached garage, plus half bath. Upstairs offers 3 beds, including a generous primary suite complete with walk-in closet and gorgeous 5 pc ensuite with a separate deep soaker tub, plus a large bonus room and 4 pc bath. The finished basement adds a 4th bedroom, 3pc bath, living room and tons of storage. This gorgeous home is the whole package in Southfork - a desirable family-oriented community surrounded by parks/green space, walking trails, and its own school. (id:67053)
Property details
Property
- List price
- $569,999
- Style
- House
- Year built
- 2015
- Living area
- 1,913 square feet
- MLS® number
- A2340662
Interior
- Bedrooms
- 4
- Bathrooms
- 4
- Basement
- Finished, Full
- Appliances
- Refrigerator, Dishwasher, Stove, Microwave Range Hood Combo, Washer & Dryer
Systems
- Heating
- Forced air, Natural gas
Parking
- Parking
- Attached Garage
Condo fee
- Ownership
- Freehold
Lot & site
- Lot size
- 387 m² (4,166 sq ft)
- Lot features
- PVC window, No Smoking Home, Level
- Site influences
- PVC window, No Smoking Home, Level
- Community
- Southfork
Rooms
Second level
- Primary Bedroom13.42 Ft x 13.00 Ft
- Bedroom9.58 Ft x 11.58 Ft
- Bedroom9.58 Ft x 11.67 Ft
- 5pc Bathroom9.08 Ft x 11.67 Ft
- 4pc Bathroom5.42 Ft x 8.83 Ft
Basement
- Bedroom8.00 Ft x 16.83 Ft
- 3pc Bathroom4.00 Ft x 7.83 Ft
Main level
- 2pc Bathroom4.83 Ft x 4.92 Ft
- Living room12.33 Ft x 17.50 Ft
- Kitchen12.67 Ft x 10.25 Ft
- Dining room12.67 Ft x 9.75 Ft
- Pantry7.42 Ft x 7.33 Ft
More homes in Leduc
Every home for sale in Leduc, newest first.
Listing courtesy of eXp Realty. Listing data is provided under copyright by the REALTORS® Association of Edmonton via the CREA Data Distribution Facility (DDF®). Information is deemed reliable but is not guaranteed accurate by CREA, the board, or Real Living, and should be independently verified. Not intended to solicit properties currently listed for sale.