118 25015 Twp Road 544A
Riverstone Pointe · Rural Sturgeon County, AB T8T 0B9
MLS® E4502480 · Listing courtesy of RE/MAX Elite
6 bedrooms · 6 bathrooms · 3,490 sq ft · Built 2023 · House
About this home
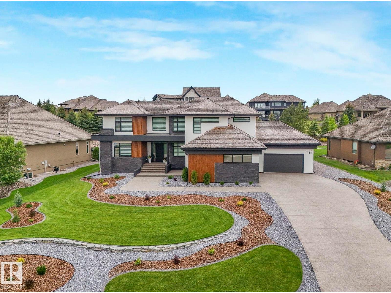
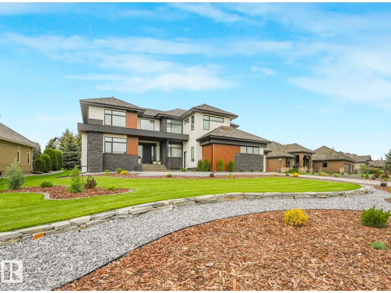
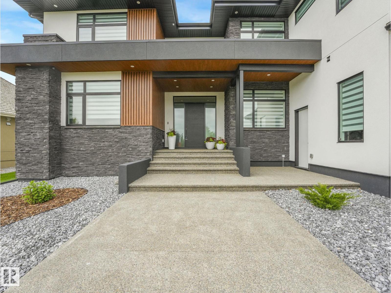
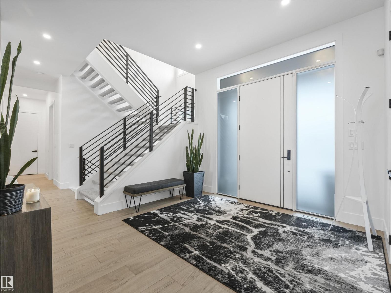
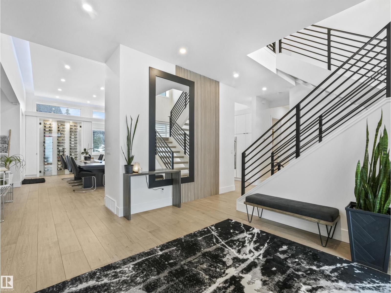
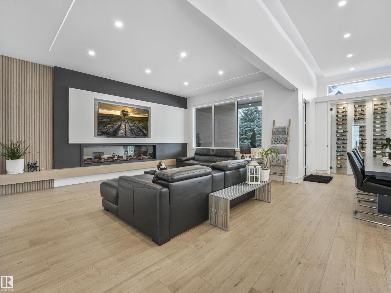
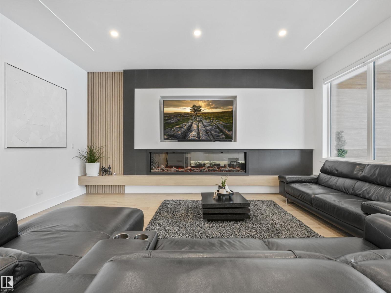
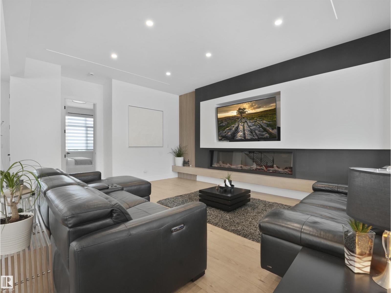
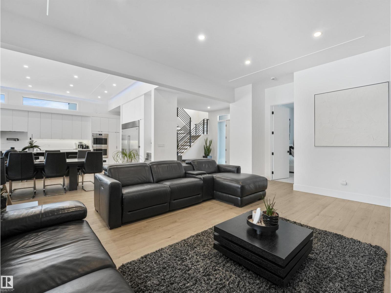
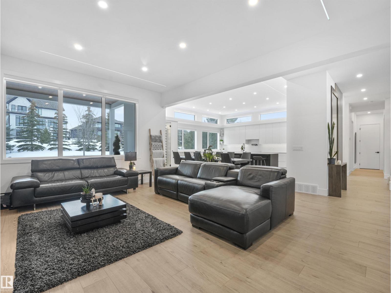
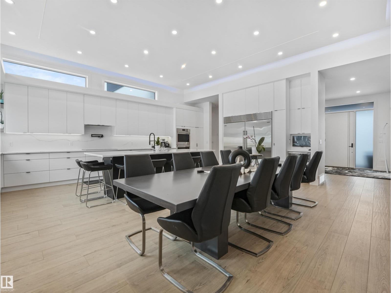
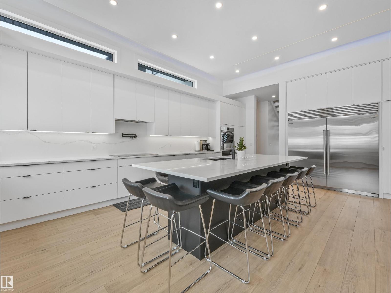
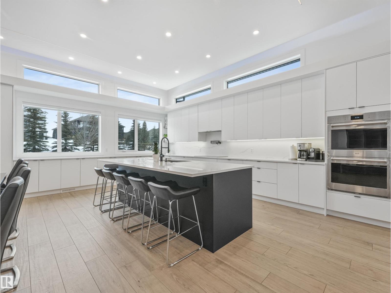
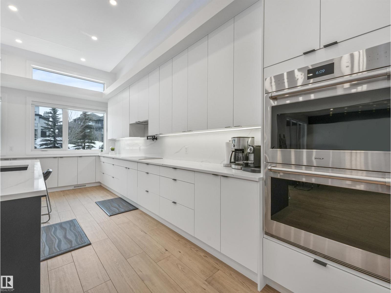
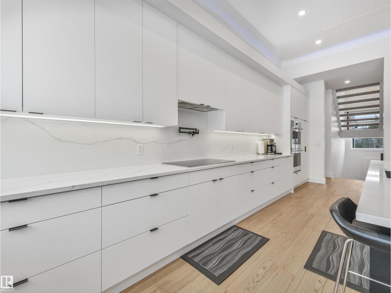
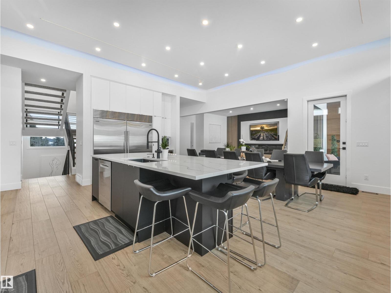
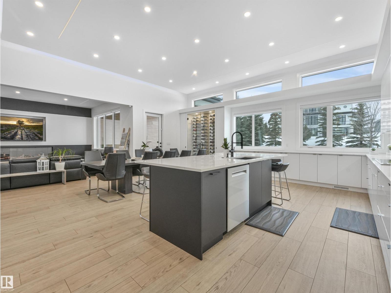
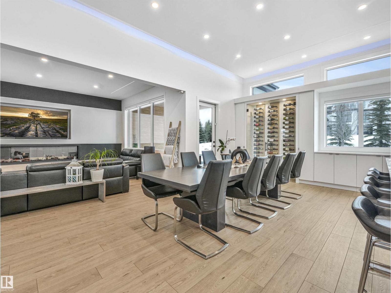
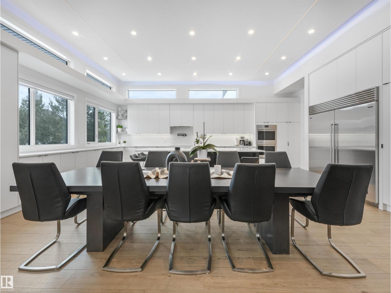
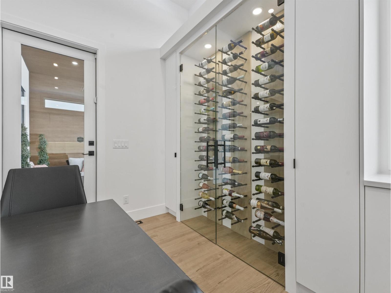
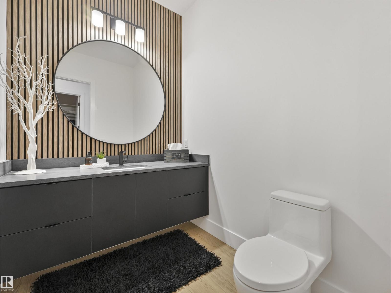
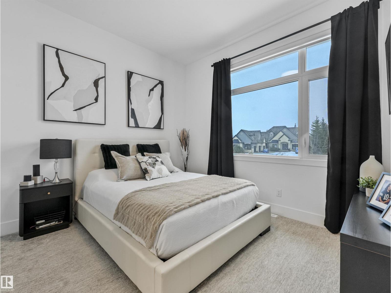
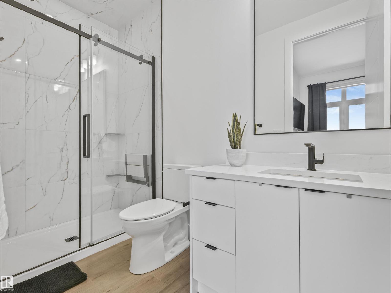
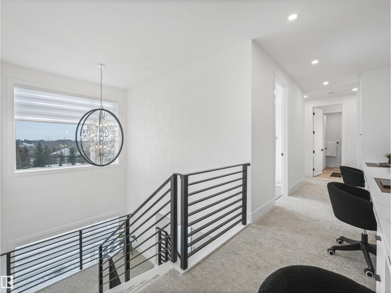
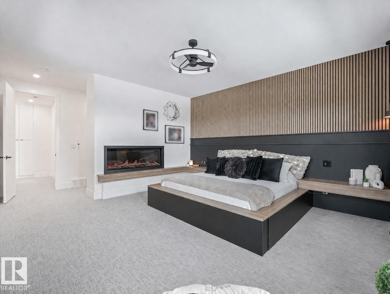
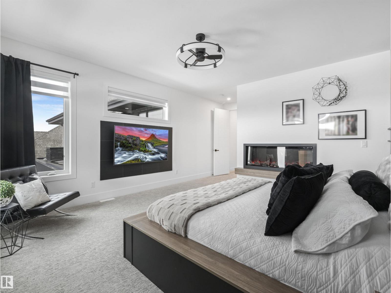
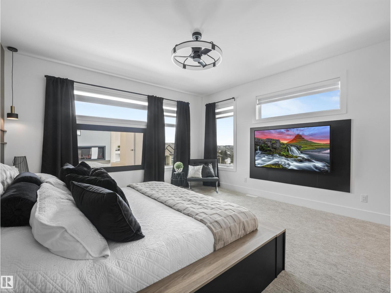
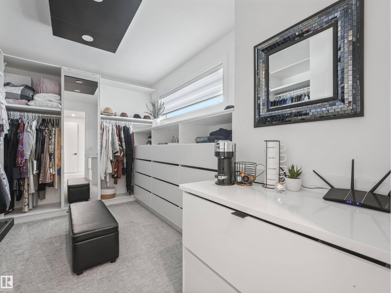
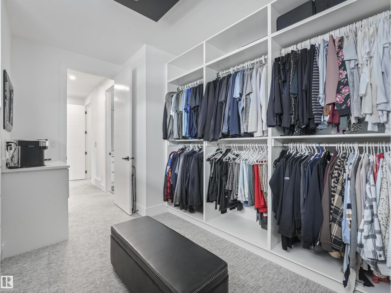
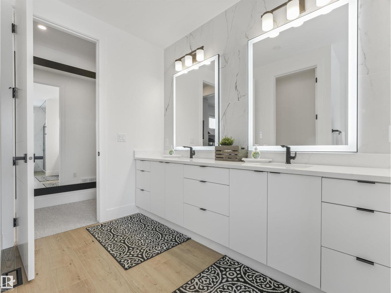
This thoughtfully designed home showcases clean lines and REFINED STYLE across 4,875 sqft of finished living space. Featuring plenty of windows for natural light, durable wood-look tile flooring, central A/C, 6 bedrooms, & 4.5 baths. The well-appointed kitchen is a dream for culinary enthusiasts, offering ample cabinetry, quartz countertops, induction cooktop, Sub-Zero fridge & freezer, walk-in pantry, & wine storage. The dining area easily accommodates large gatherings, while the elegant living room is anchored by a cozy fireplace. Upstairs, enjoy built-in workstations & a luxurious primary suite with a 5pc ensuite & a connected screened-in HOT TUB RETREAT. The fully finished basement includes 2 bedrooms, 3pc bath, spacious family & recreation room, wet bar, & in-floor heating. The QUAD garage comes complete with a pet bath, built in storage, drain, & heated floors. Set on 0.52 acres of beautifully landscaped grounds with a charming covered rear deck, this home is a true masterpiece! (id:67053)
Property details
Property
- List price
- $2,174,000
- Style
- House
- Year built
- 2023
- Living area
- 3,490 square feet
- MLS® number
- E4502480
Interior
- Bedrooms
- 6
- Bathrooms
- 6
- Basement
- Finished, Full
- Appliances
- Washer, Refrigerator, Dishwasher, Wine Fridge, Stove, Dryer, Garburator, Hood Fan, Window Coverings, Garage door opener, Garage door opener remote(s)
Systems
- Heating
- Forced air, In Floor Heating
Parking
- Parking
- Attached Garage, Heated Garage
Lot & site
- Lot size
- 0.52 acres
- Lot features
- Flat site, No back lane, Wet bar, Closet Organizers
- Site influences
- Flat site, No back lane, Wet bar, Closet Organizers
- Community
- Riverstone Pointe
Rooms
Main level
- Living room6.39 × 4.26 meters
- Dining room7.38 × 3.07 meters
- Kitchen7.36 × 3.93 meters
- Bedroom 44.4 × 3.58 meters
Lower level
- Family room9.24 × 6.64 meters
- Bedroom 54.55 × 4.6 meters
- Bedroom 64.22 × 4.95 meters
- Storage5.13 × 3.57 meters
Upper Level
- Primary Bedroom5.0 × 4.4 meters
- Bedroom 23.8 × 4.6 meters
- Bedroom 33.77 × 4.59 meters
- Laundry room2.34 × 3.45 meters
More acreages in Riverstone Pointe
Every acreage in Riverstone Pointe · Every acreage for sale in Sturgeon County, newest first.
Listing courtesy of RE/MAX Elite. Listing data is provided under copyright by the REALTORS® Association of Edmonton via the CREA Data Distribution Facility (DDF®). Information is deemed reliable but is not guaranteed accurate by CREA, the board, or Real Living, and should be independently verified. Not intended to solicit properties currently listed for sale.