#26 – 51025 Rge Road 222
West Bear Haven · Rural Strathcona County, AB T8C 1J5
MLS® E4494473 · Listing courtesy of Real Broker
3 bedrooms · 3 bathrooms · 1,982 sq ft · Built 2006 · Bungalow
About this home
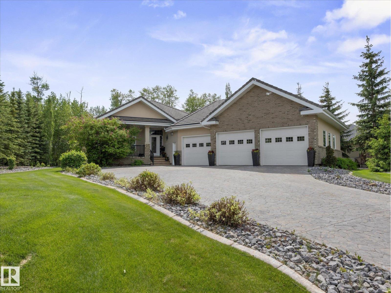
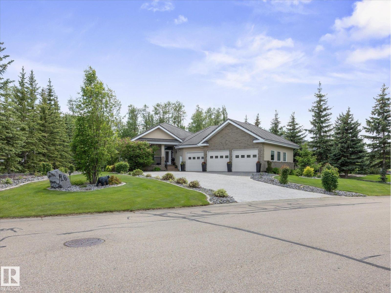
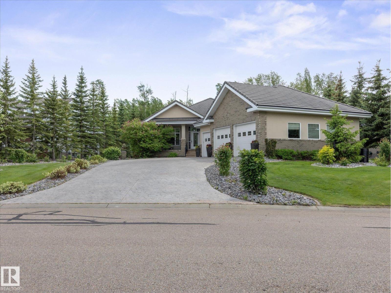
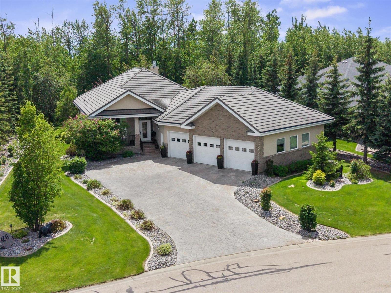
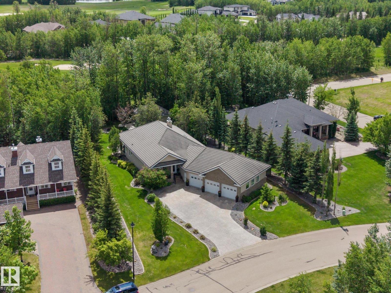
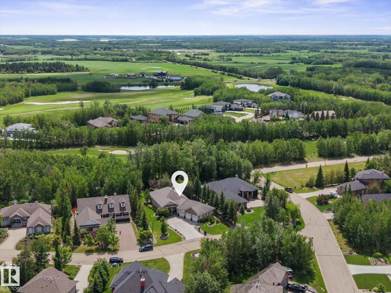
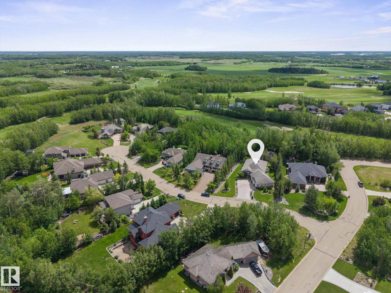
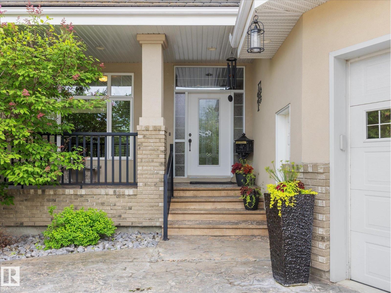
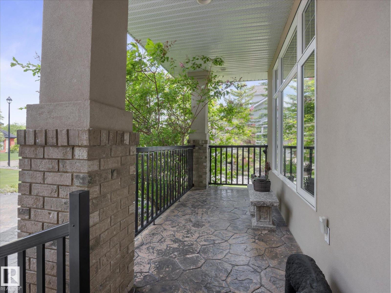
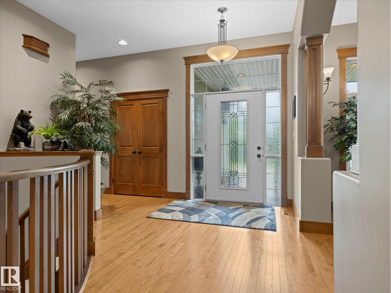
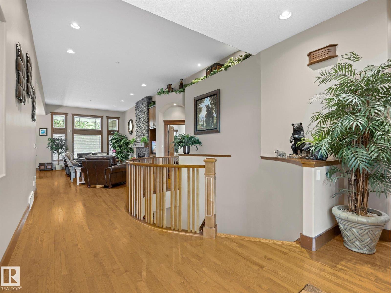
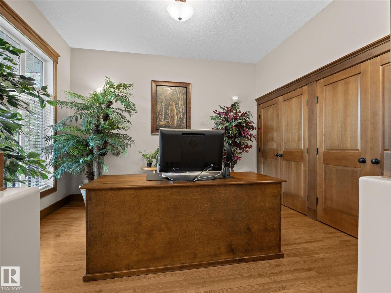
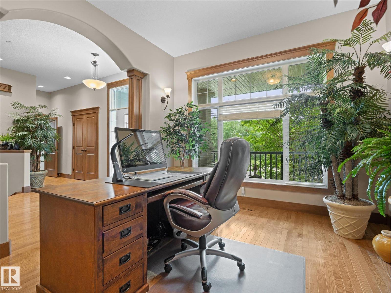
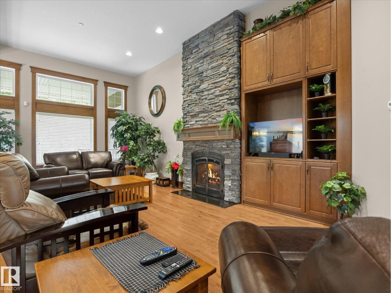
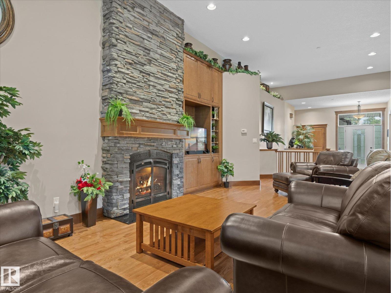
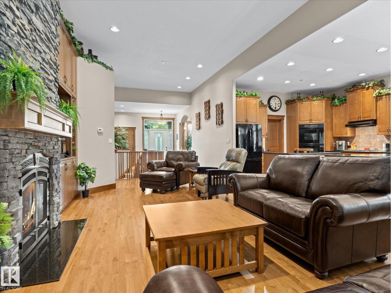
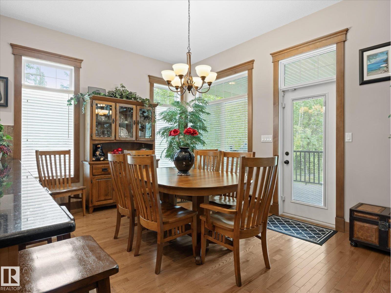
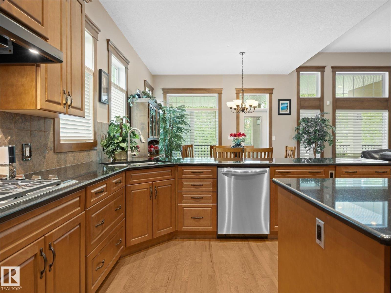
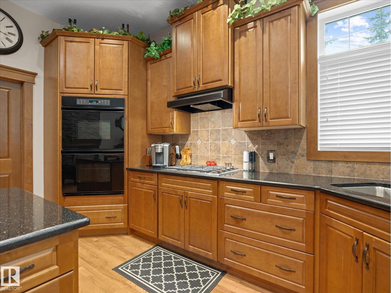
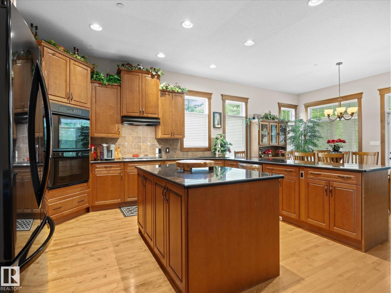
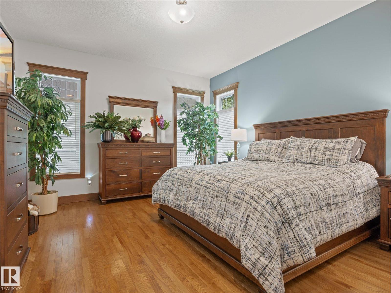
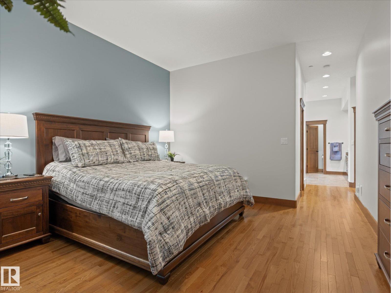
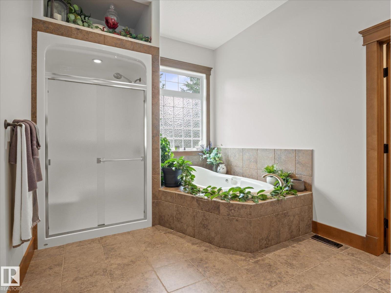
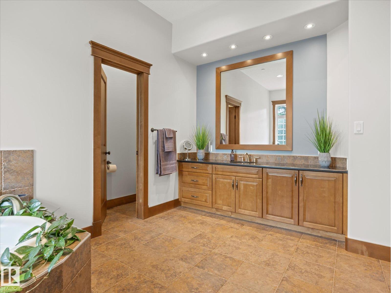
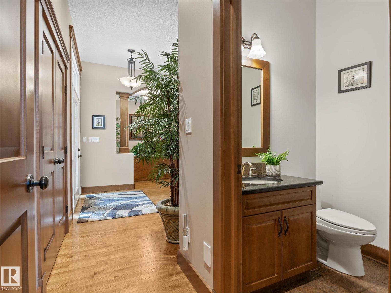
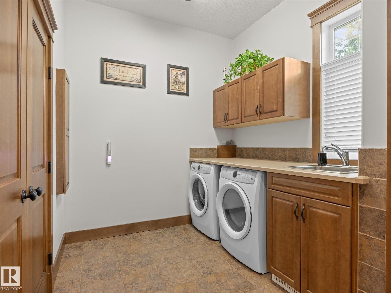
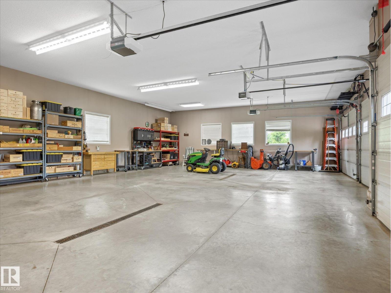
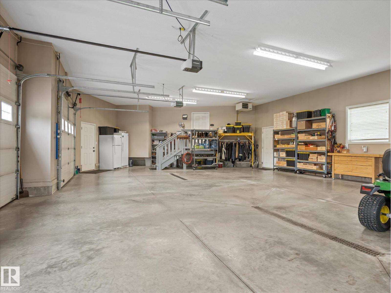
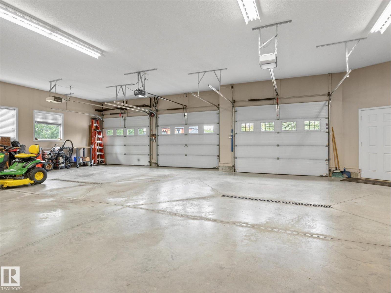
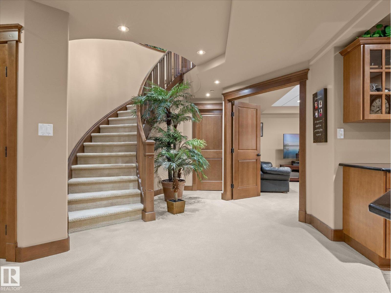
Experience luxury acreage living in prestigious West Bear Haven! Built by Casabello Custom Homes and backing onto Northern Bear Golf Course, this exceptional 1,981 sq. ft. bungalow showcases premium craftsmanship and timeless design. The property features a heated triple attached garage w/ clear-coated floors, stamped concrete driveway, and a detached workshop with fireplace heater. Inside, rich maple finishes, custom built-ins, and two Napoleon gas fireplaces create a warm and elegant atmosphere. The main floor offers a front office, spacious living room, open-concept kitchen and dining area, walk-in pantry, laundry room, and a stunning primary suite w/ a spa-inspired ensuite. The fully finished basement is built for entertaining with a theatre room, 2 bedrooms, full bath, large recreation room, wet bar with dishwasher and fridge, and wine cellar. Outside, enjoy the covered deck, fire pit area, irrigation system, clay tile roof, whole-home sprinkler system, and quiet serenity. (id:67053)
Property details
Property
- List price
- $1,349,900
- Style
- Bungalow
- Year built
- 2006
- Living area
- 1,982 square feet
- MLS® number
- E4494473
Interior
- Bedrooms
- 3
- Bathrooms
- 3
- Basement
- Finished, Full
- Appliances
- Washer, Dishwasher, Stove, Dryer, Microwave, Freezer, Hood Fan, Window Coverings, Garage door opener, Garage door opener remote(s), Two Refrigerators
Systems
- Heating
- Forced air, In Floor Heating
Parking
- Parking
- Attached Garage, Oversize, Heated Garage
Lot & site
- Lot size
- 0.57 acres
- Lot features
- Cul-de-sac, See remarks
- Site influences
- Cul-de-sac, See remarks
- Community
- West Bear Haven
Rooms
Main level
- Living room4.68 × 8.71 meters
- Dining room3.72 × 3.21 meters
- Kitchen3.74 × 4.52 meters
- Den3.52 × 3.98 meters
- Primary Bedroom4.27 × 4.69 meters
- Laundry room3.18 × 3.56 meters
Basement
- Family room4.62 × 5.07 meters
- Bedroom 24.39 × 4.32 meters
- Bedroom 34.06 × 4.91 meters
- Recreation room8.37 × 11.41 meters
- Utility room3.27 × 2.65 meters
More acreages in West Bear Haven
Every acreage in West Bear Haven · Every acreage for sale in Strathcona County, newest first.
Listing courtesy of Real Broker. Listing data is provided under copyright by the REALTORS® Association of Edmonton via the CREA Data Distribution Facility (DDF®). Information is deemed reliable but is not guaranteed accurate by CREA, the board, or Real Living, and should be independently verified. Not intended to solicit properties currently listed for sale.