#400 – 51430 Rge Road 231
Silverwood · Rural Strathcona County, AB T8B 1K9
MLS® E4496125 · Listing courtesy of NOW Real Estate Group
5 bedrooms · 4 bathrooms · 2,831 sq ft · Built 2006 · Hillside bungalow
About this home
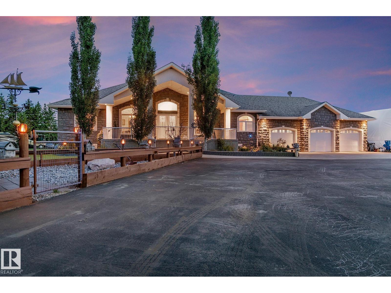
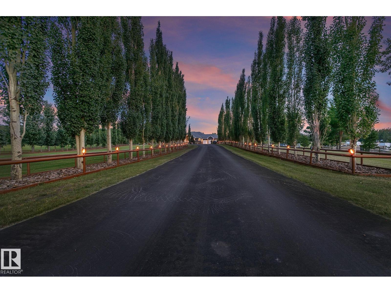
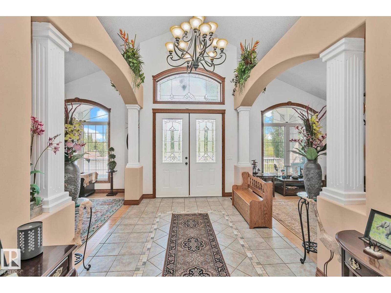
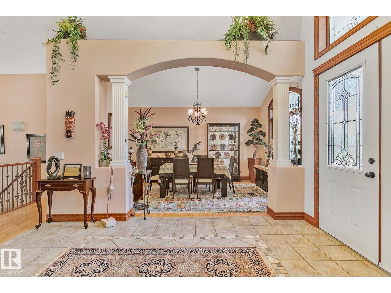
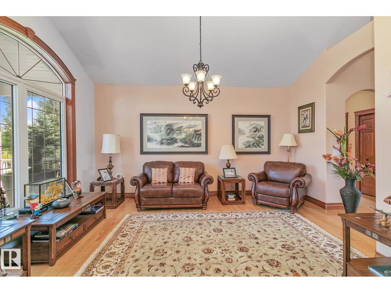
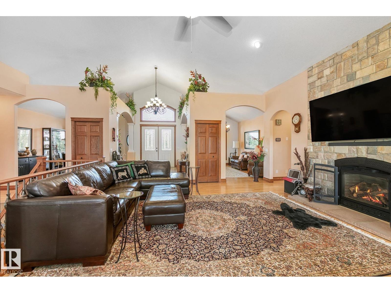
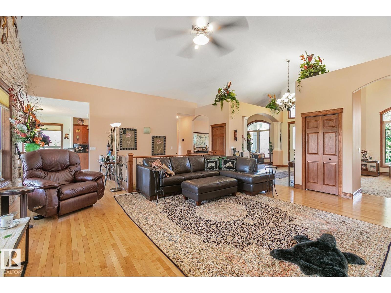
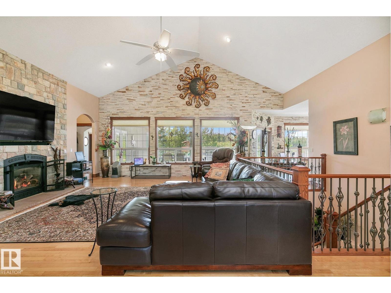
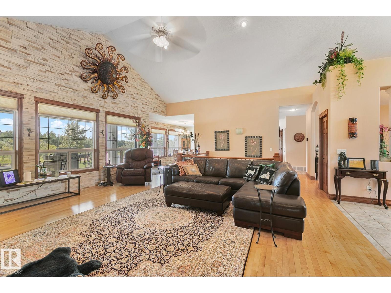
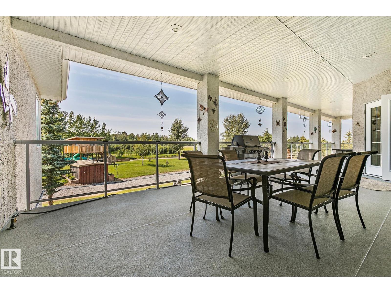
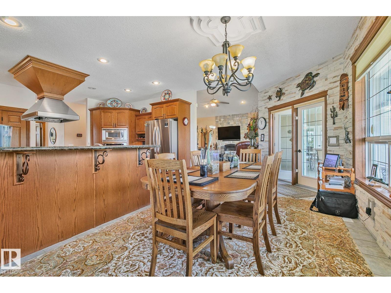
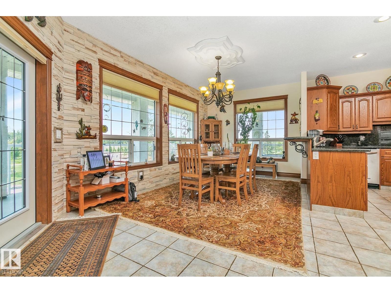
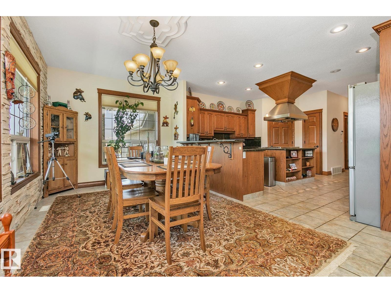
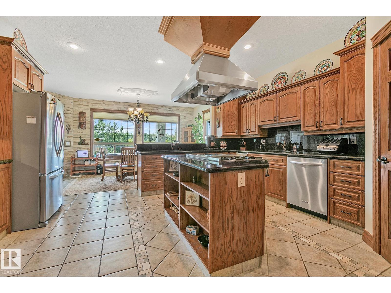
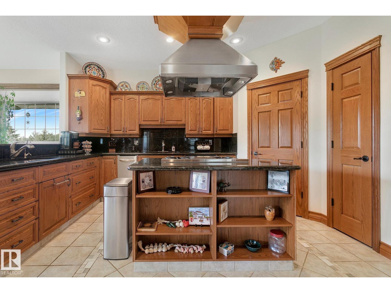
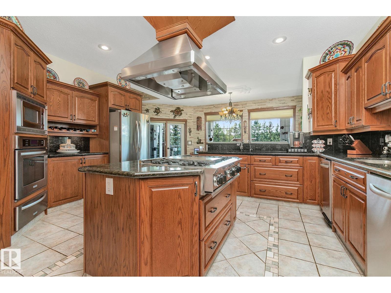
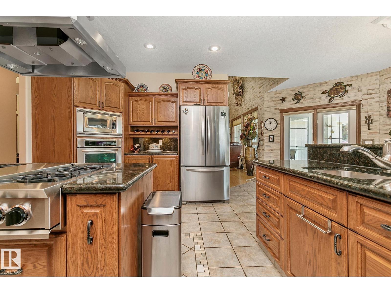
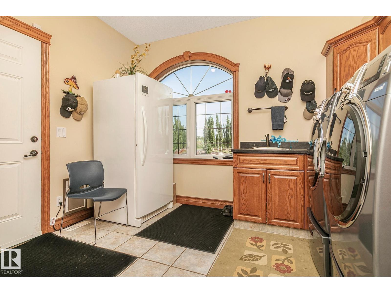
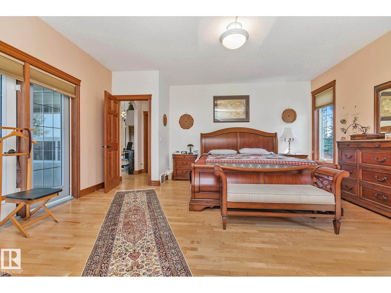
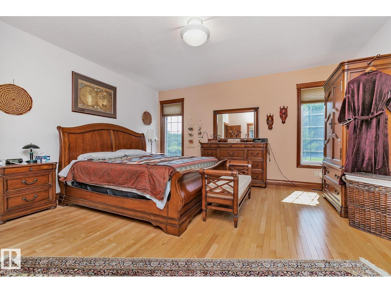
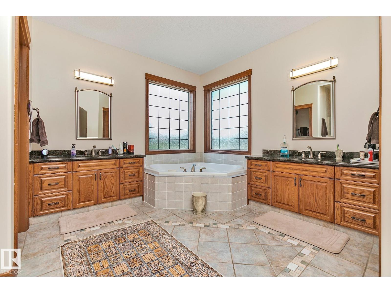
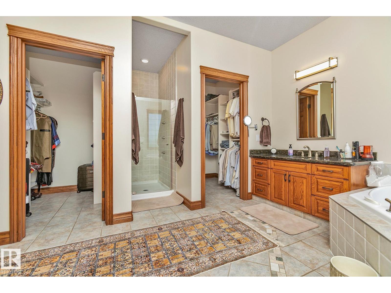
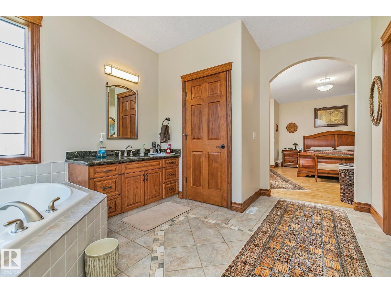
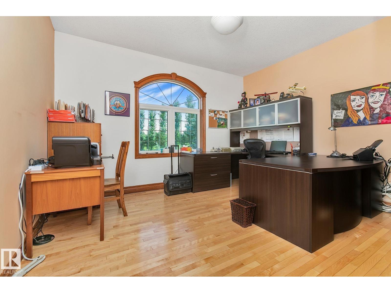
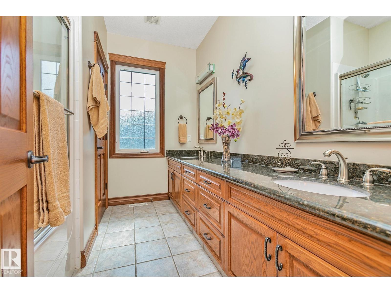
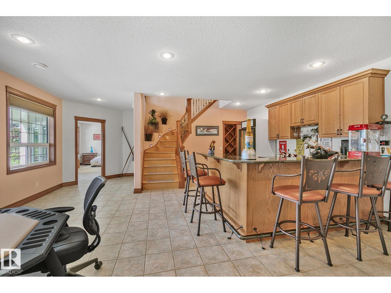
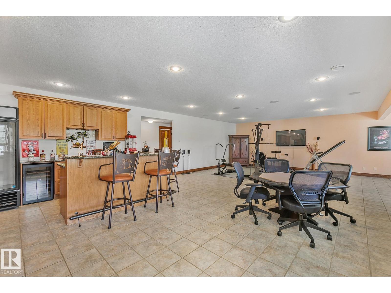
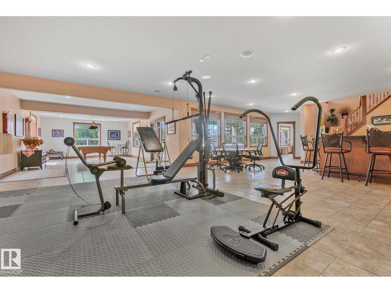
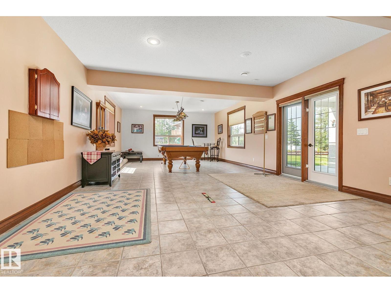
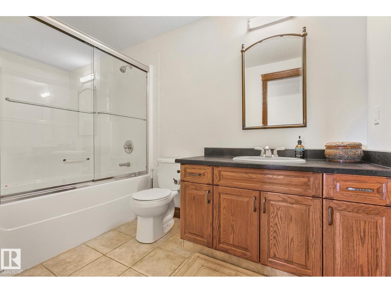
Absolutely stunning hillside bungalow featuring over 5600 sq ft of above grade living space on 10 magnificent acres only minutes south of Sherwood Park & the Anthony Henday. Boasts 5 bedrooms & 5 baths. Grand double door entry to sprawling great room with soaring vaults & stone fp. Chef's kitchen features gas range, 2 sinks, granite counters & backsplash. Large eating nook with garden doors to deck, MF laundry. F-fin bsmt features self contained legal suite ideal for extended family with separate entry, full kitchen, LR, DR and large bd with 5 pc ensuite. Also a billiards room (table included), rec room, exercise room, 2nd FR with full serviced bar, and 4th bd for the family. In-floor heating & 2 new hi-eff furnaces, cent AC, steam injected humidifiers & electronic air filters. Heated triple garage. Yard is amazing with decorative steel gate & 350' paved drive. 3 garden ponds managed by 8 water weirs, 7 bridges & 2 docks. 7 bay equipment storage w/110 & 230V. 16x16 deck surrounds custom $30k tree house (id:67053)
Property details
Property
- List price
- $2,100,000
- Style
- Hillside Bungalow
- Year built
- 2006
- Living area
- 2,831 square feet
- MLS® number
- E4496125
Interior
- Bedrooms
- 5
- Bathrooms
- 4
- Basement
- Finished, See Remarks
- Appliances
- Washer, Dishwasher, Wine Fridge, Stove, Dryer, Garburator, Oven - Built-In, Electronic Air Cleaner, Storage Shed, Window Coverings, Garage door opener, Two Refrigerators
Systems
- Heating
- Forced air, In Floor Heating
Parking
- Parking
- Attached Garage, Heated Garage
Condo fee
- Fee
- $780 yearly
Lot & site
- Lot size
- 9.49 acres
- Lot features
- Cul-de-sac, Private setting, Closet Organizers, Exterior Walls- 2x6", No Animal Home
- Site influences
- Cul-de-sac, Private setting, Closet Organizers, Exterior Walls- 2x6", No Animal Home
- Community
- Silverwood
Rooms
Main level
- Living room—
- Dining room—
- Kitchen—
- Family room—
- Primary Bedroom—
- Bedroom 2—
- Bedroom 3—
- Laundry room—
Lower level
- Bedroom 4—
- Bedroom 5—
- Recreation room—
- Second Kitchen—
More acreages in Silverwood
Every acreage in Silverwood · Every acreage for sale in Strathcona County, newest first.
Listing courtesy of NOW Real Estate Group. Listing data is provided under copyright by the REALTORS® Association of Edmonton via the CREA Data Distribution Facility (DDF®). Information is deemed reliable but is not guaranteed accurate by CREA, the board, or Real Living, and should be independently verified. Not intended to solicit properties currently listed for sale.