#49 – 53127 Range Road 211
Liston Drive Estates · Rural Strathcona County, AB T8G 2C5
MLS® E4509275 · Listing courtesy of Royal LePage Prestige Realty
3 bedrooms · 3 bathrooms · 1,426 sq ft · Built 1977 · Bungalow
About this home
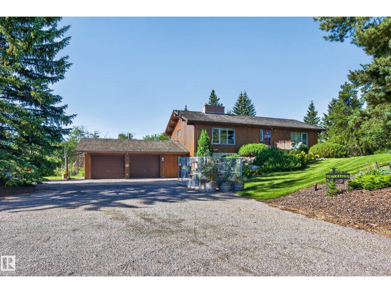
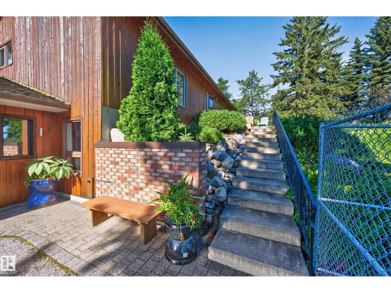
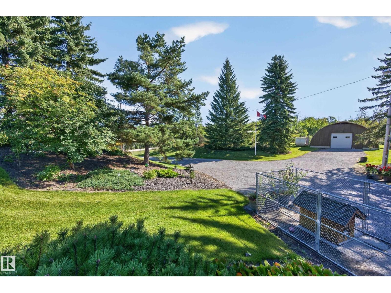
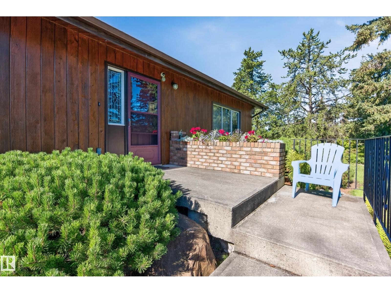
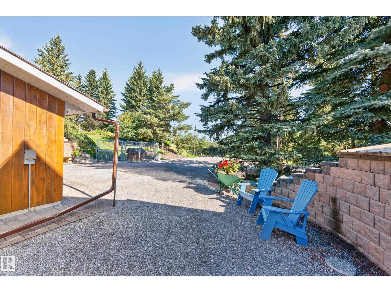
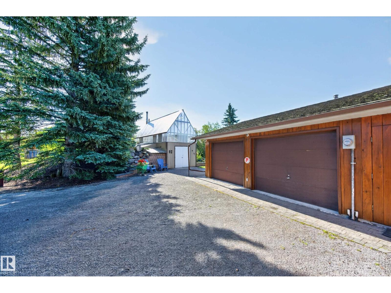
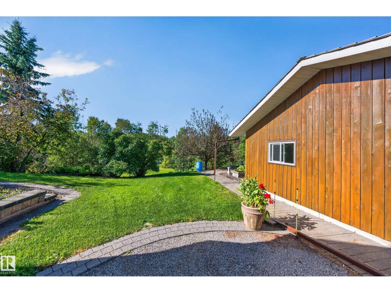
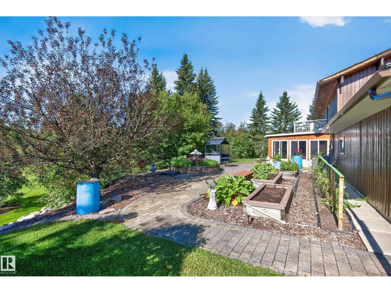
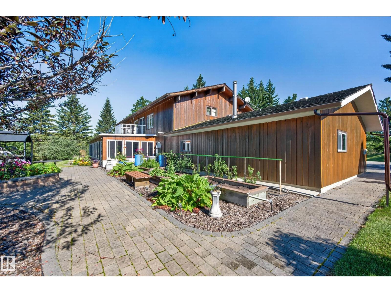
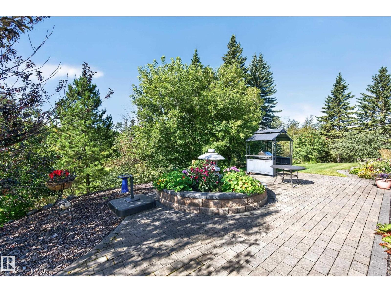
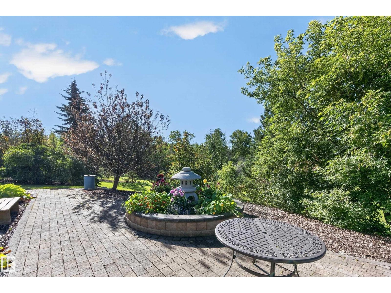
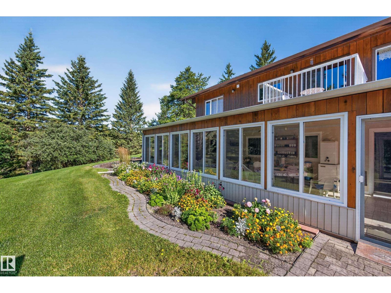
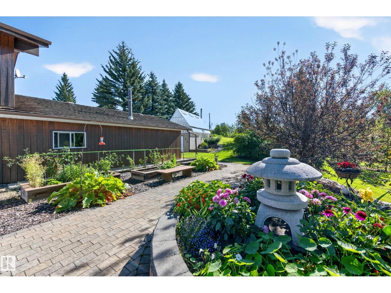
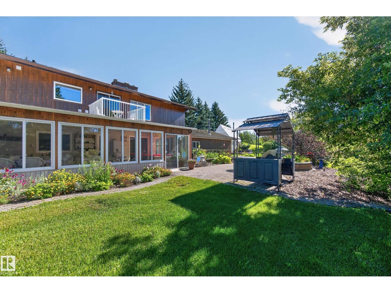
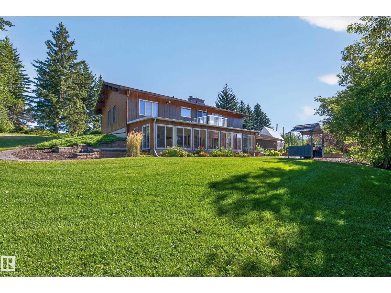
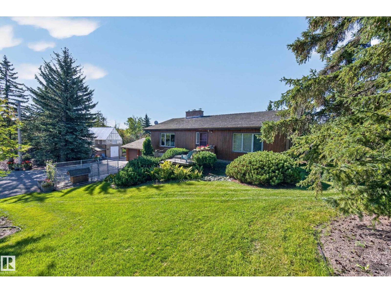
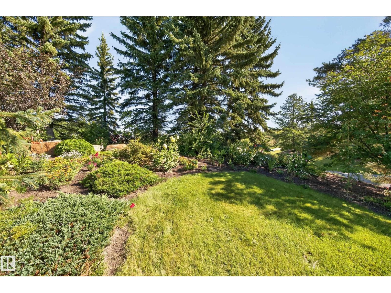
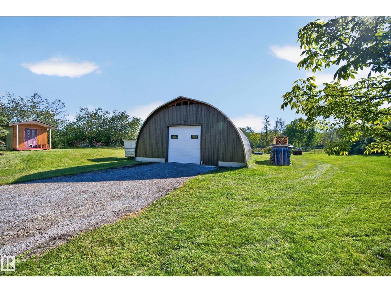
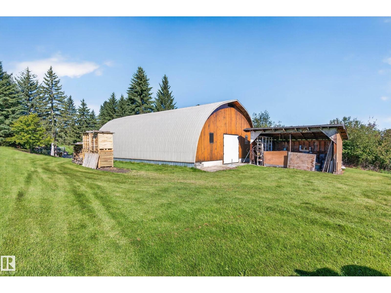
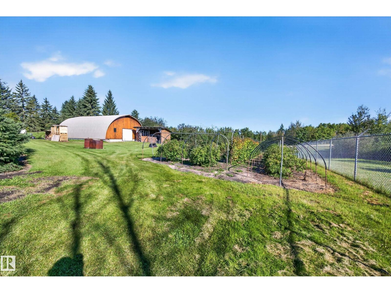
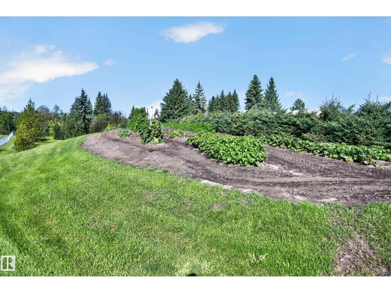
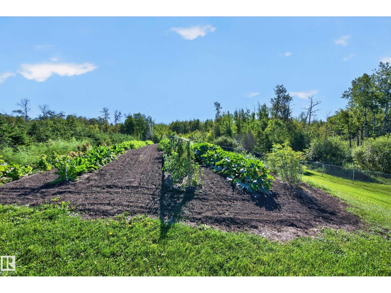
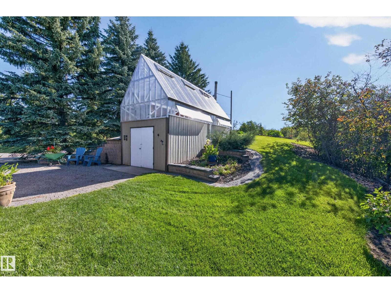
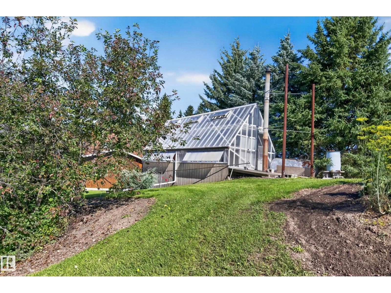
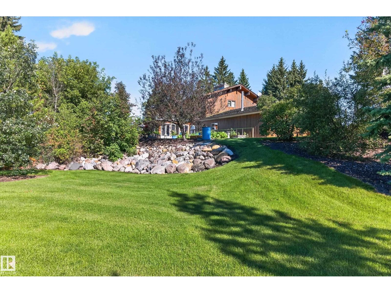
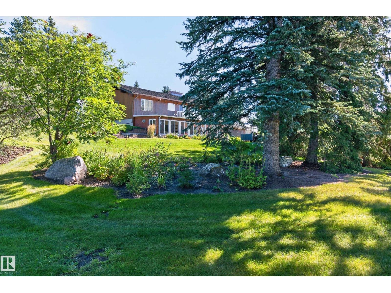
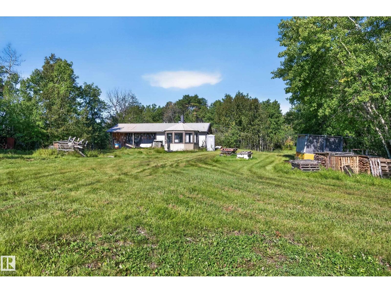
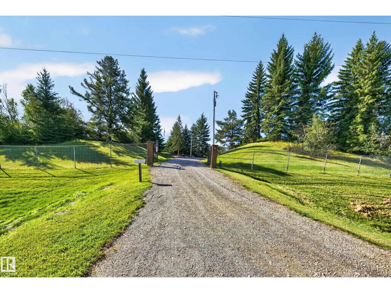
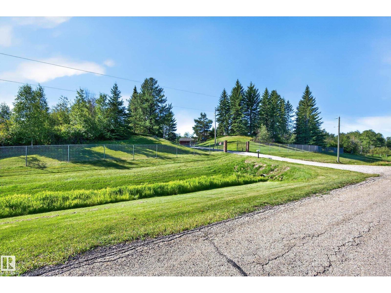
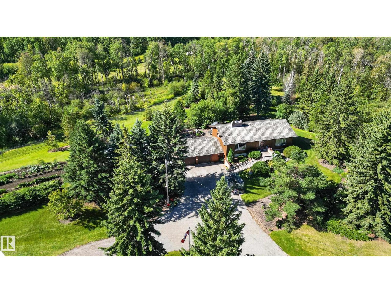
A private sanctuary that truly feels like home! Set on just under 10 beautiful acres with rolling hills, mature trees, winding trails & incredible privacy, this custom-built, original-owner home is one of a kind. Offering over 2,800 sq. ft. of total living space, it features soaring vaulted wood ceilings, exposed beams, expansive windows & a stunning Tyndall stone main fireplace. Enjoy a spacious kitchen, formal dining room, huge sunroom with a wood-burning stove & gas fireplace, plus a walkout level connecting you to the outdoors. Partially fenced with fruit tree orchards, garden space, stone patio & dog kennel. The oversized heated, fully finished double attached garage has new epoxy flooring, plus an impressive shop! A/C, newer windows, high-efficiency furnace, 2 additional bedrooms downstairs & another wood-burning stove add comfort and value. Peaceful, private & picturesque; this is the acreage lifestyle you've been waiting for! (id:67053)
Property details
Property
- List price
- $700,000
- Style
- Bungalow
- Year built
- 1977
- Living area
- 1,426 square feet
- MLS® number
- E4509275
Interior
- Bedrooms
- 3
- Bathrooms
- 3
- Basement
- Finished, Full
- Appliances
- Washer, Refrigerator, Water softener, Central Vacuum, Dishwasher, Stove, Dryer, Freezer, Microwave Range Hood Combo, Window Coverings, Garage door opener, Two Refrigerators
Systems
- Heating
- Forced air, See remarks
Parking
- Parking
- Attached Garage, Parking Pad, RV, Oversize, Heated Garage
Lot & site
- Lot size
- 9.83 acres
- Lot features
- Cul-de-sac, Private setting, No Smoking Home, Environmental reserve, Agriculture
- Site influences
- Cul-de-sac, Private setting, No Smoking Home, Environmental reserve, Agriculture
- Community
- Liston Drive Estates
Rooms
Main level
- Living room4.33 × 4.94 meters
- Dining room4.33 × 3.39 meters
- Kitchen4.32 × 3.12 meters
- Family room4.51 × 7.89 meters
- Primary Bedroom4.32 × 3.89 meters
- Bonus Room1.49 × 1.65 meters
- Breakfast4.32 × 1.78 meters
Basement
- Den3.09 × 4.18 meters
- Bedroom 24.34 × 3.19 meters
- Bedroom 34.35 × 4.75 meters
- Games room3.35 × 5.55 meters
- Laundry room3.02 × 2.74 meters
More acreages in Liston Drive Estates
Every acreage in Liston Drive Estates · Every acreage for sale in Strathcona County, newest first.
Listing courtesy of Royal LePage Prestige Realty. Listing data is provided under copyright by the REALTORS® Association of Edmonton via the CREA Data Distribution Facility (DDF®). Information is deemed reliable but is not guaranteed accurate by CREA, the board, or Real Living, and should be independently verified. Not intended to solicit properties currently listed for sale.