#26 – 51222 Rge Road 260
Winterridge Estates · Rural Parkland County, AB T7Y 1B1
MLS® E4487928 · Listing courtesy of Real Broker
4 bedrooms · 5 bathrooms · 4,342 sq ft · Built 2012 · Bungalow
About this home
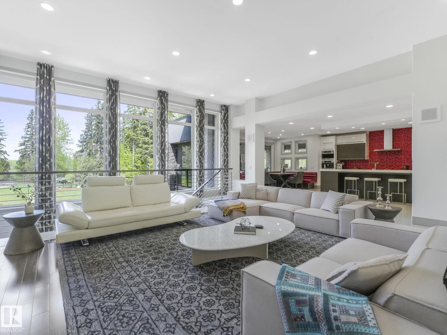
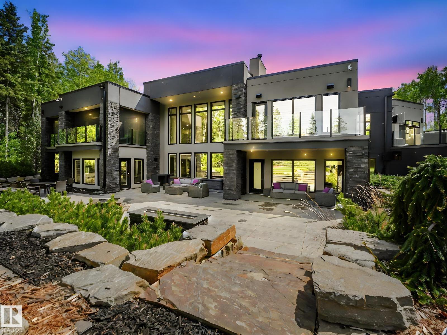
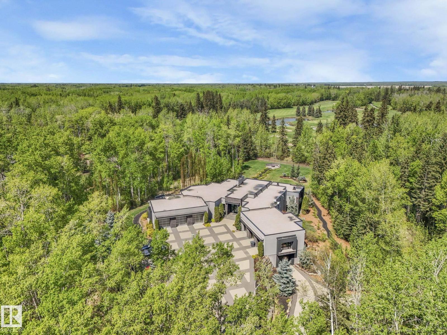
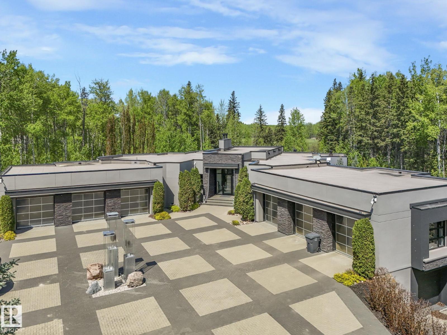
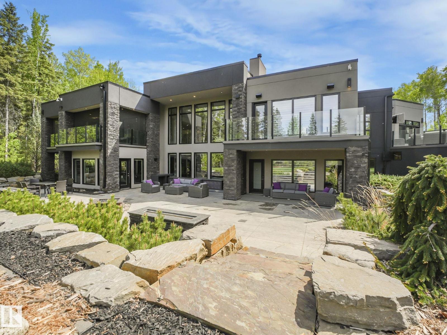
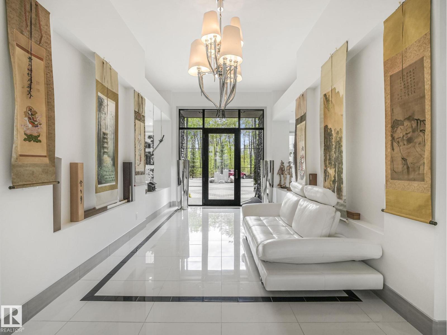
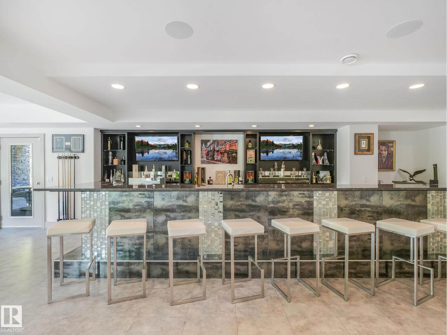
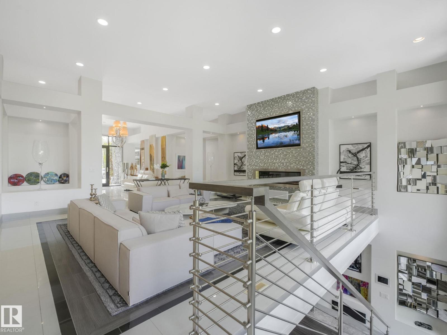
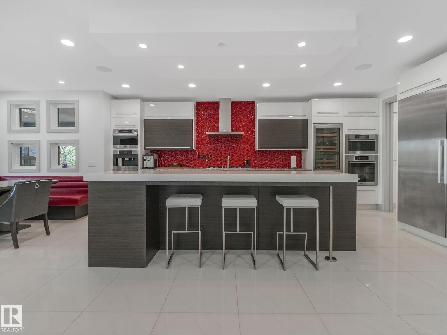
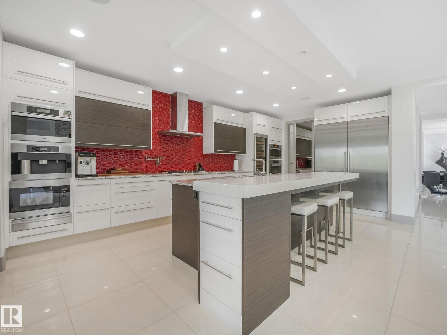
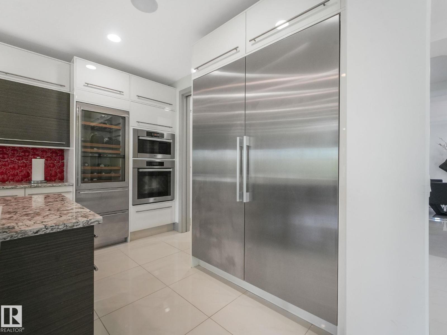
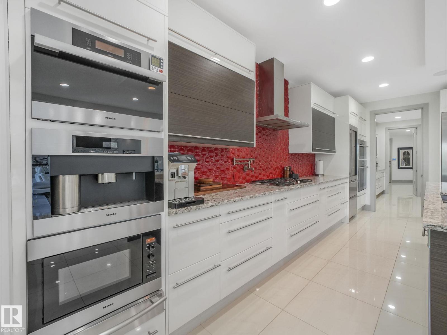
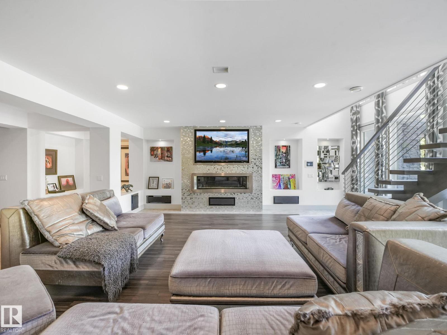
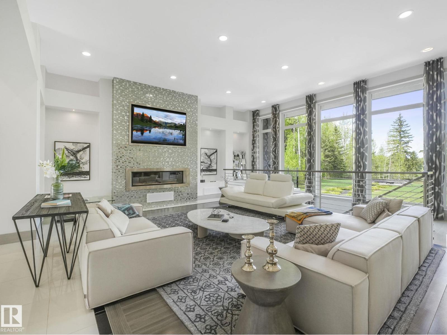
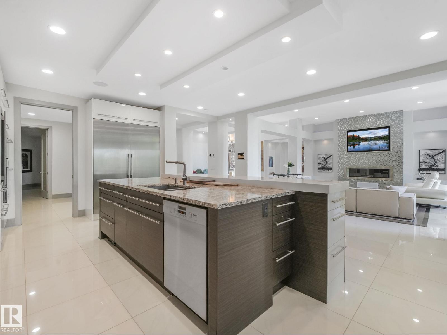
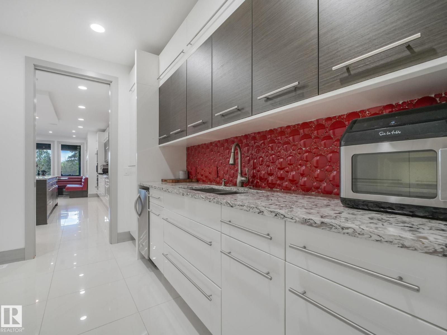
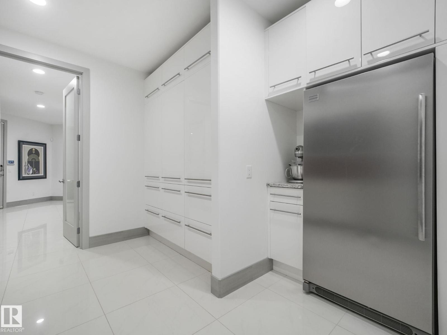
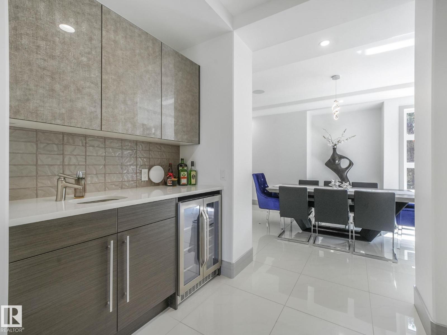
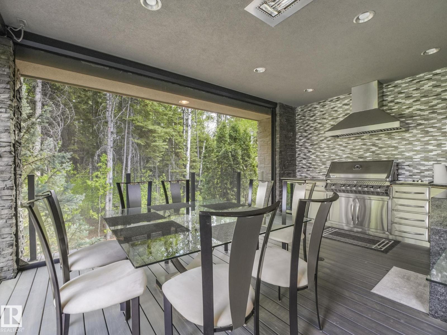
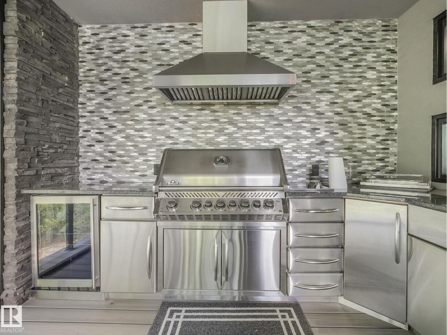
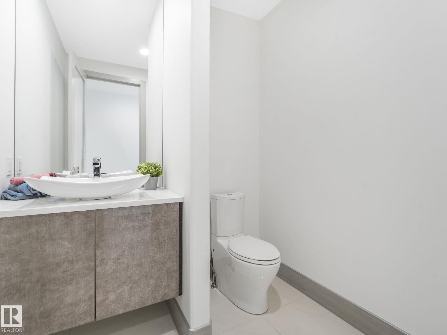
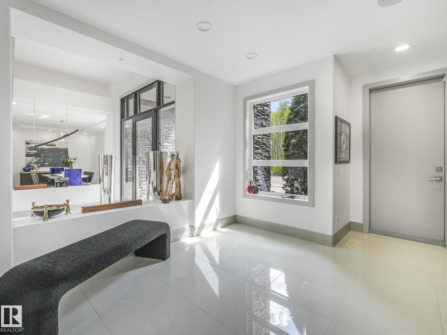
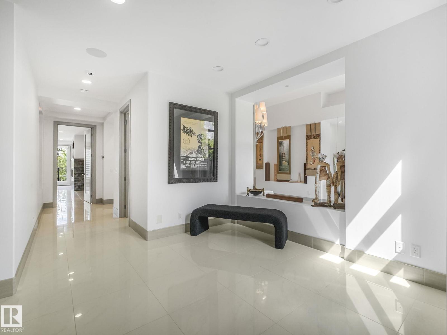
Experience this extraordinary 3.9-acre estate featuring a custom, commercially built walk-out bungalow with over 8,500 sq. ft. of impeccable living space. Designed for sophistication and seclusion, the home boasts a gourmet kitchen with premium Miele appliances (double/steam ovens, cappuccino maker), Sub-Zero fridge, and a butler’s pantry with an ice maker. The primary suite is a true retreat, offering a spa-inspired ensuite, oversized custom walk-in closet, and a private professional gym. Car enthusiasts will value the 9 garage spaces, including a stunning showroom-style bay to showcase your collection. The journey begins with a winding, professionally landscaped driveway spanning over an acre, setting the tone for this remarkable property. Offering commercial-grade construction and high-end artistry, this estate provides an exclusive lifestyle beyond compare. Elegance, privacy, and perfection await! (id:67053)
Property details
Property
- List price
- $3,788,000
- Style
- Bungalow
- Year built
- 2012
- Living area
- 4,342 square feet
- MLS® number
- E4487928
Interior
- Bedrooms
- 4
- Bathrooms
- 5
- Basement
- Finished, Full
- Appliances
- Washer, Refrigerator, Central Vacuum, Dishwasher, Wine Fridge, Stove, Dryer, Alarm System, Garage door opener, Garage door opener remote(s)
Systems
- Heating
- Forced air, In Floor Heating
Parking
- Parking
- Detached Garage
Lot & site
- Lot size
- 3.95 acres
- Lot features
- Private setting, Closet Organizers, No Smoking Home
- Site influences
- Private setting, Closet Organizers, No Smoking Home
- Community
- Winterridge Estates
Rooms
Basement
- Family room6.89 × 6.78 meters
- Bedroom 25.49 × 6.19 meters
- Bedroom 36.71 × 4.66 meters
- Bedroom 44.92 × 3.19 meters
- Recreation room4.56 × 6.08 meters
Main level
- Primary Bedroom5.76 × 8.1 meters
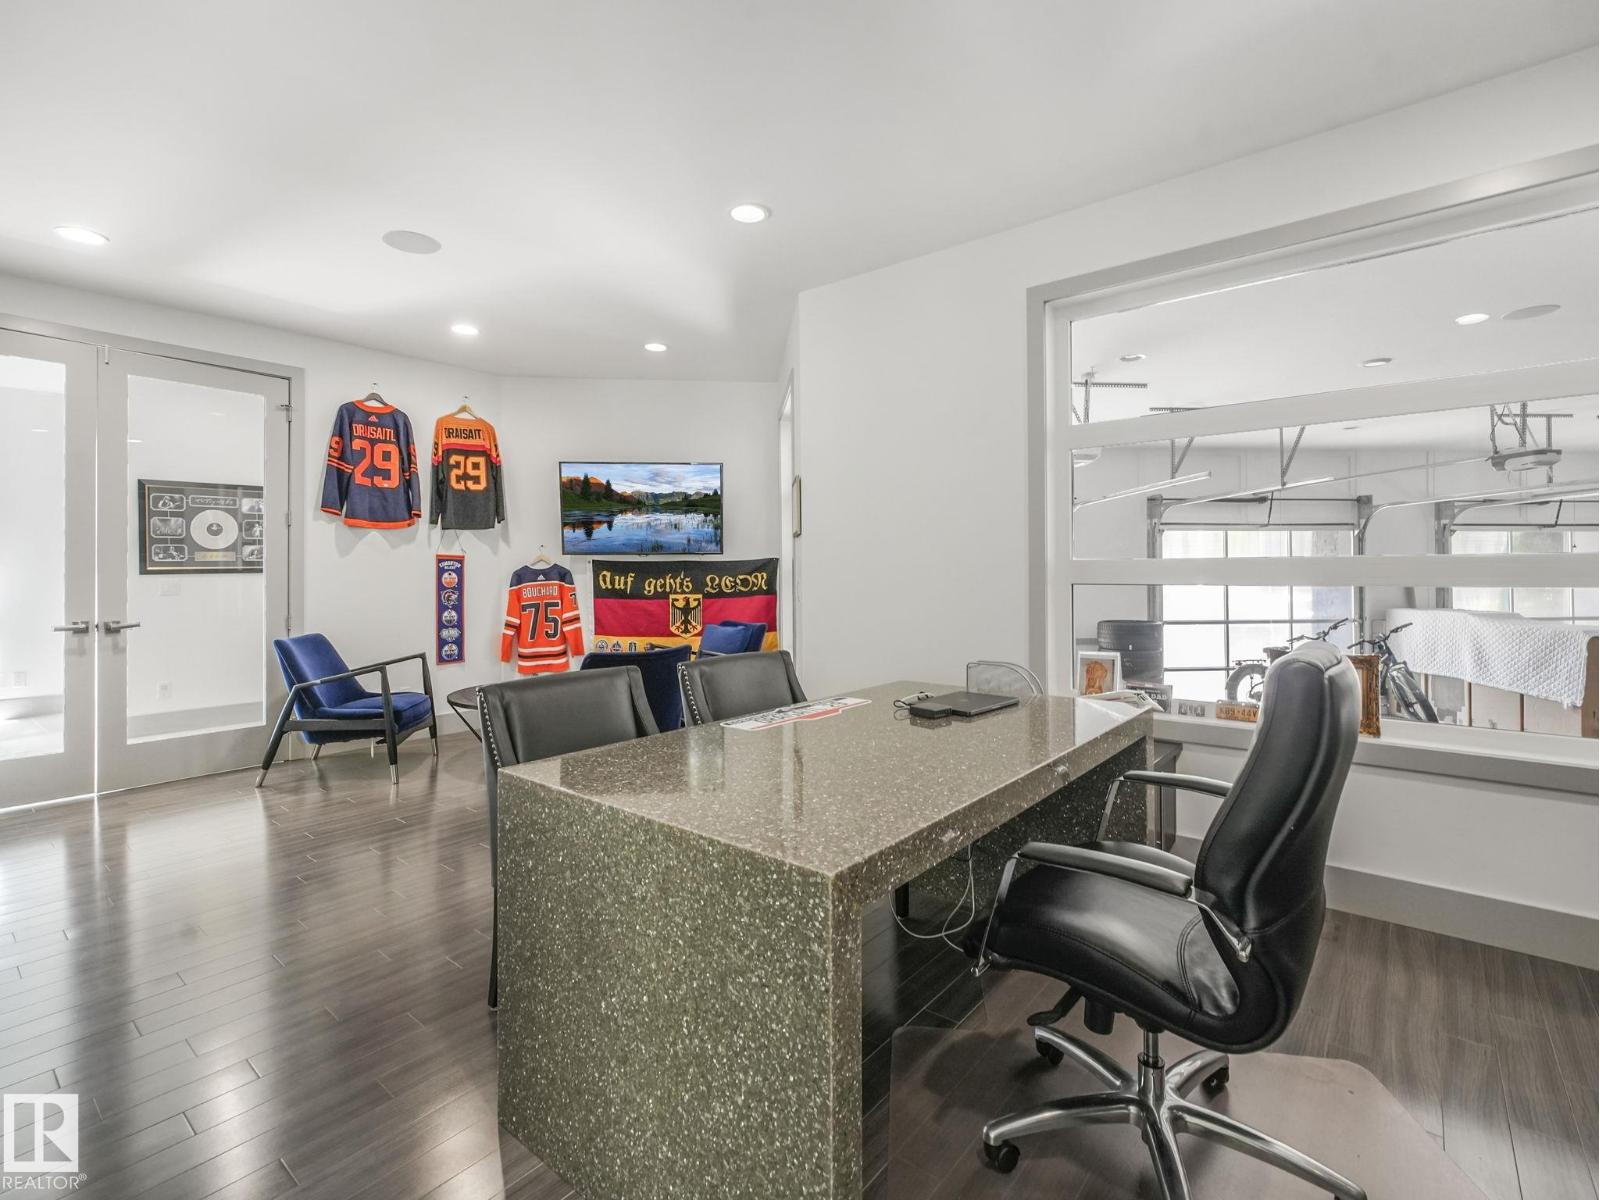
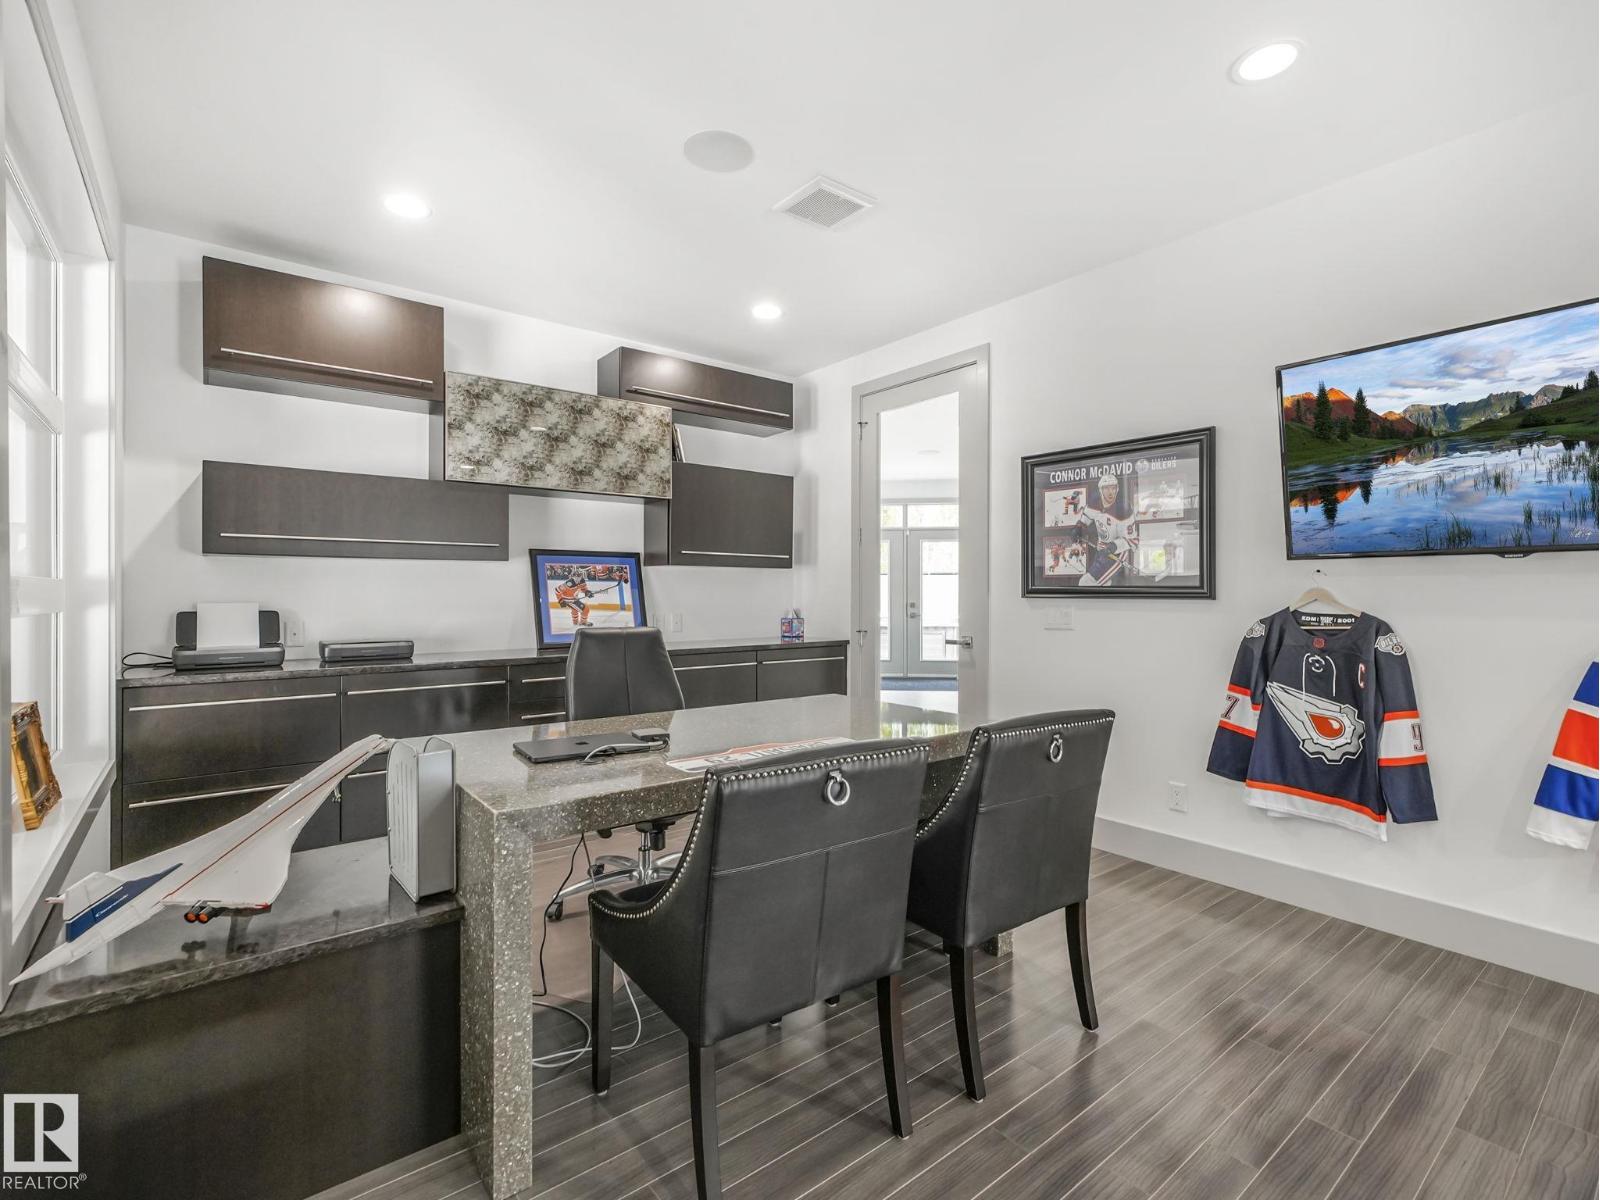
- Office6.74 × 5.02 meters
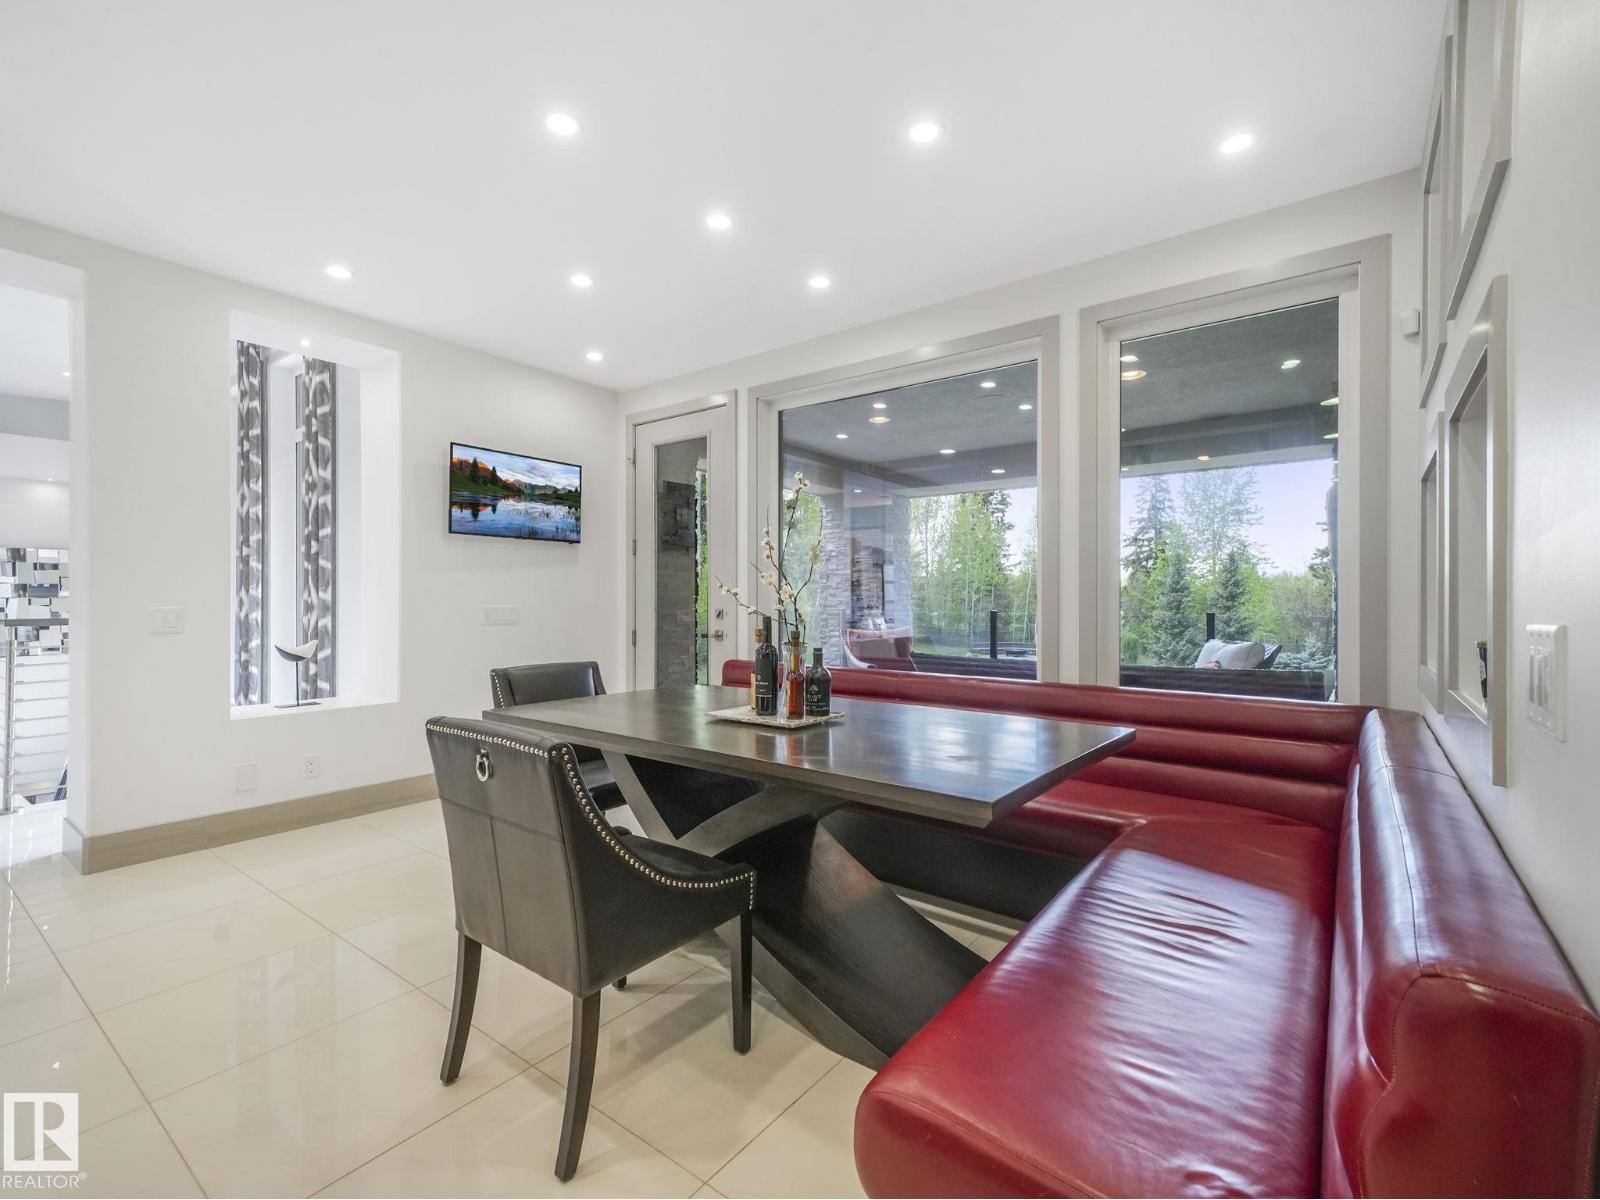
- Breakfast4.51 × 2.55 meters
- Mud room3.16 × 6.11 meters
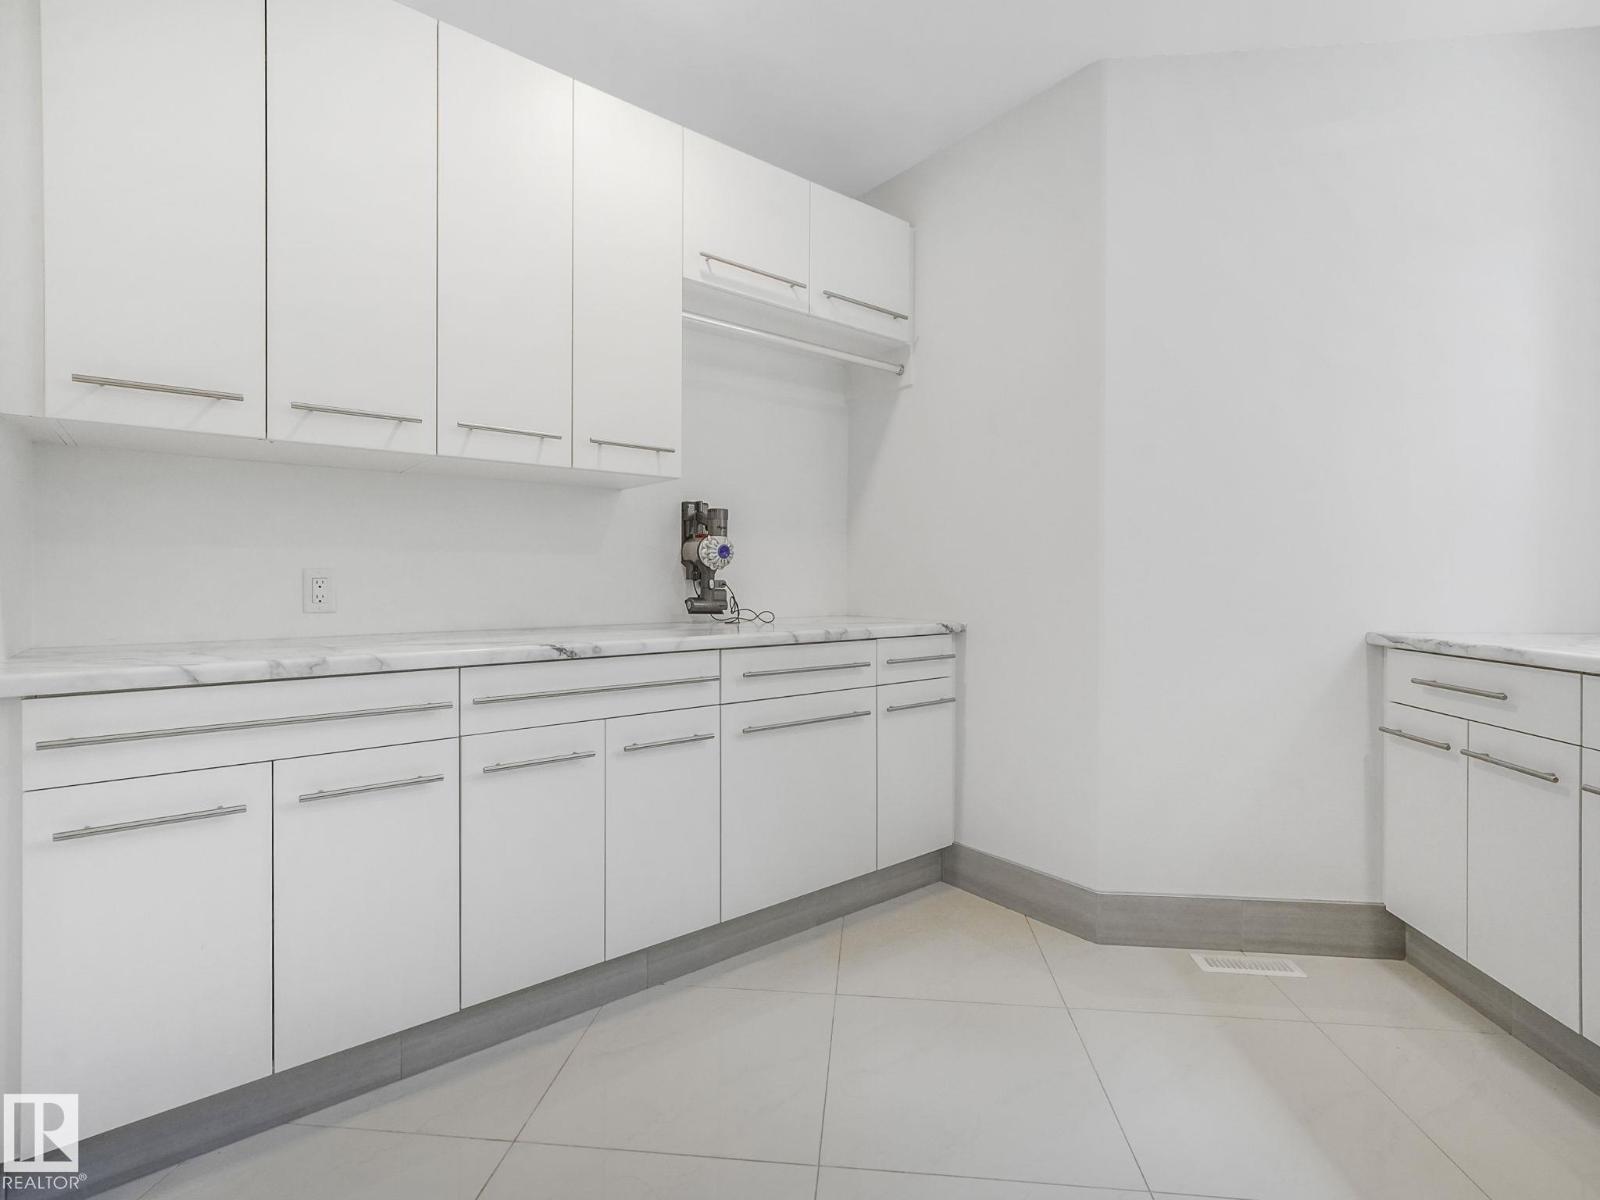
- Laundry room4.04 × 4.34 meters
- Kitchen5.43 × 6.34 meters
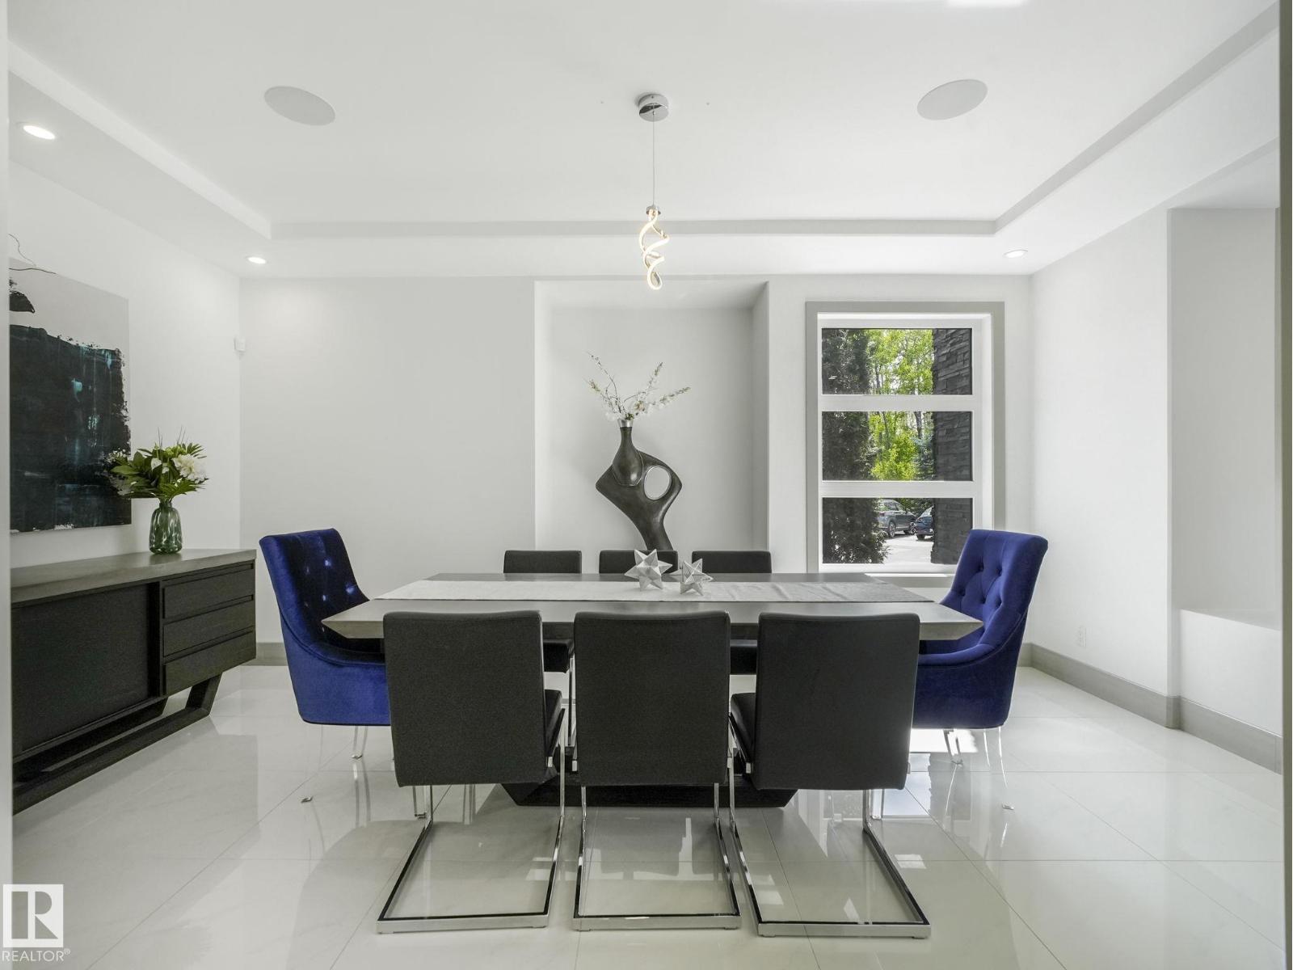
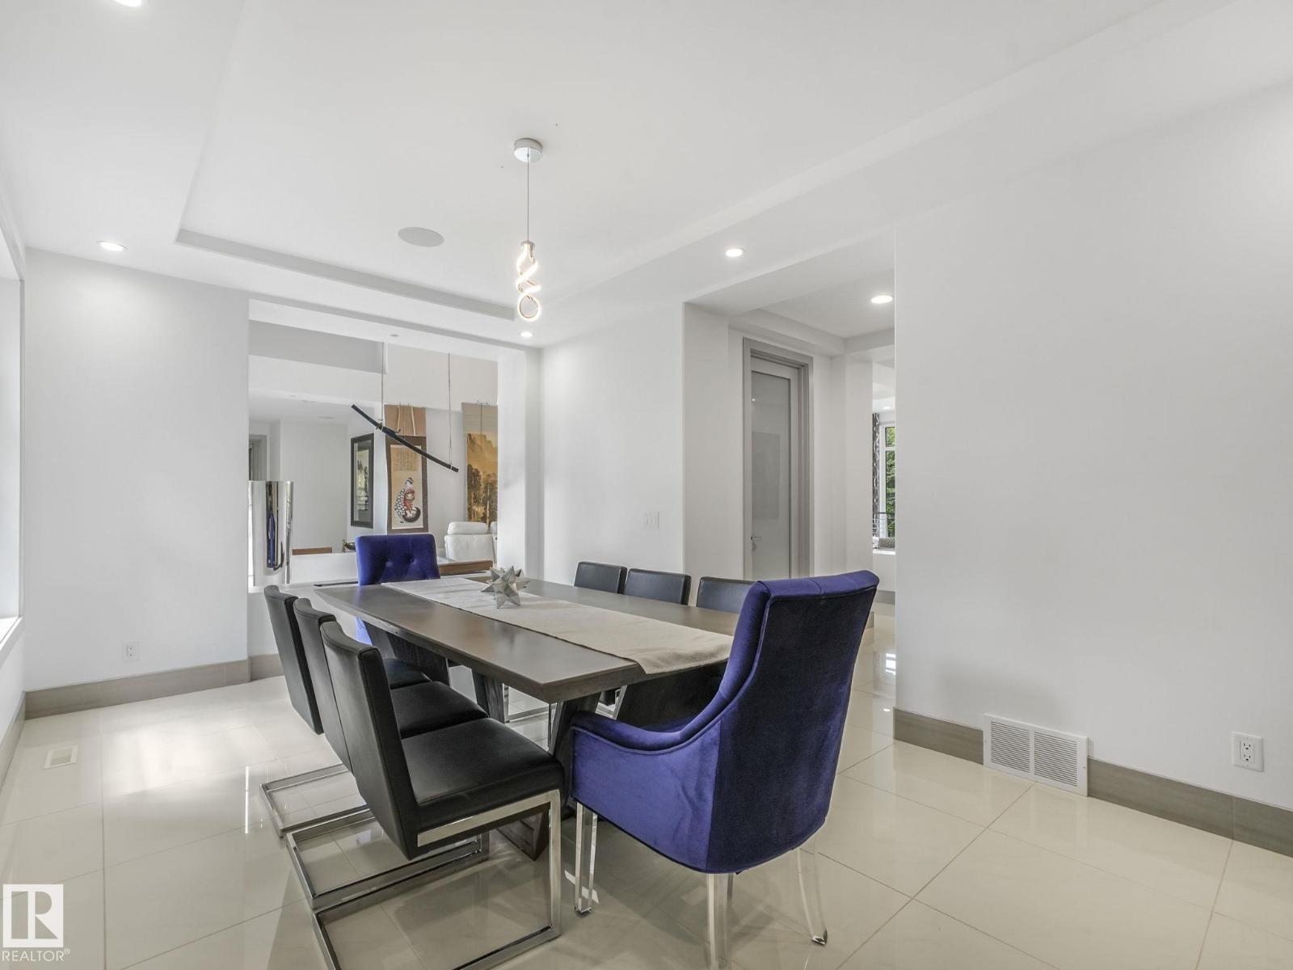
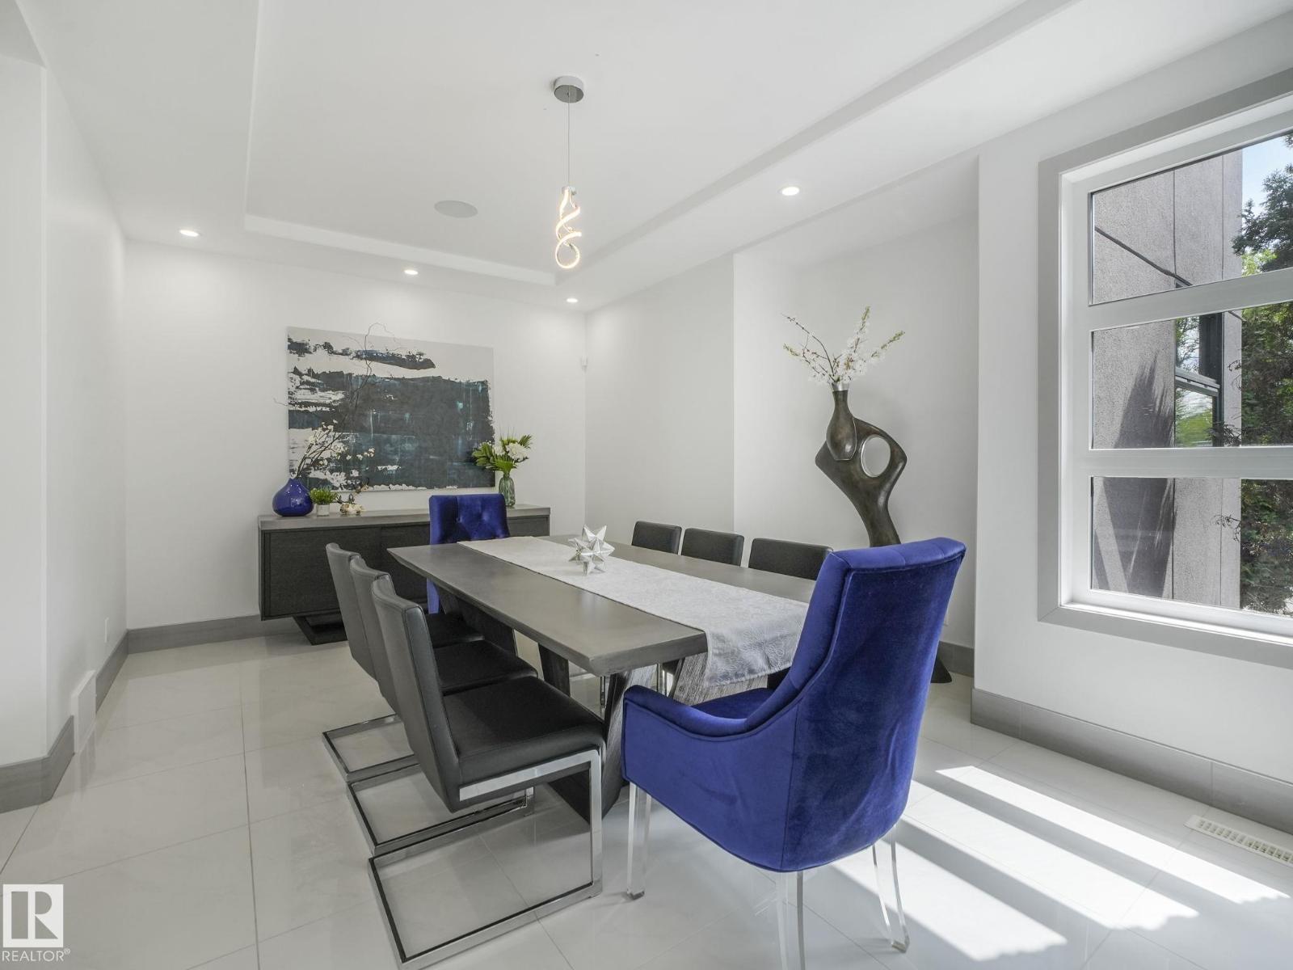
- Dining room5.41 × 3.97 meters
More acreages in Winterridge Estates
Every acreage in Winterridge Estates · Every acreage for sale in Parkland County, newest first.
Listing courtesy of Real Broker. Listing data is provided under copyright by the REALTORS® Association of Edmonton via the CREA Data Distribution Facility (DDF®). Information is deemed reliable but is not guaranteed accurate by CREA, the board, or Real Living, and should be independently verified. Not intended to solicit properties currently listed for sale.